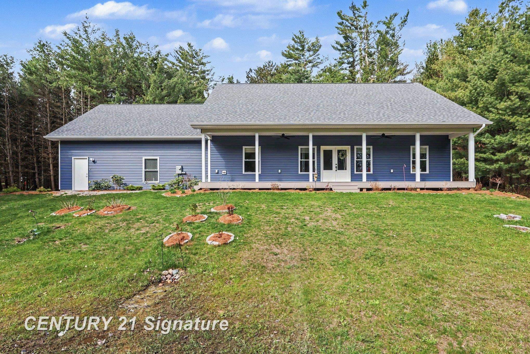
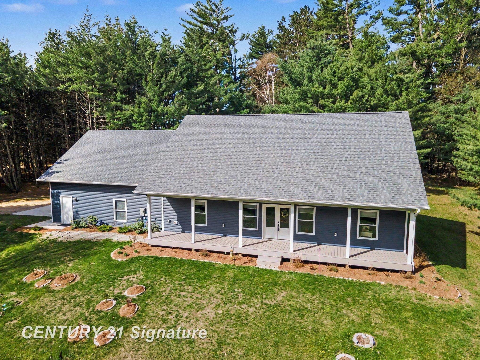
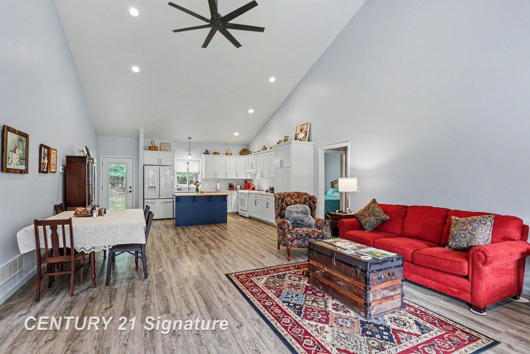
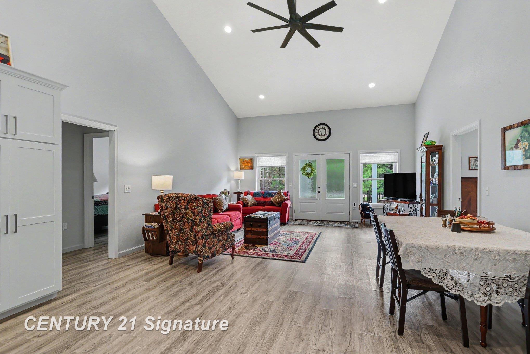
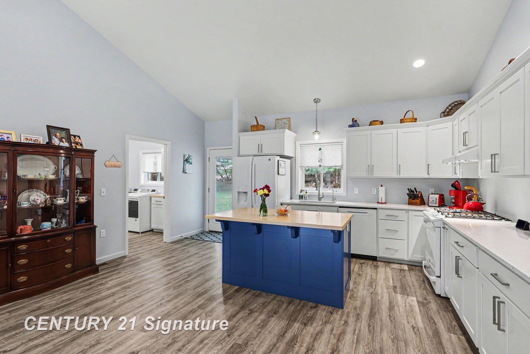
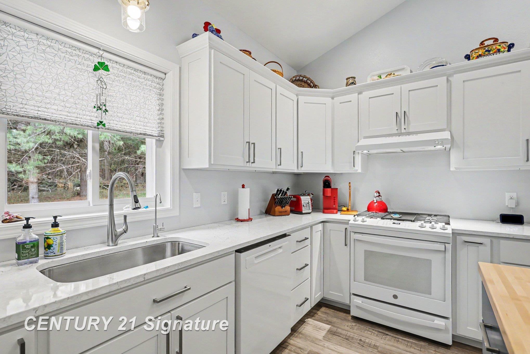
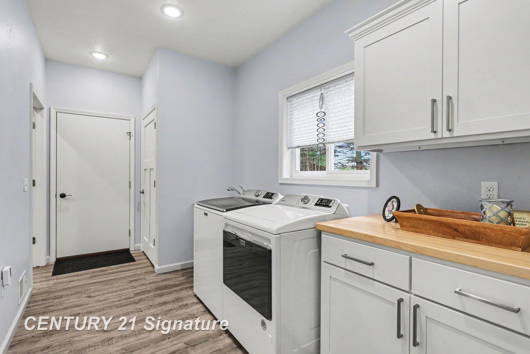
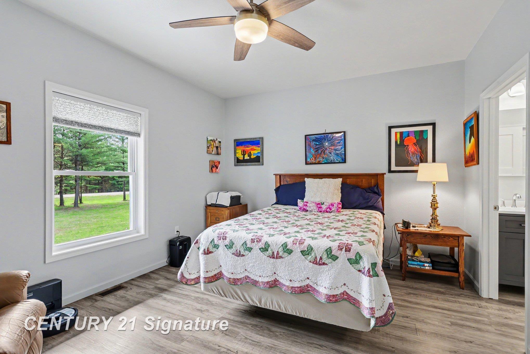
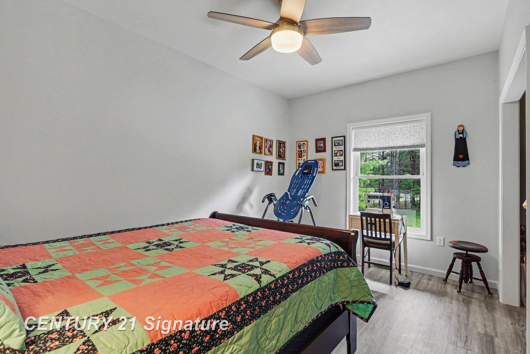
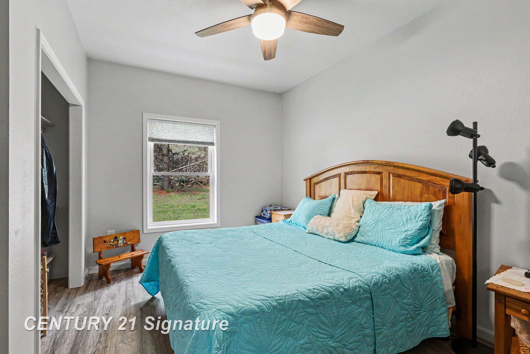
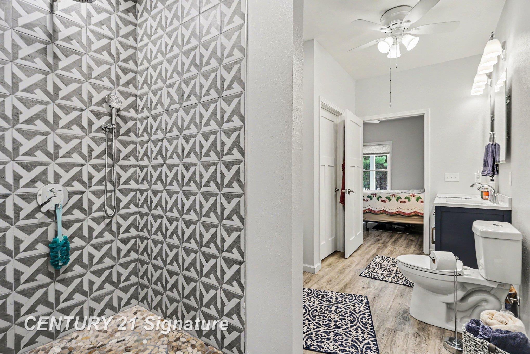
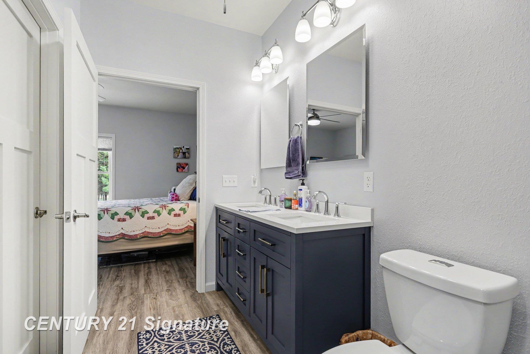
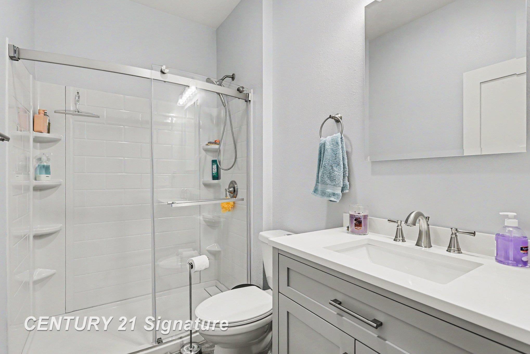
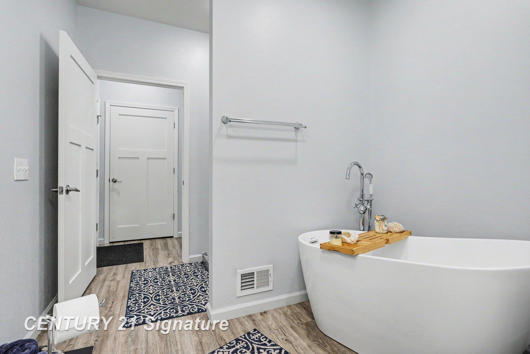
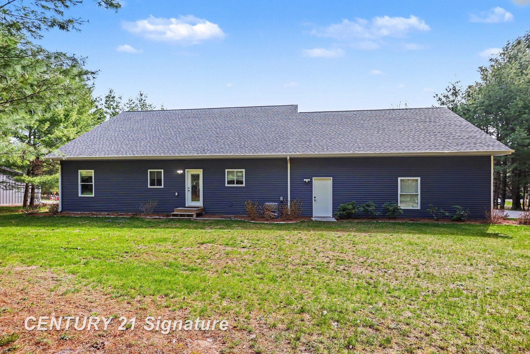
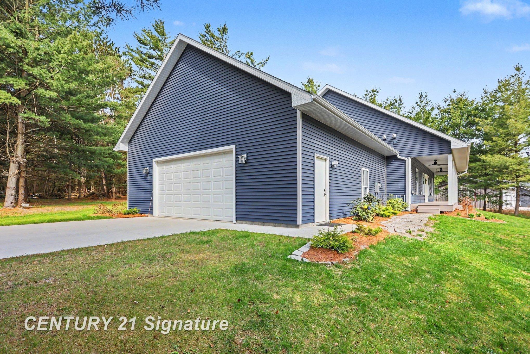
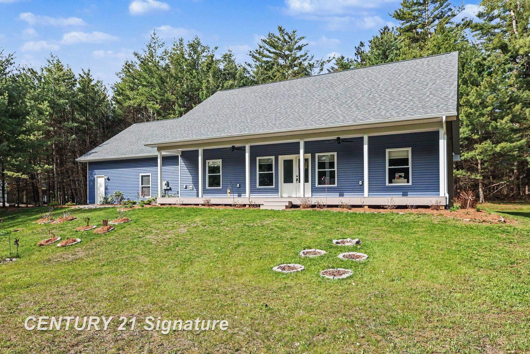
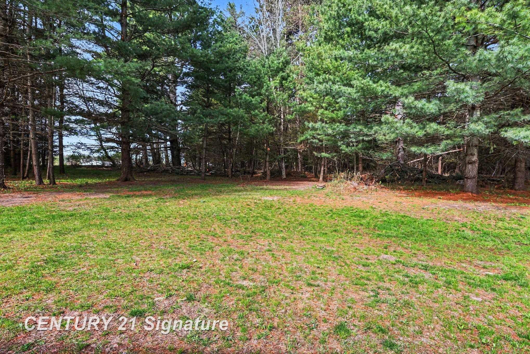
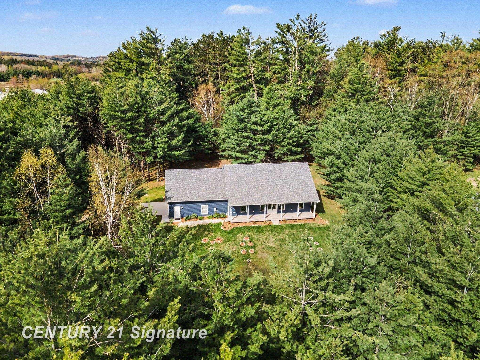
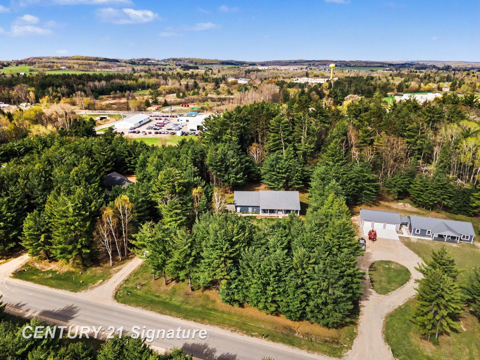
Discover this nearly new home nestled on 1.4 A of wooded property with privacy. This custom Amish built home features nearly 1700 sq ft, 3 spacious bedrooms, 2 full baths, living room & kitchen are open with a 20 foot vaulted ceiling, custom Amish built cupboards with quartz countertops & island, luxury vinyl tile throughout home. Amish built windows, energy star appliances and mechanicals. Well insulated garage is 32 x 32 large enough for 3 cars, crawl space is 7 blocks high and has a cement floor, reverse osmosis water system, tankless water heater & water softener, composite front porch, city water & sewer. Garage has outlet for electric cars or hybrids.