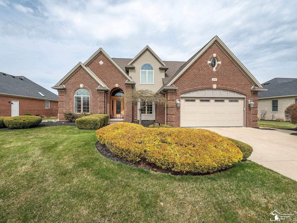
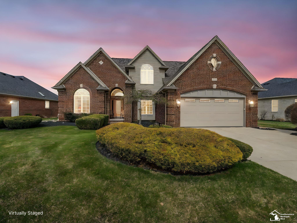
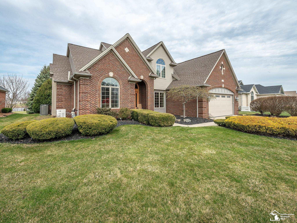
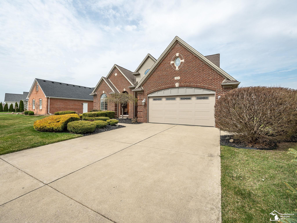
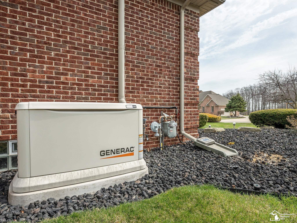
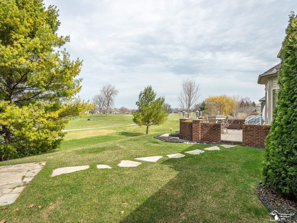
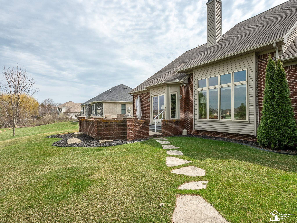
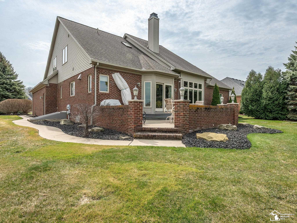
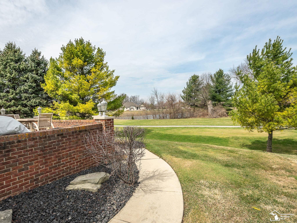
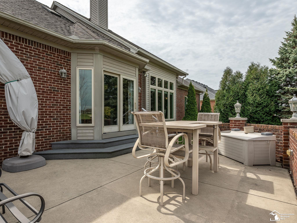
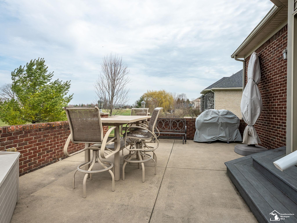
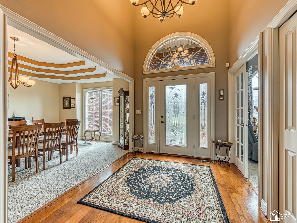
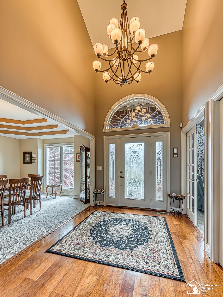
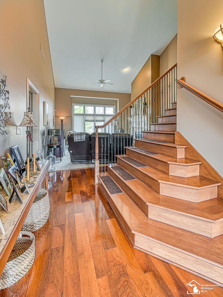
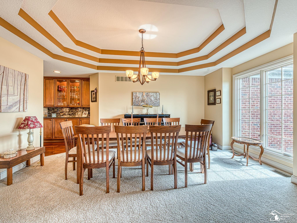
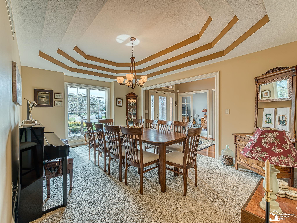
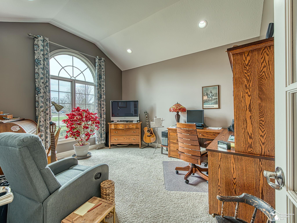
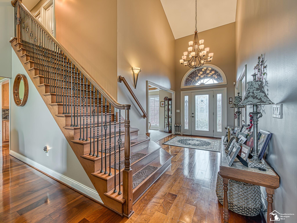
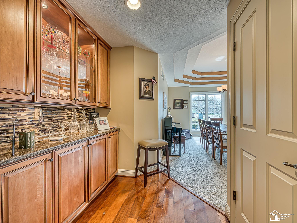
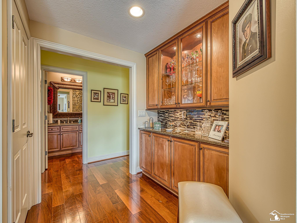
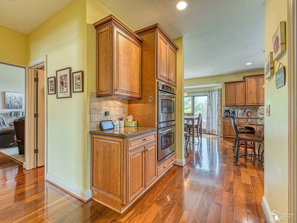
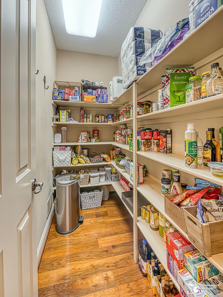
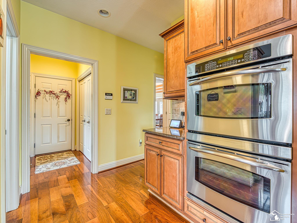
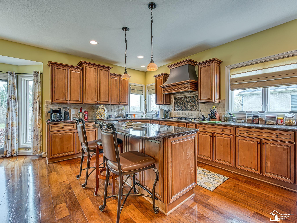
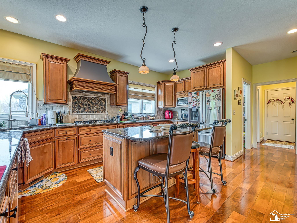
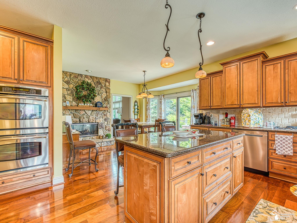
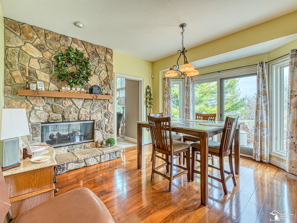
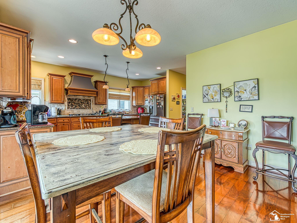
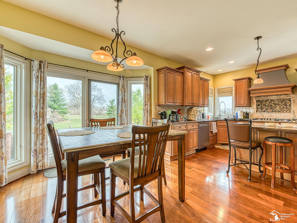
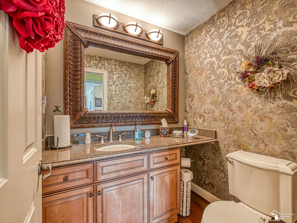
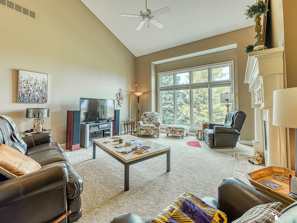
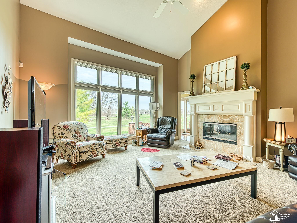
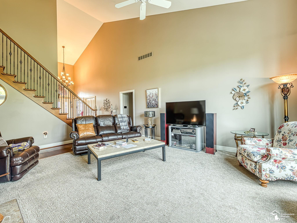
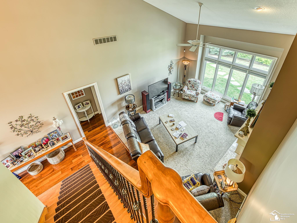
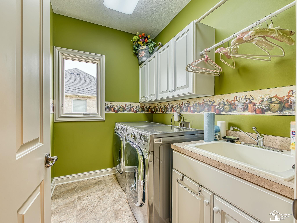
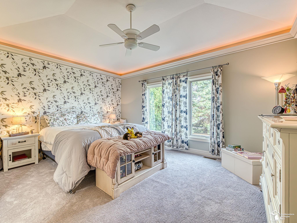
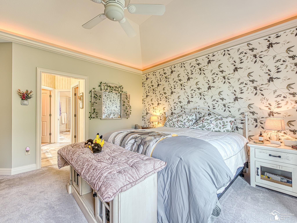
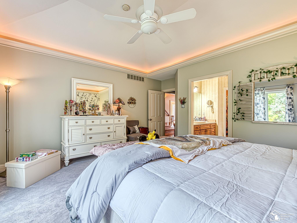
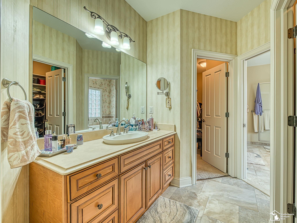
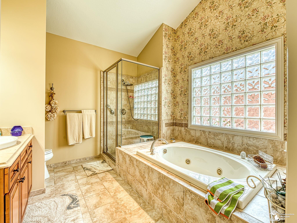
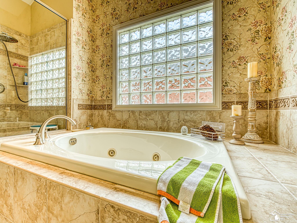
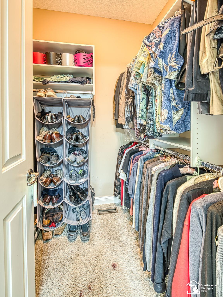
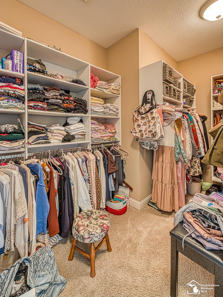
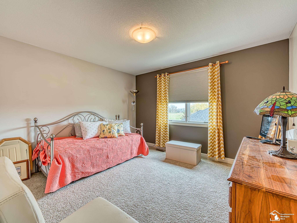
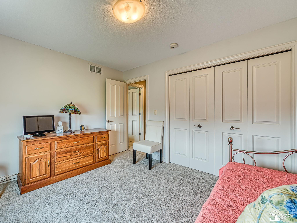
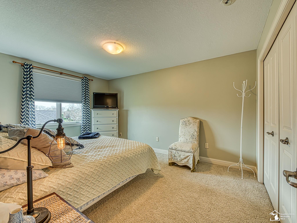
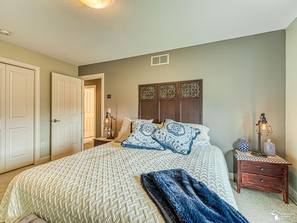
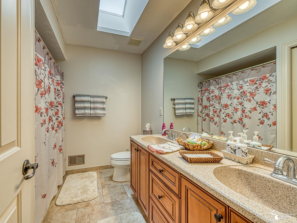
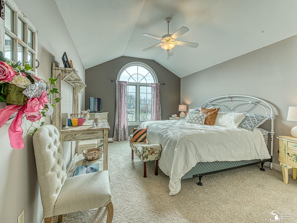
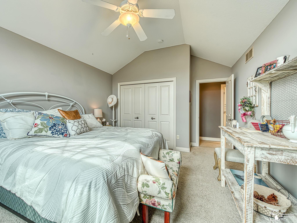
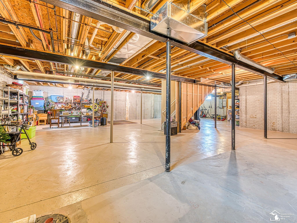
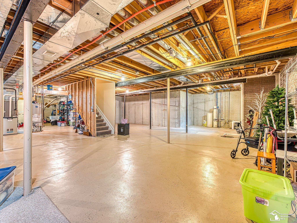
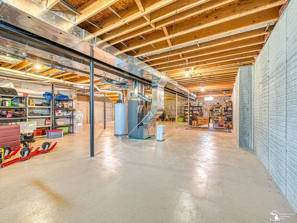
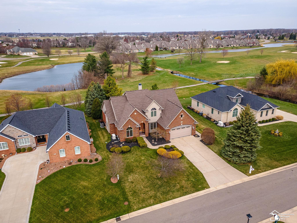
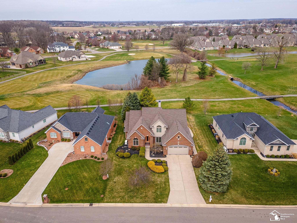
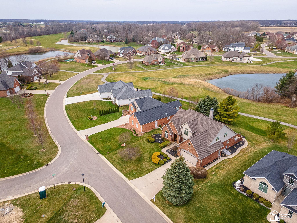
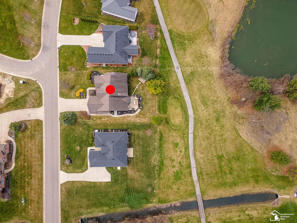
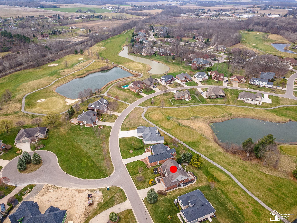
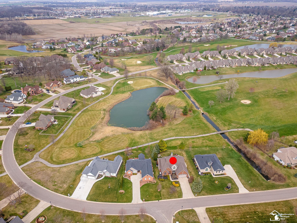
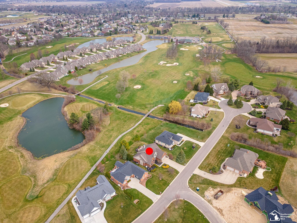
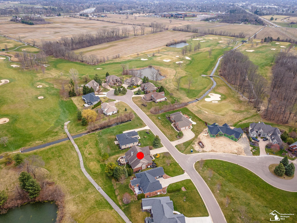
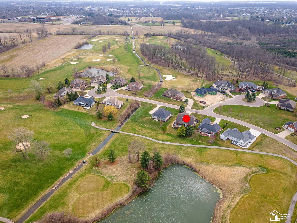
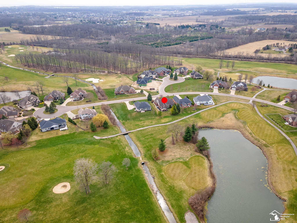
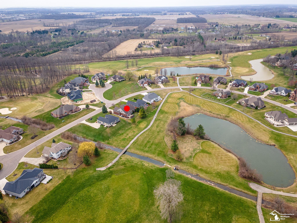
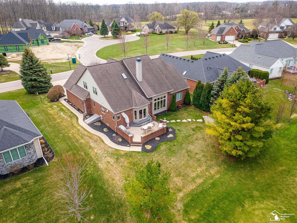
Welcome to this beautifully custom-built 1.5-story home in Carrington Fairways Sub, where comfort meets charm. Featuring 4 bedrooms and 2.5 baths, this inviting home offers breathtaking views of the Carrington Golf Course and a layout designed for everyday living. The kitchen is the heart of the home, complete with granite countertops, spacious kitchen island, pantry, eat-in kitchen, stainless steel appliances and two-sided fireplace , perfect for gathering with family and friends. Primary suit has 2 walk-in closets, formal dining room, and main floor laundry. Relax and unwind on the lovely patio with a brick retaining wall that provides both privacy and a cozy outdoor setting. Additional features include an oversized garage for extra storage or hobbies, Pella windows that fill the home with natural light, dual-zone heating and cooling for year-round comfort, and a whole-house generator for added peace of mind. A truly warm and welcoming place to call home!