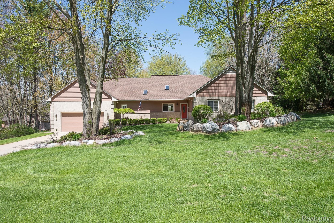
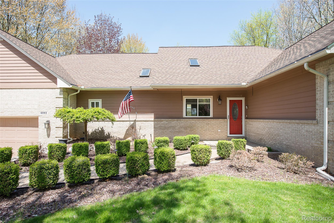
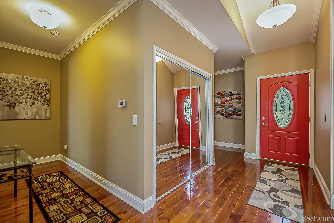
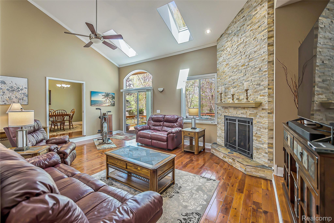
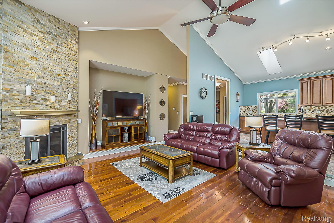
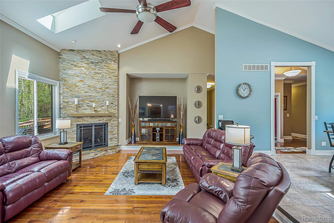
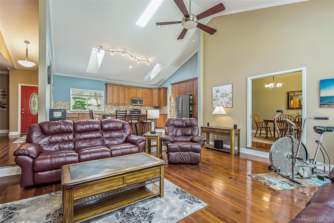
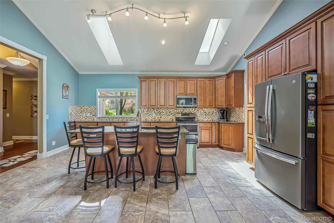
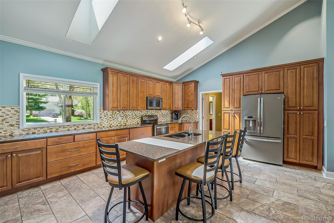
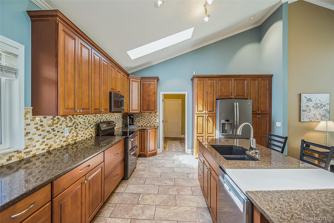
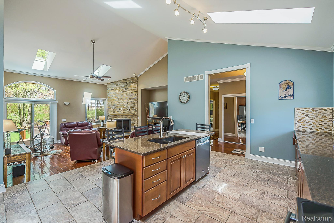
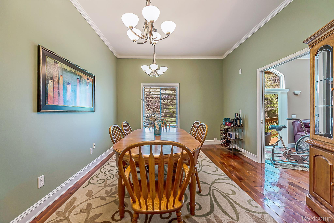
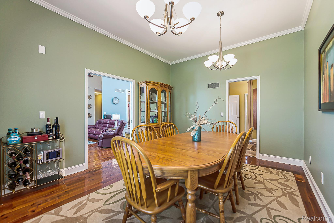
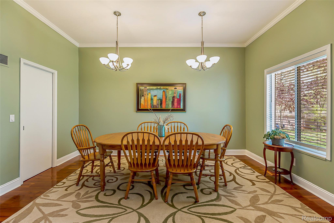
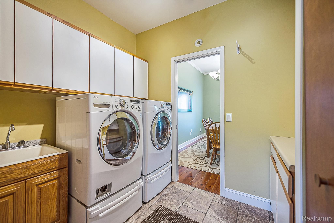
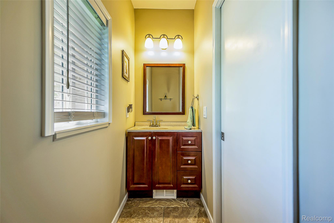
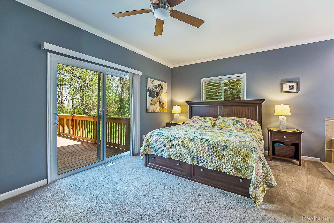
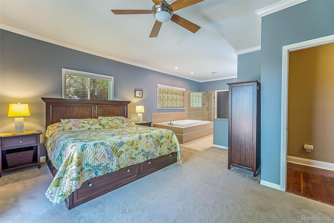
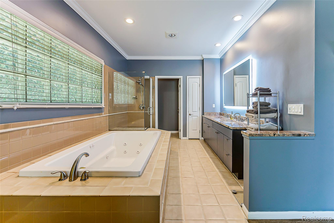
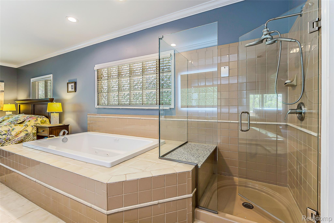
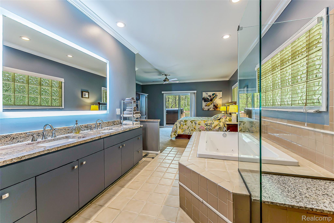
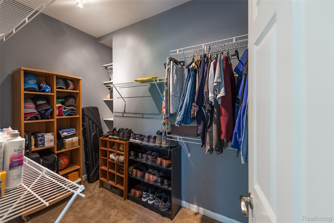
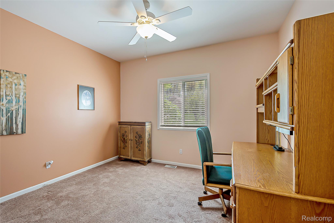
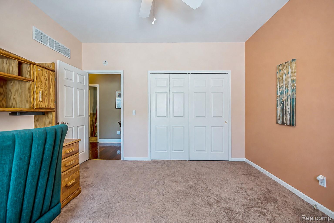
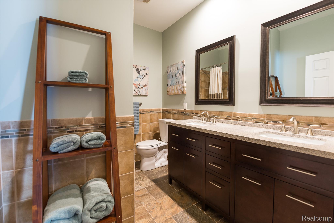
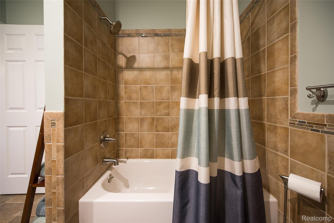
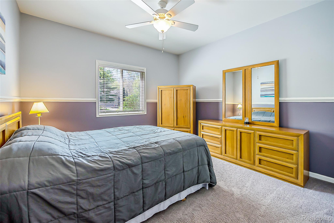
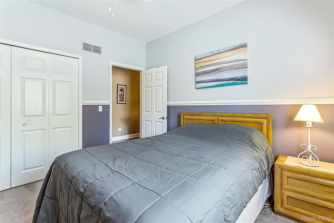
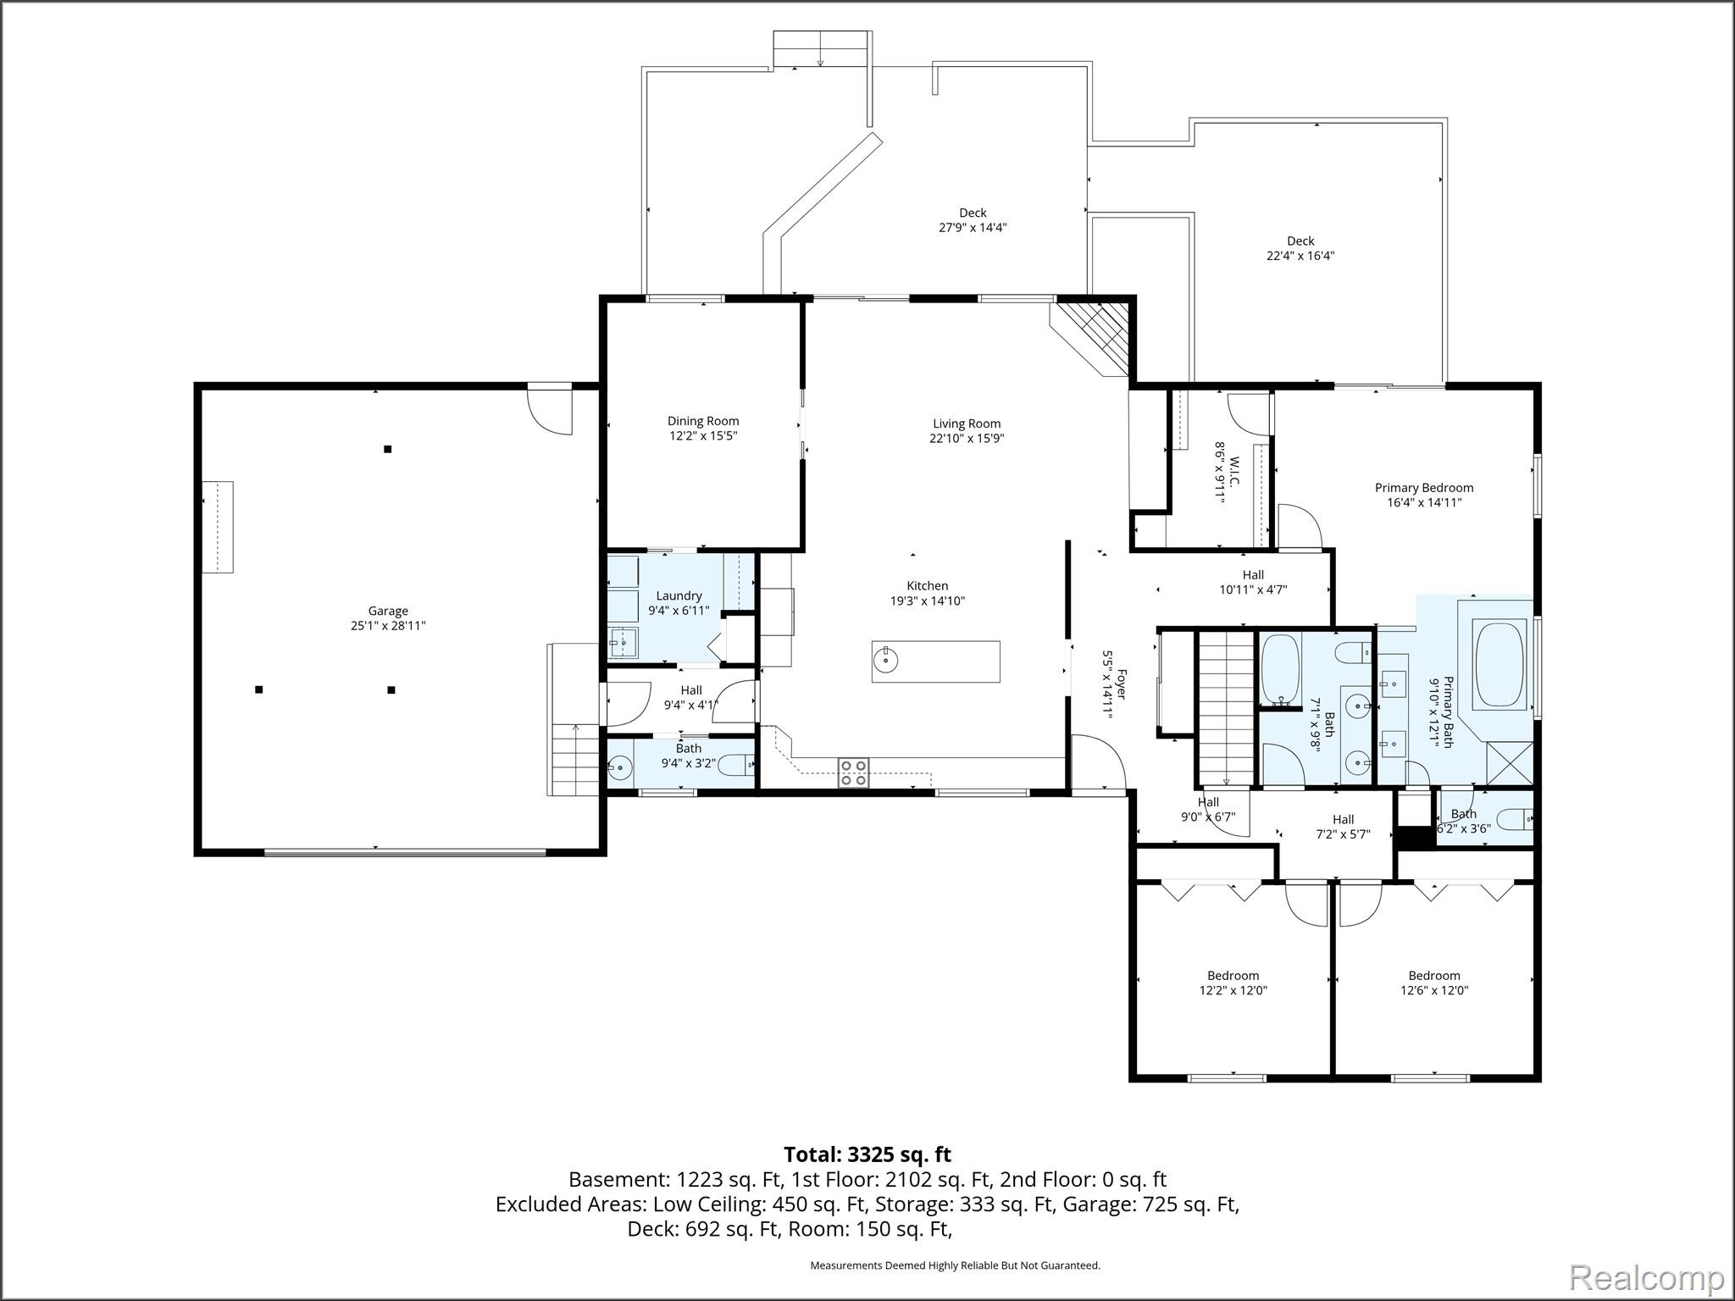
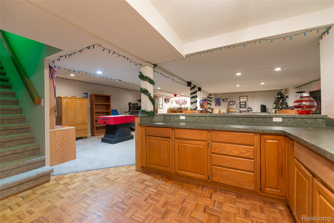
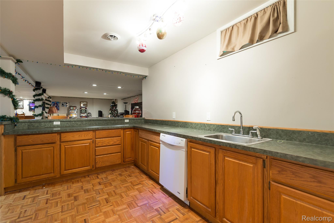
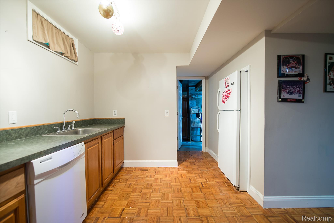
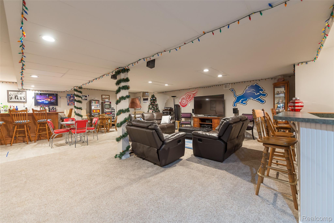
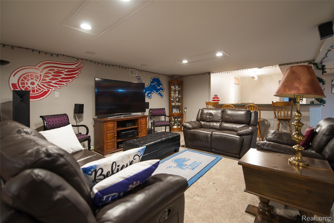
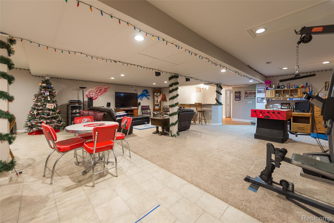
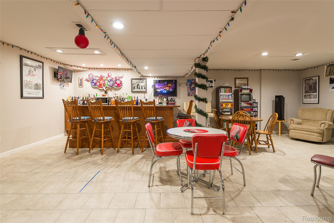
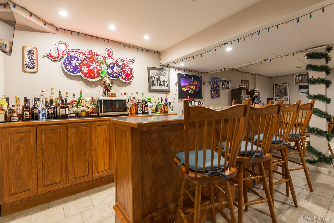
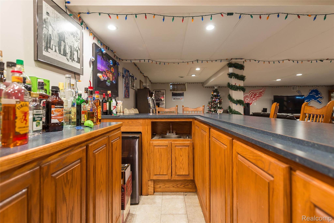
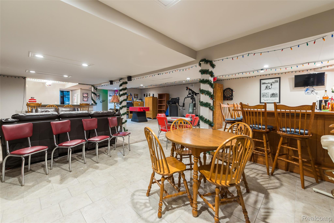
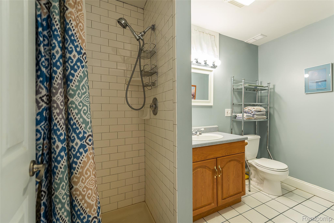
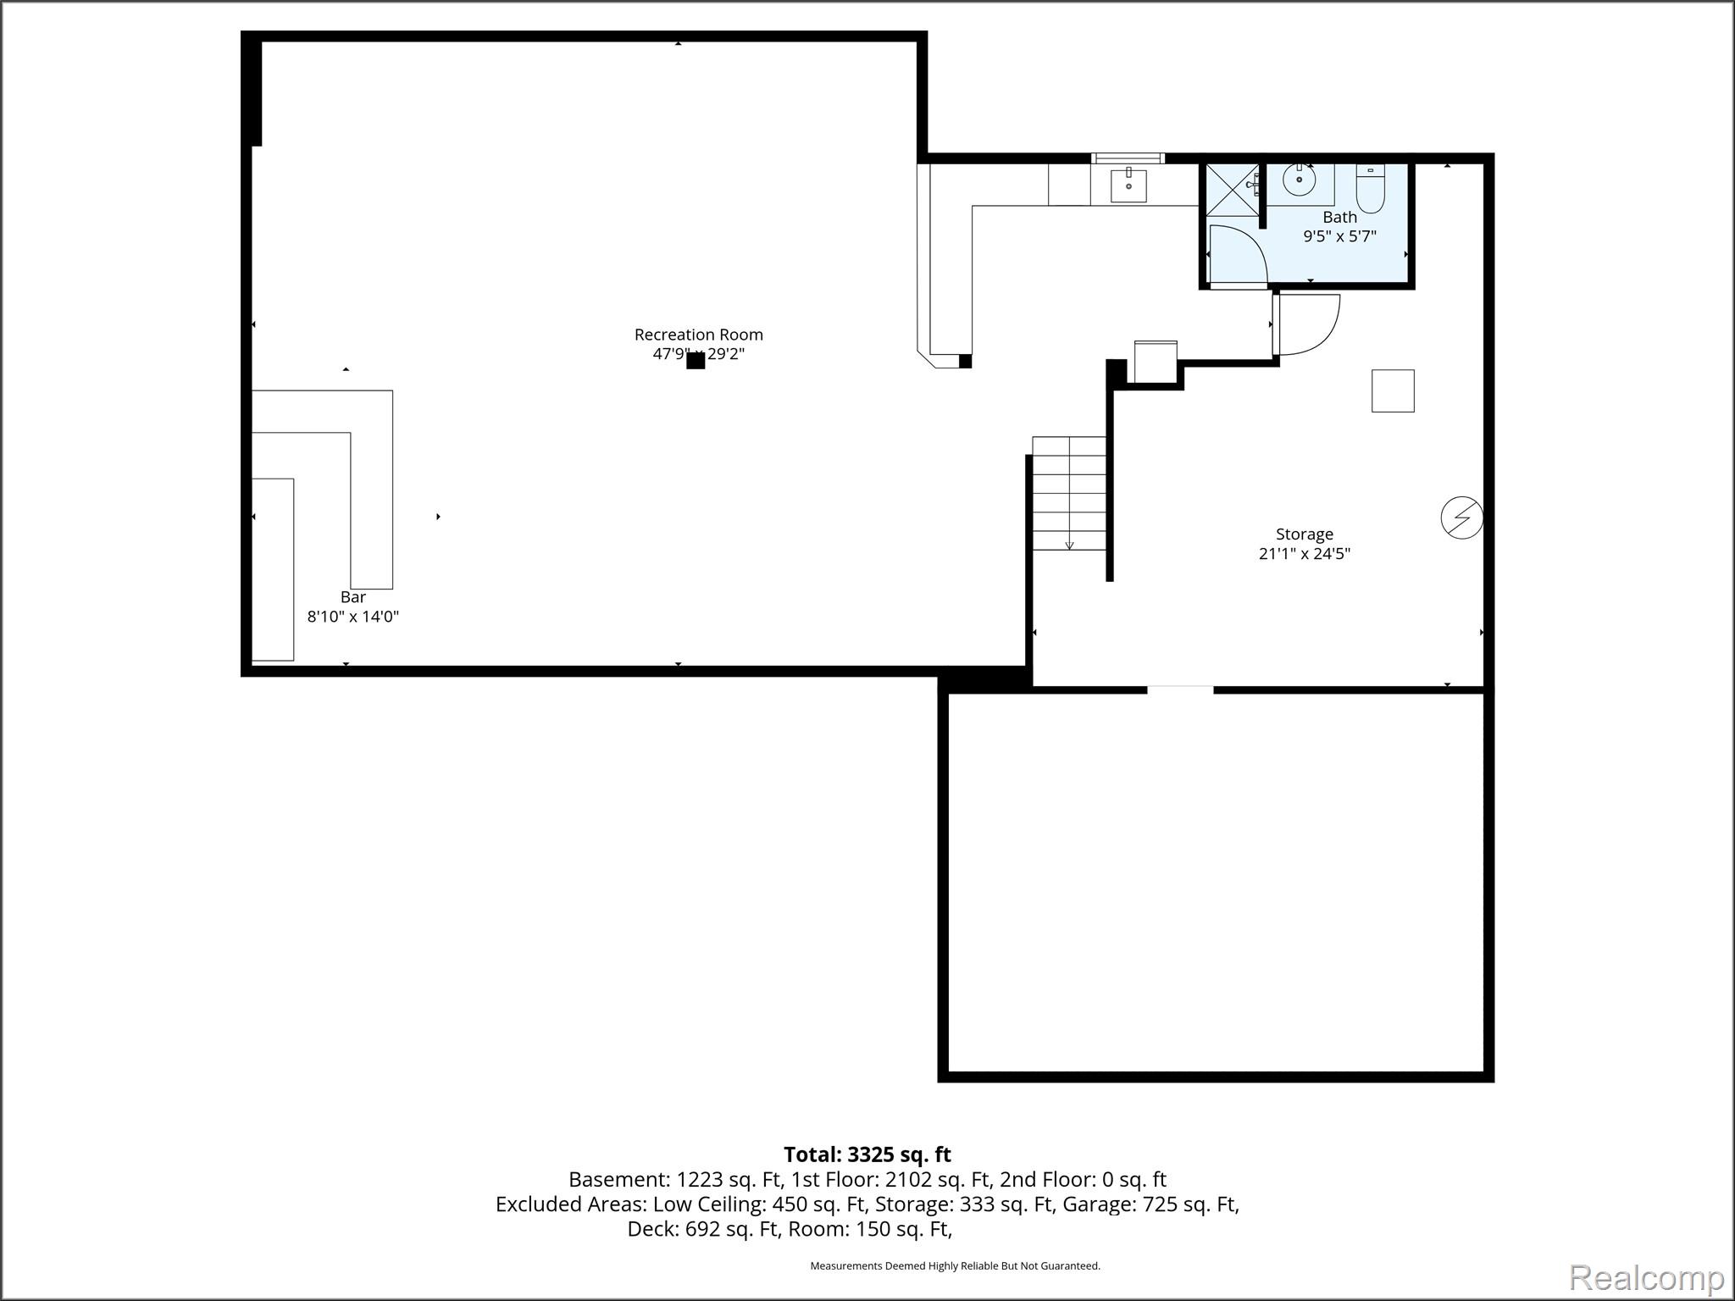
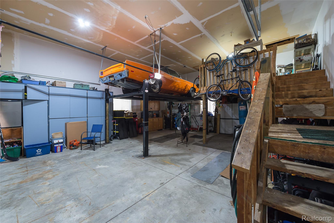
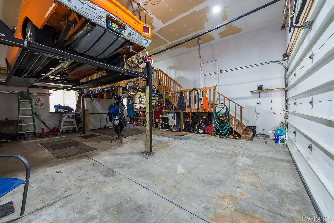
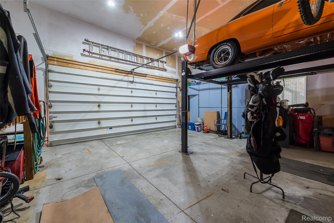
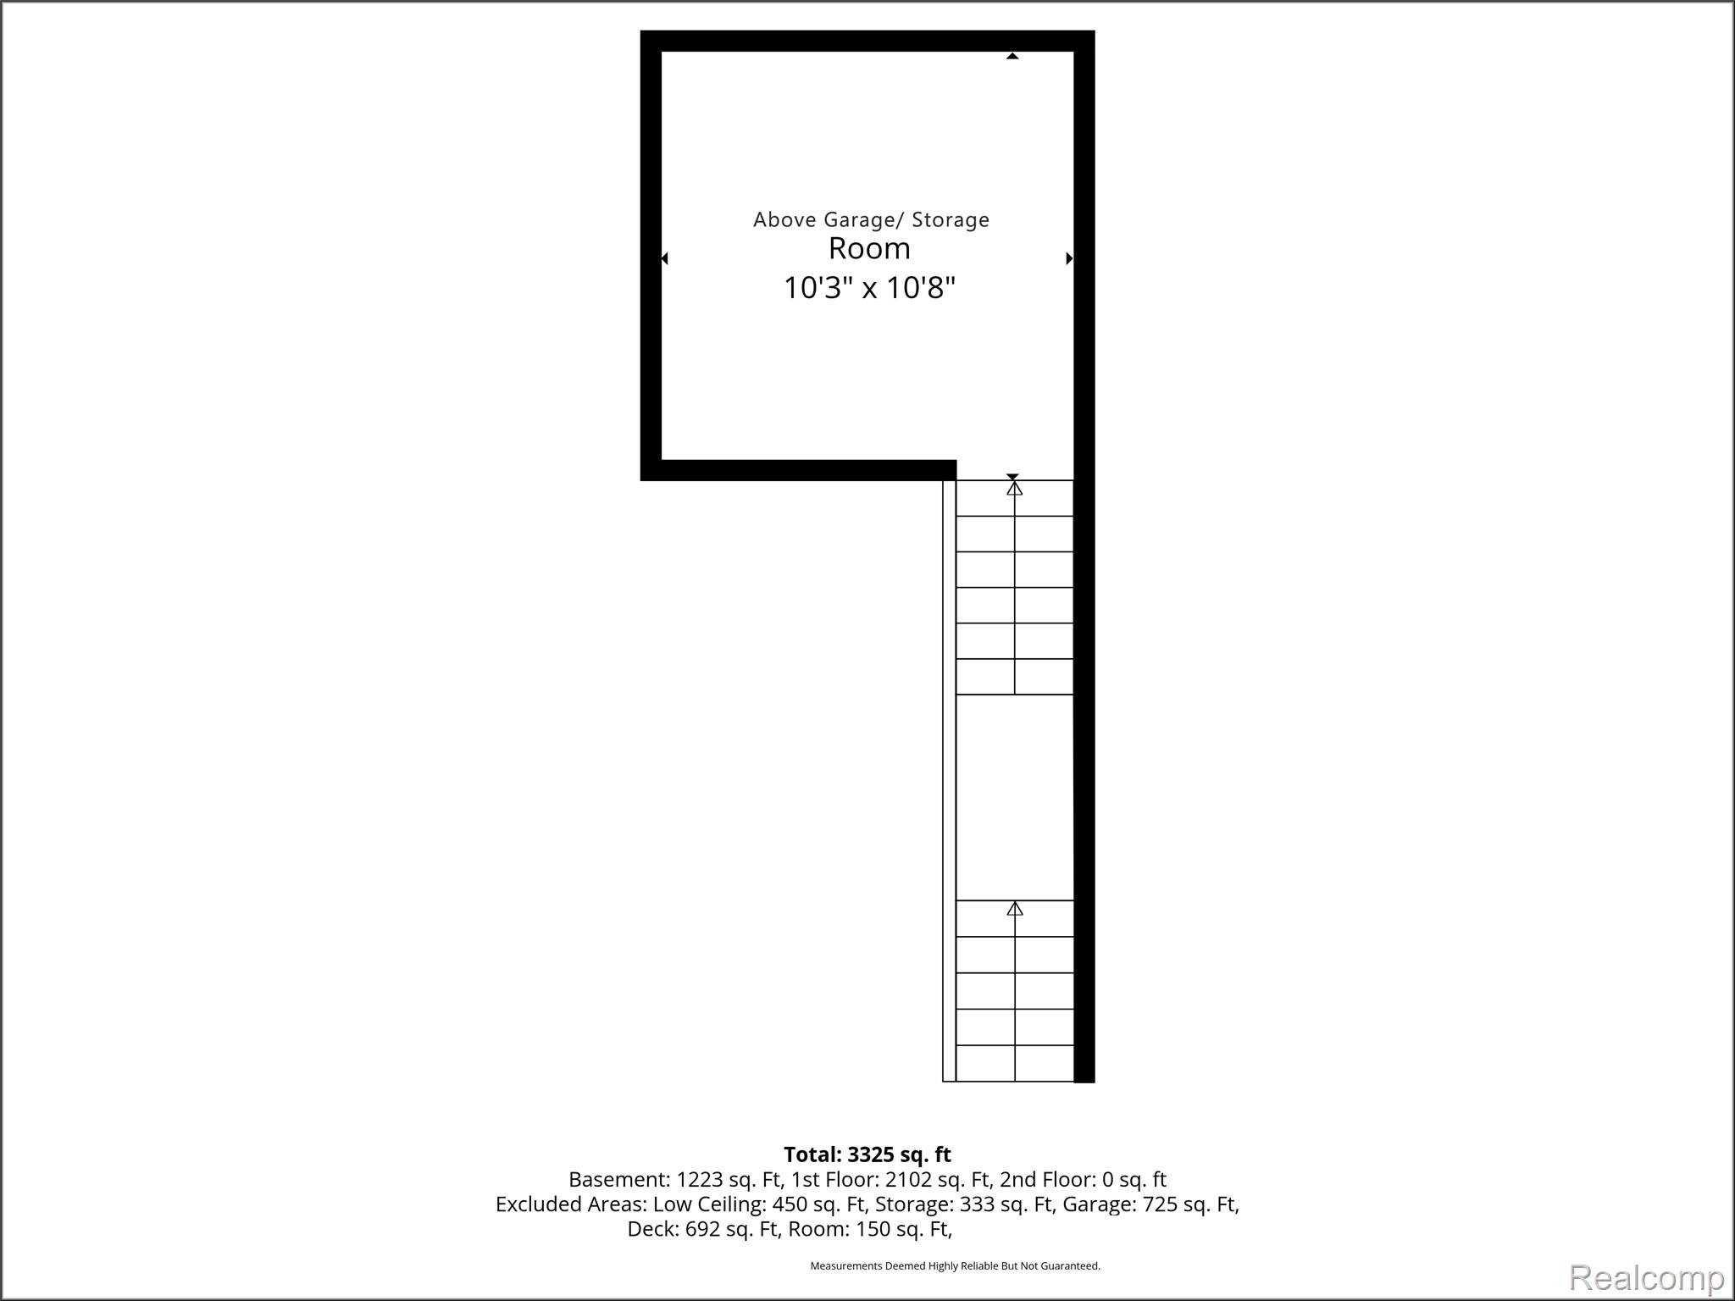
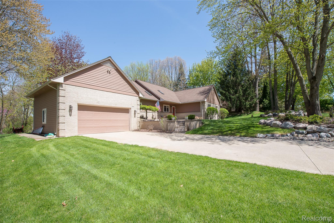
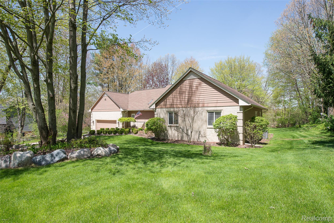
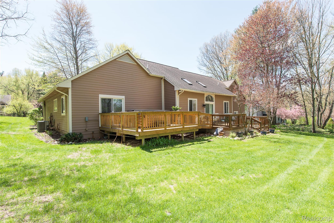
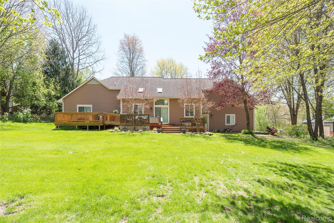
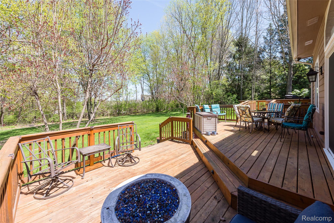
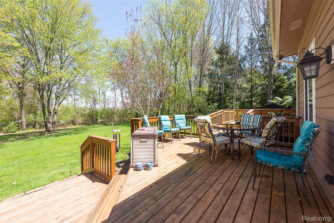
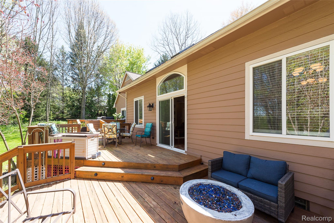
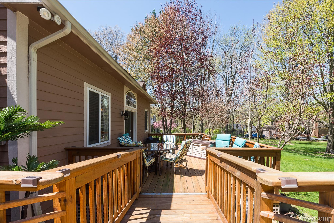
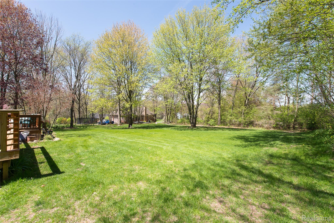
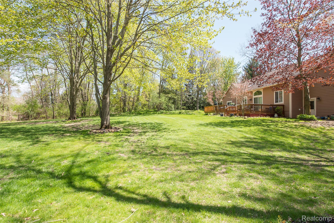
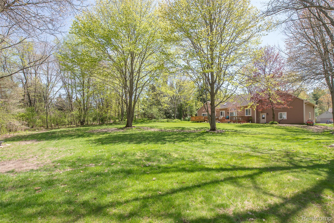
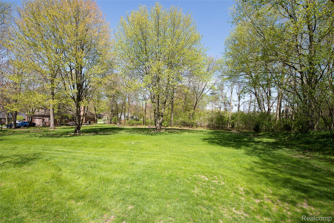
Tucked away on a beautiful private lot, this updated ranch offers the perfect blend of comfort, space, and entertaining potential! Remodeled in 2015, the home features vaulted ceilings and skylight windows that flood the living room and kitchen with natural light. The thoughtful layout includes a formal dining room and convenient first floor laundry. A spacious primary suite complete with a walk-in closet, soaking tub, walk-in shower and private sliding door leading directly to the back deck. Two additional bedrooms and a second full bath with double vanities round out the main level. Downstairs, the huge finished basement is built for entertaining with multiple gathering spaces, two bar areas, a large family room, and a third full bathroom – perfect for game days, movie nights, or hosting holidays. Car enthusiasts will love the oversized 2-car garage featuring a 10×10 loft space for extra storage, hobbies, or workspace. The garage is currently equipped with a car lift, offering added functionality and inspiration for the next owner. Step outside to the expansive back deck overlooking the sprawling backyard, where peaceful views and towering trees create your own private retreat!