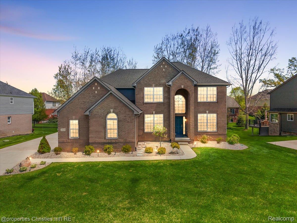
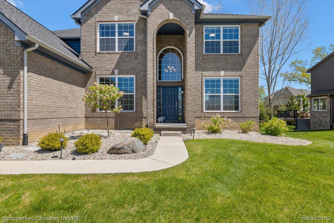
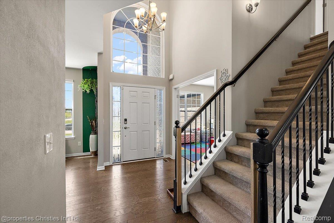
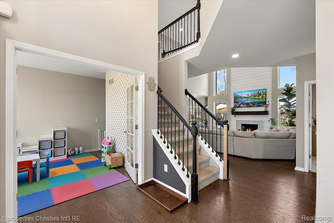
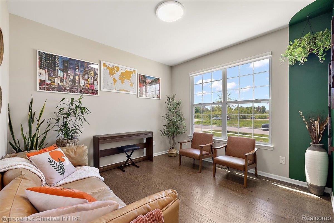
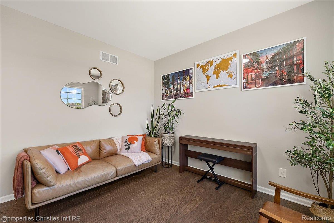
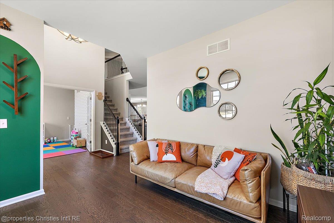
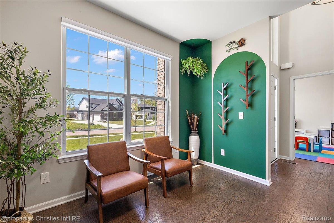
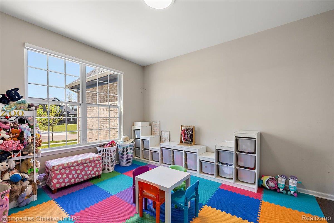
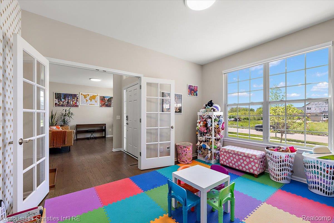
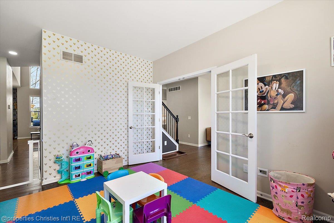
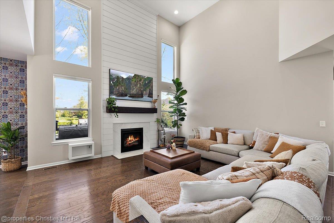
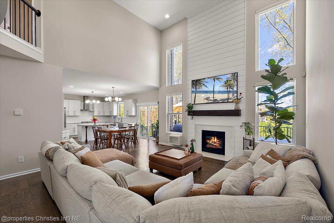
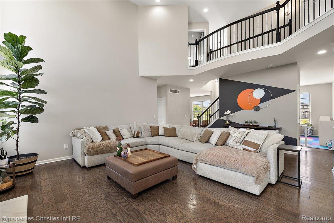
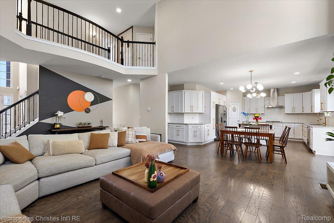
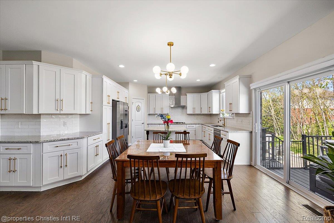
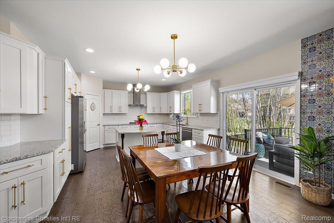
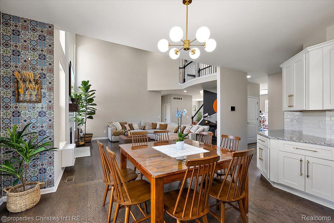
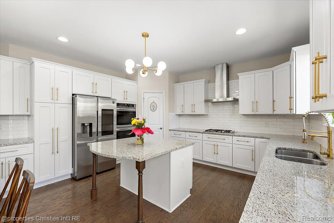
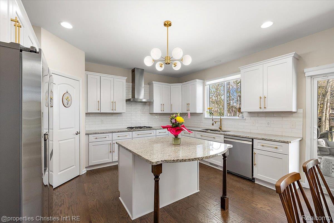
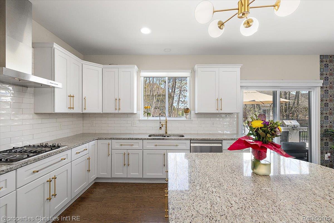
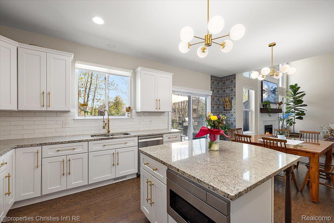
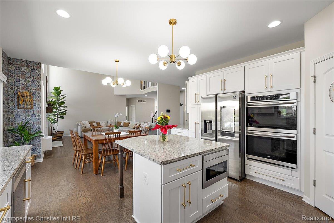
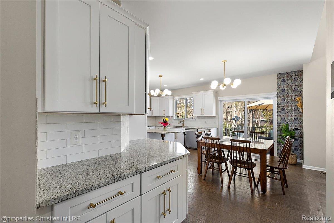
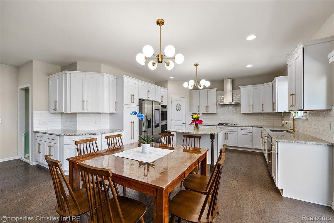
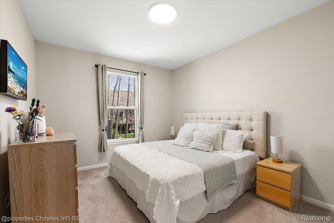
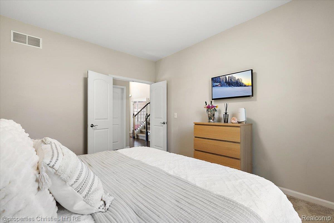
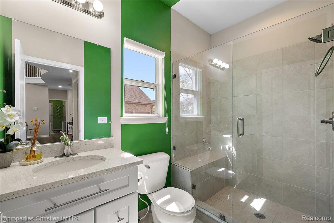
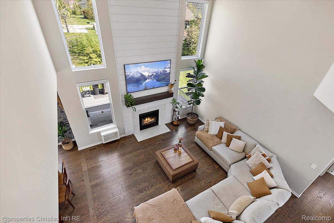
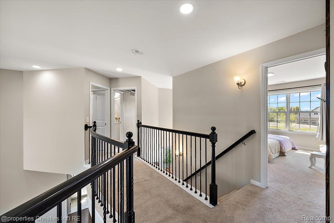
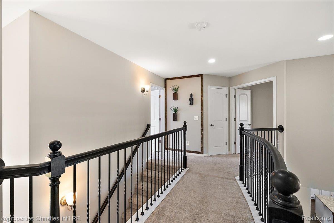
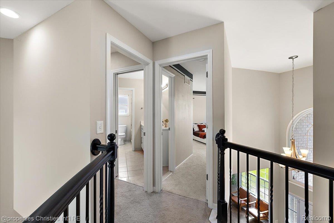
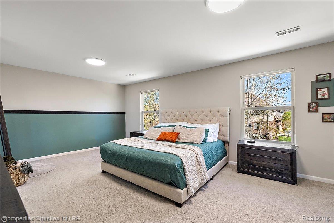
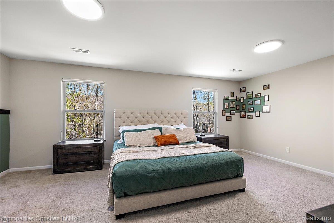
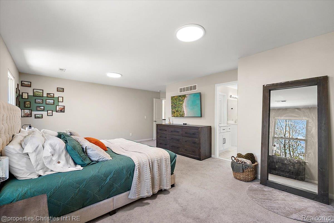
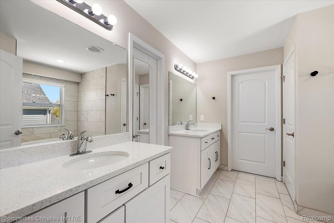
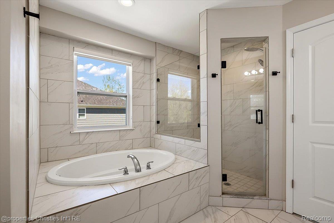
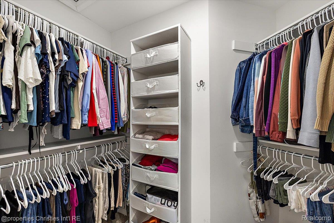
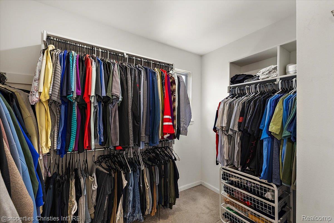
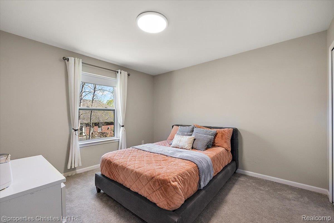
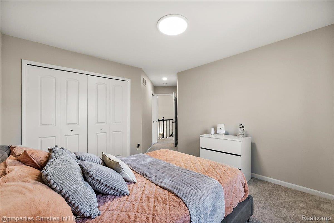
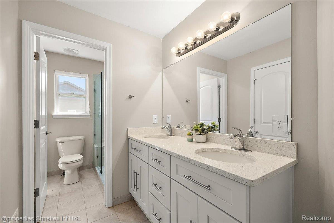
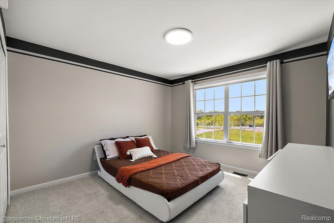
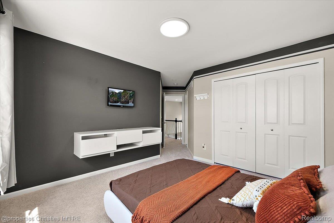
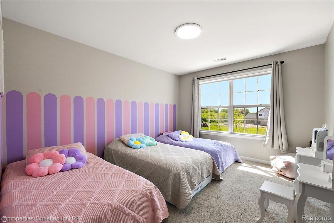
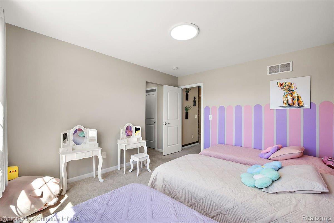
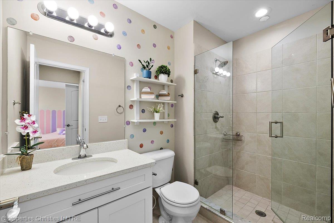
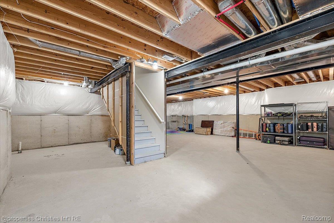
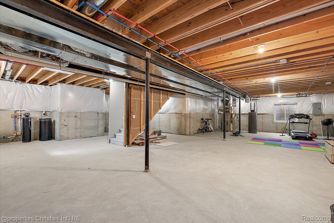
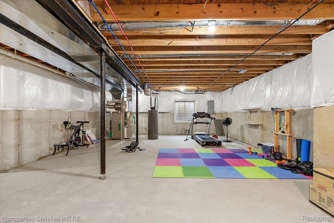
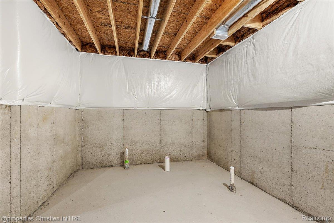
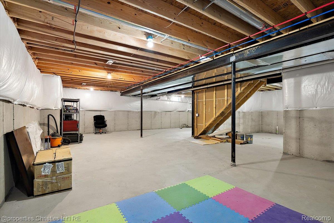
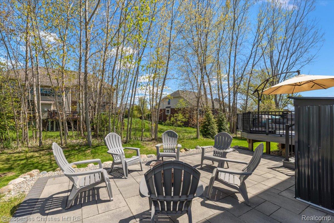
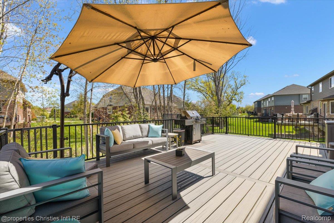
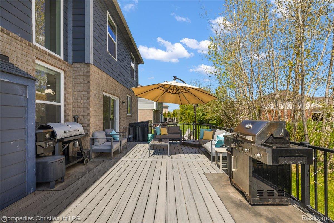
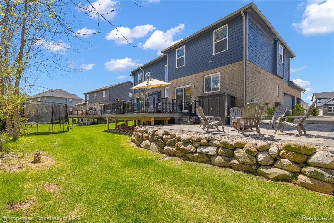
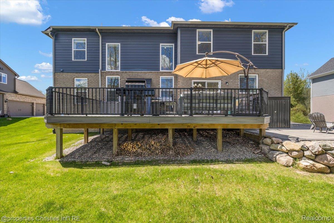
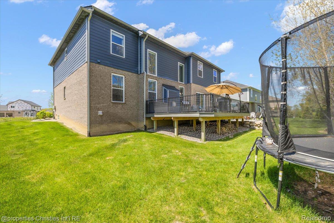
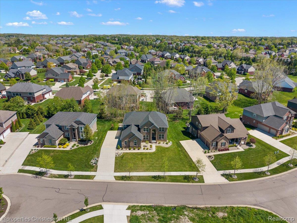
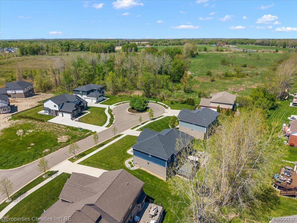
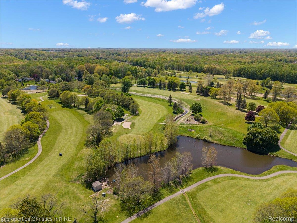
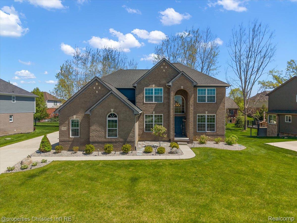
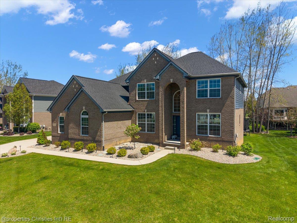
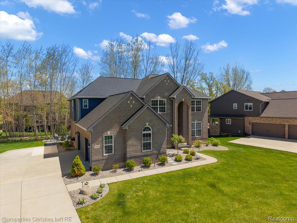
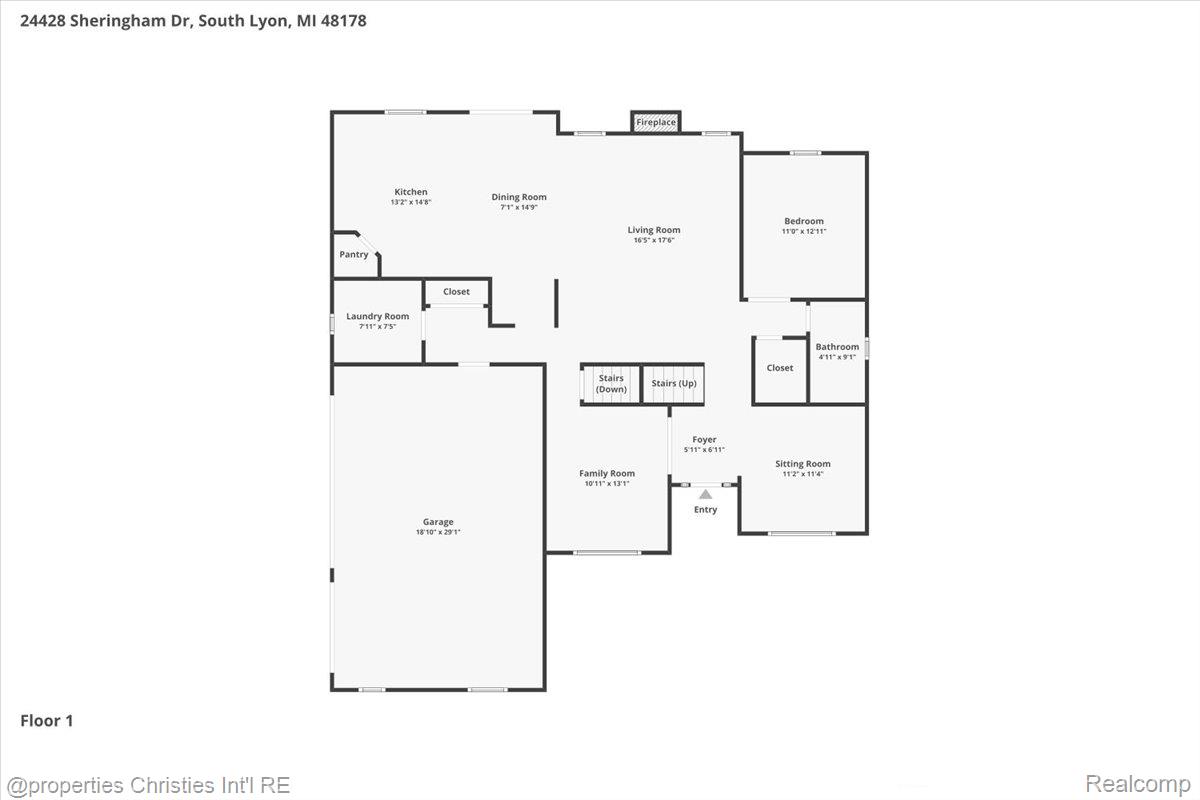
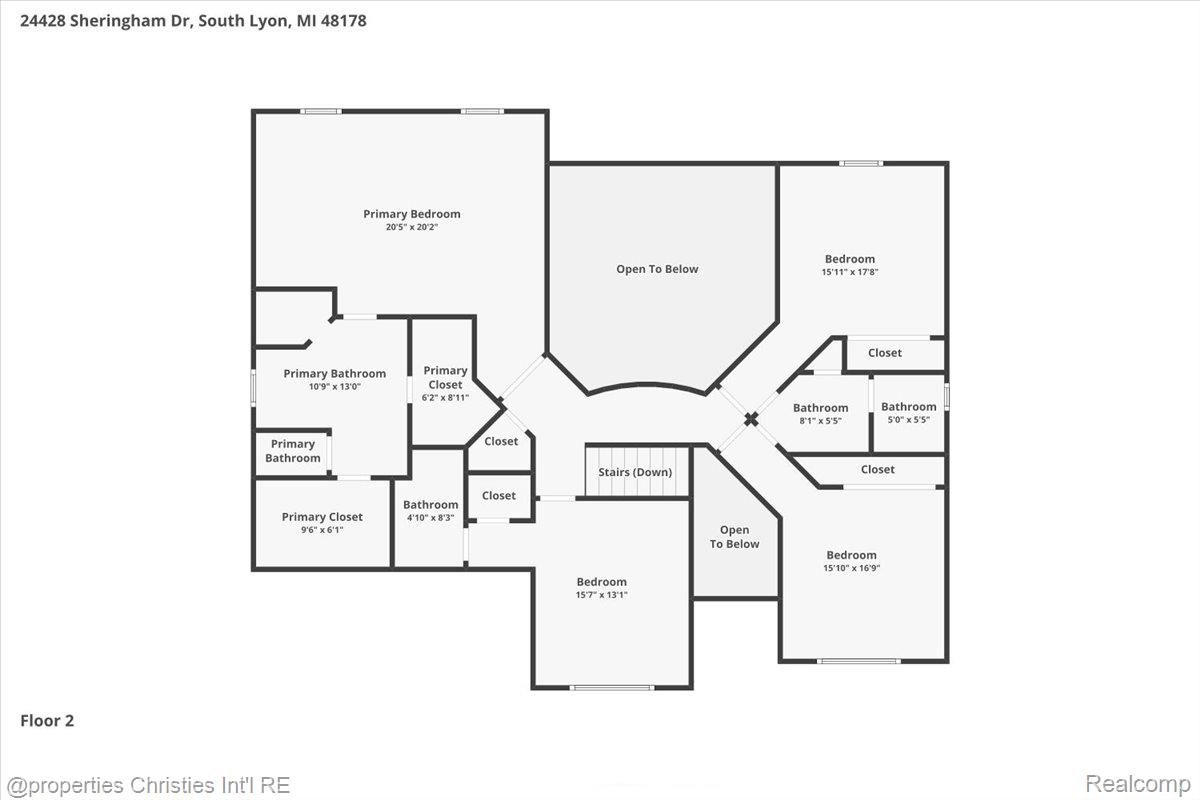
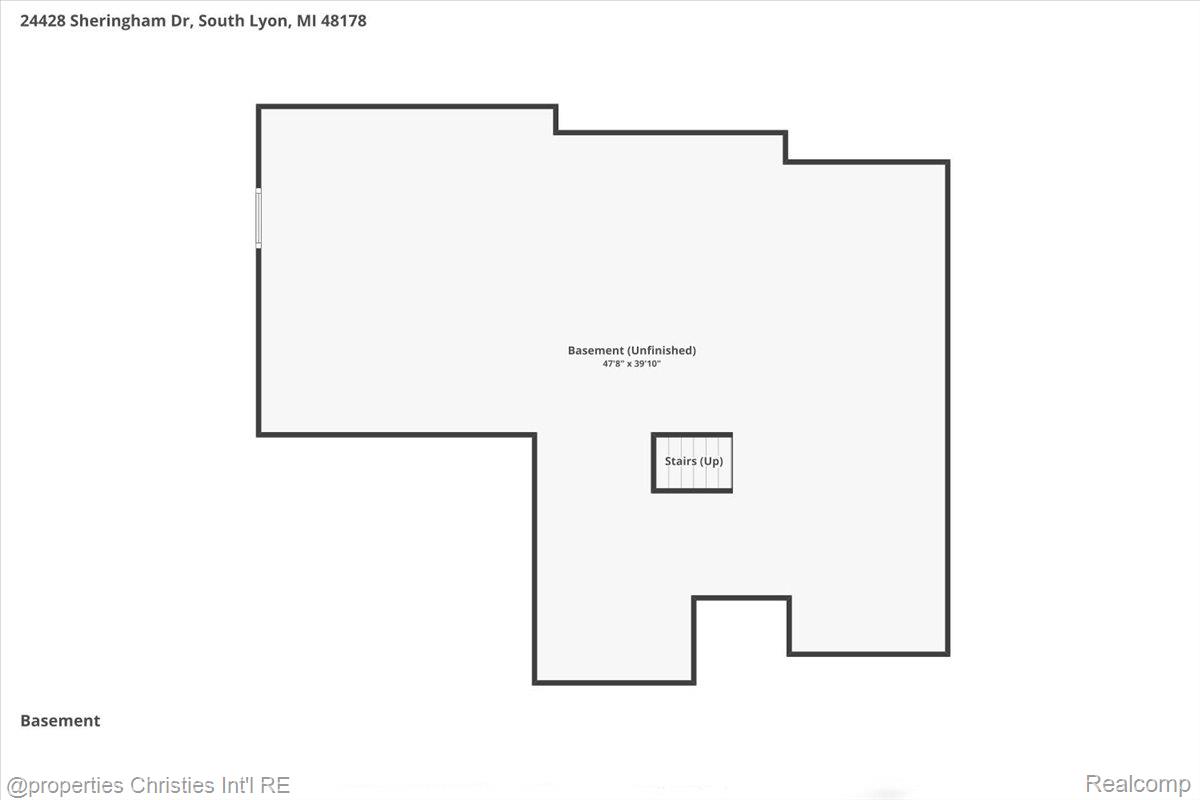
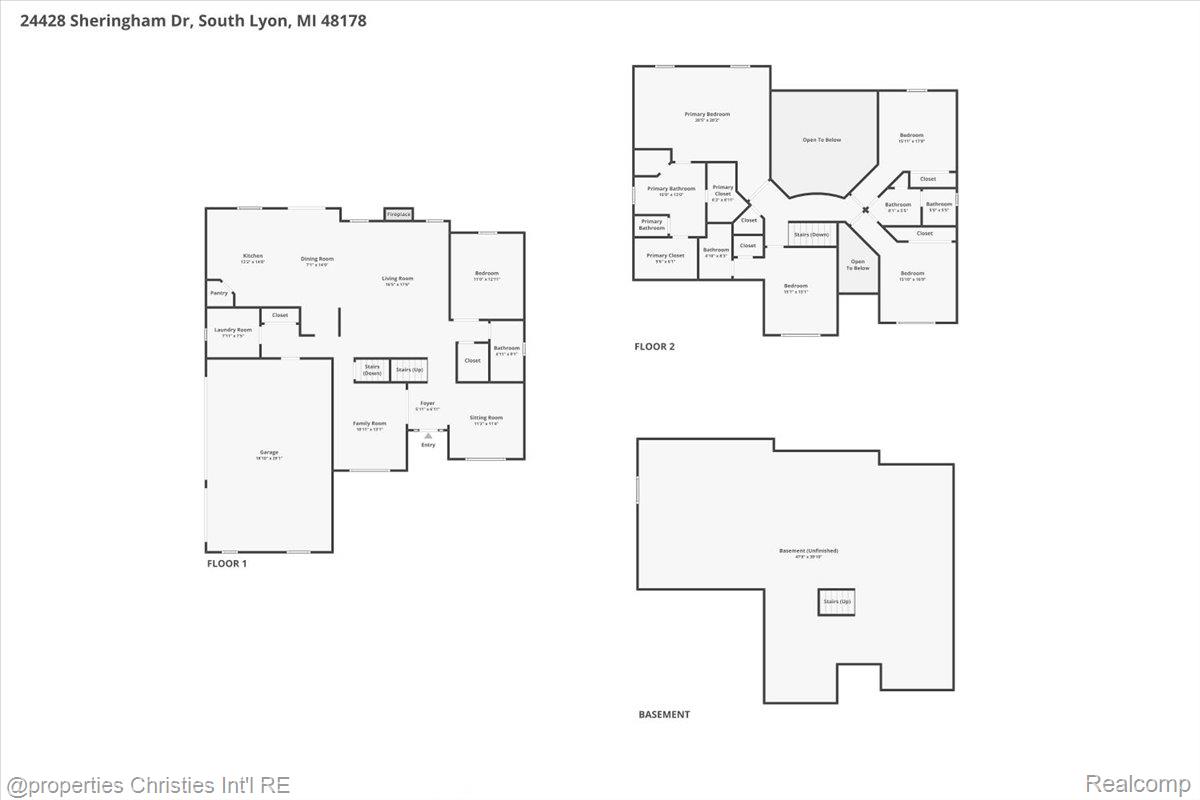
This spacious, beautifully updated Riverwood Estates home offers an open layout perfect for everyday living. Step inside to soaring ceilings and a stunning living room featuring floor-to-ceiling windows that flood the space with natural light, centered around a cozy fireplace. The spacious kitchen offers plenty of counter space and is equipped with stainless steel appliances, a double oven, abundant cabinetry, and seamless access to a private deck and firepit area, creating the ideal setup for hosting family and friends. There is a main floor bedroom and full bath, and upstairs you’ll find four additional bedrooms and three full bathrooms, including a spacious primary suite complete with a walk-in closet and a luxurious en-suite bath. A large unfinished basement offers endless potential for additional living space. Additional highlights include a 3-car garage and a prime location near local golf courses, schools, shopping, dining, and major highways.