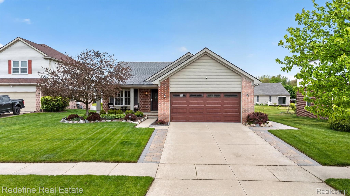
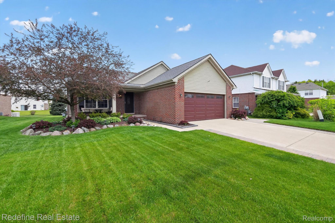
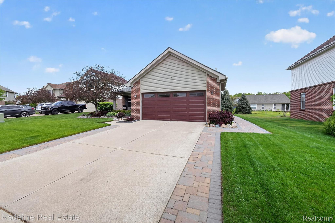
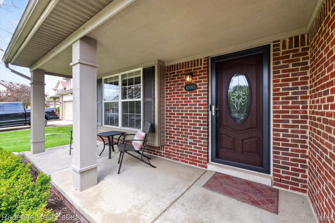
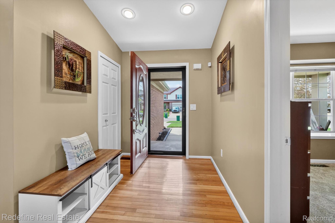
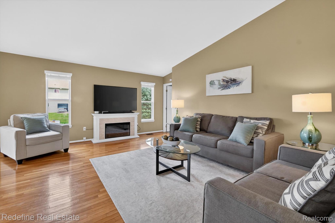
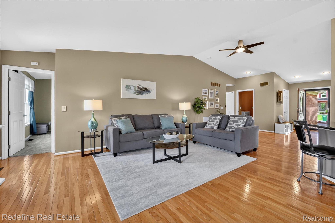
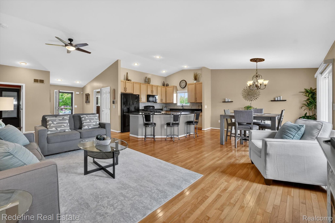
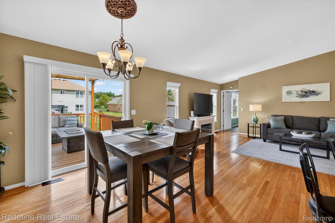
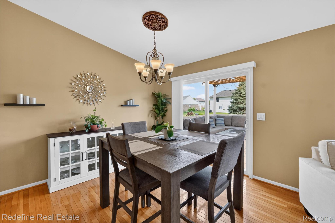
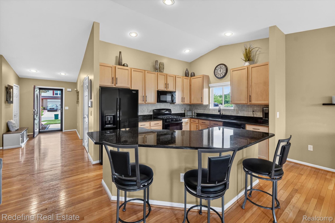
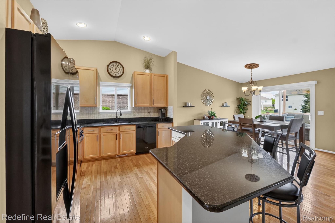
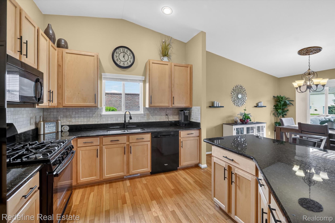
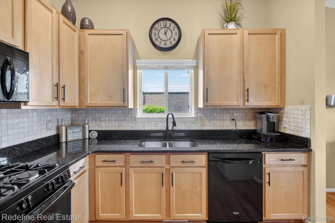
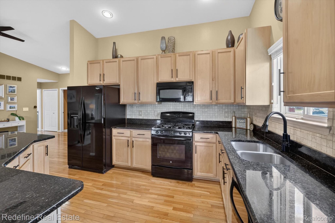
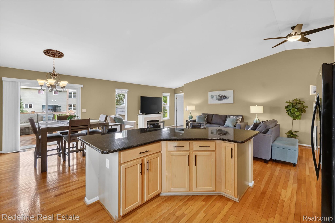
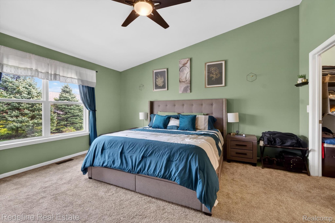
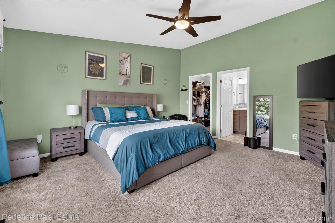
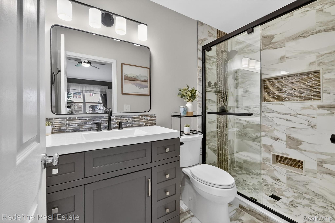
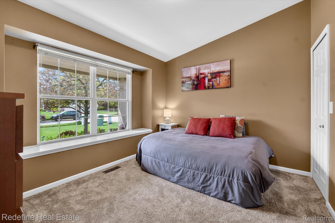
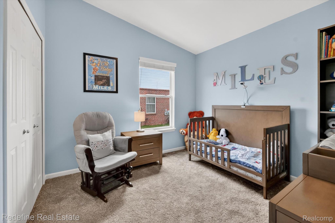
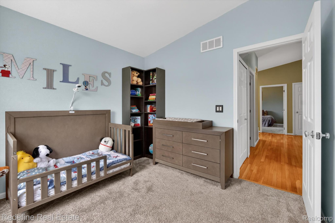
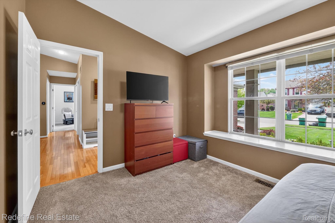
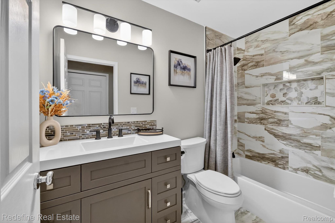
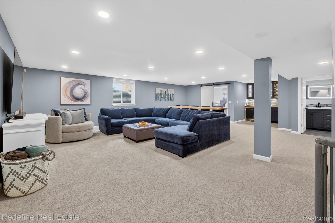
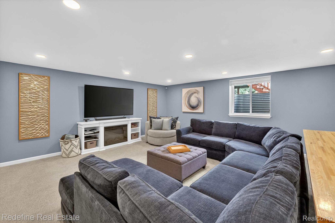
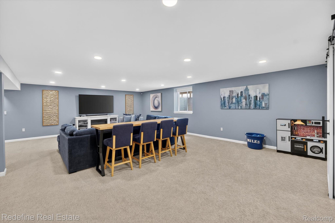
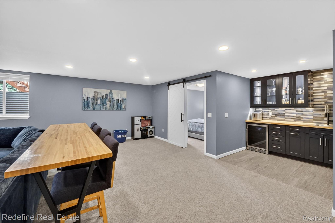
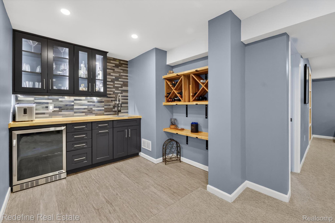
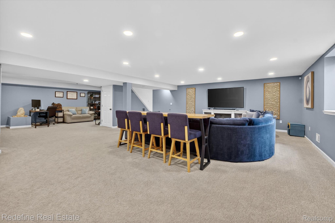
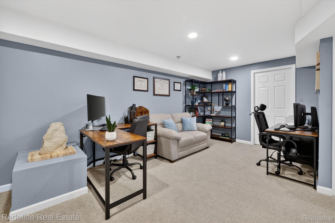
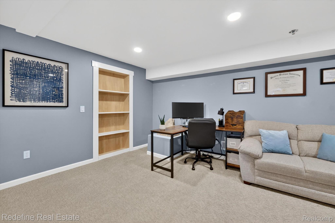
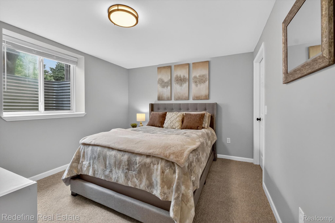
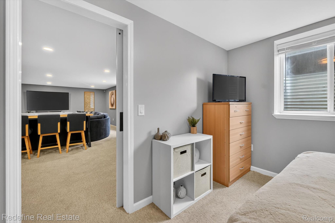
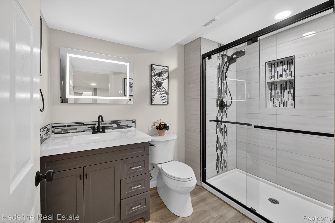
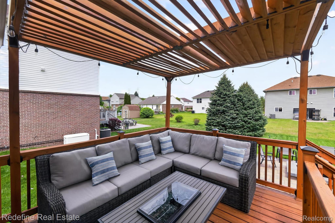
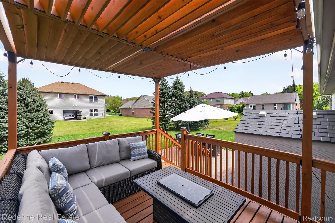
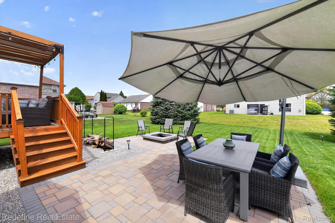
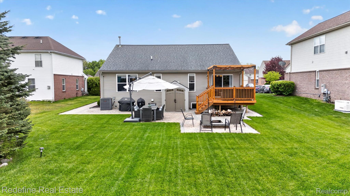
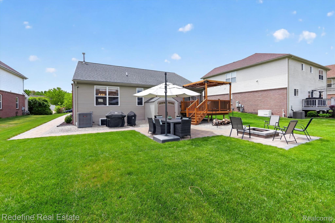
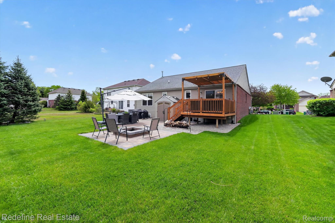
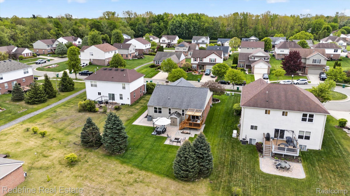
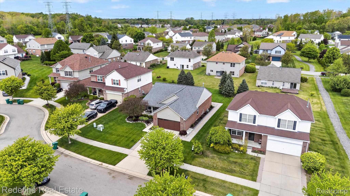
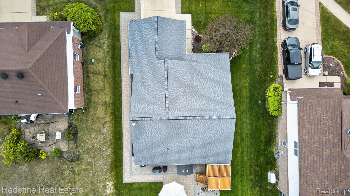
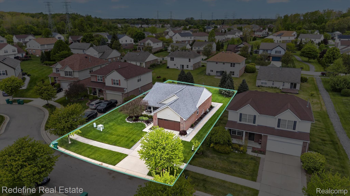
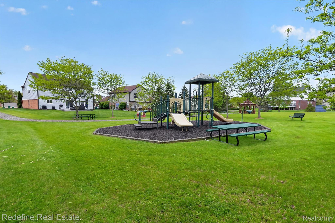
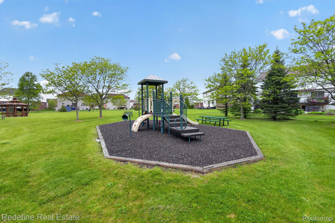
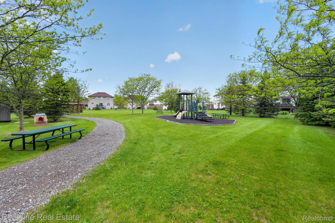
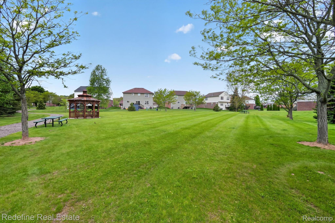
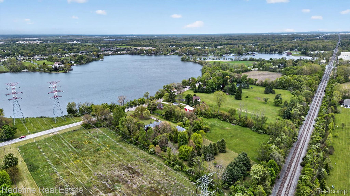
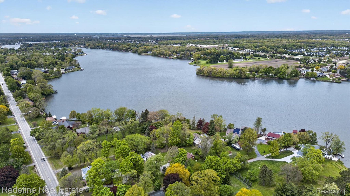
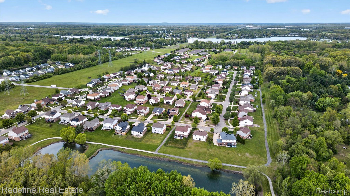
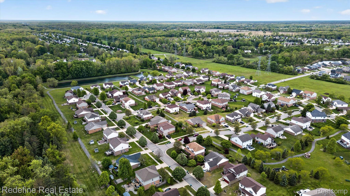
Beautifully updated and move-in ready, this spacious ranch offers open-concept main-level living, flexible finished lower-level space, and indoor-outdoor entertaining. Minutes from Belleville Lake and downtown Belleville, this home offers over 3,000 total finished sq ft, including the daylight lower level. The main level features 3 bedrooms, 2 full baths, vaulted ceilings, hardwood flooring, recessed lighting, and natural light. The kitchen is the heart of the home w/ granite countertops, tile backsplash, cabinetry, black appliances, and a curved island w/ bar seating opening to the dining and living areas. The primary suite includes a large walk-in closet and updated bath w/ designer finishes and tiled walk-in shower. The finished daylight lower level is a true standout w/ a large rec area, wet bar w/ beverage refrigerator, full bath w/ tiled shower, egress window, and 4th bedroom/flexible room ideal for guests, office, or gym space. Outdoor living shines w/ a re-stained elevated deck, pergola lounge area, brick paver patio, built-in fire pit, and gathering spaces. Updates include baths, HVAC (2023), sump pump w/ battery backup (2023), and disposal (2024). Attached 2-car garage, nearby green space, paths, and playground complete this move-in ready home.