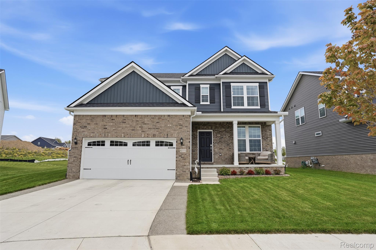
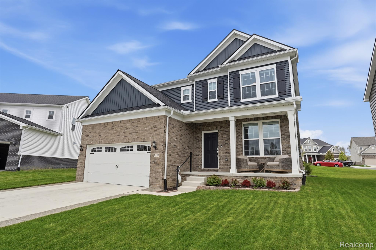
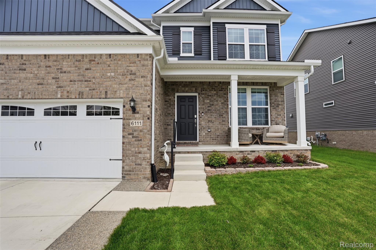
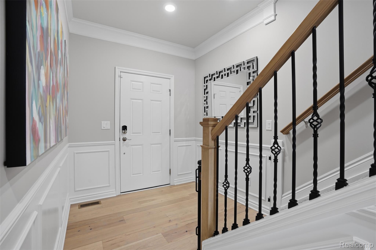
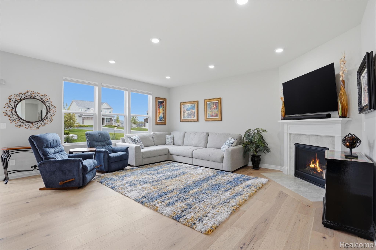
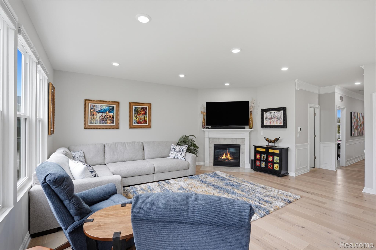
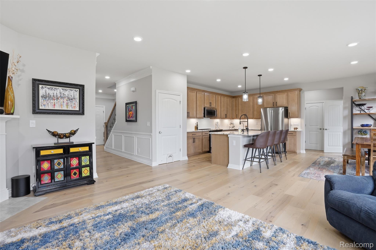
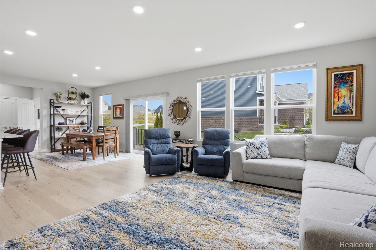
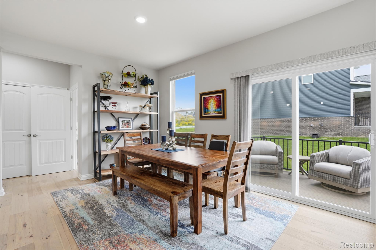
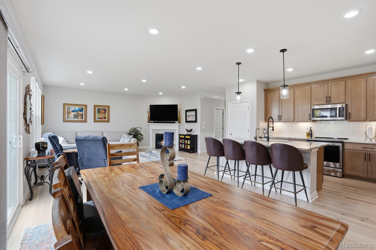
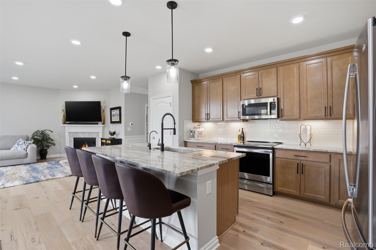
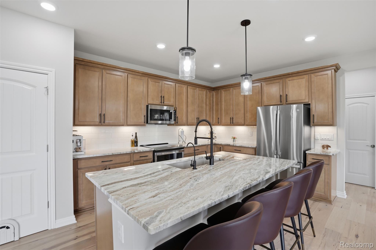
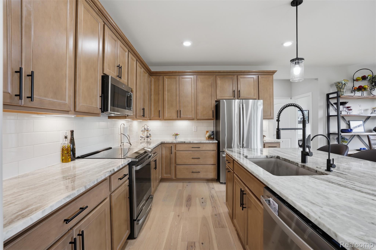
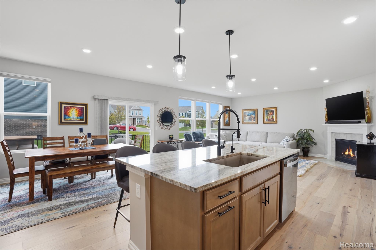
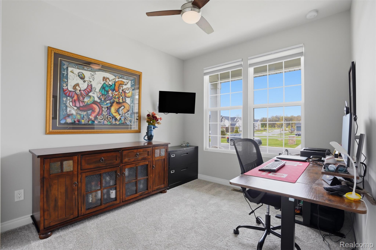
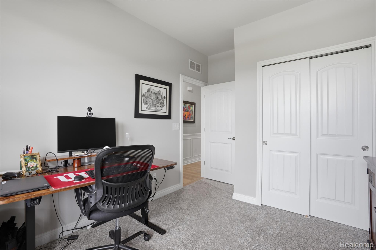
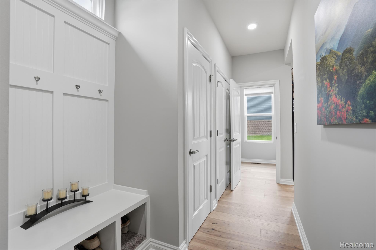
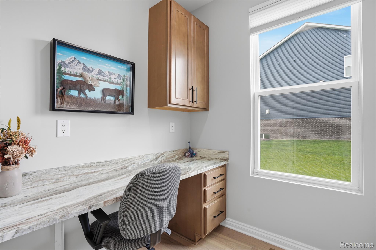
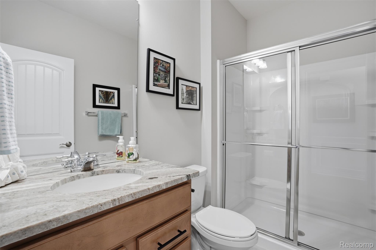
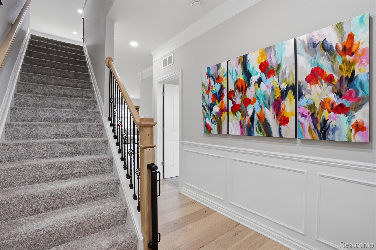
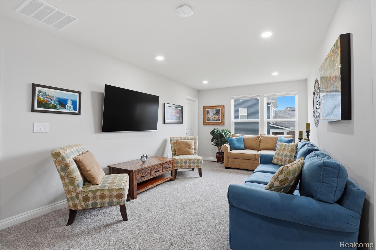
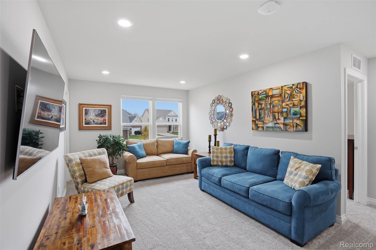
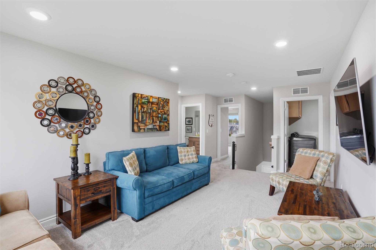
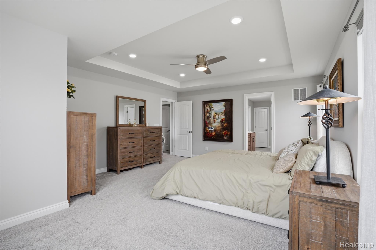
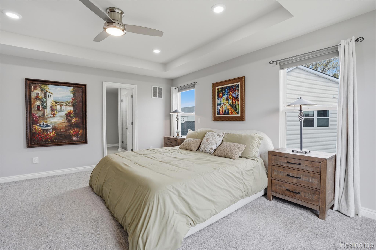
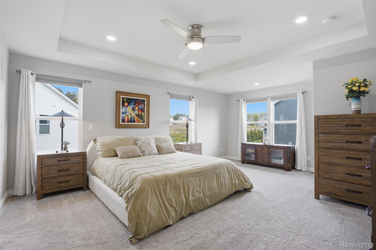
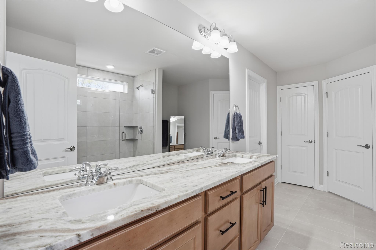
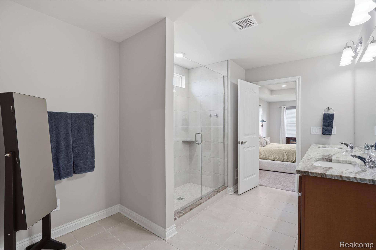
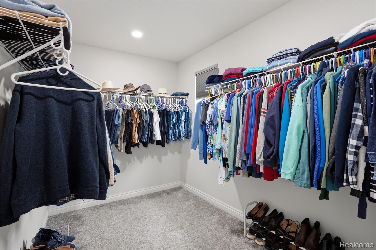
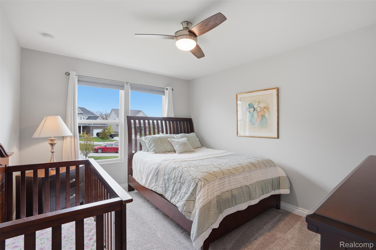
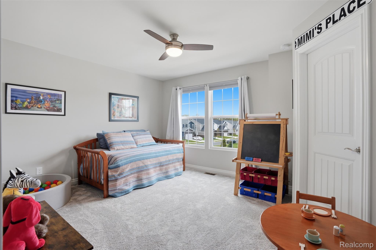
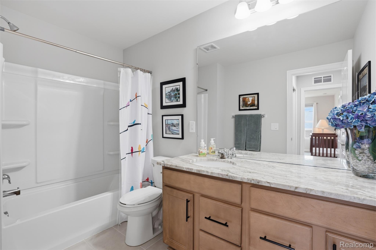
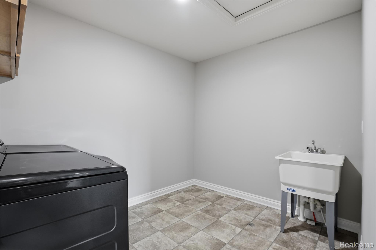
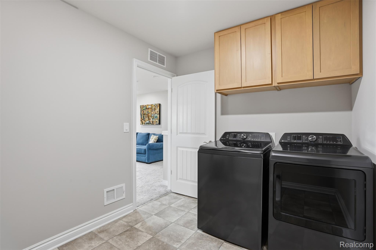
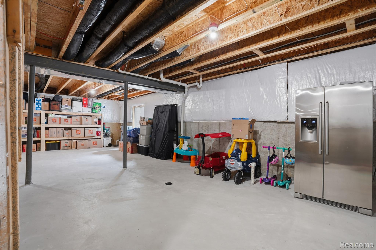
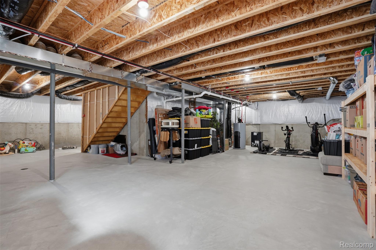
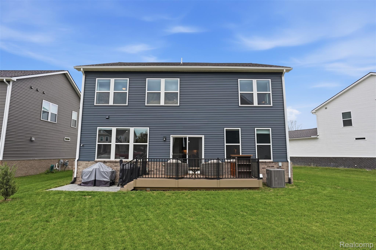
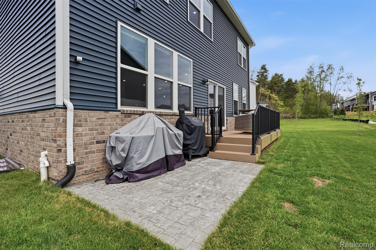
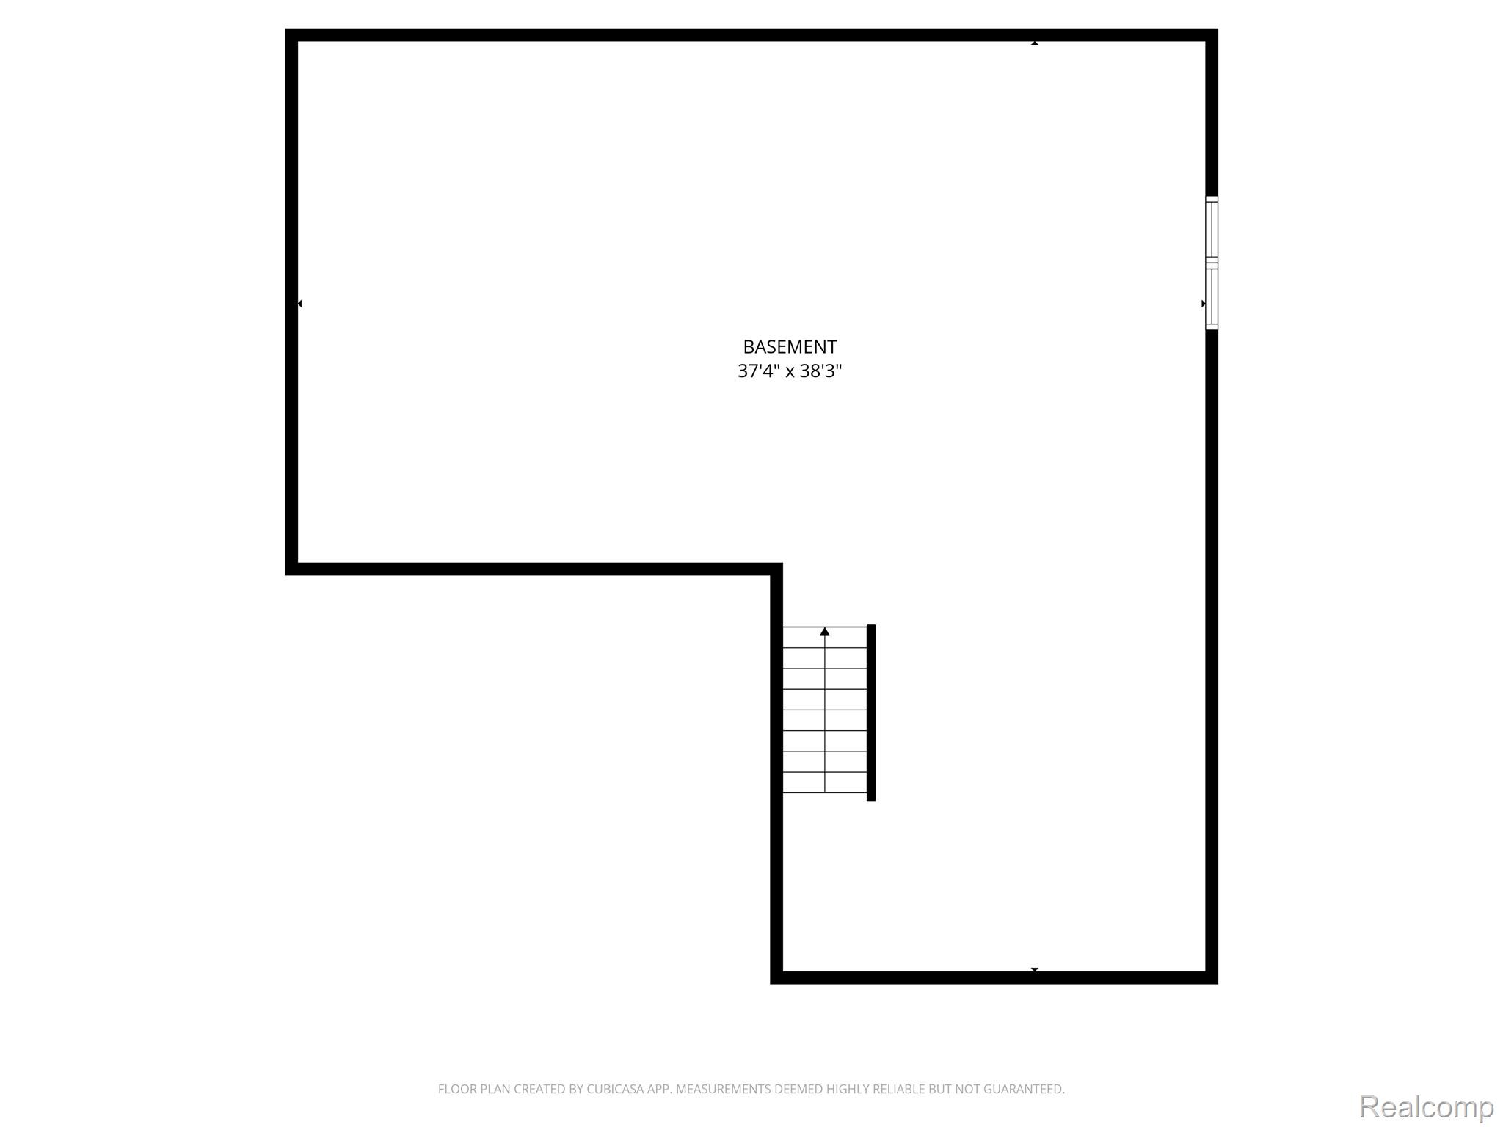
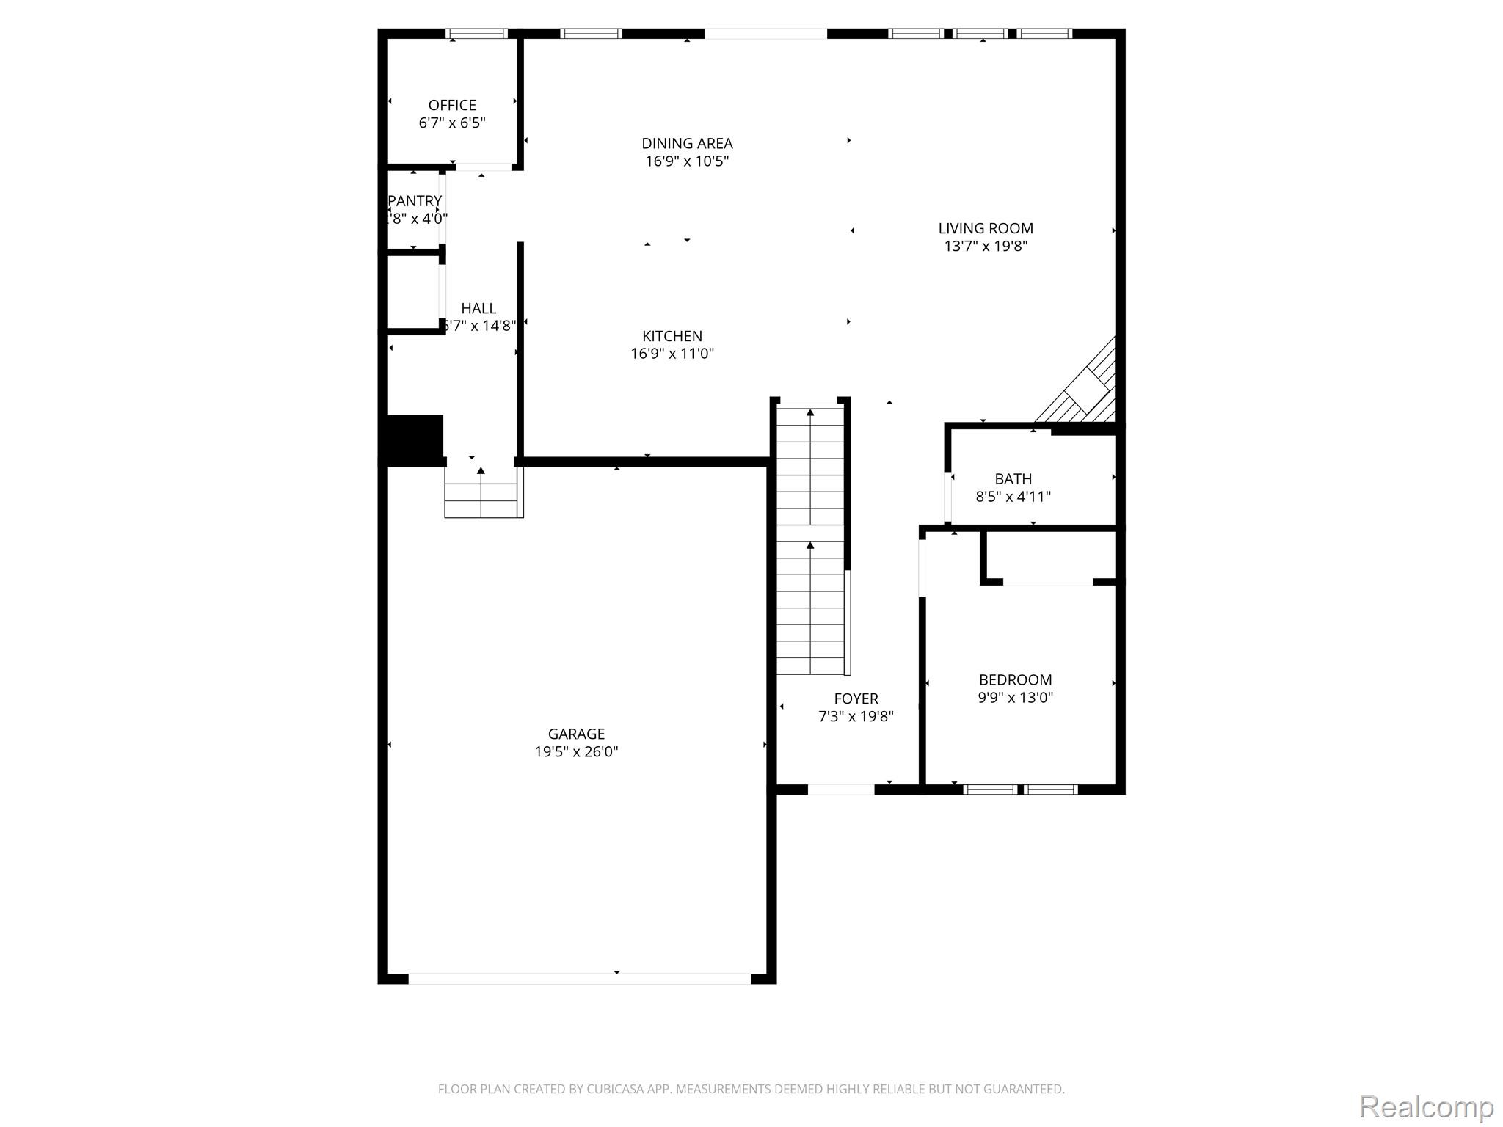
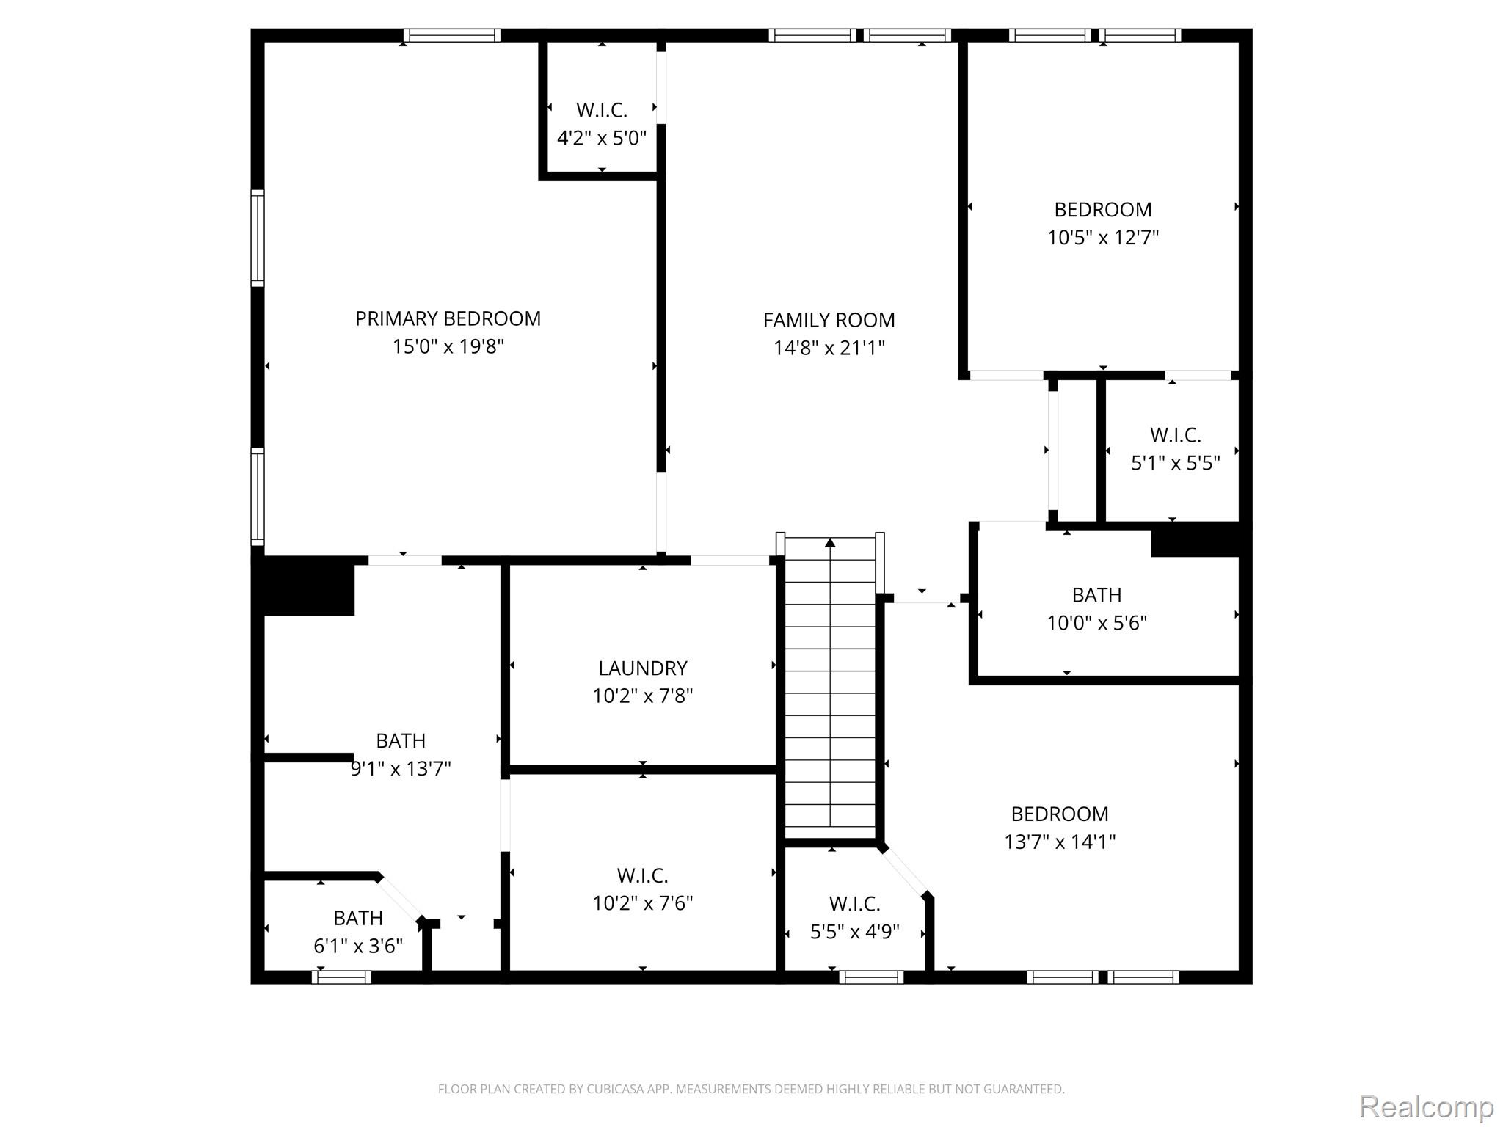
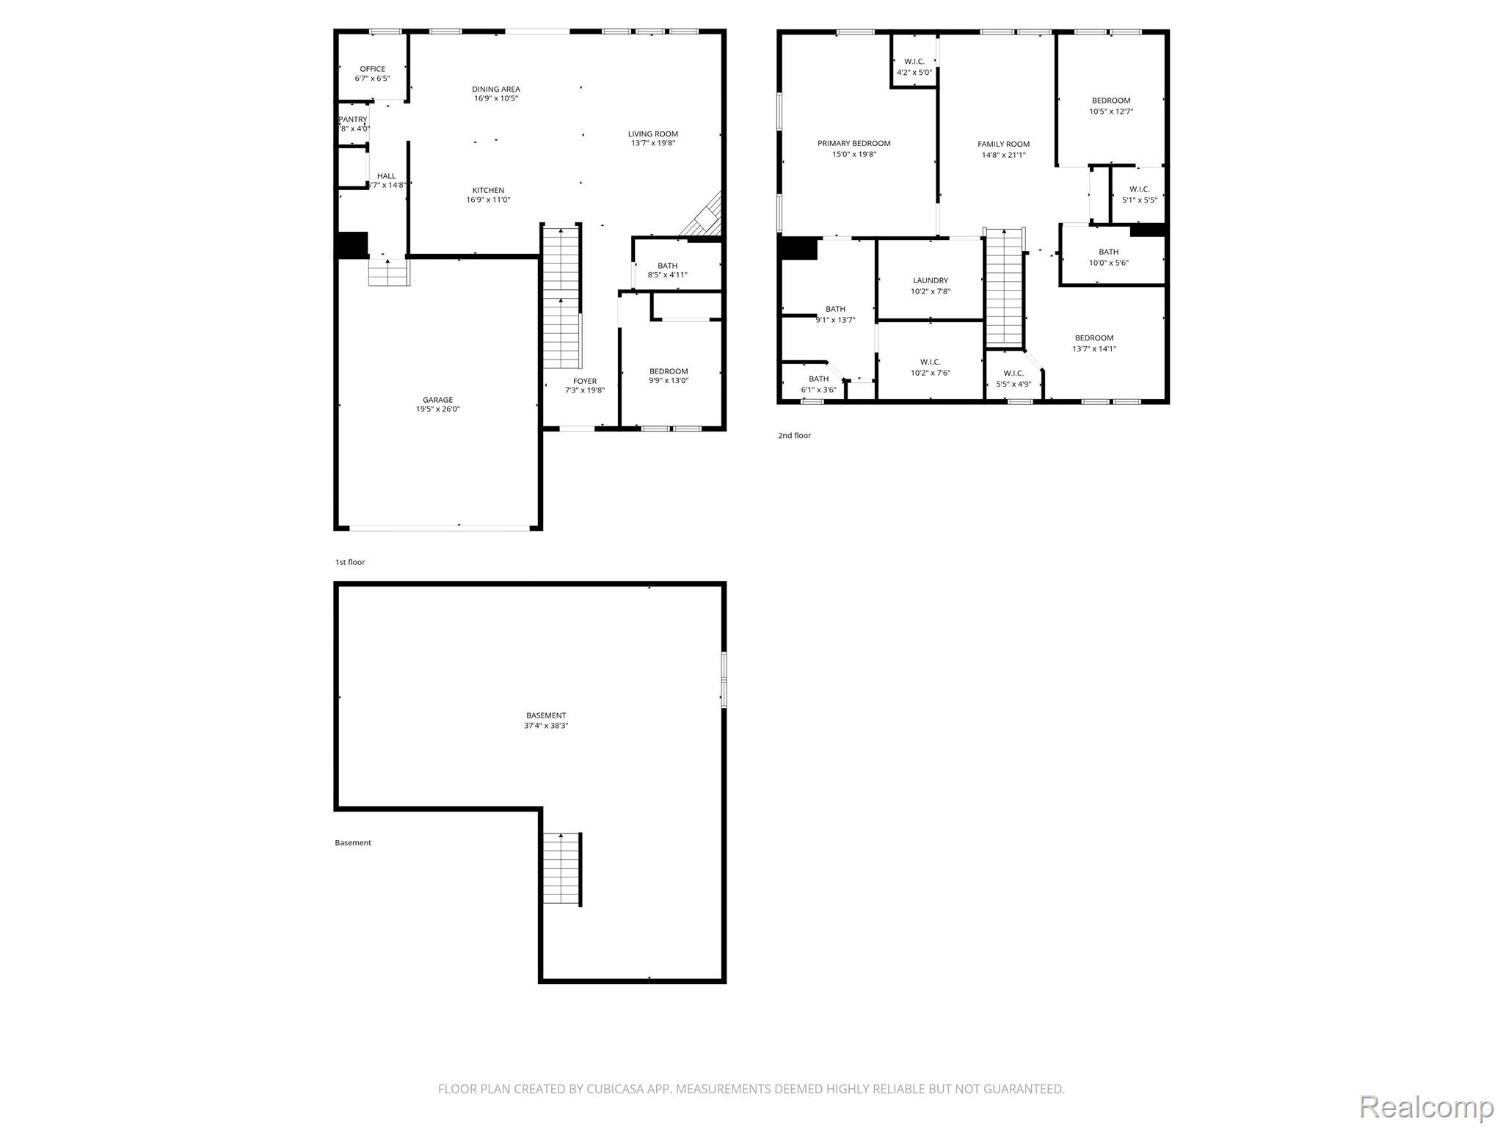
Welcome to this spectacular, turn-key residence built in 2024, boasting an unparalleled open-concept design crafted perfectly for modern living and effortless entertaining. Rich hardwood flooring flows seamlessly throughout the main living spaces, uniting a light-filled living room centered around a cozy gas fireplace with large windows that capture beautiful natural light. At the heart of the home sits a gourmet chef’s kitchen featuring an upgraded custom layout, soft-close cabinetry, and breathtaking, premium Fantasy Brown natural stone countertops that blend the elegance of luxury marble with the exceptional durability of granite. For ultimate wellness, a built-in Reverse Osmosis water purification system delivers pristine, bottled-quality drinking water right from the tap. The main level offers maximum flexibility, featuring a private guest suite for hosting holiday visitors and a home office. Upstairs, a highly functional second story unfolds into three spacious bedrooms with walk in closets, a sizable loft space perfect for a second living area, and a convenient upper-level laundry room. Spanning the entire footprint of the home is a deep-pour basement featuring rare, high 9-foot ceilings ready for your custom finishing touches. The attached two-car garage features an extra 4 feet of depth to accommodate larger automobiles. The property includes a fully equipped, whole-house water softening system. Perfectly situated in a prime location across from Clarkston High School and just 5 minutes from the vibrant dining and shopping of downtown Clarkston.