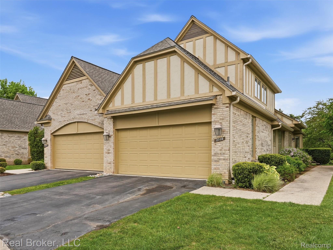
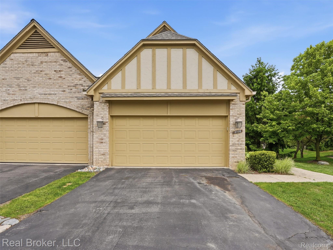
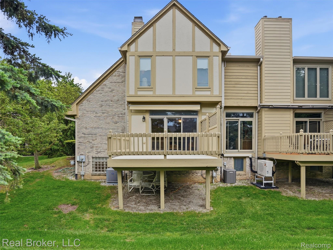
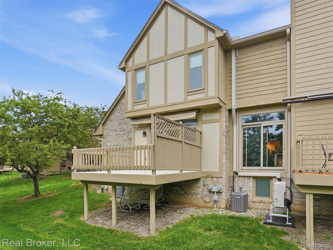
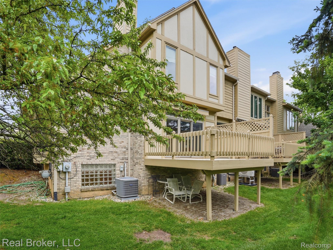
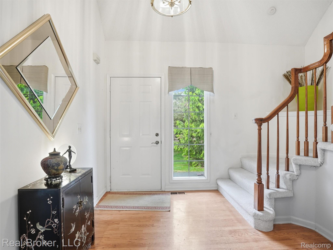
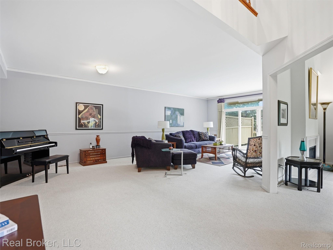
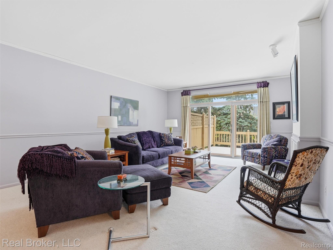
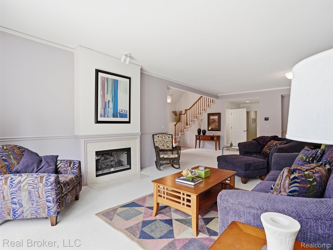
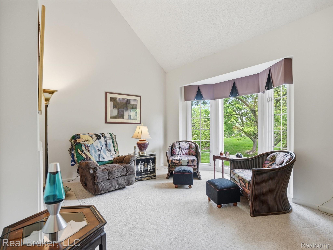
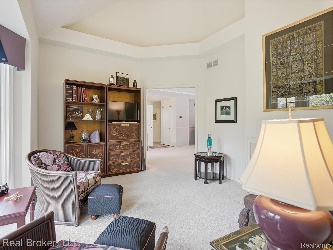
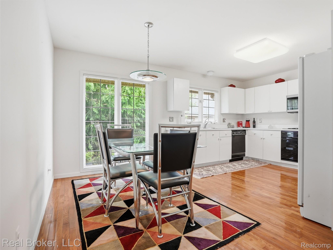
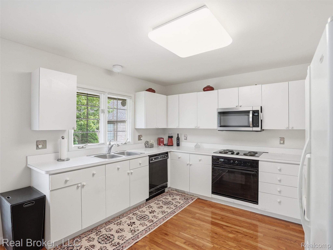
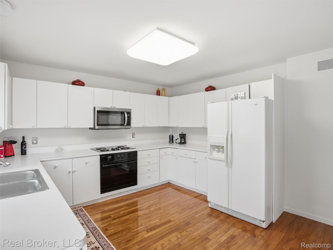
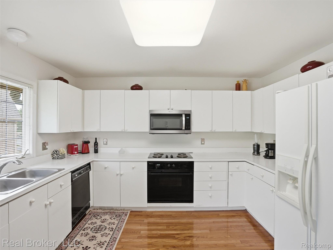
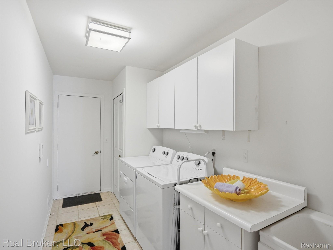
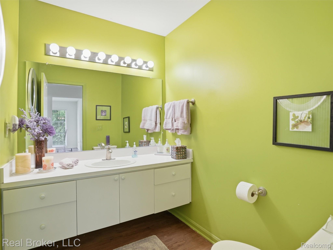
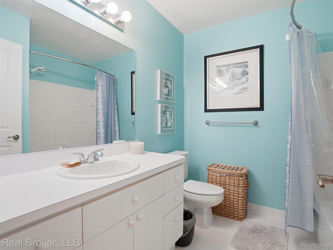
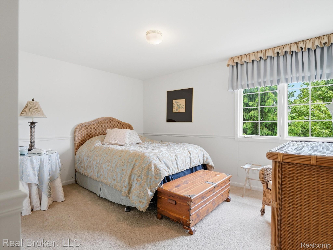
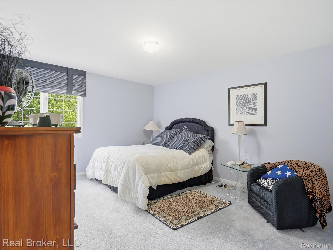
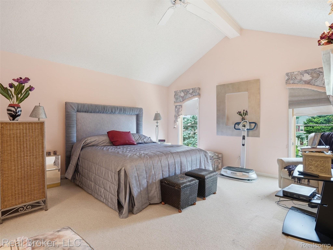
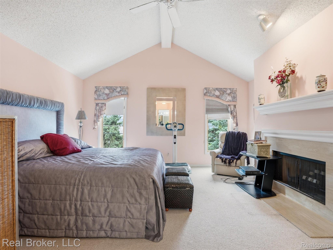
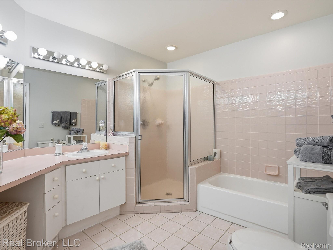
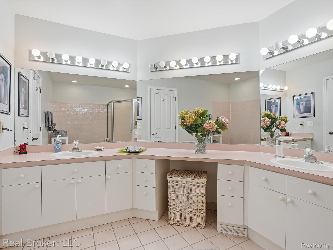
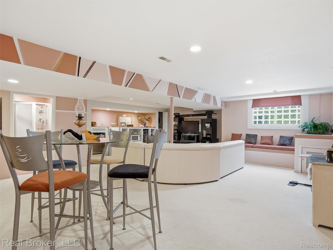
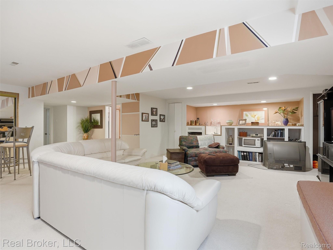
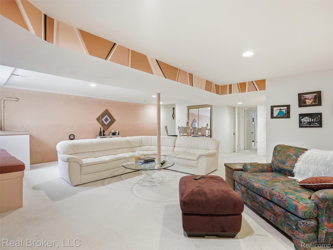
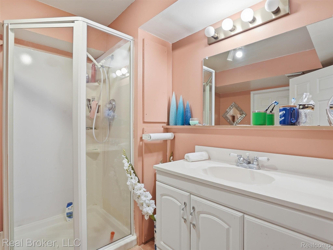
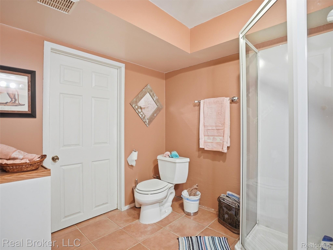
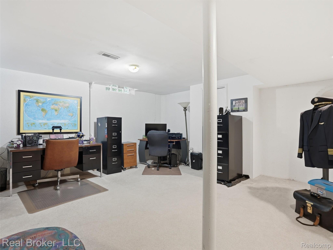
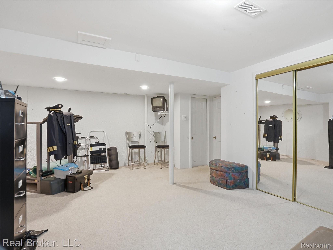
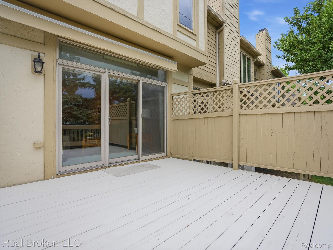
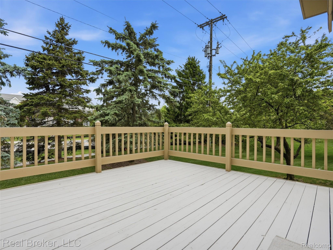
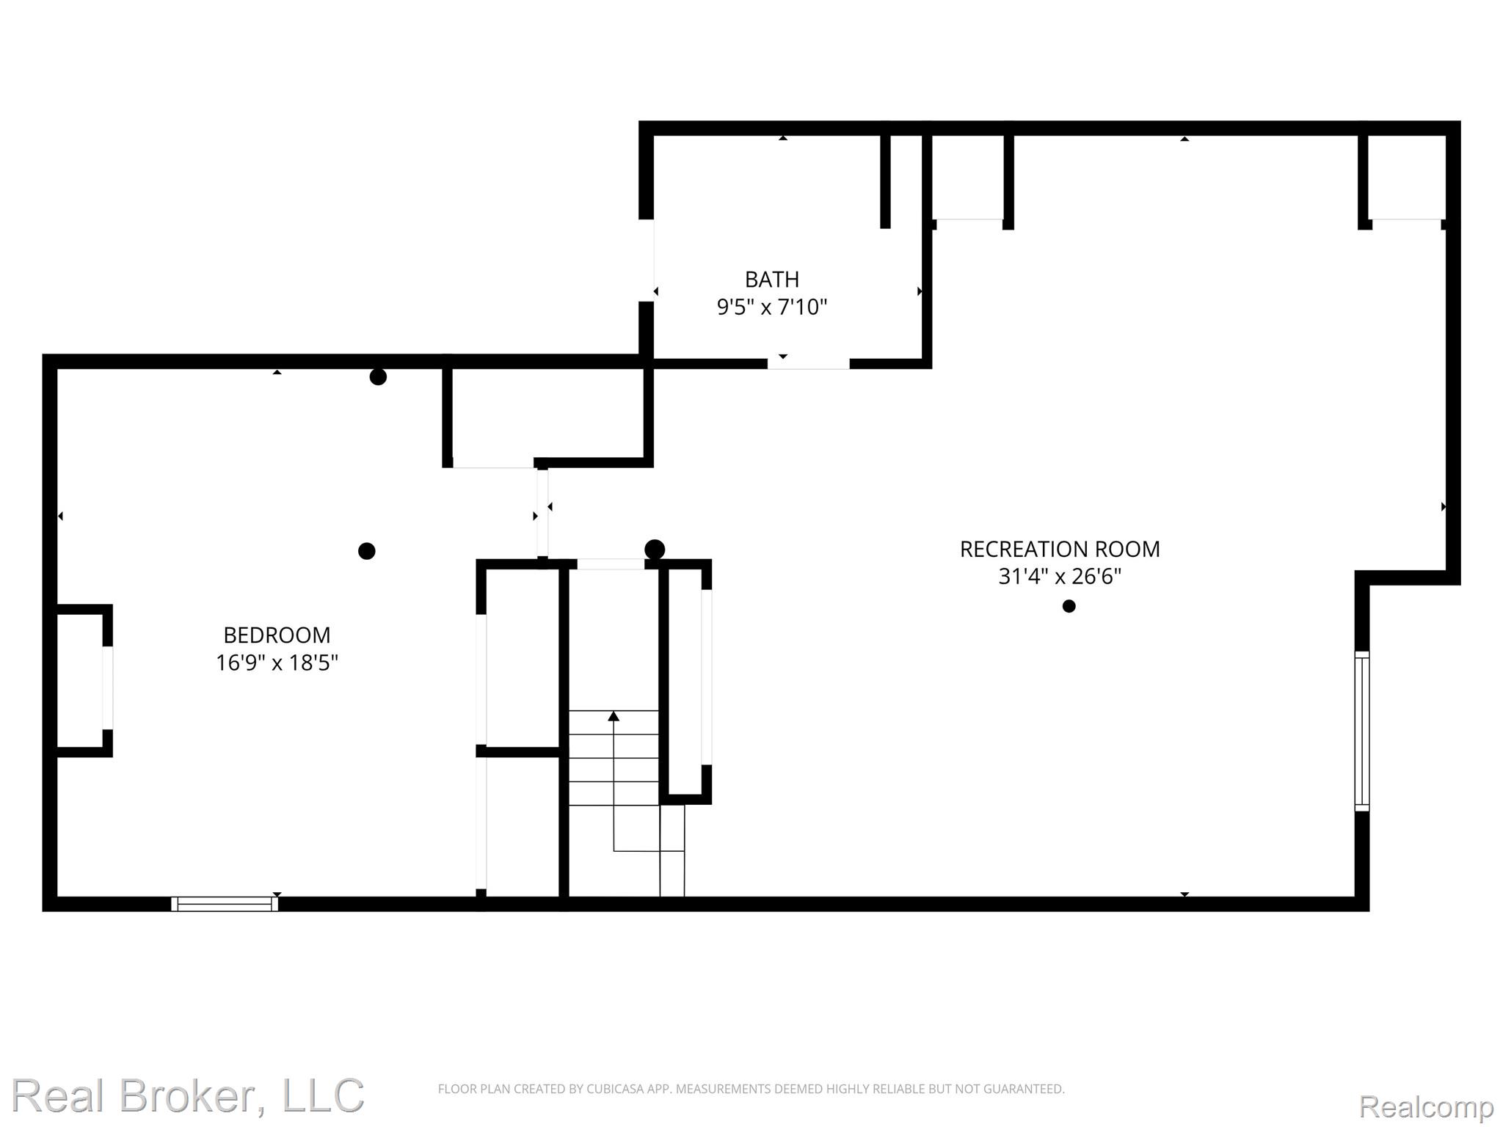
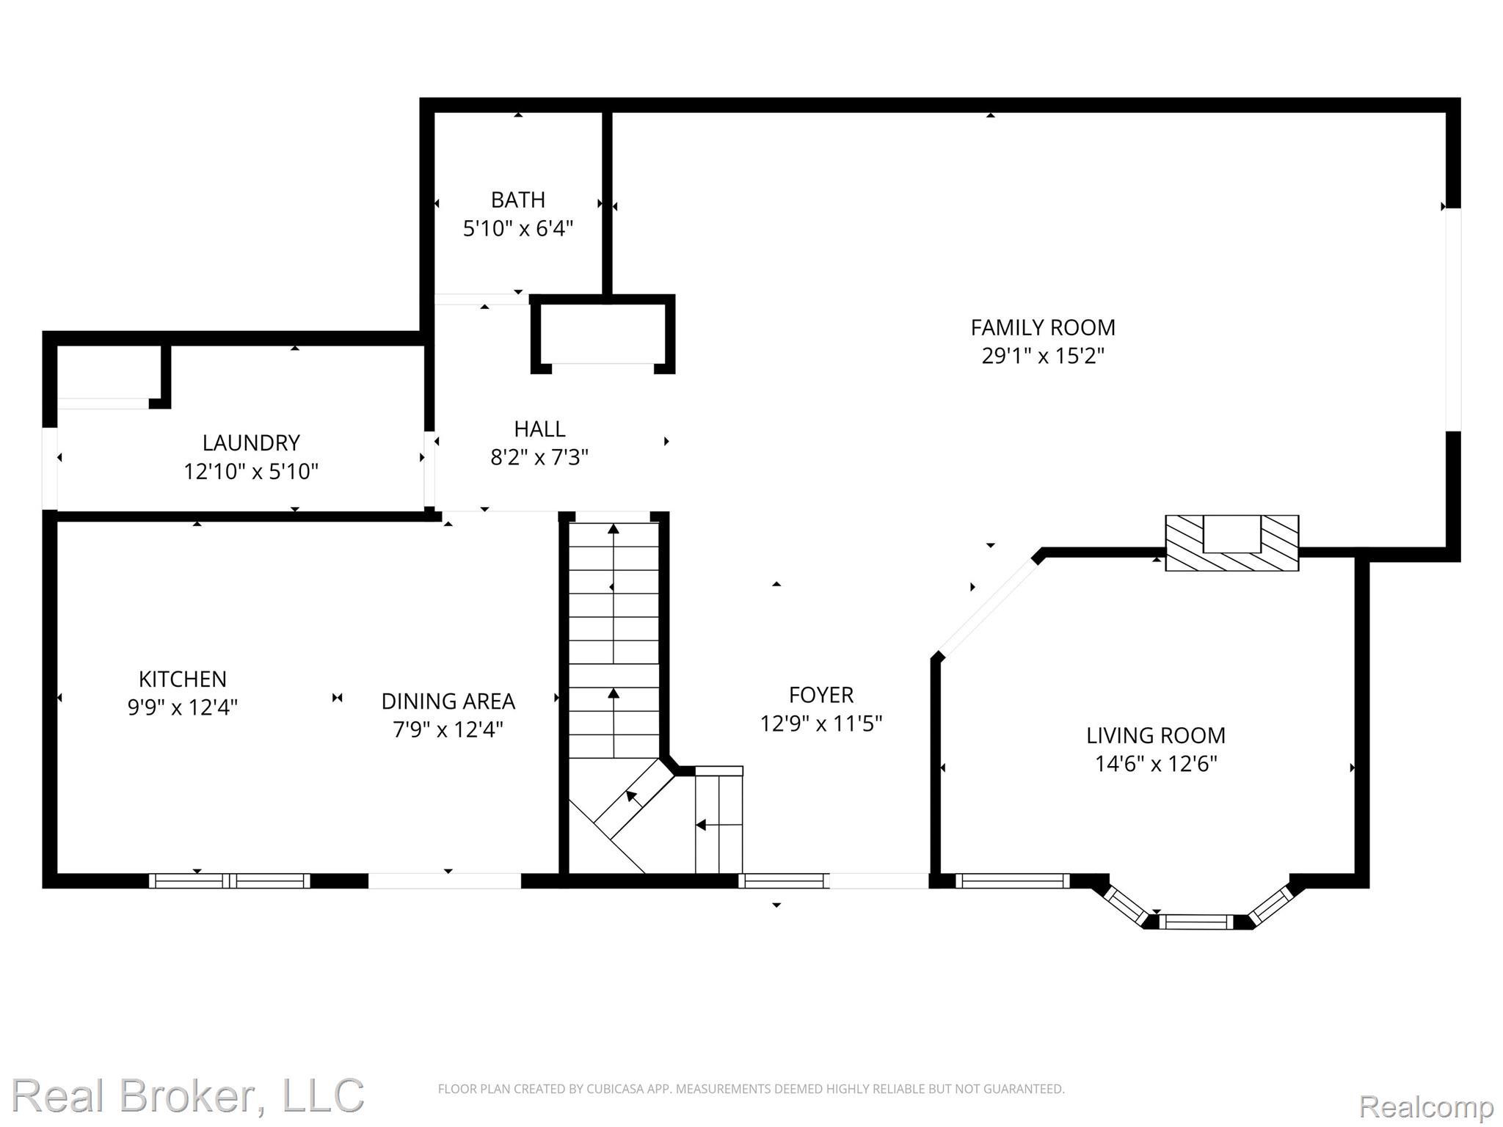
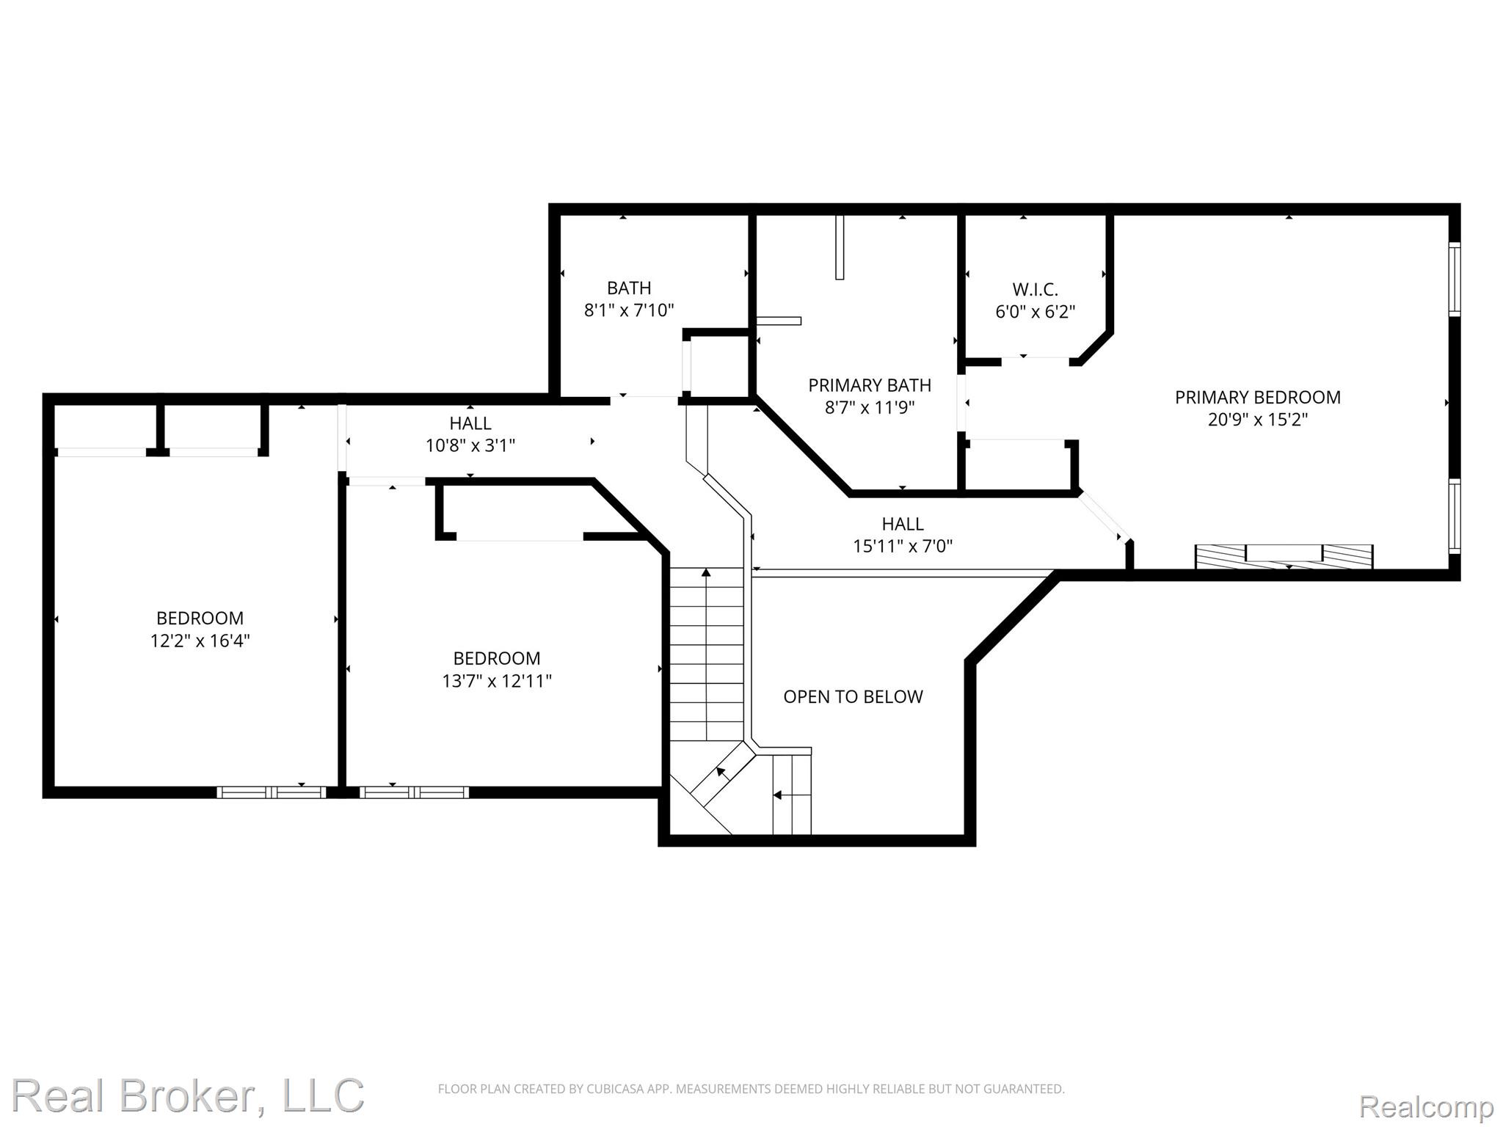
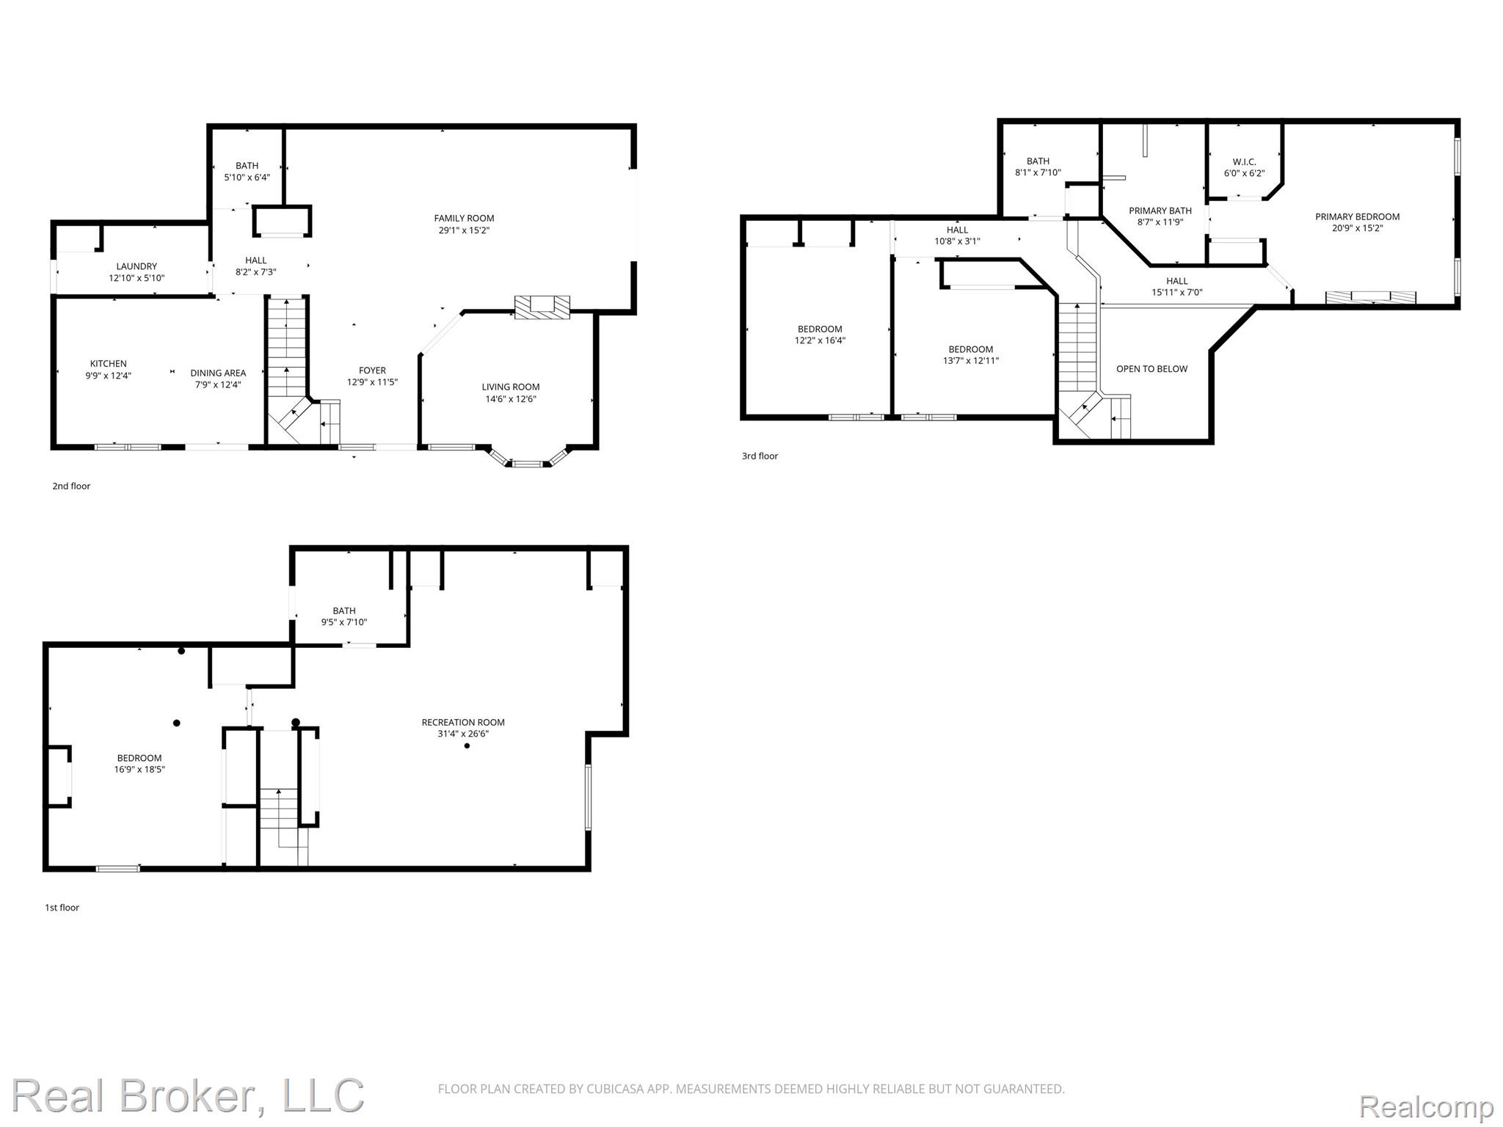
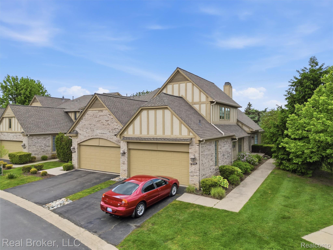
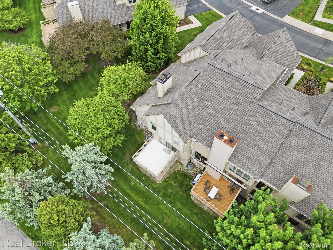
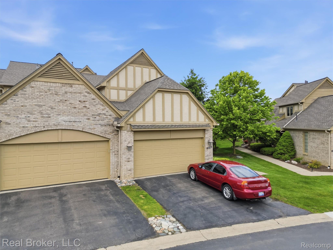
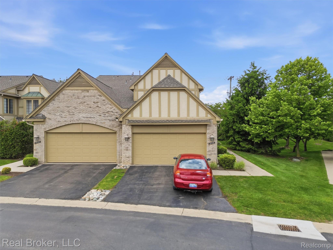
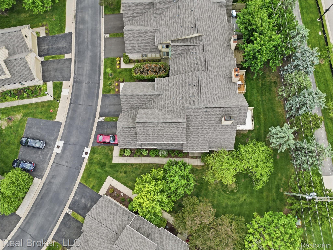
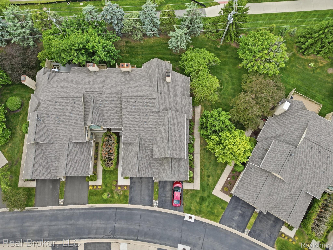
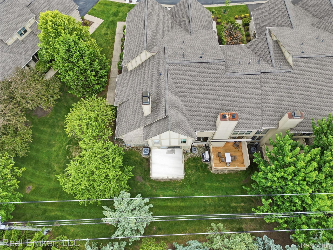
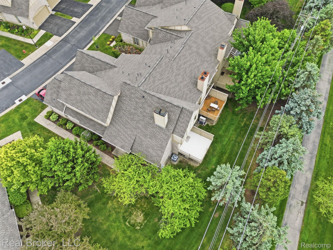
Welcome home to this beautiful end-unit townhouse condo featuring a private entrance, a grand entry hall with soaring ceilings and hardwood floors, a sun-filled library/den with a bay window, cathedral ceilings, and a double-sided gas fireplace that opens to the expansive living room with high ceilings, a second fireplace, and a door wall leading to a private deck with a retractable awning perfect for summer enjoyment. The large eat-in kitchen offers abundant counter space, white cabinetry, and hardwood floors, complemented by a separate laundry room with a newer washer and dryer (2020) and a convenient half bath. The upper level boasts a spacious primary suite with a cathedral ceiling, gas fireplace, generous walk-in closet, and a large primary bath with double sinks, soaking tub, and separate shower, along with two additional bedrooms and a full bath. The finished lower level provides excellent space for entertaining, game nights, or extended-stay guests, complete with a large recreation area, an additional bedroom/office with double closets, and a full bath. Additional highlights include a 2-car attached garage with an insulated door, new roof and gutters (2026), newer furnace (2018), and newer hot water tank (2018). Ideally located minutes from schools, shopping, restaurants, U of M North Campus, U of M Hospital, and major expressways, this home offers comfort, convenience, and exceptional living space.