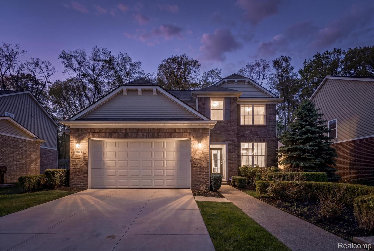
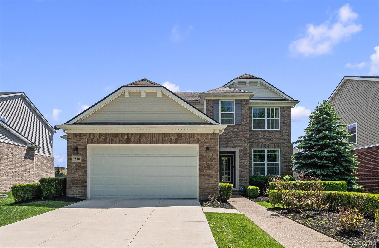
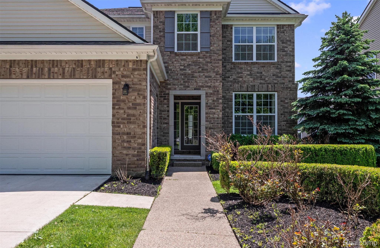
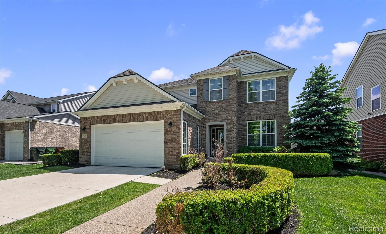
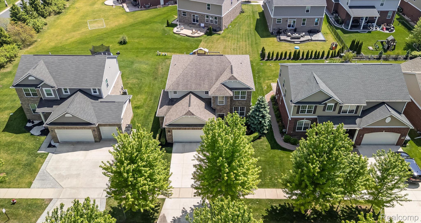
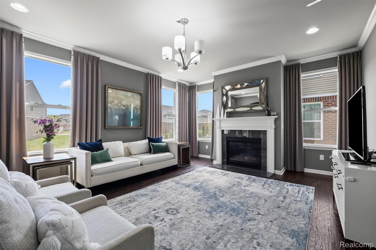
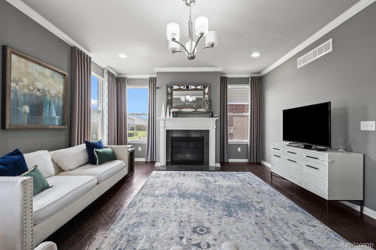
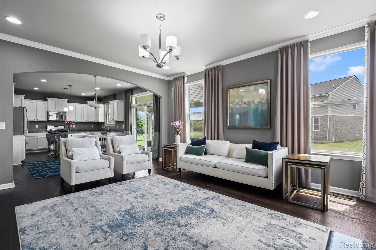
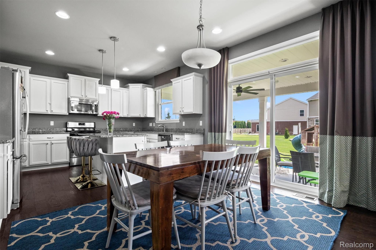
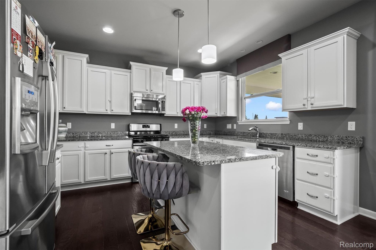
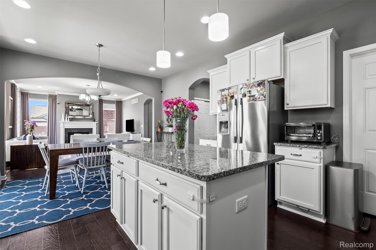
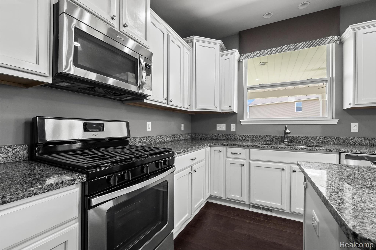
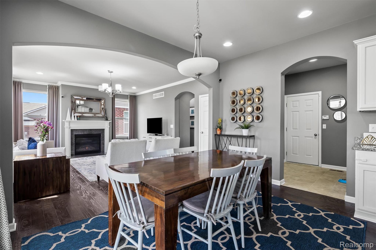
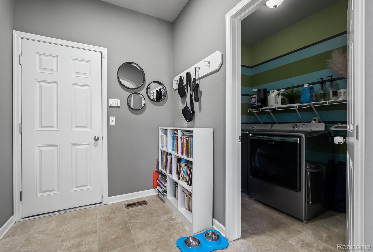
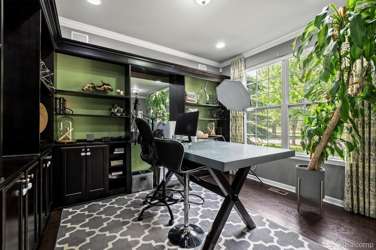
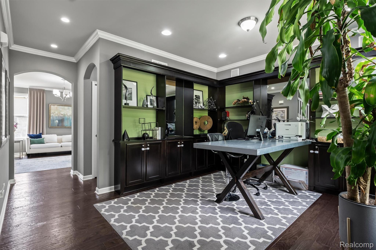
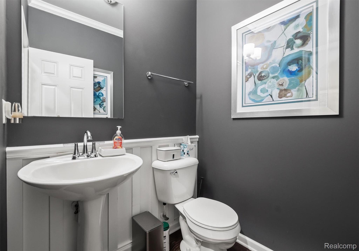
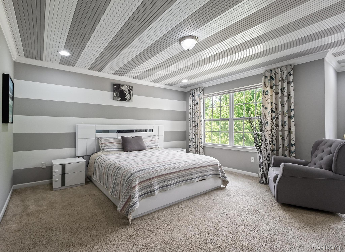
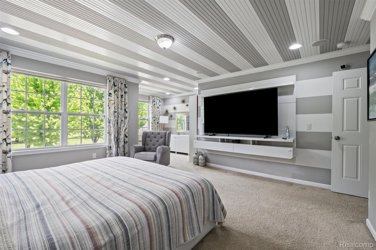
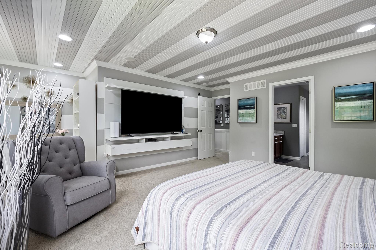
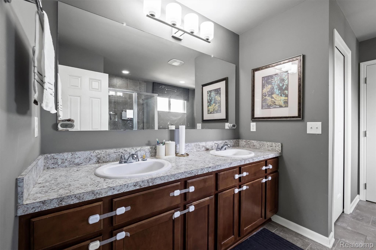
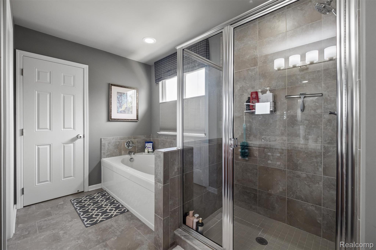
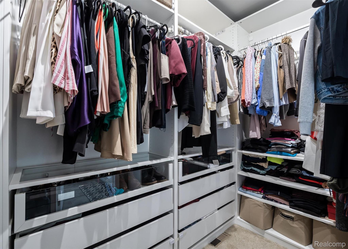
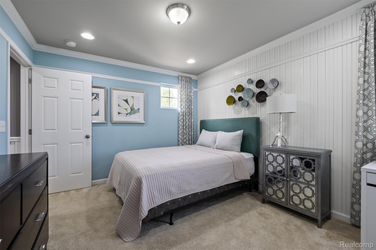
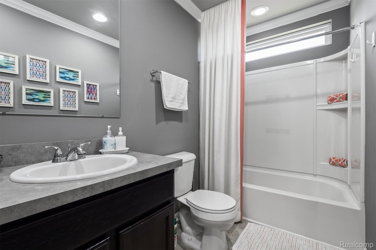
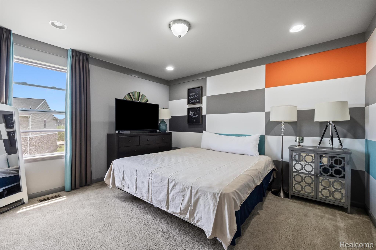
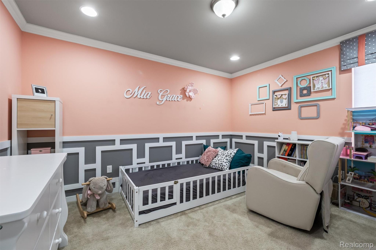
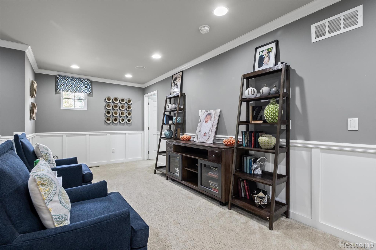
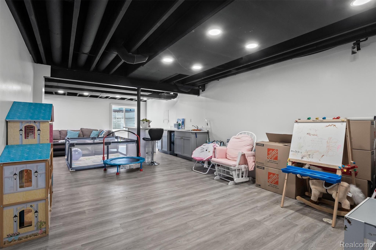
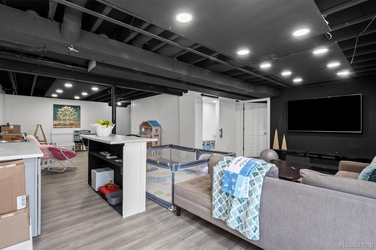
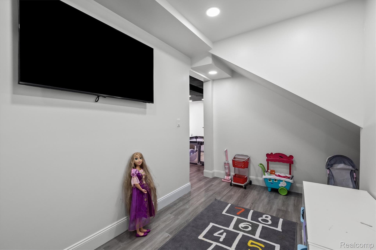
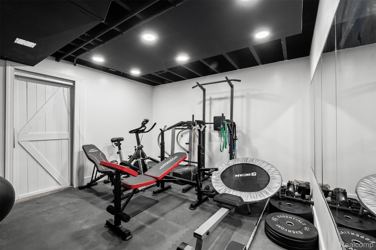
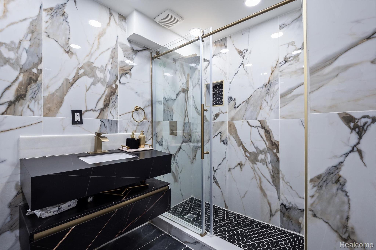
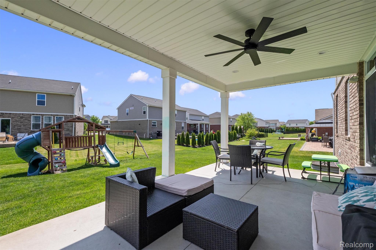
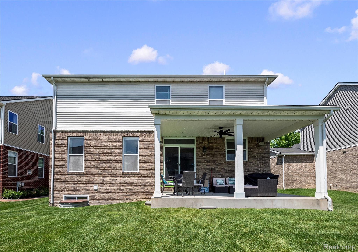
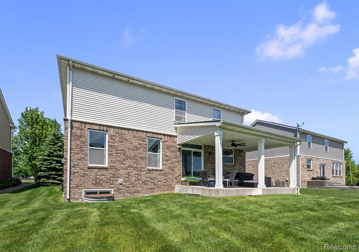
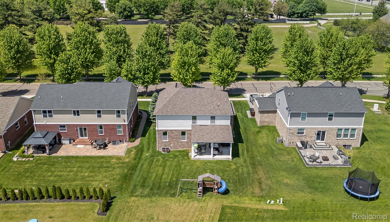
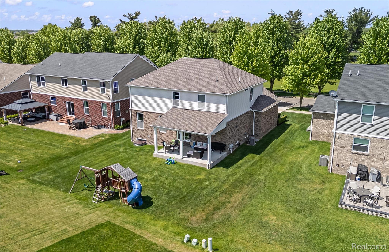
Open House Saturday May 30, 12:00PM-3:00PM. Here is your chance to move into a previous Model Home in Lancaster at Central Park that offers the perfect blend of comfort, style, and location. Spacious and open colonial floor plan with 4 bedrooms and 4 total bathrooms, covered lanai, finished lower level and deep oversized attached garage. Features a Chef’s kitchen with 36” and 42” staggered upper cabinets, granite countertops, stainless steel appliances, and an island with a 9” overhang that is perfect for entertaining. The open floor plan makes it perfect for living and entertaining with the designer kitchen, dining nook, inviting great room offers a gas fireplace, and surround sound throughout the home. Hardwood flooring runs through main areas of the first floor. Convenient first-floor laundry, interior design touches including custom paint, millwork, ceiling details, and crown moldings. The newly finished lower level adds even more living/recreational space with a fitness center, playroom for kids, and a full bathroom. Step outside to enjoy sunsets from the covered lanai/patio and take advantage of the neighborhood’s walkable setting with beautiful scenic trails throughout. Located near great restaurants (Da Francesco’s), close to M-53, and walking distance to Ford Field Central Park with baseball fields and playgrounds, this home also sits within the Blue-Ribbon Utica School District. Schedule your private tour today!