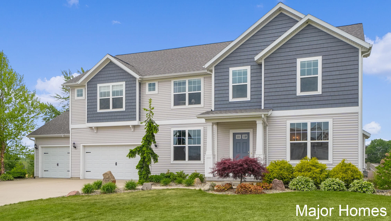
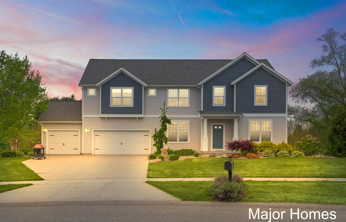
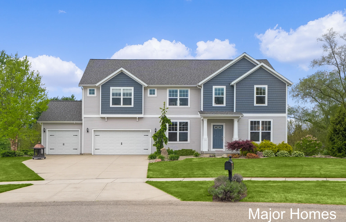
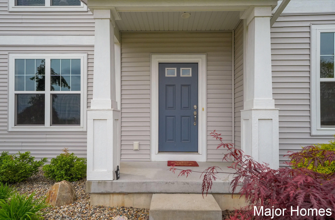
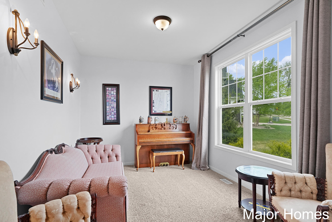
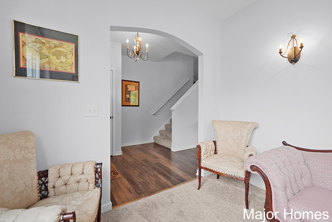
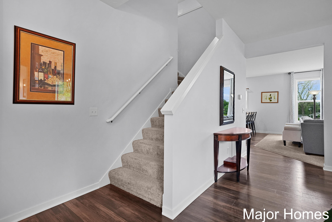
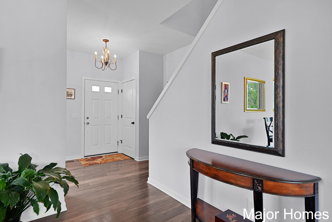
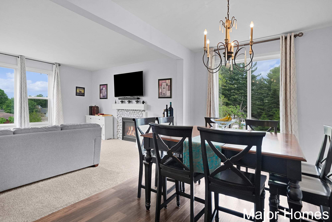
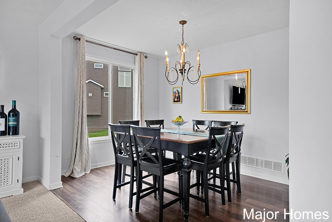
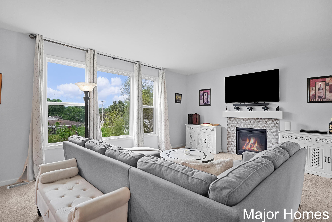
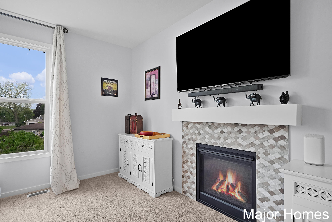
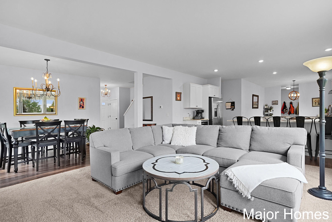
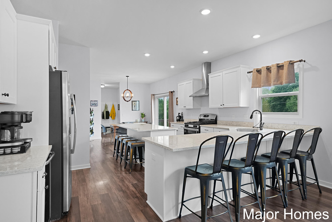
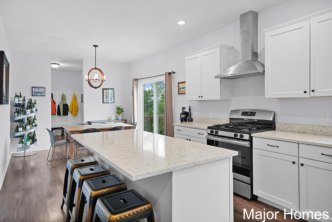
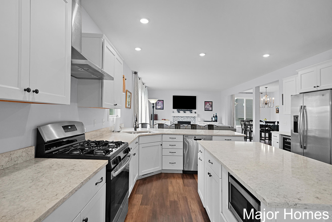
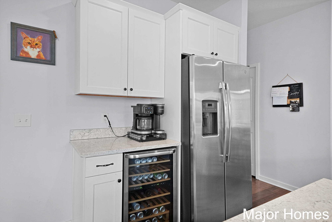
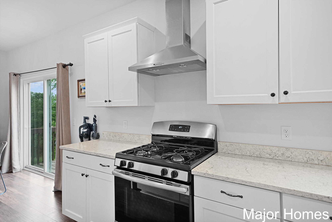
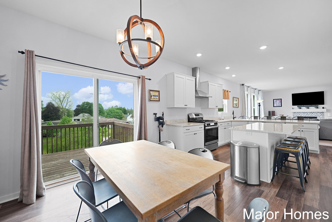
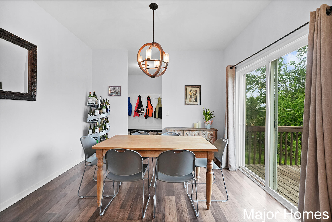
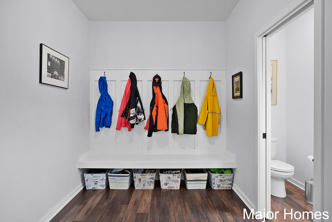
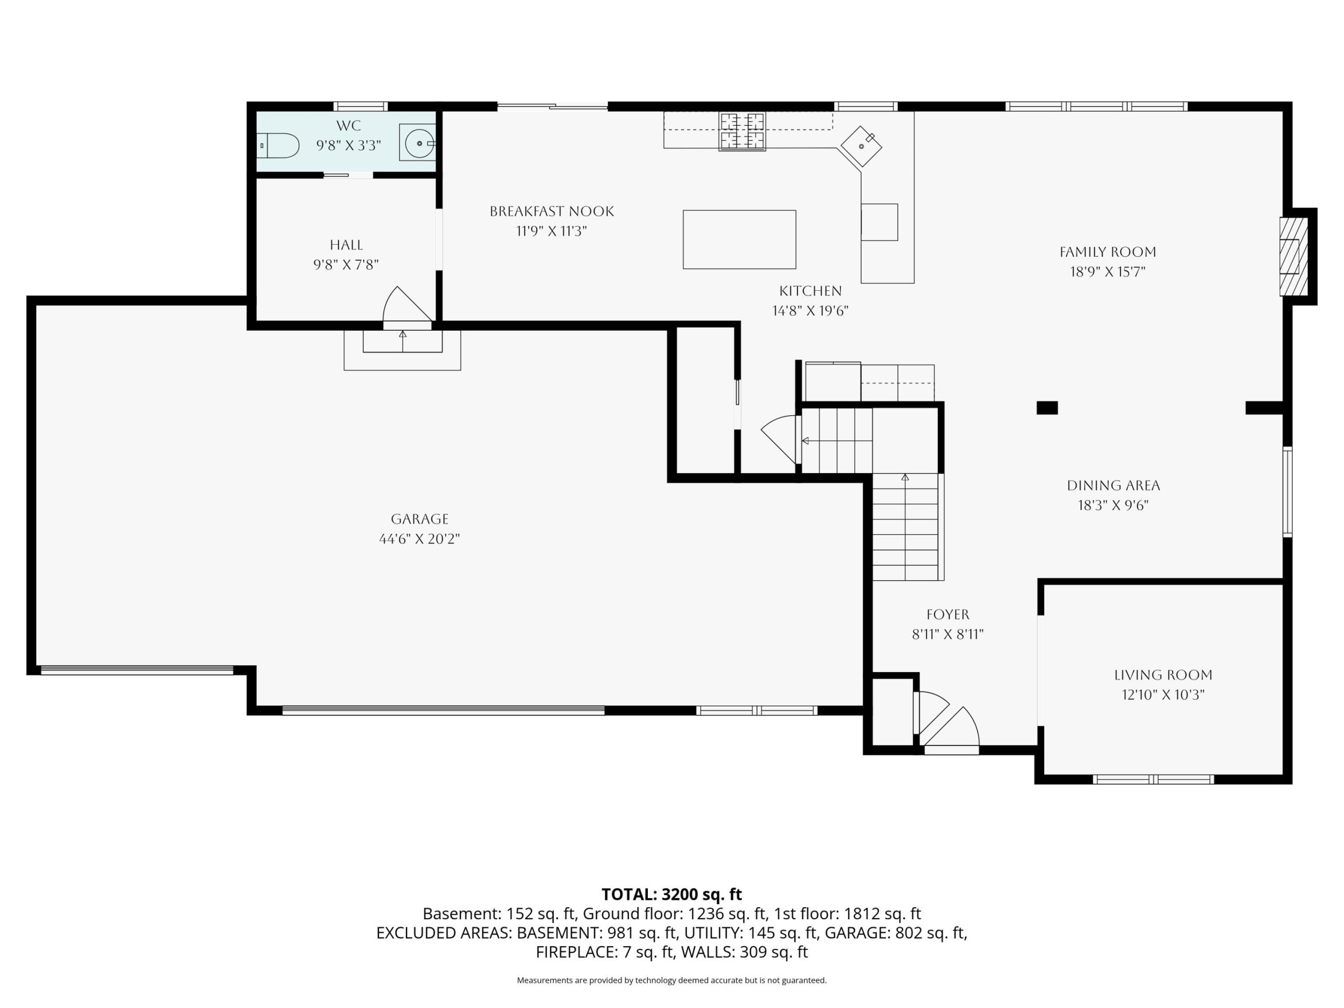
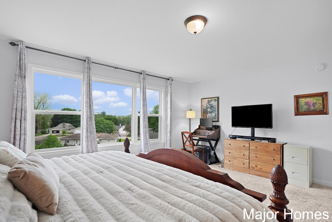
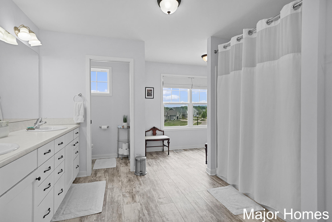
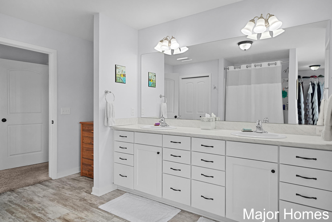
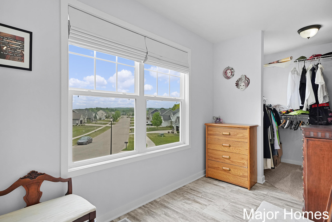
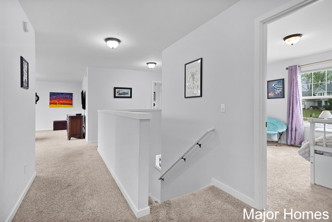
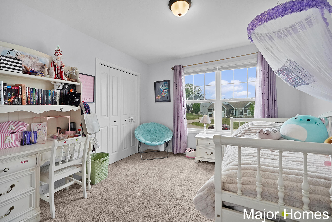
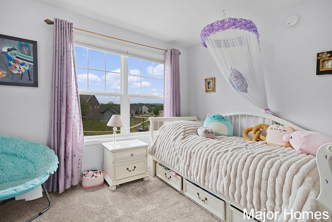
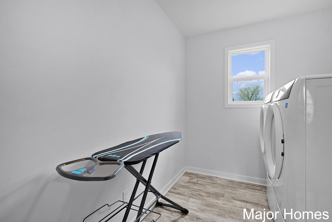
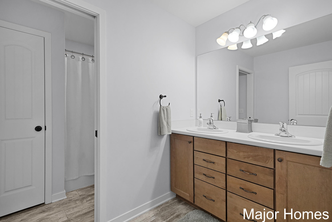
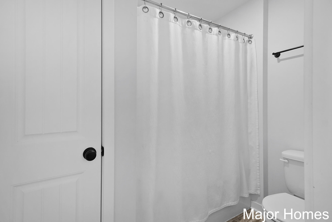
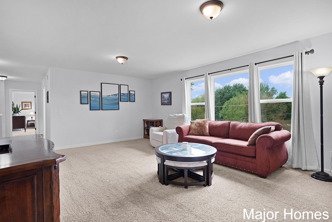
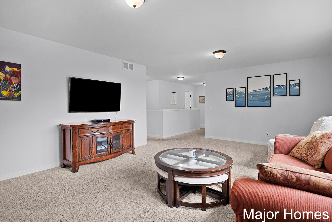
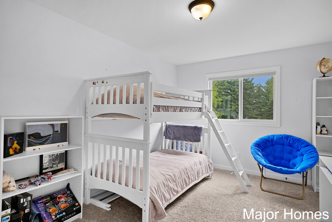
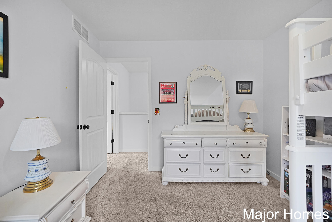
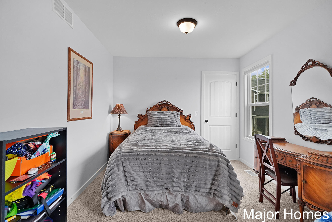
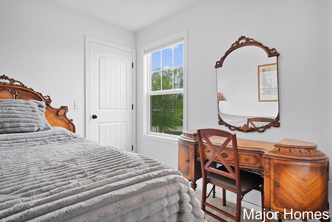
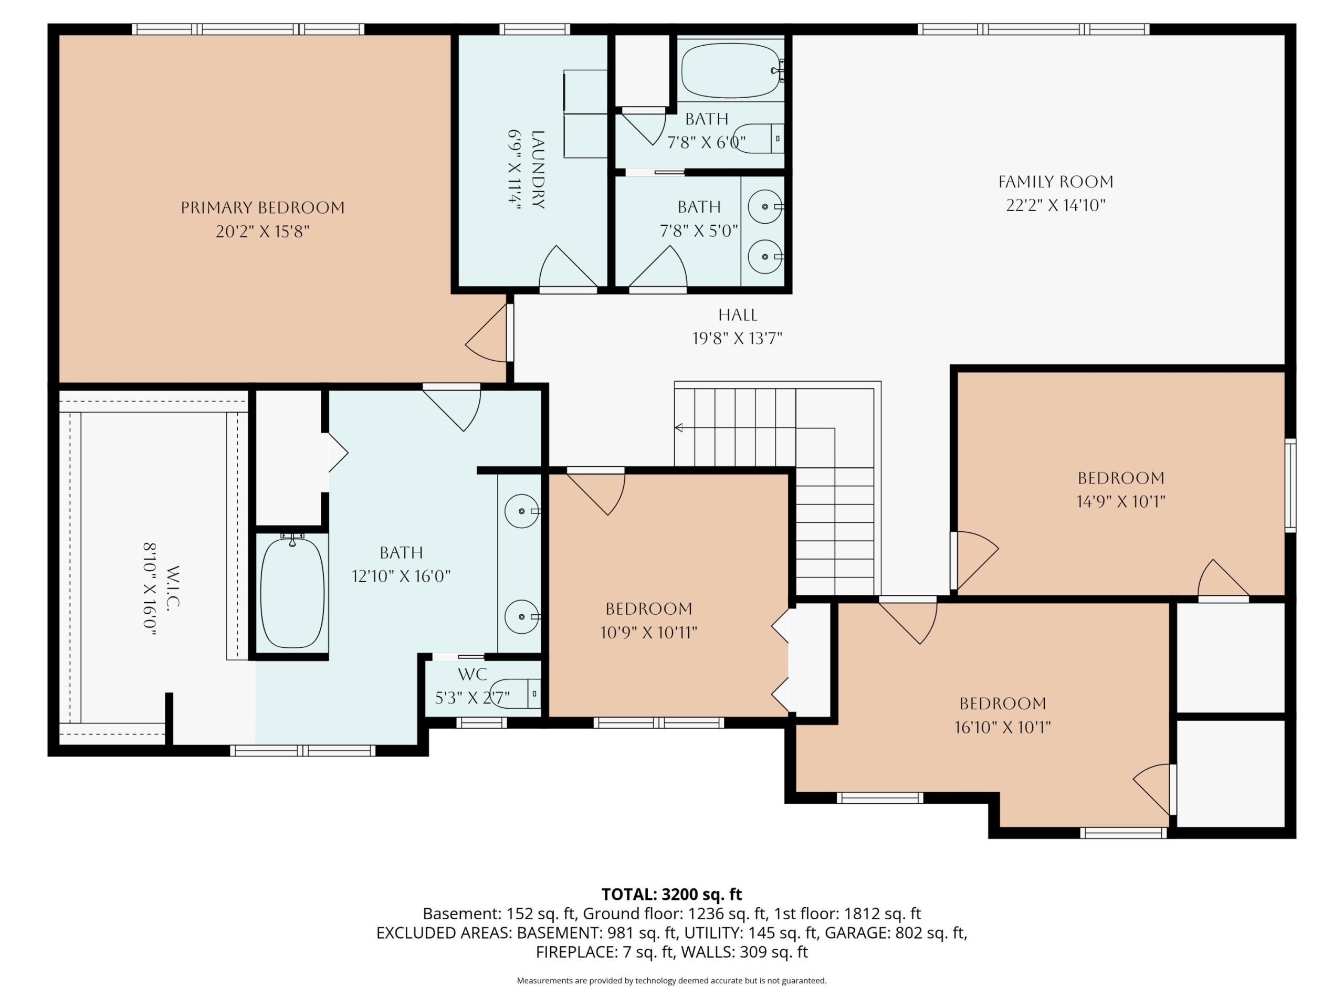
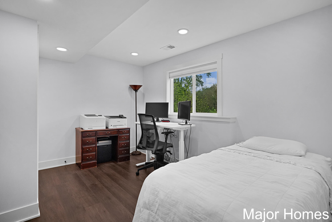
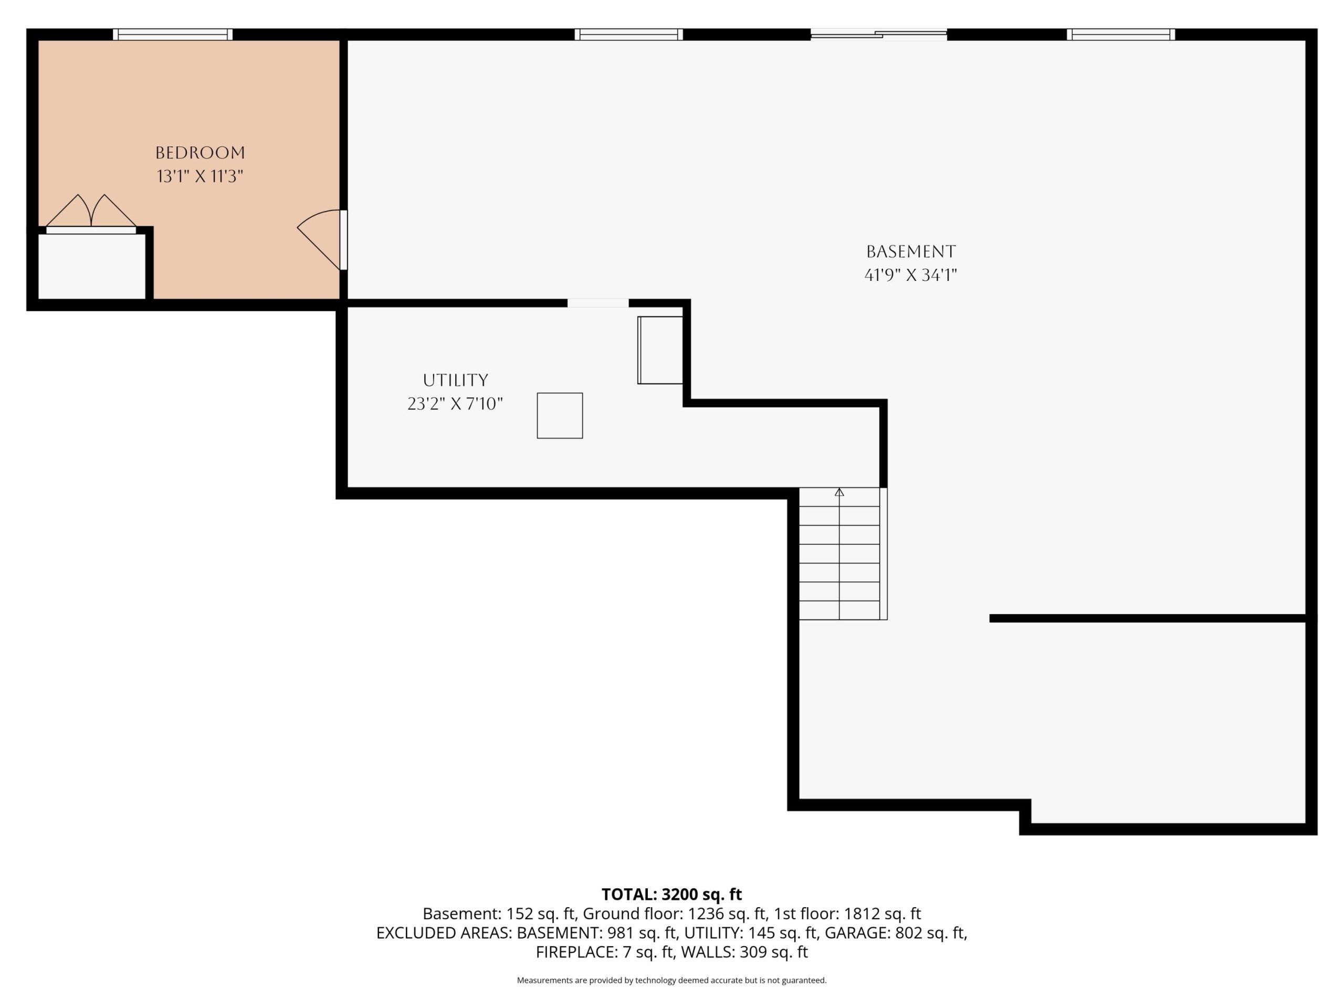
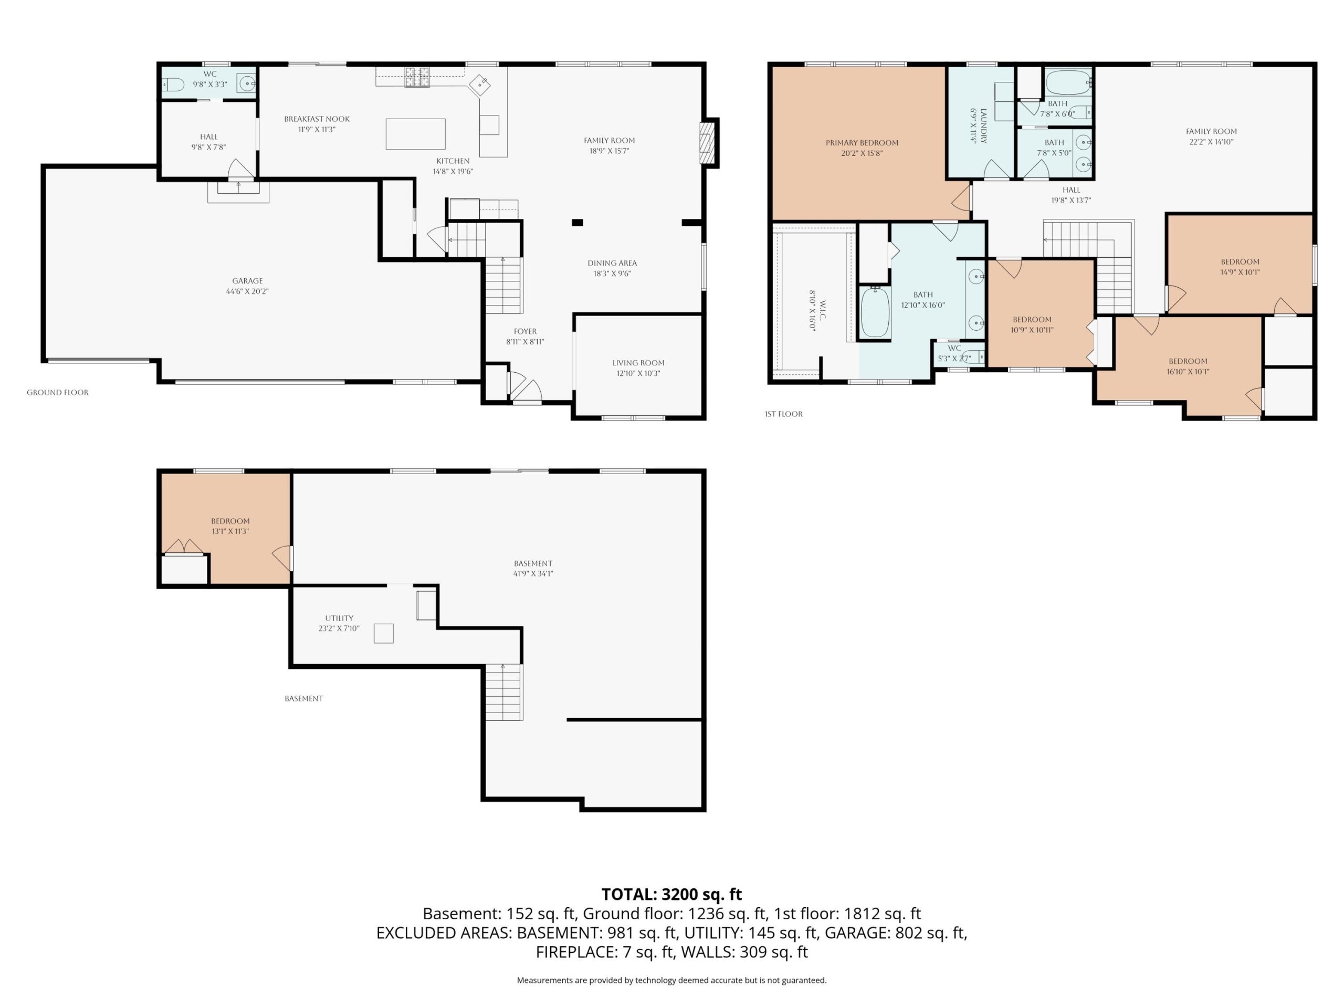
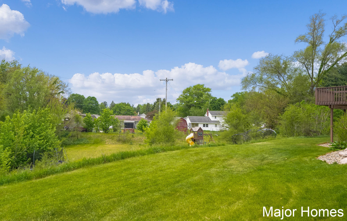
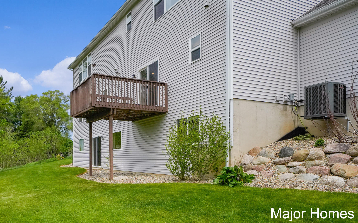
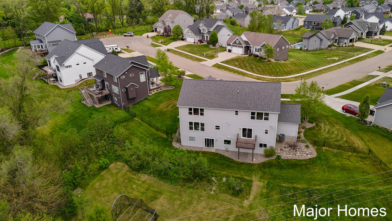
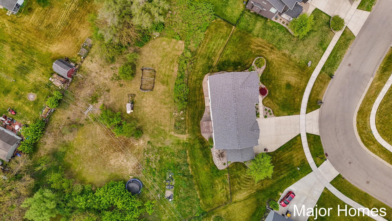
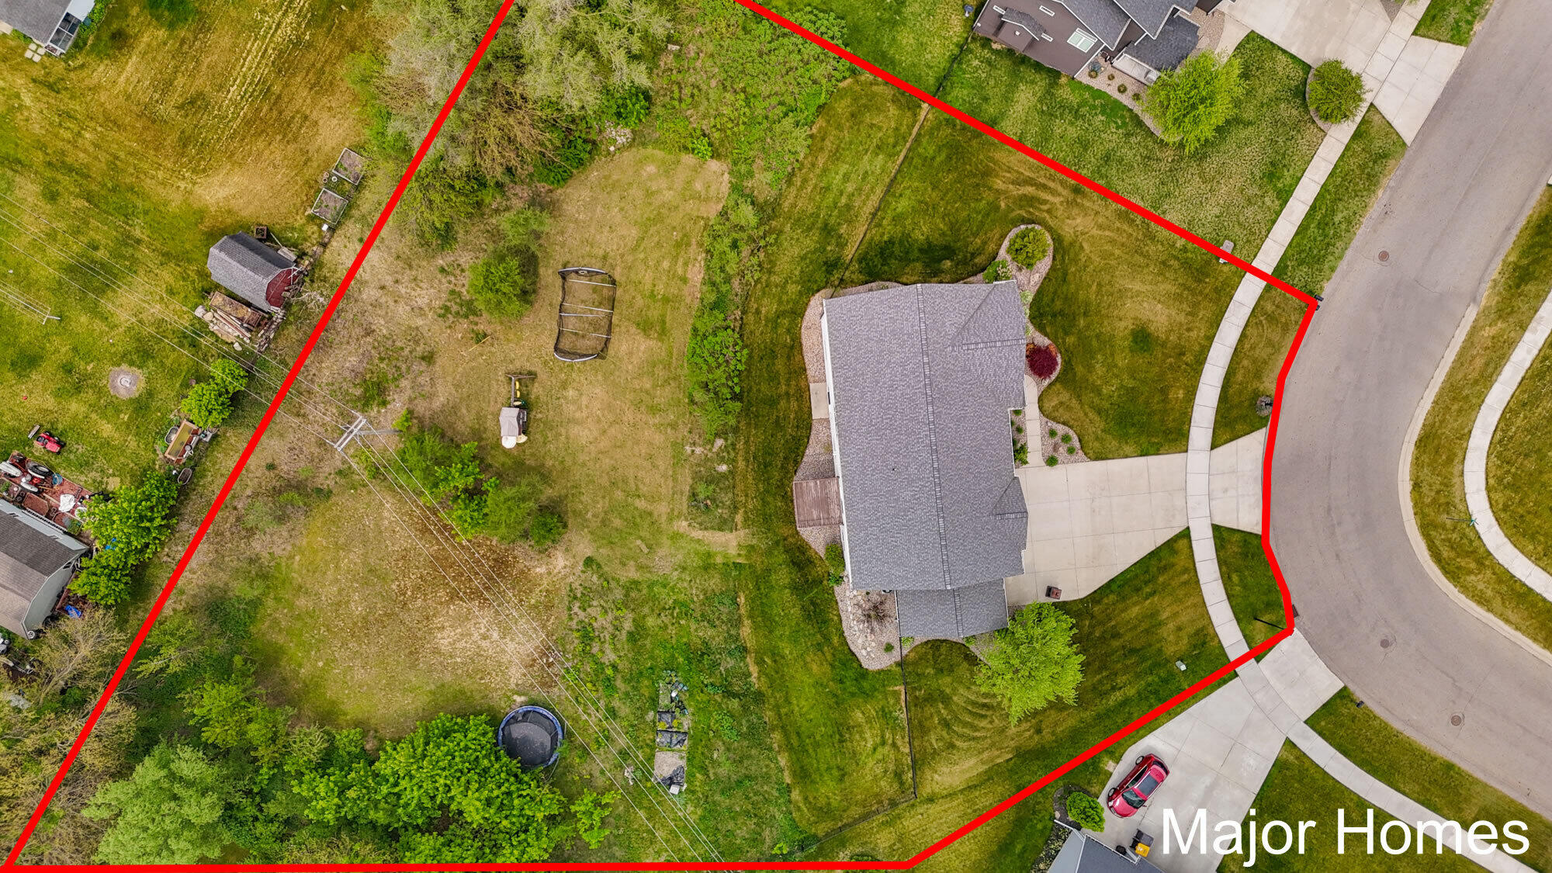
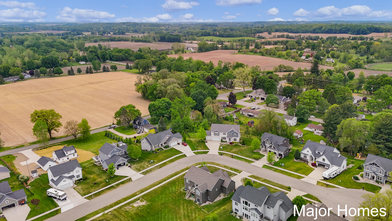
Experience modern luxury + exceptional space in this 2018 Bosgraaf-built home on a private 0.867-acre cul-de-sac lot! Offering 3,094 fin sq ft above grade, this 5-bed home features an expansive layout w/ 2 main-floor dining spaces, front sitting room, & cozy gas FP in the main living area. The chef’s kitchen is built for entertaining w/ granite counters, white cabinetry, large island + peninsula for max seating. Functional design includes a massive 3.5-stall garage leading to a spacious mudroom. Upstairs offers 4 bedrooms, a dedicated laundry, & a 2nd living space. Walkout basement adds a finished 5th bedroom, rec rm, + 1,100+ unfinished sq ft ready for your vision. Outside, enjoy a fully fenced private backyard w/ southwest exposure. Perfect for Michigan sunsets. A rare Byron Center gem combining sophisticated finishes, flexible living space, & an oversized premier lot! Open Houses:Sun 5/31 1pm – 2pm