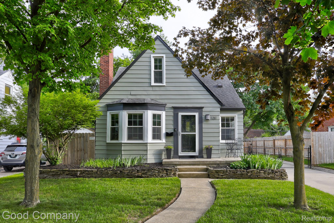
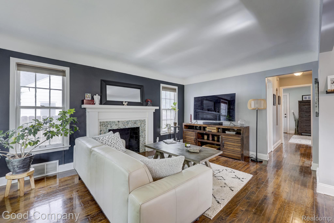
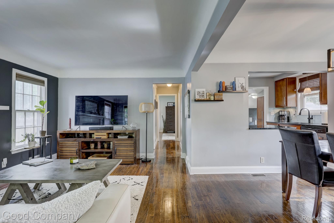
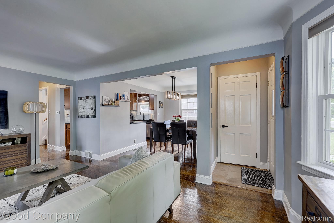
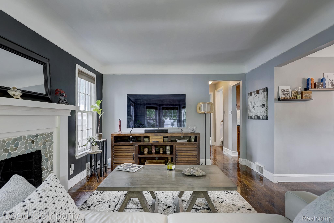
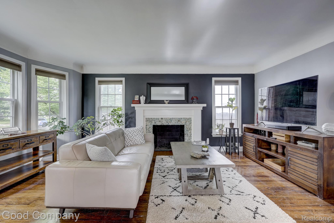
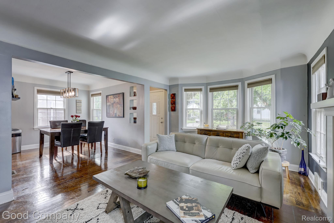
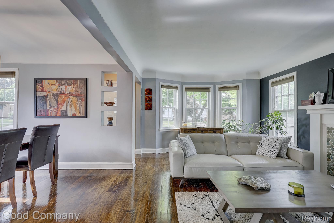
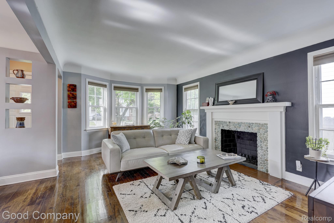
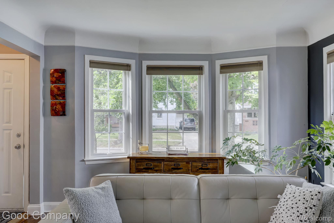
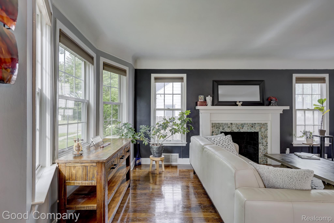
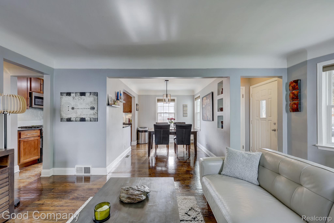
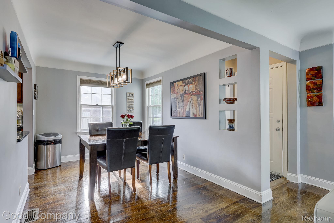
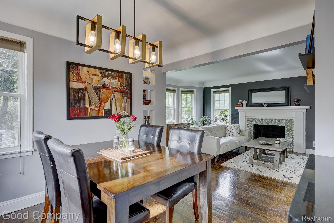
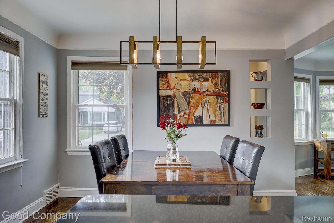
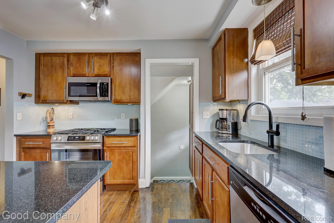
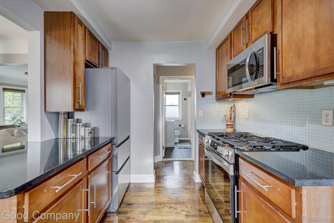
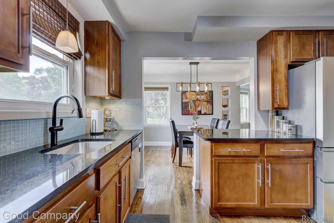
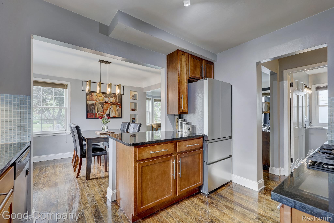
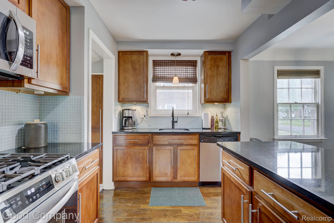
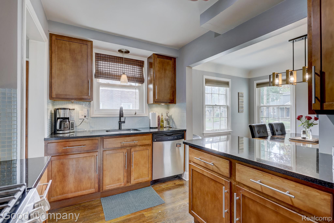
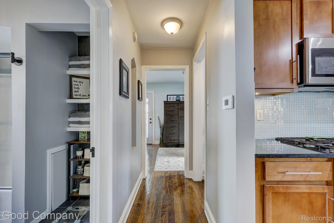
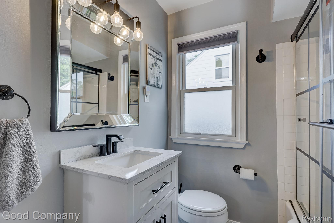
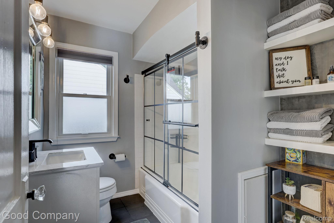
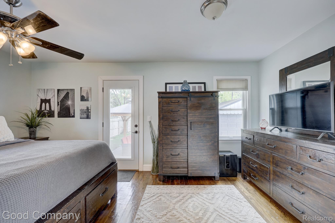
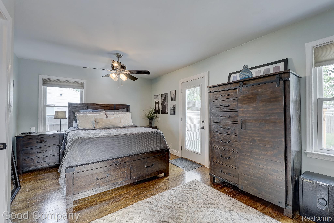
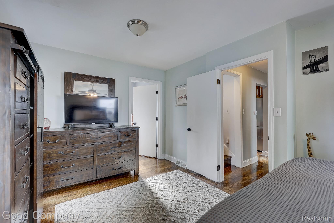
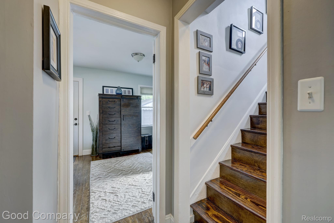
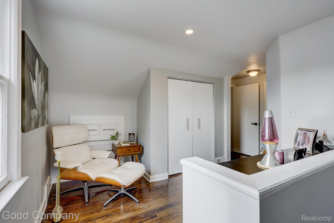
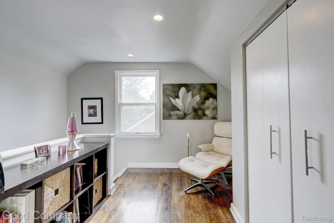
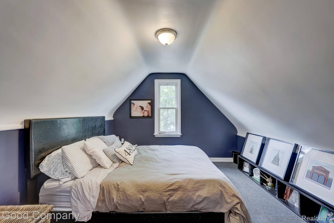
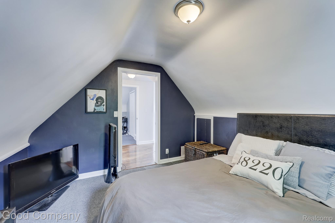
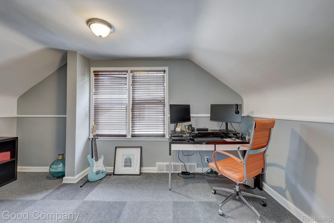
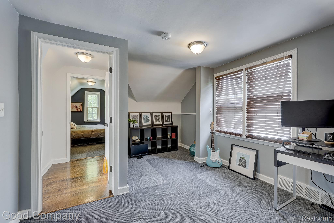
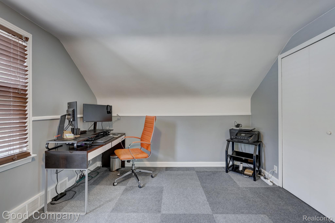
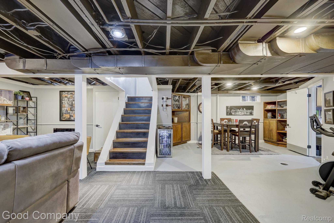
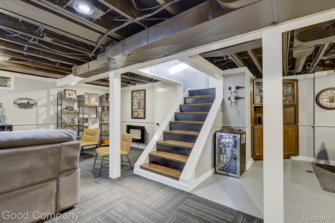
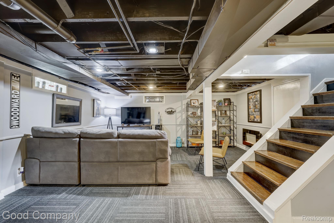
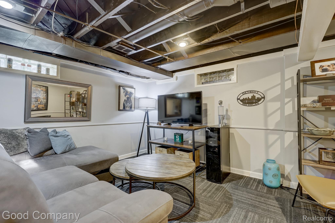
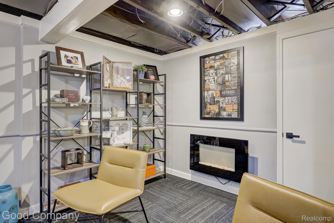
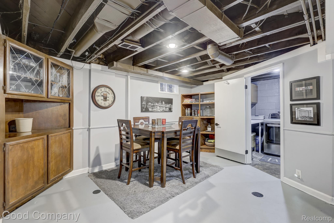
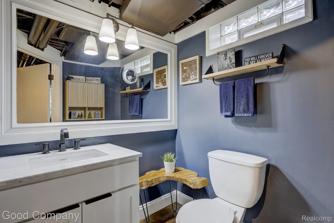
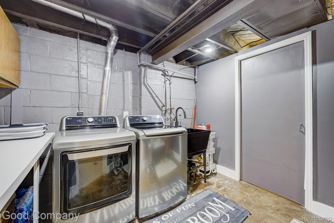
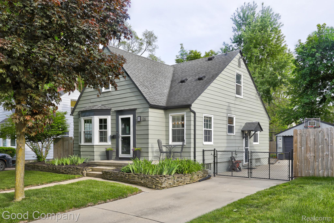
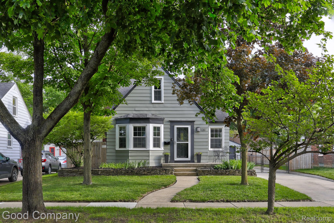
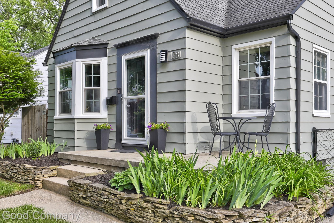
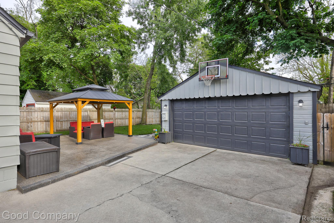
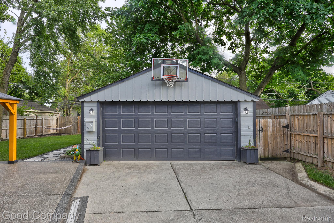
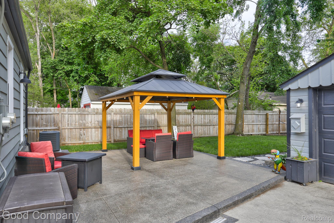
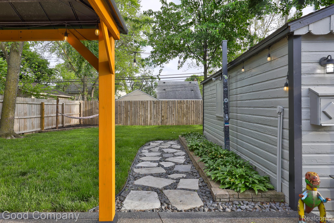
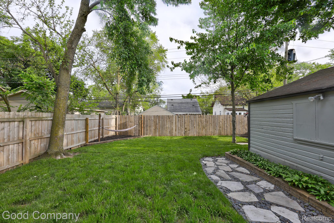
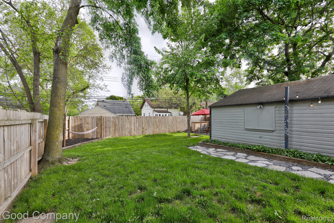
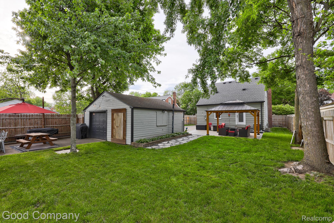
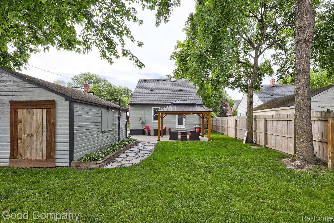
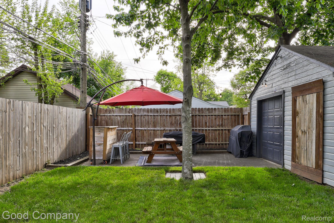
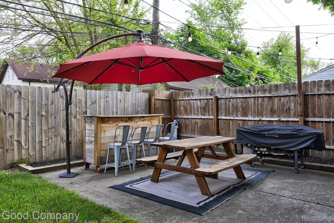
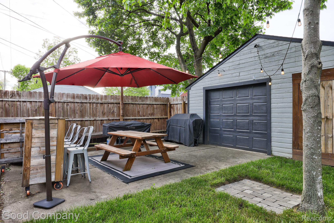
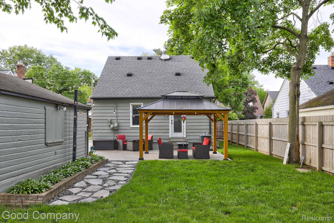
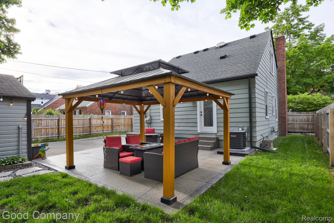
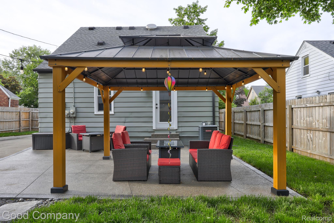
Open house! Saturday, May 30th from 12pm-2pm. Storybook bungalow in Ferndale with a light-filled open floor plan, rich hardwood floors, and a fantastic backyard built for entertaining. Eye-catching curb appeal greets you from the tree-lined street, with a walkway leading to the front entry surrounded by tiered stone garden beds. Spacious living room features coved ceilings, a bay window, and a fireplace, flowing seamlessly into the dining room with built-in niche shelving. Nicely updated kitchen offers dark granite counters, wood cabinetry, stainless steel appliances, and a large pass-through opening to the dining area. Entry-level primary bedroom at the back of the home includes a large walk-in closet and direct access to the back patio. Updated entry-level full bath rounds out the main floor. Head upstairs to find two additional bedrooms. Finished basement provides great extra space to entertain with a second half bath, laundry, and ample storage. Big private backyard with an expansive patio featuring a pergola for shaded outdoor lounging, plus a stone walkway leading to a second patio area behind the detached two-car garage. Great location close to downtown Ferndale shops and restaurants. Welcome Home!