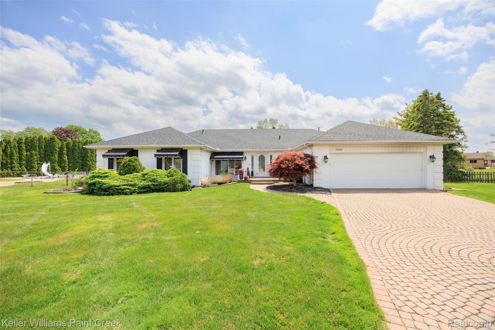
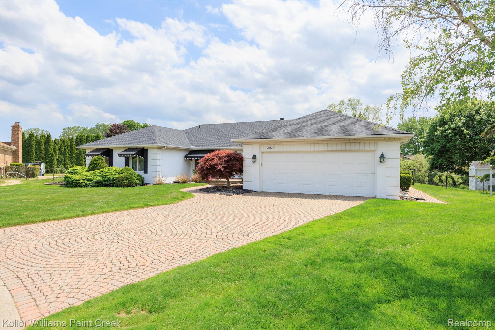
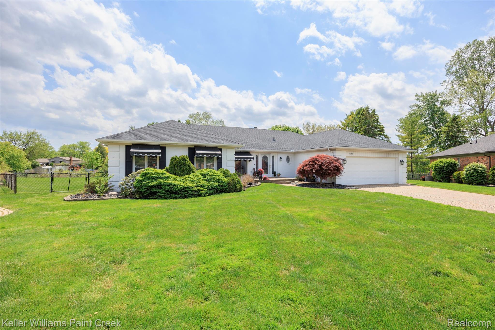
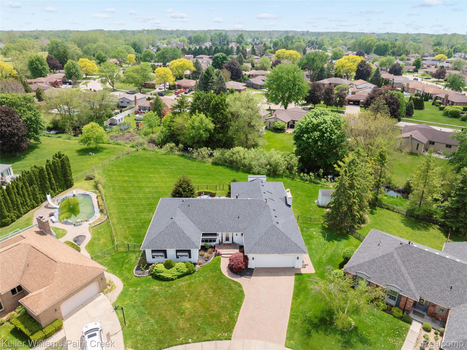
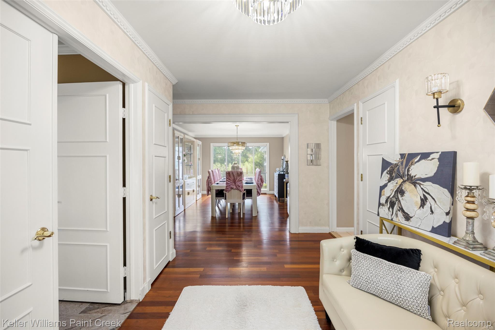
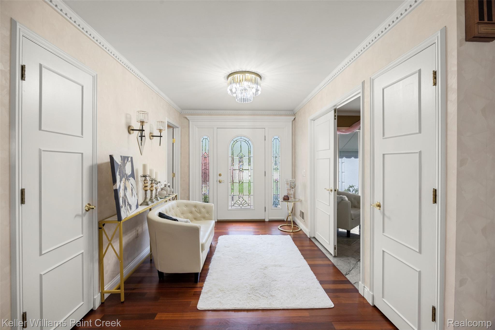
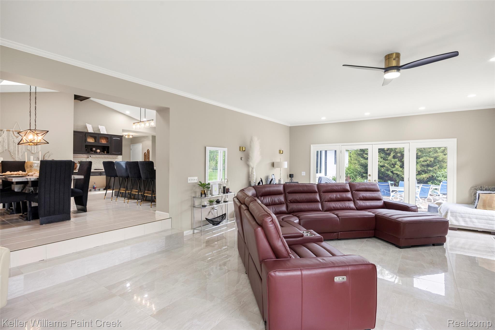
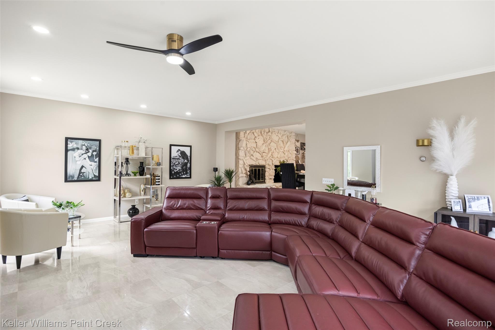
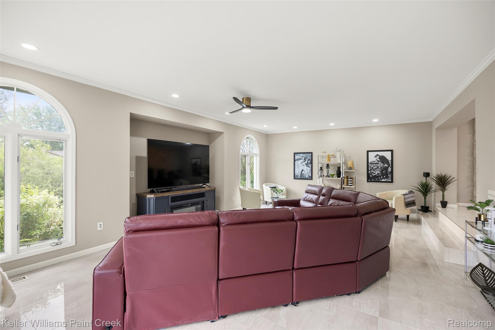
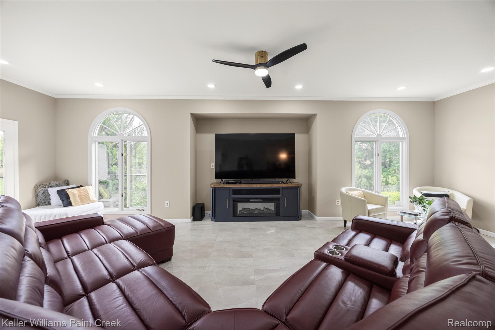
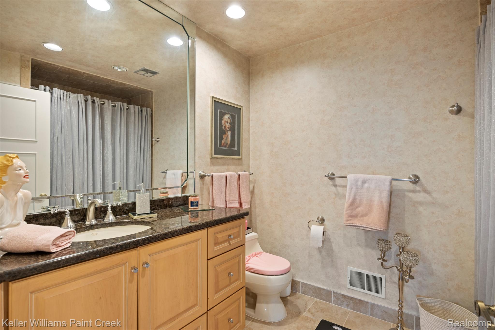
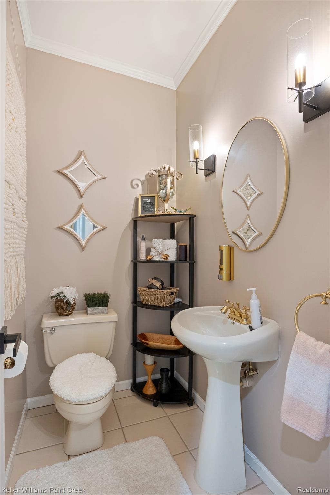
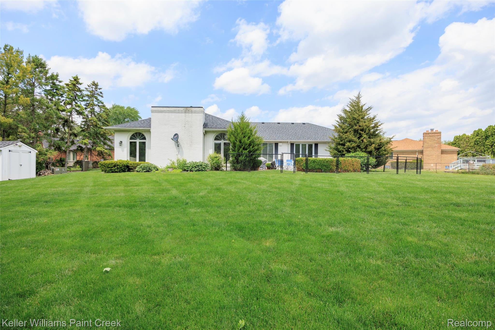
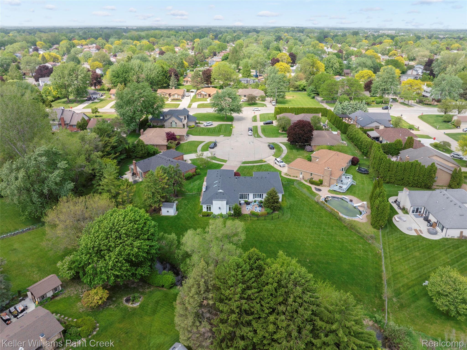
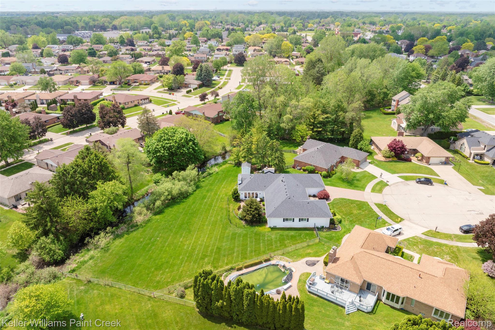
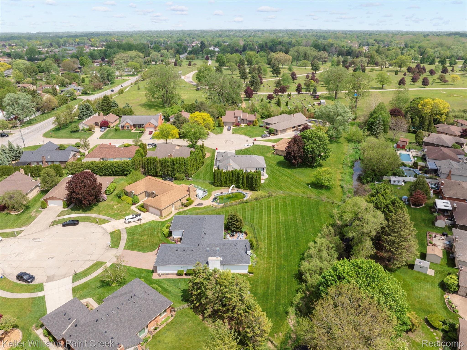
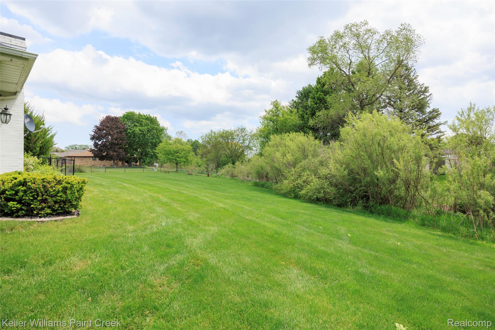
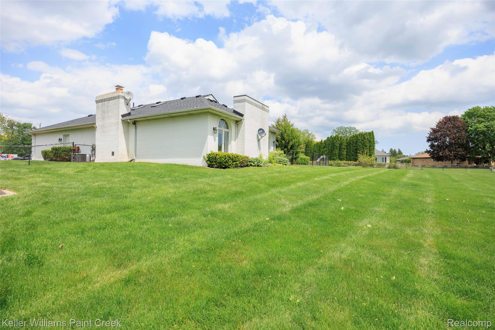
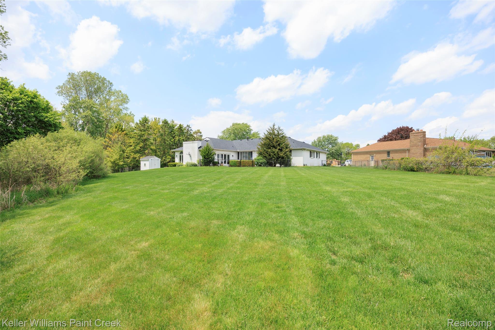
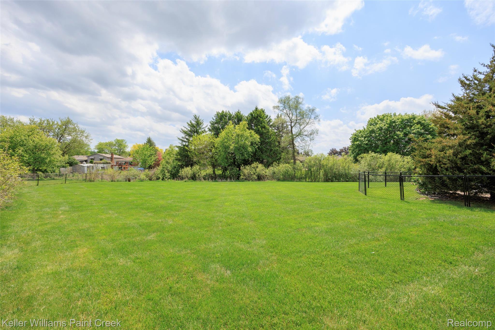
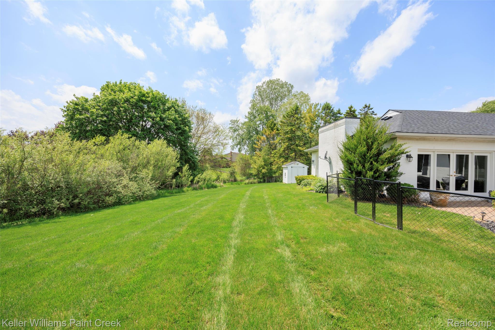
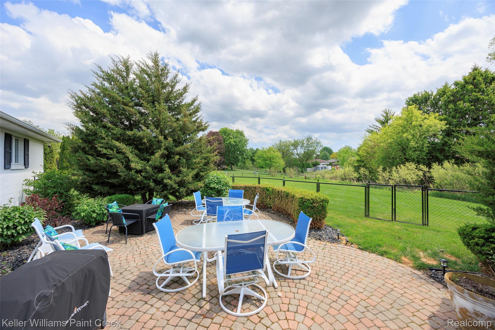
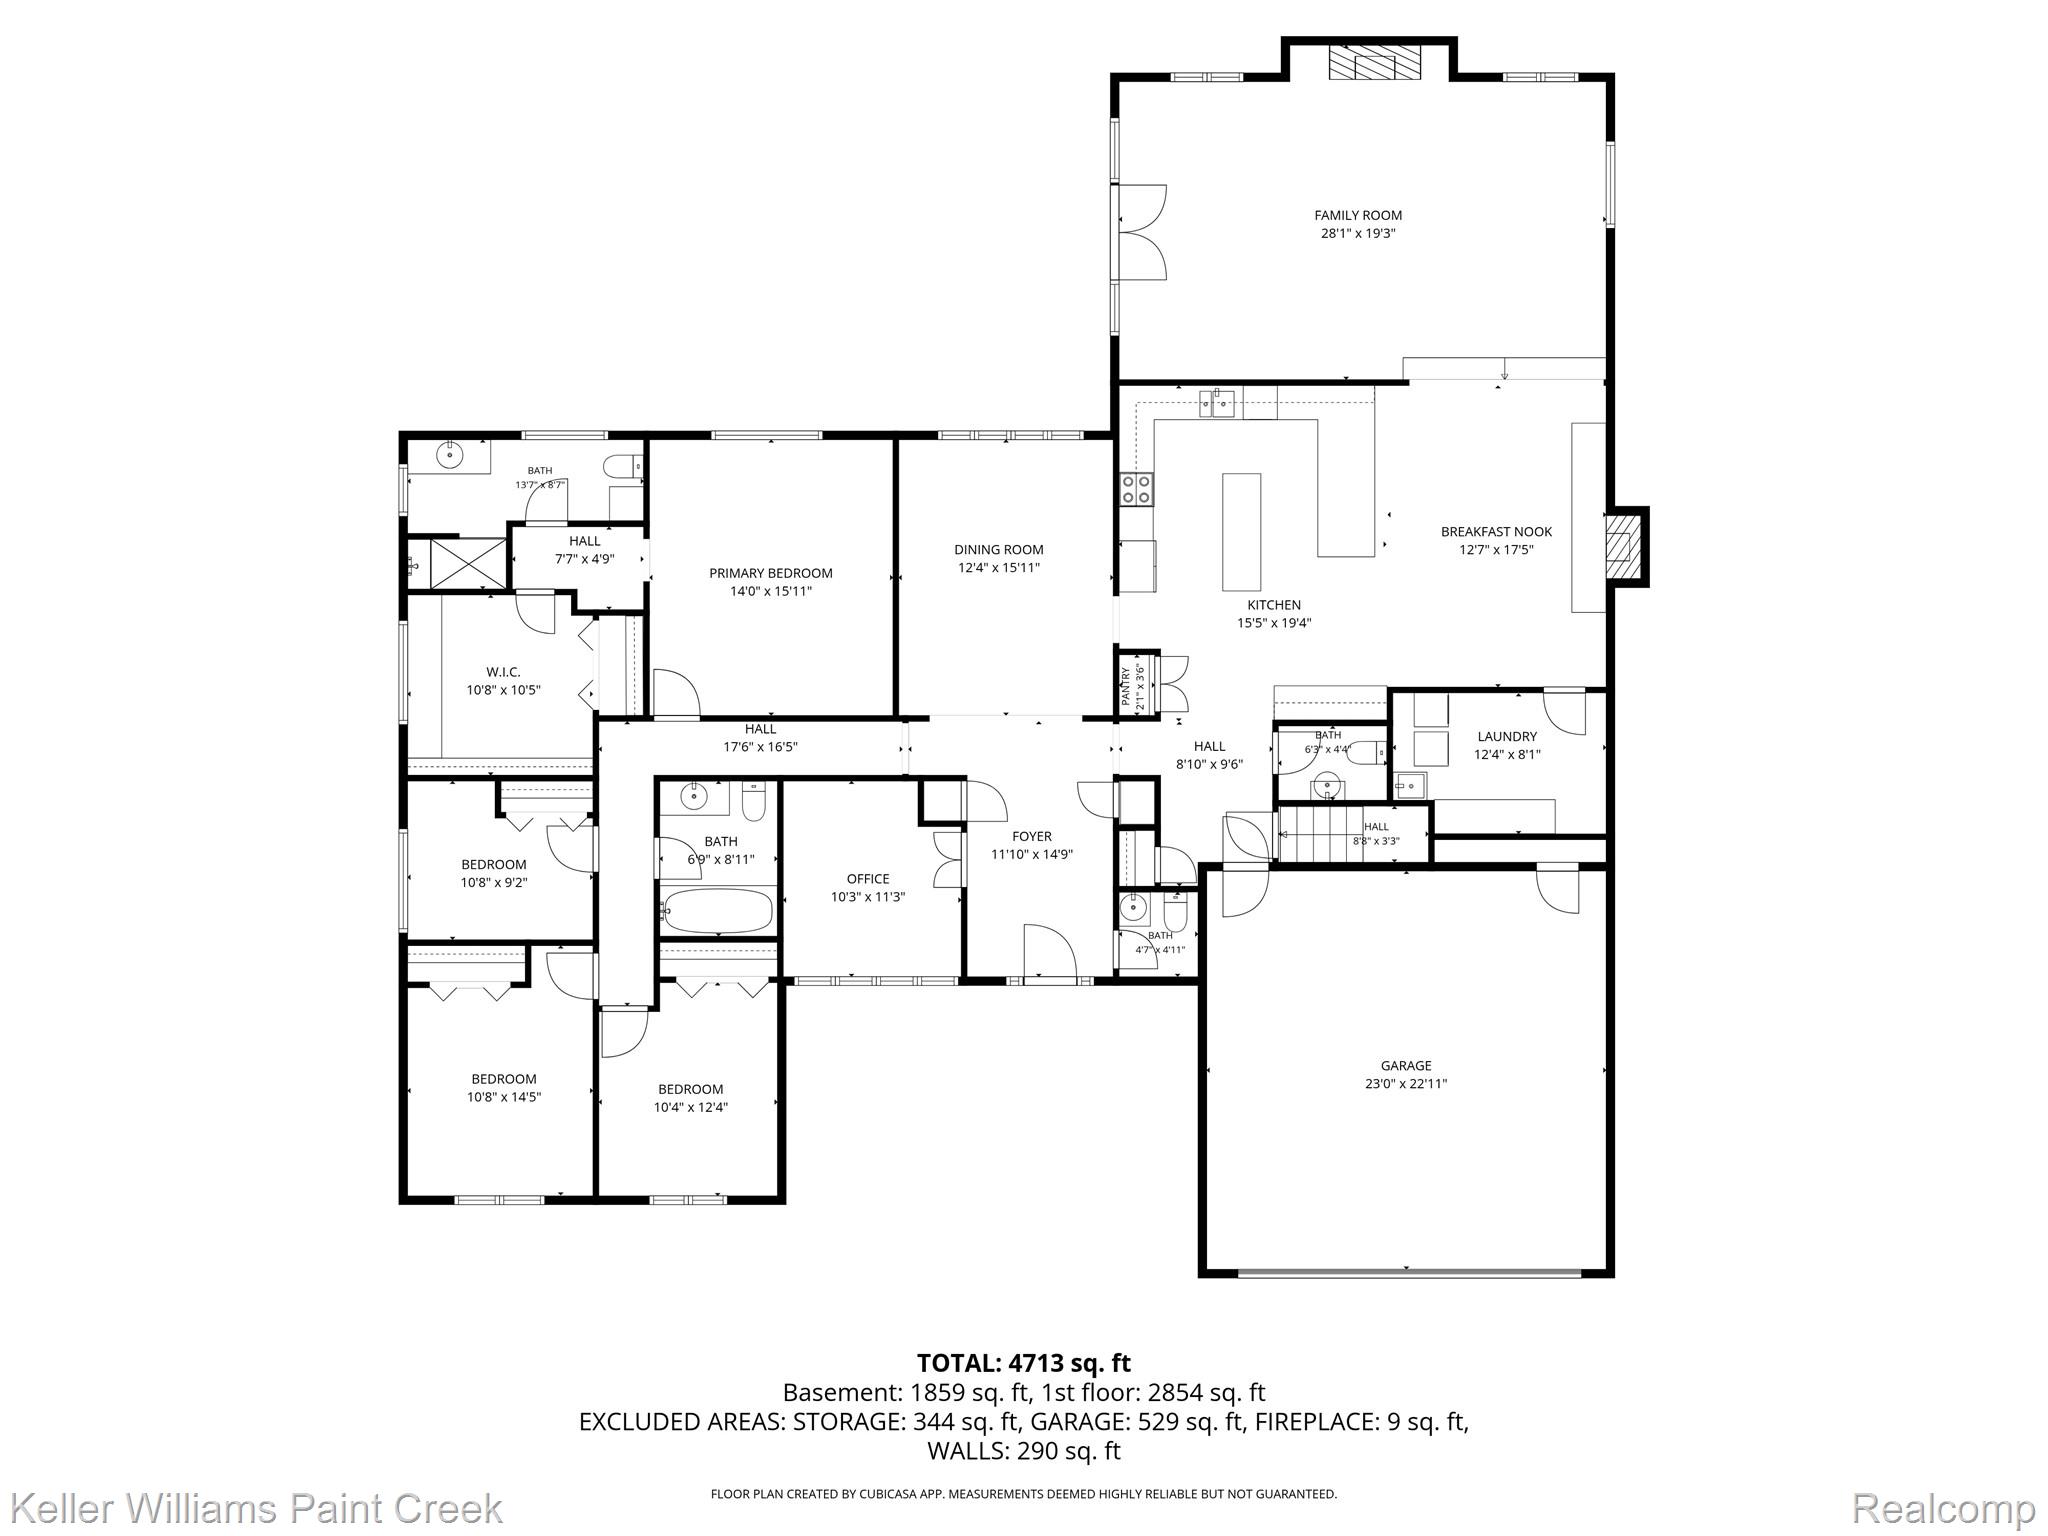
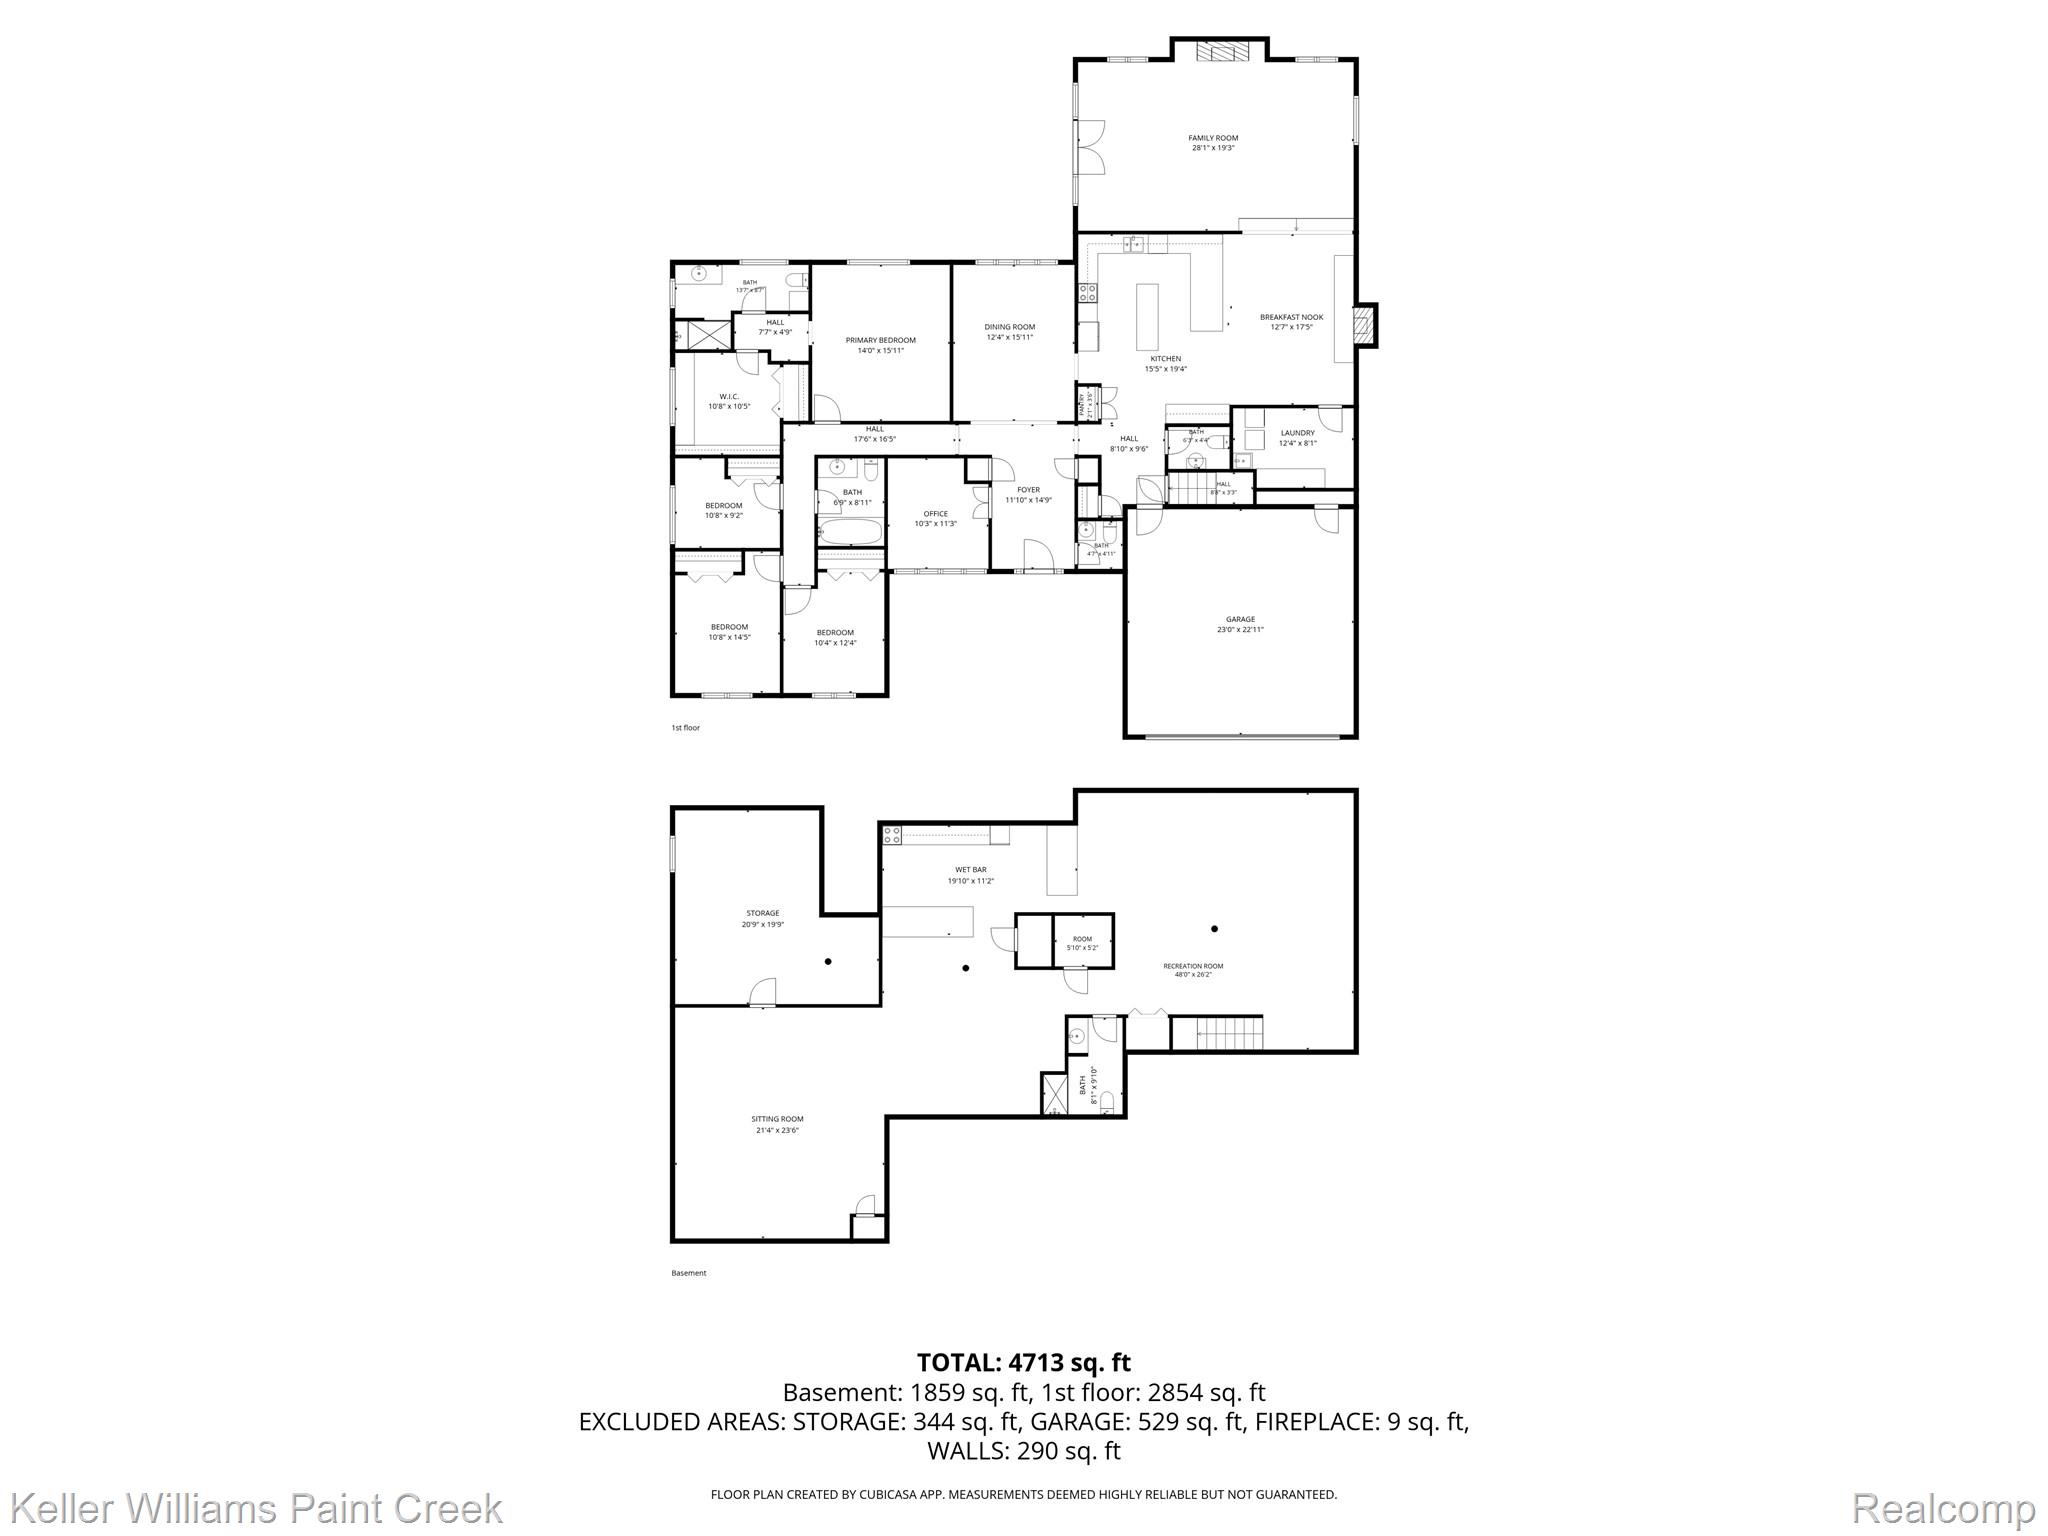
Sprawling 4-bedroom, 5-bath ranch situated on a beautifully maintained .34-acre lot in a private cul-de-sac setting backing to a peaceful creek. Offering over 3,000 square feet of thoughtfully designed living space, this well-cared-for home blends spacious comfort with stylish updates throughout.
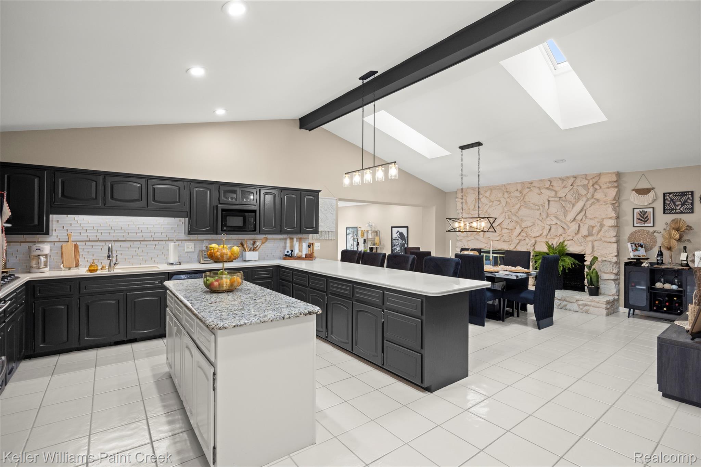
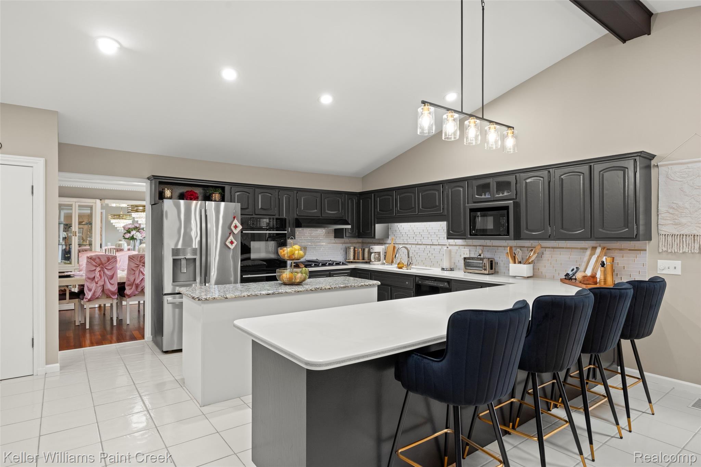
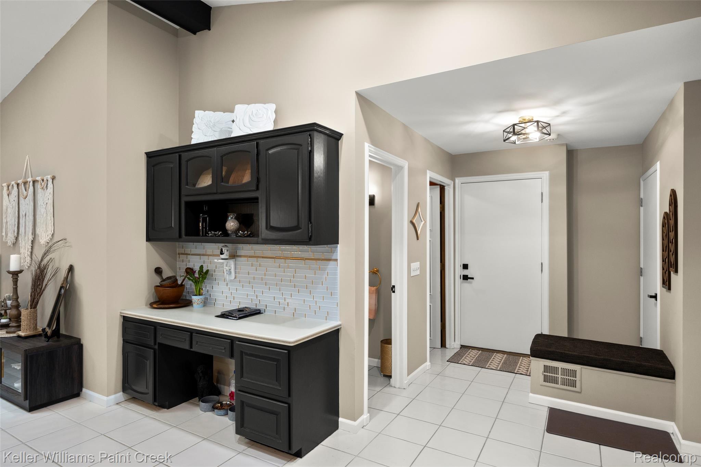
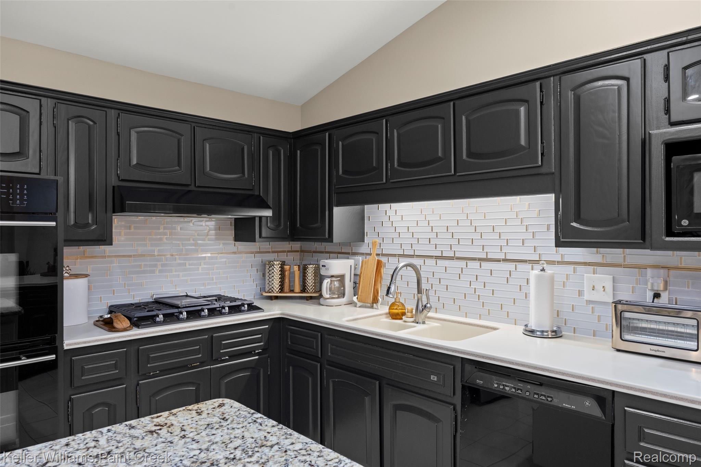
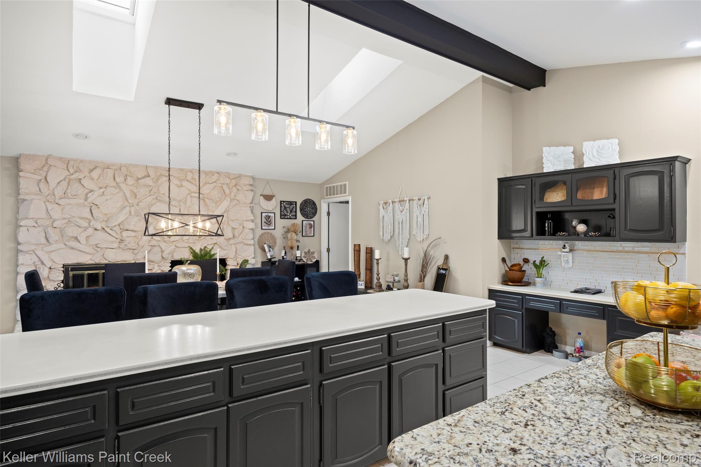
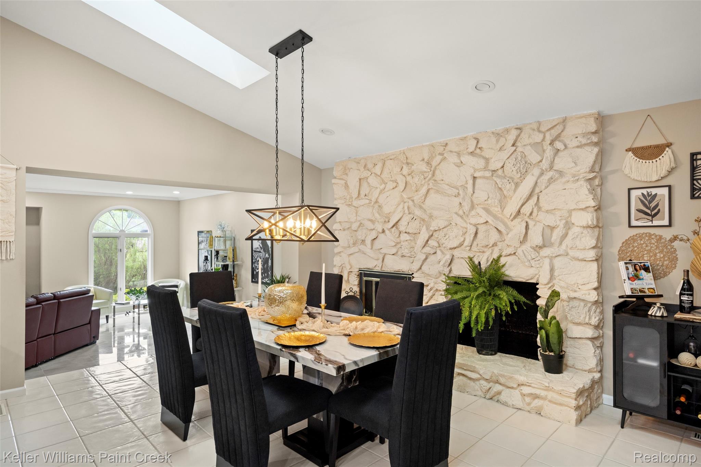
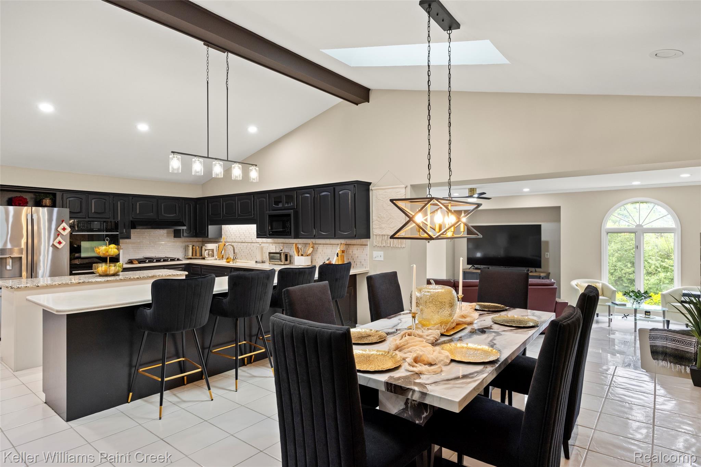
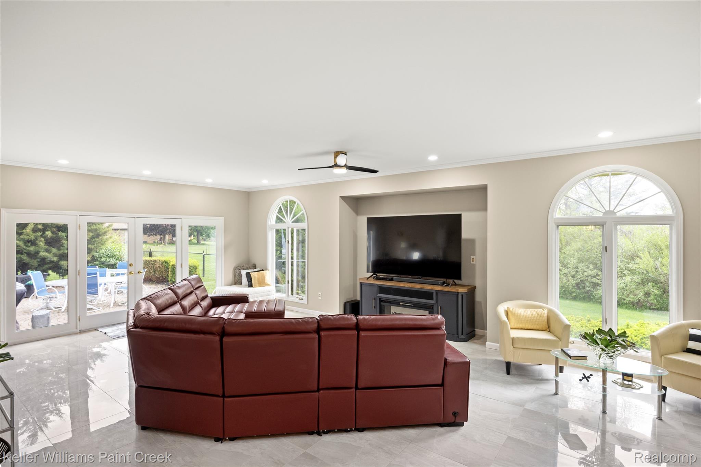
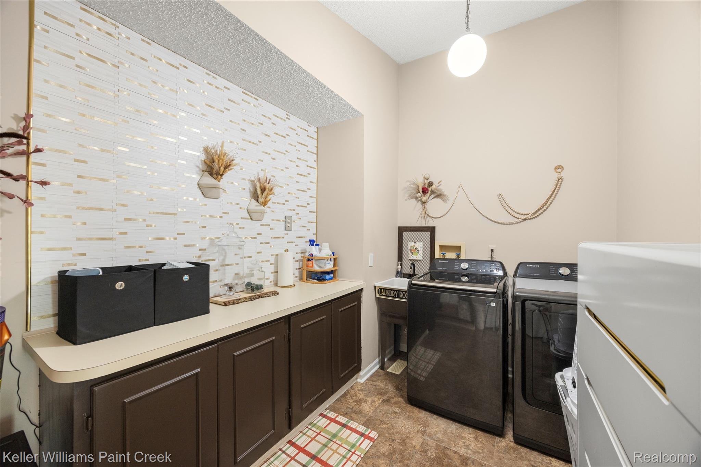
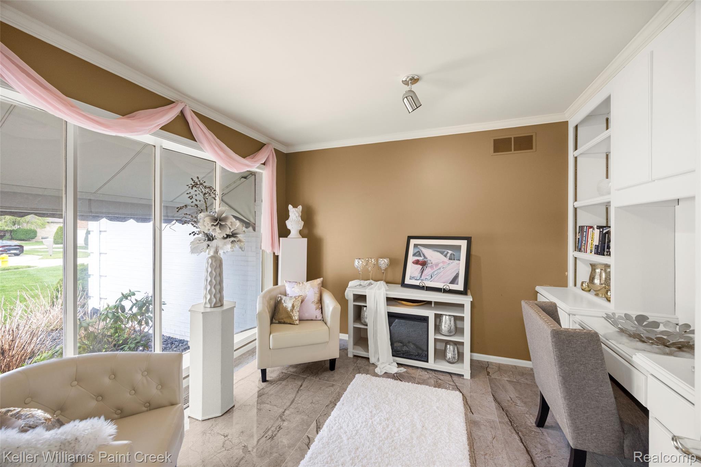
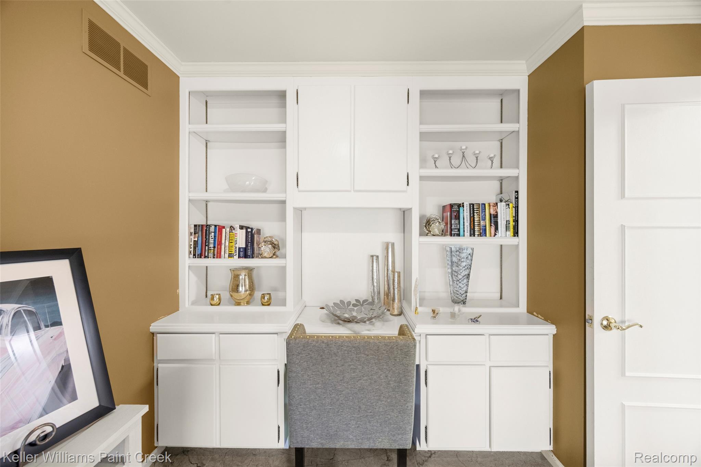
A chef’s dream kitchen features solid surface countertops, a center island, and abundant cabinetry, opening seamlessly to expansive living and entertaining spaces. The natural sandstone fireplace in the kitchen-dining area creates a warm and inviting atmosphere for cozy dinners and gatherings. Recently updated kitchen, family room, laundry, and office areas showcase a fresh yet timeless design aesthetic.
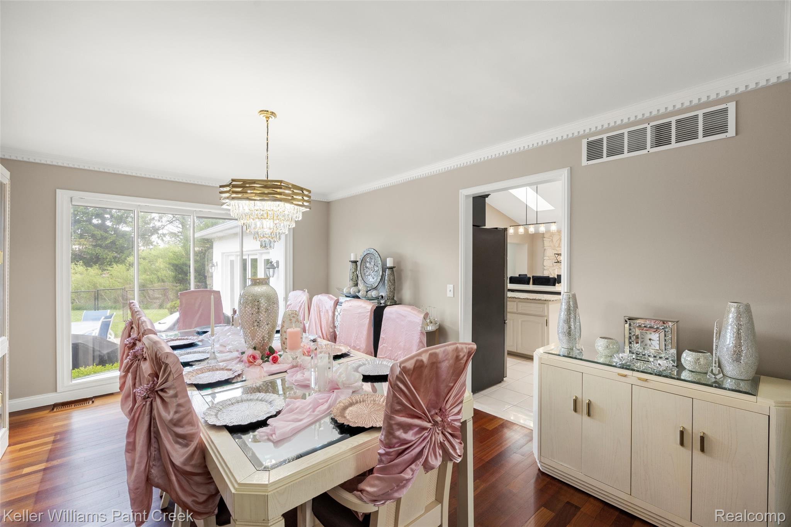
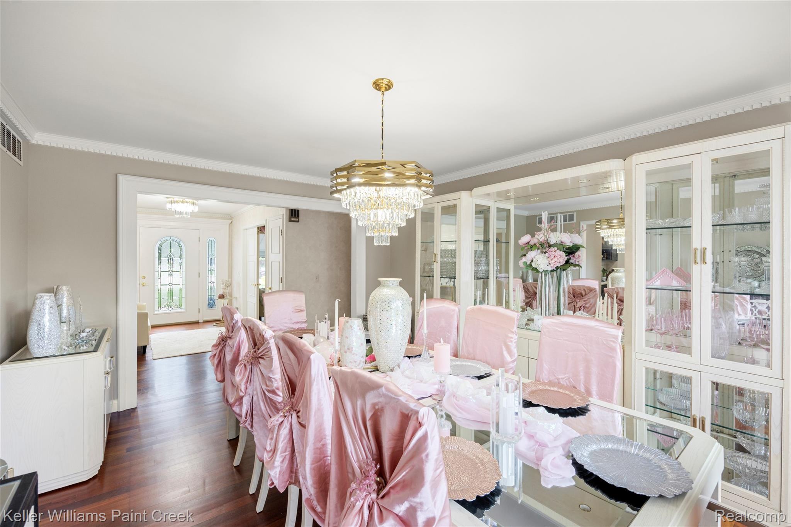
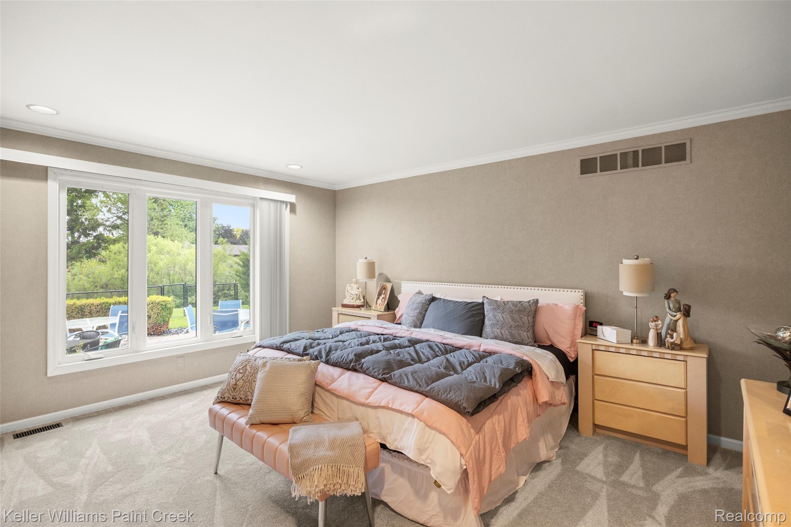
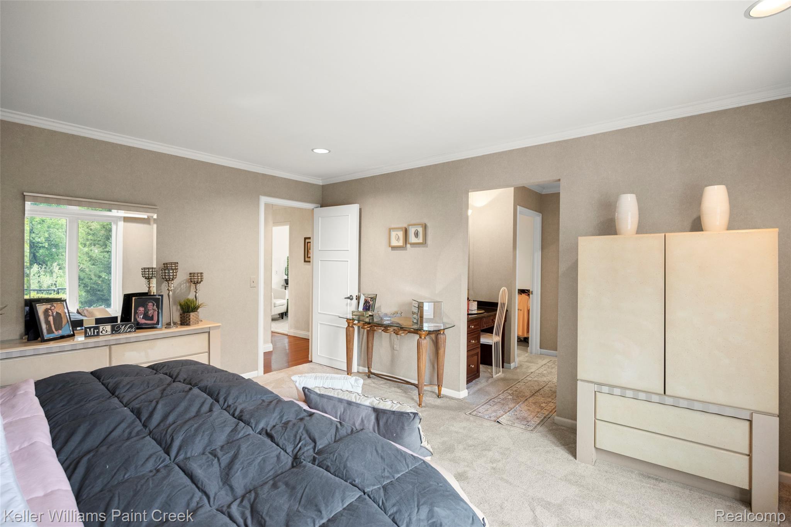
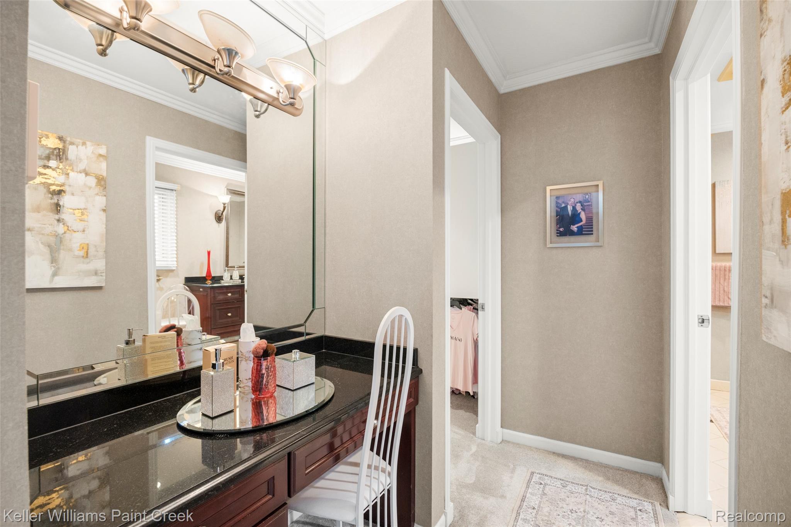
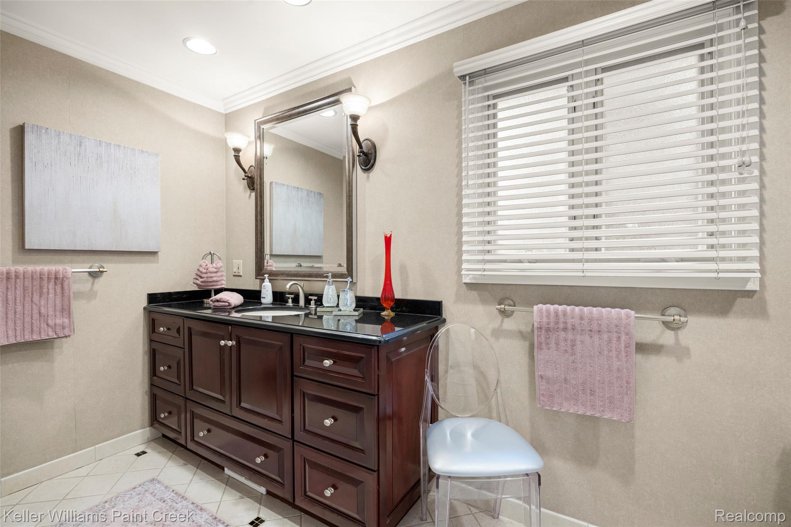
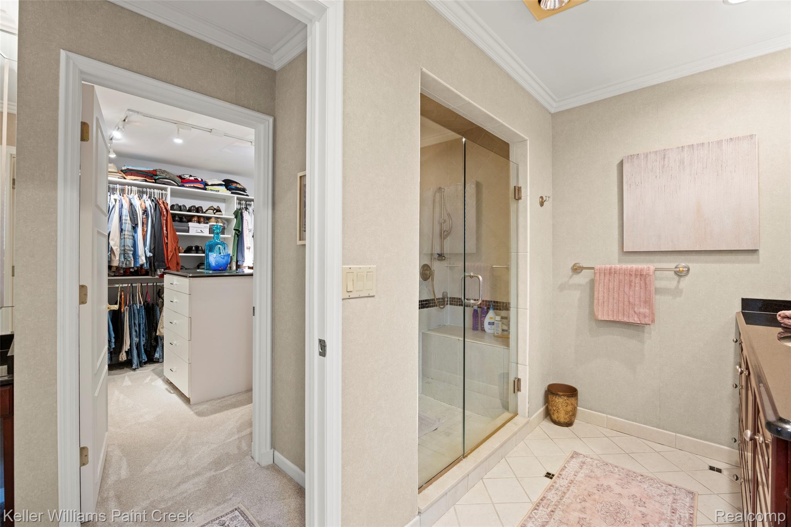
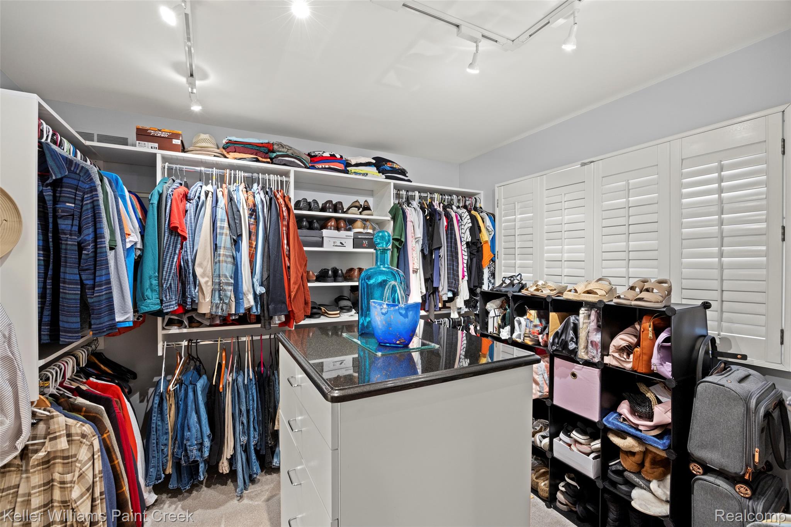
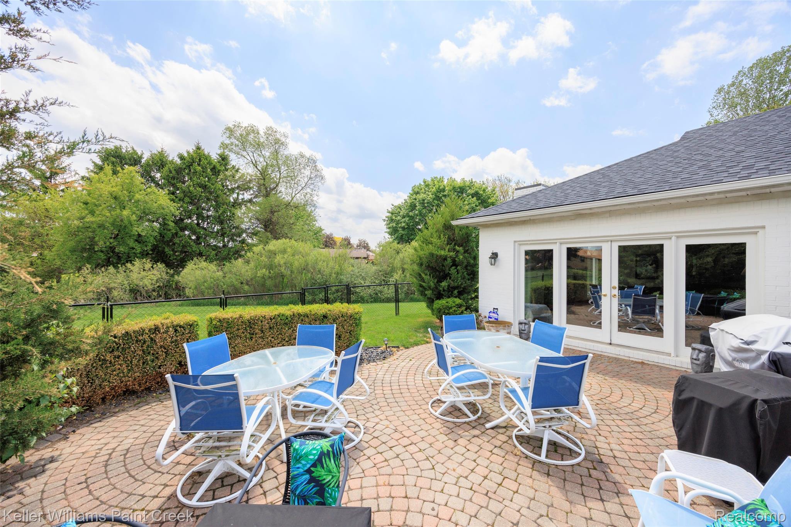
The spacious primary en suite offers a true retreat feel with a large walk-in closet complete with a center island, along with solid surface countertops in the bath, vanity, and closet areas. A generously sized dining room with a bay window overlooks the beautiful brick paver patio and private backyard setting.
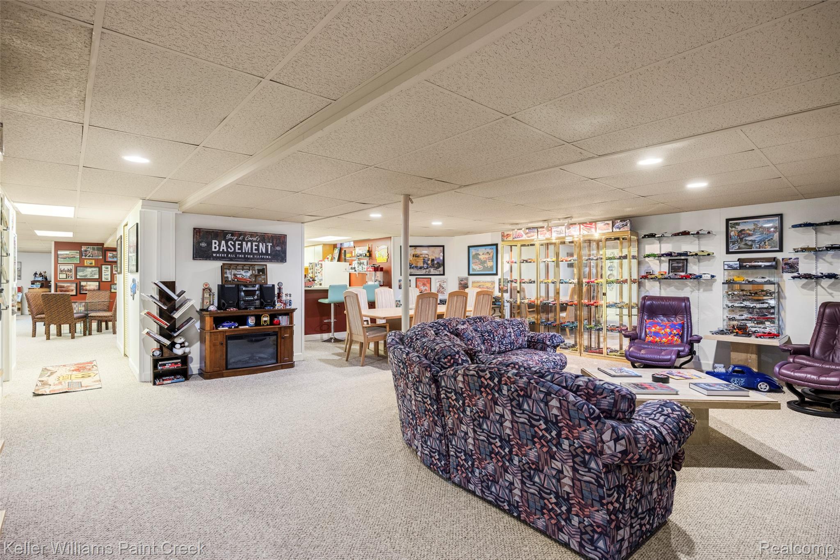
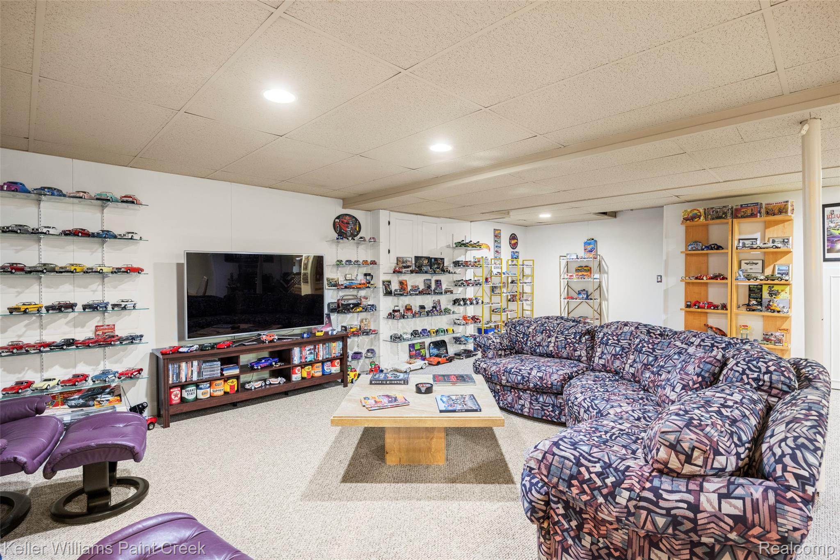
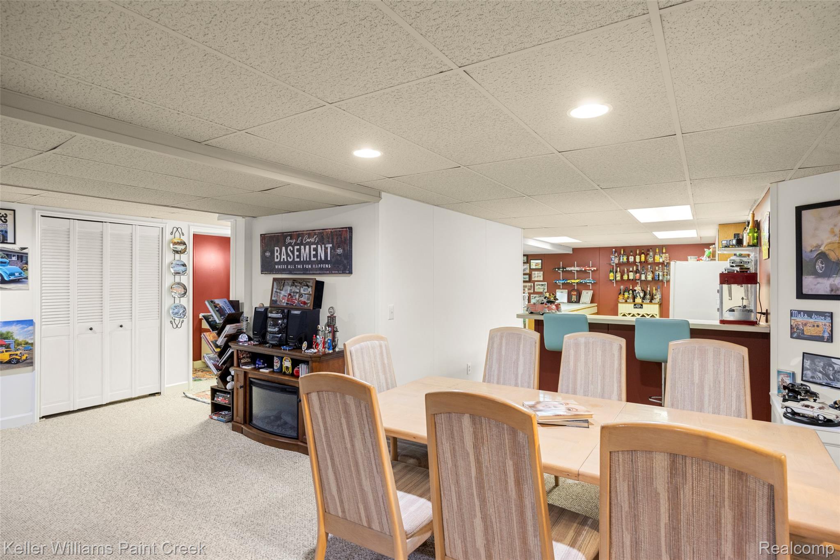
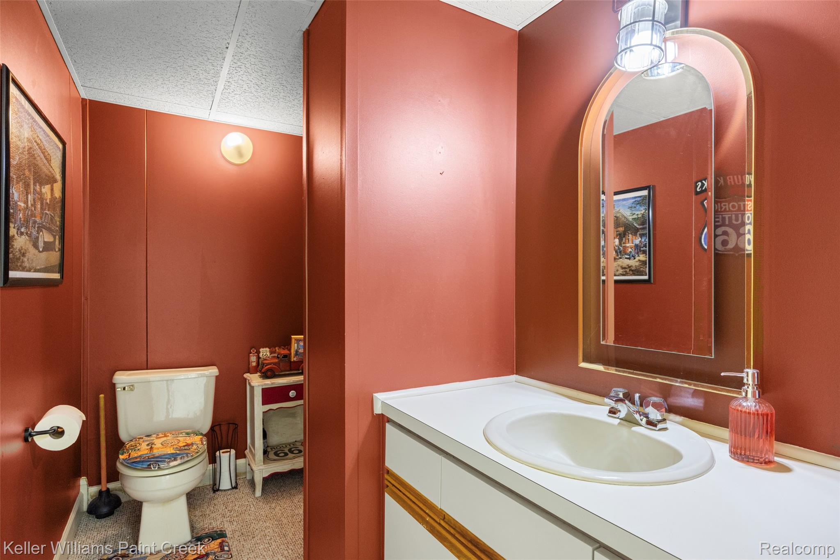
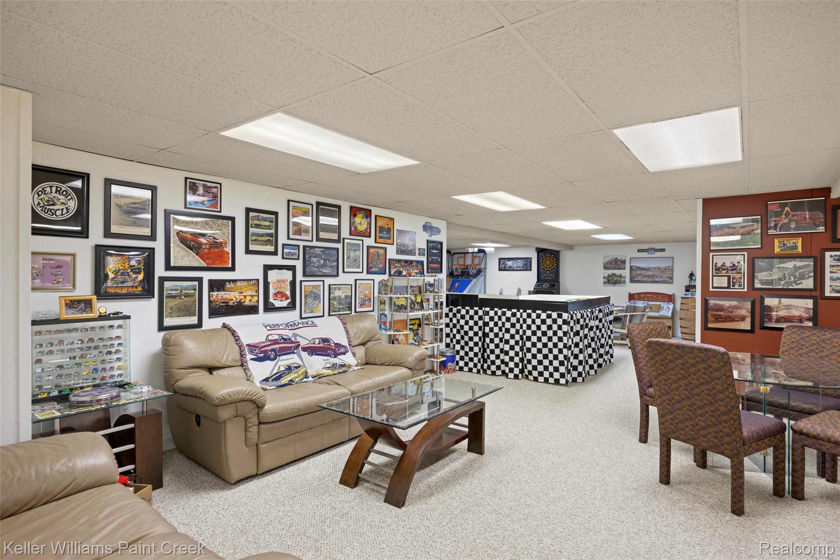
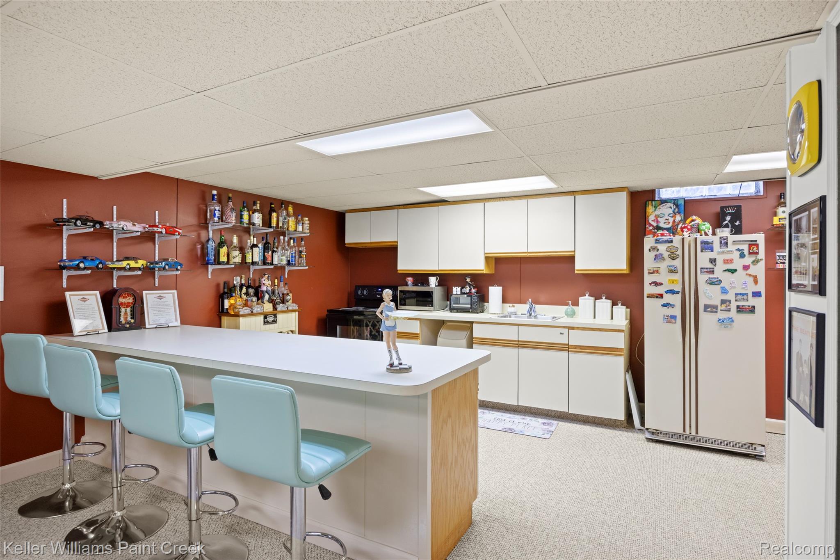
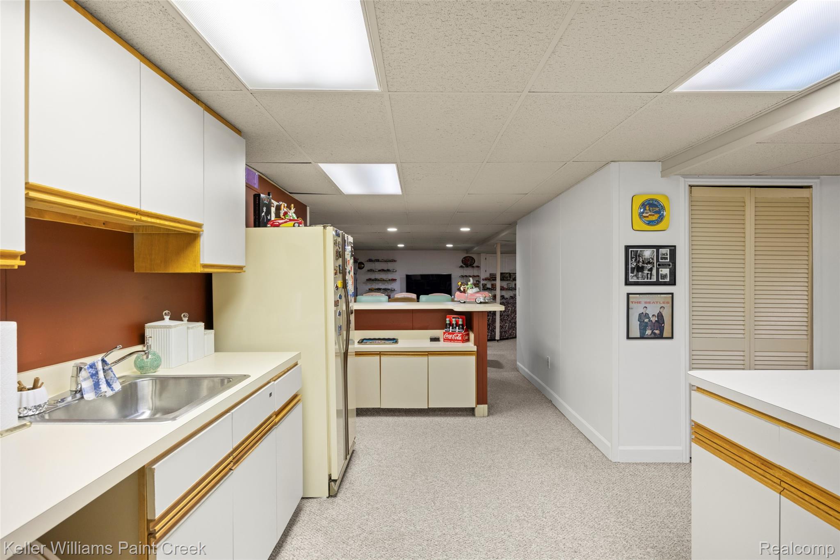
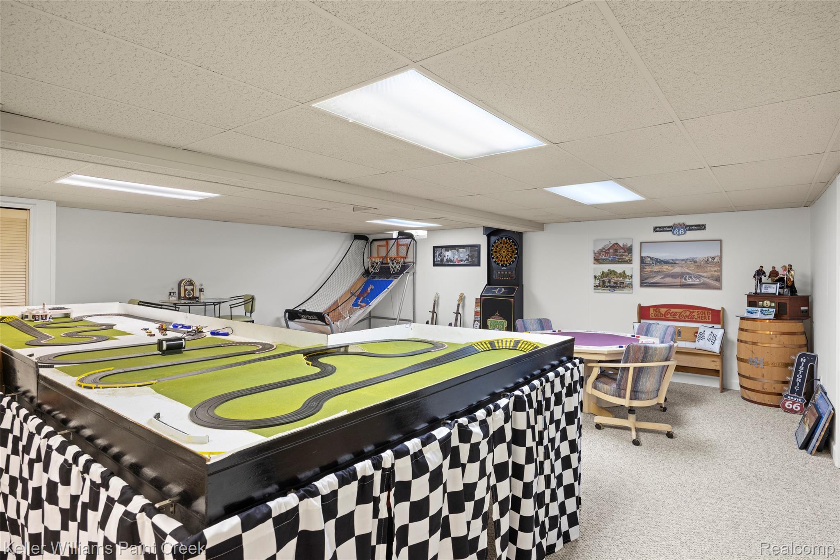
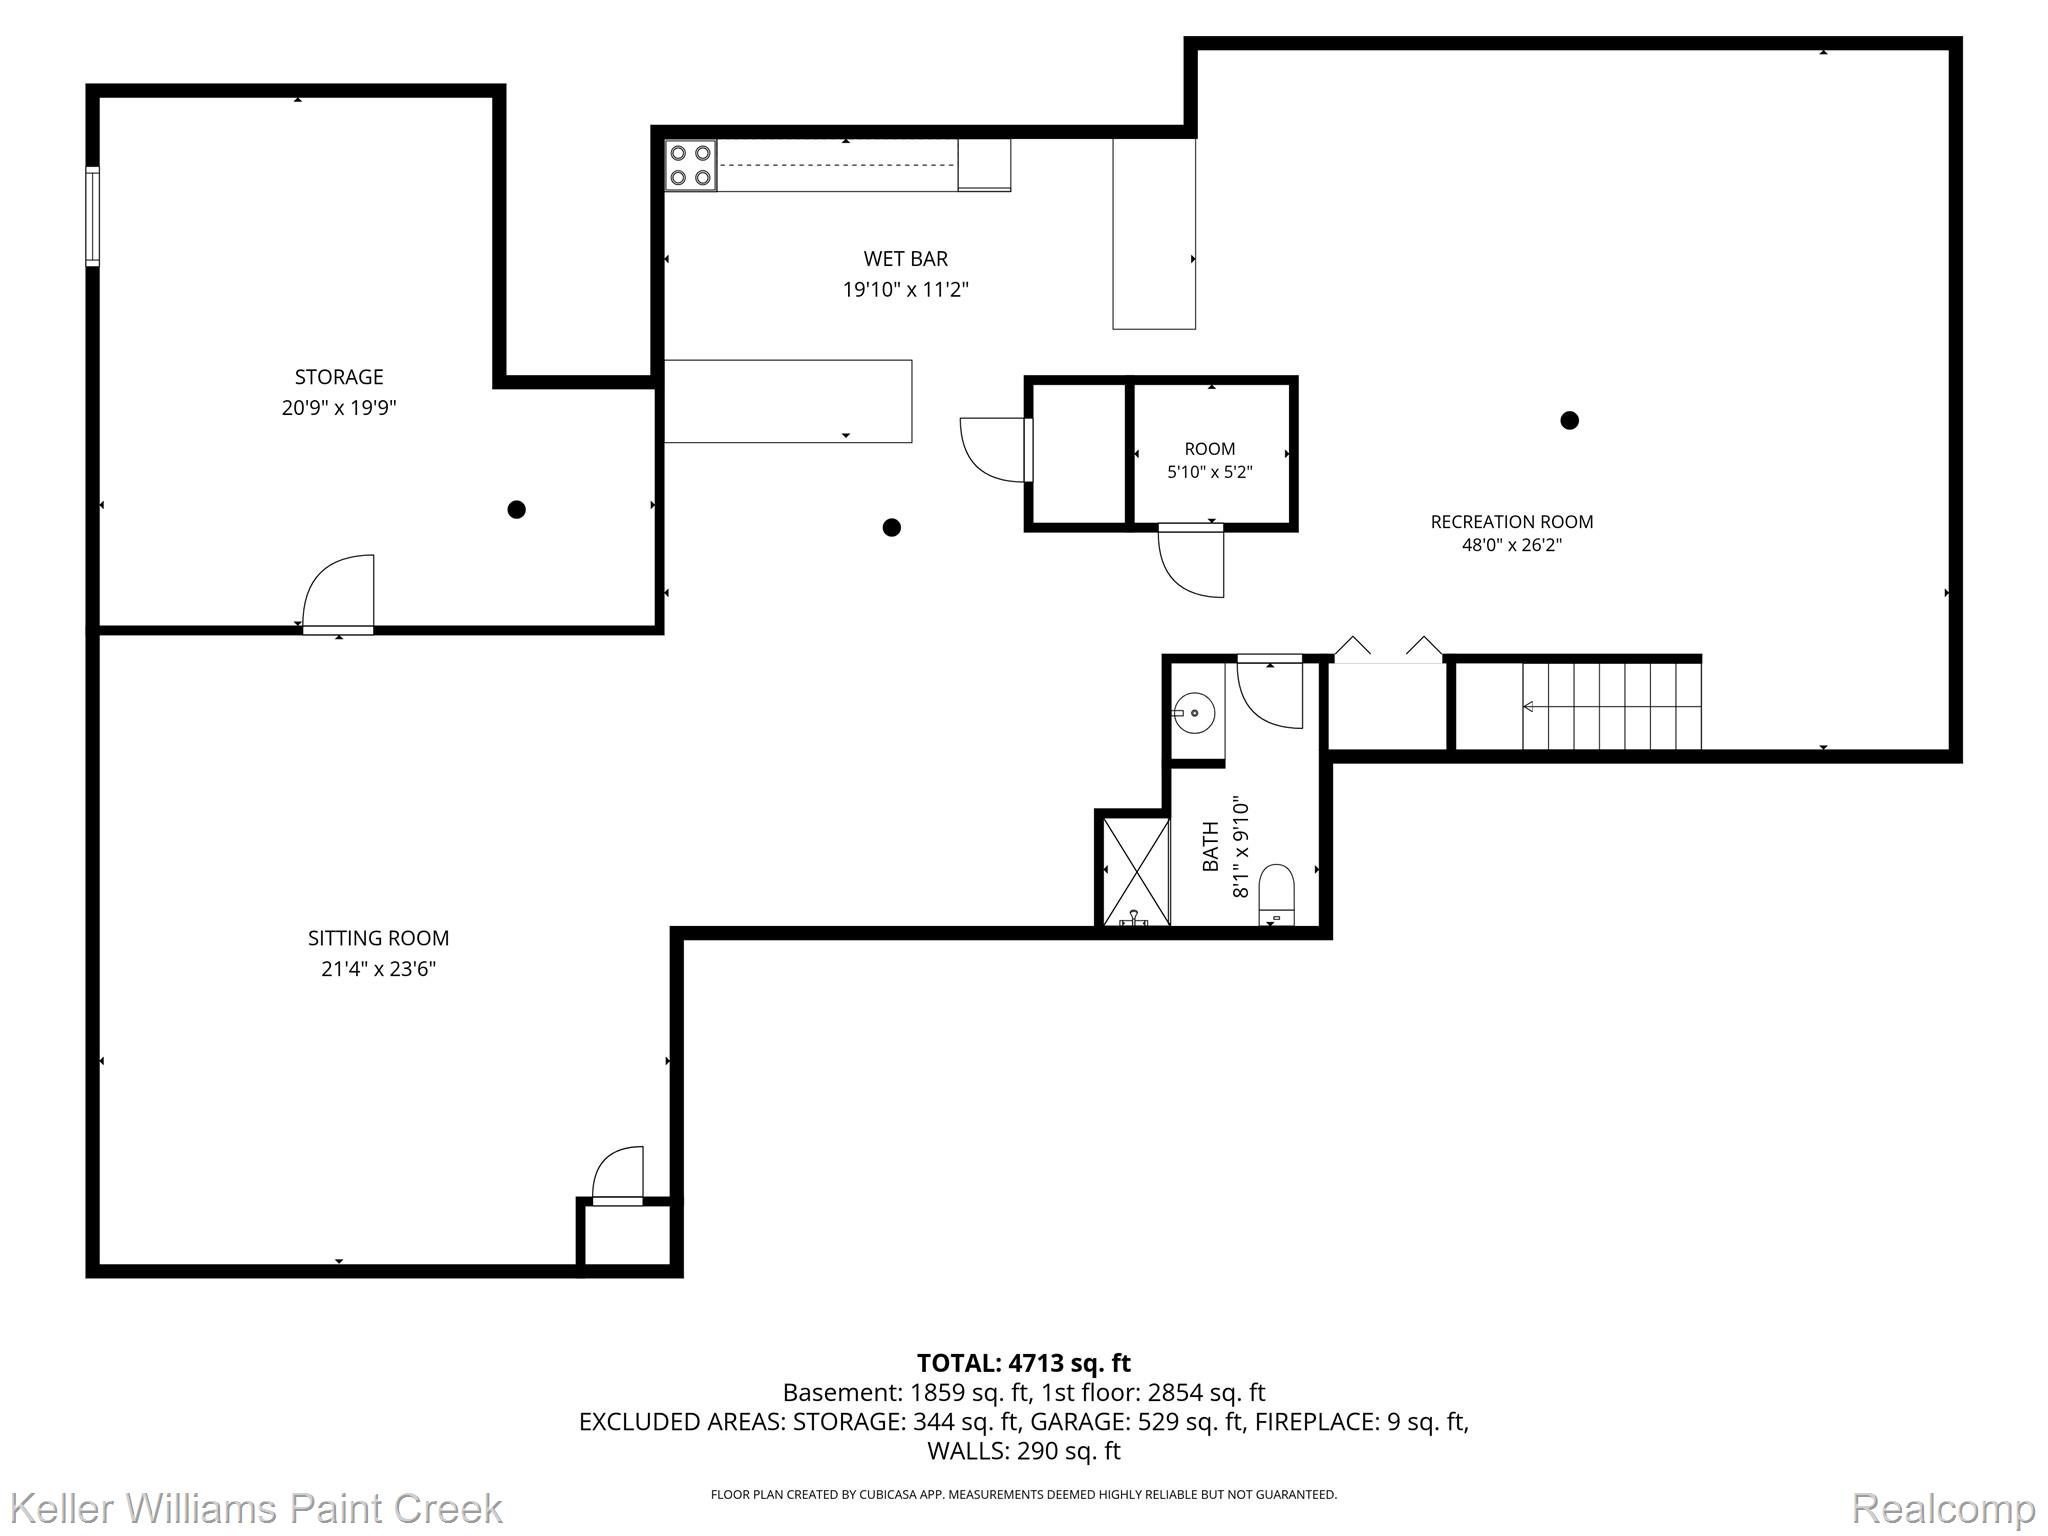
The finished basement expands the home’s versatility with a full second kitchen, dining area, counter bar, and multiple entertaining spaces—ideal for gatherings, extended living, or recreation. Attached utility and storage areas include a cedar walk-in closet and built-in safe, which will remain with the home.
Additional highlights include a newer roof, newly tinted energy-efficient windows, an epoxy floor in the garage, meticulous maintenance throughout, and countless thoughtful details waiting to be discovered. Move-in ready and exceptionally cared for, this home offers space, privacy, and functionality in one of the area’s most desirable settings.