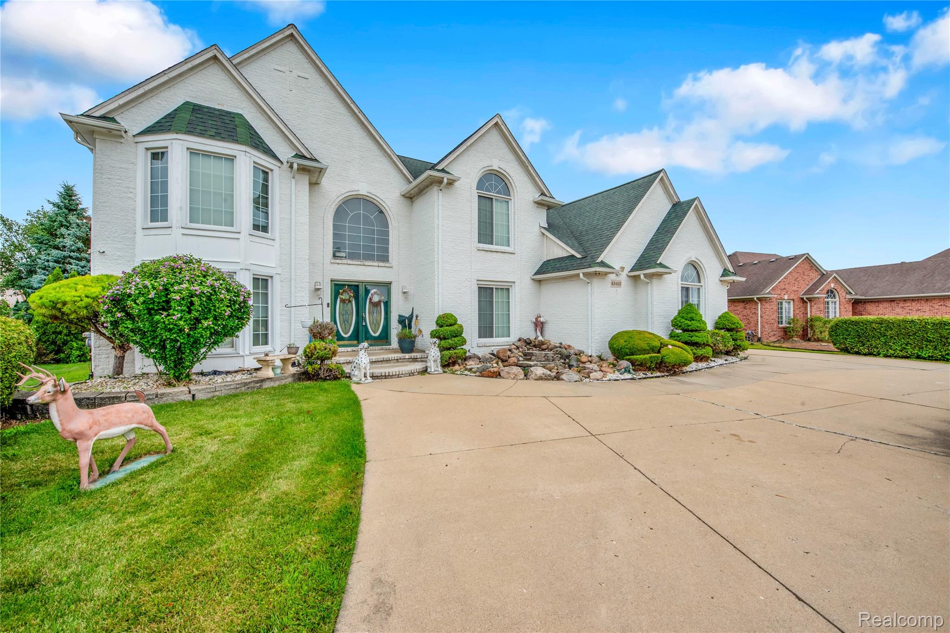
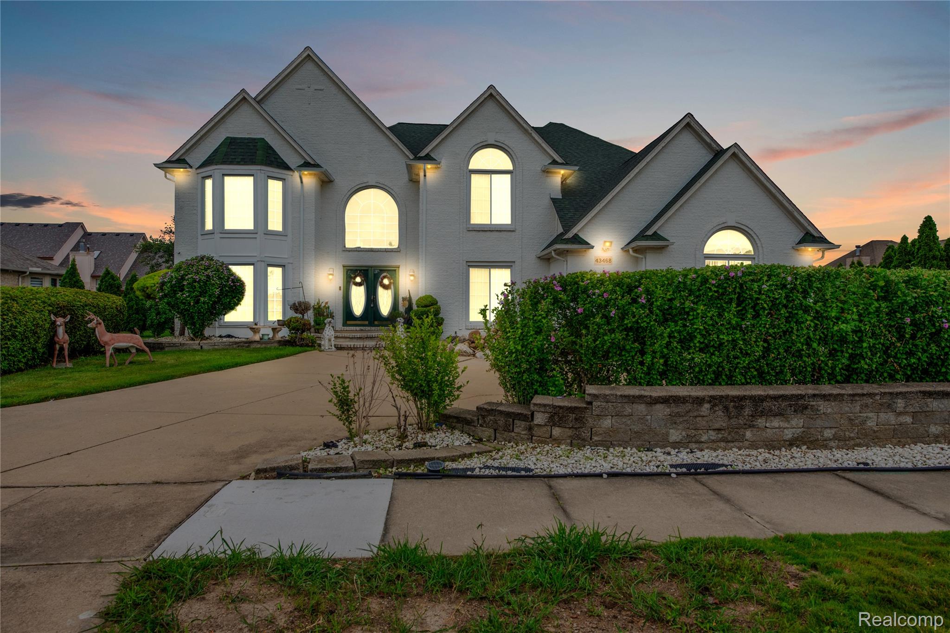
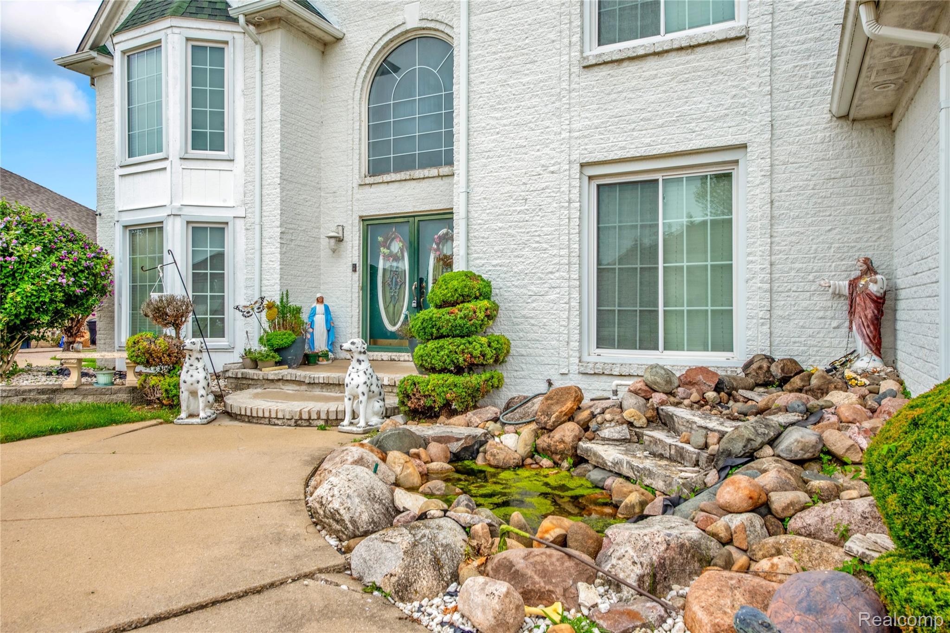
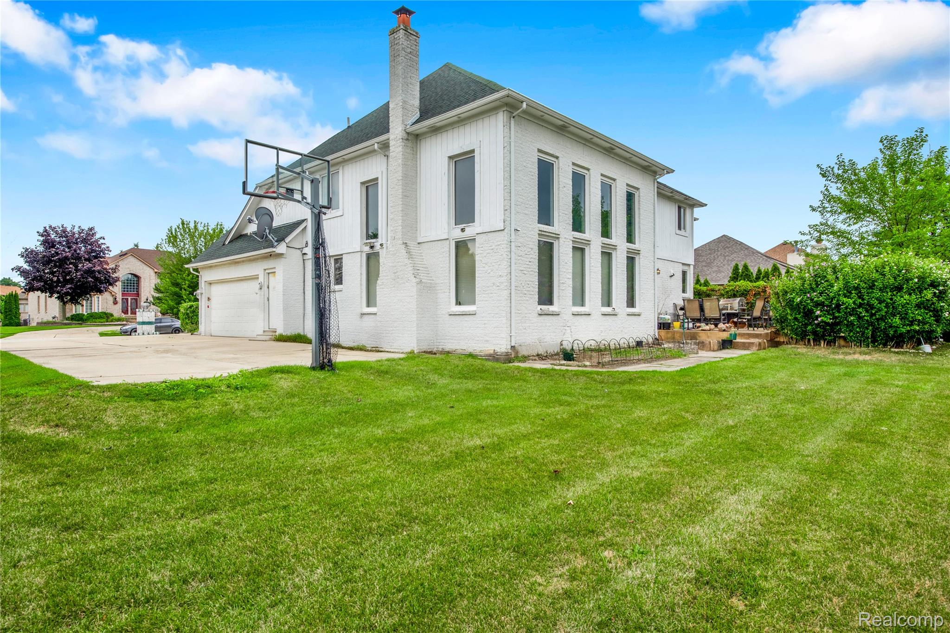
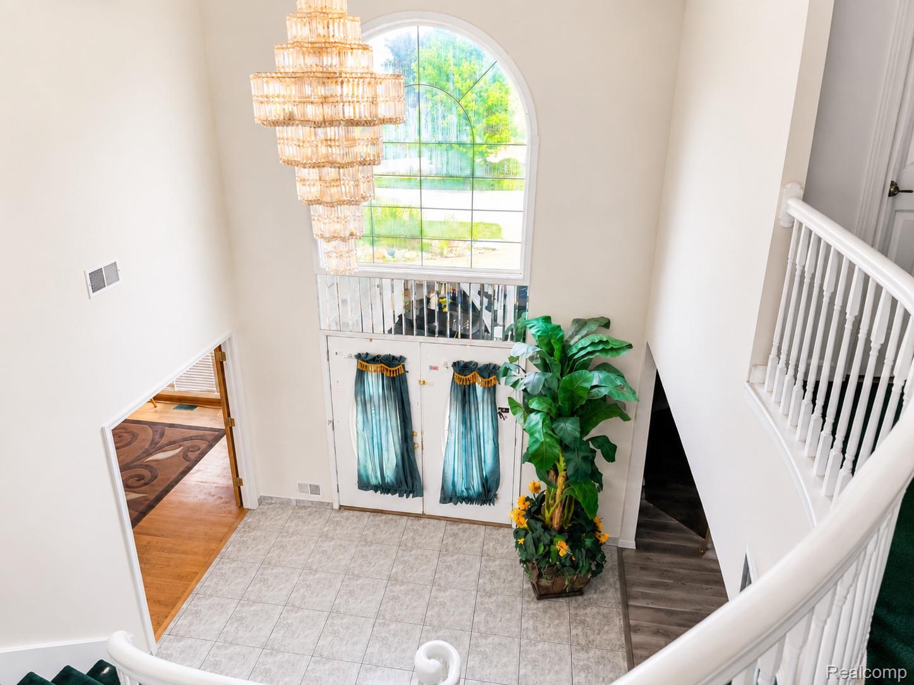
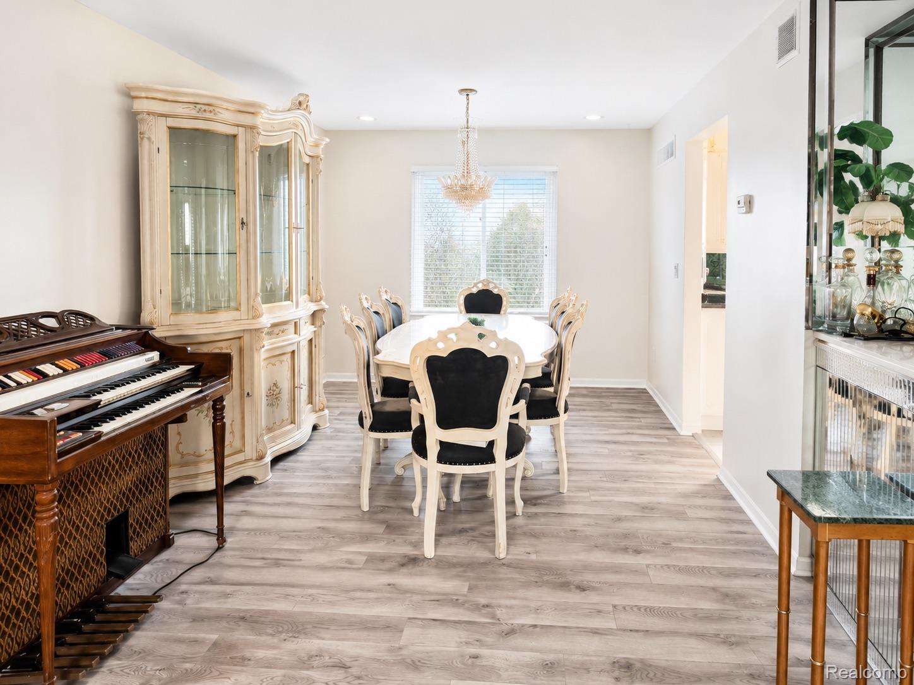
Welcome to this unique custom home offering 3,400 sq ft of comfortable living space in the desirable Forest View subdivision.
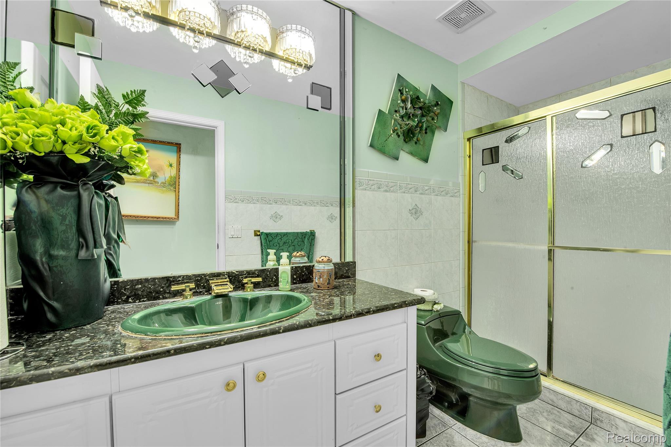
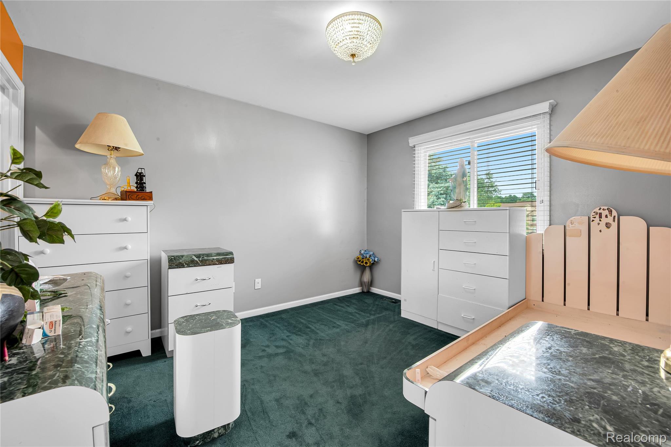
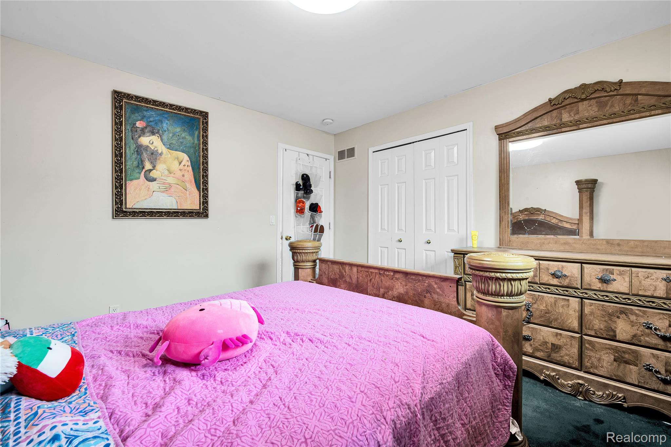
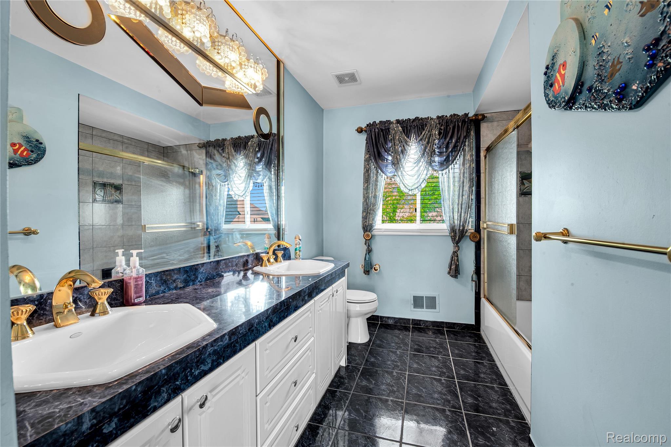
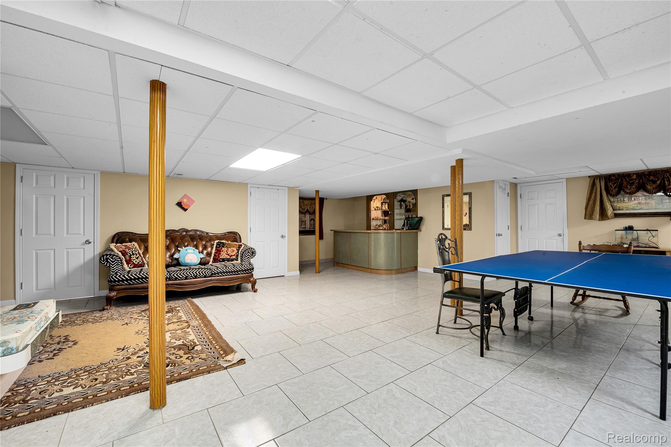
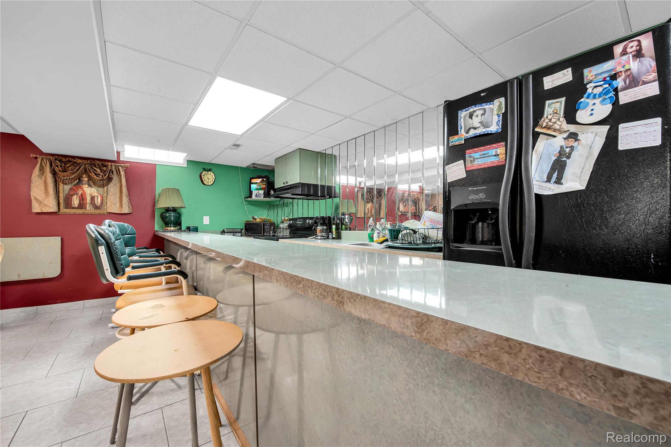
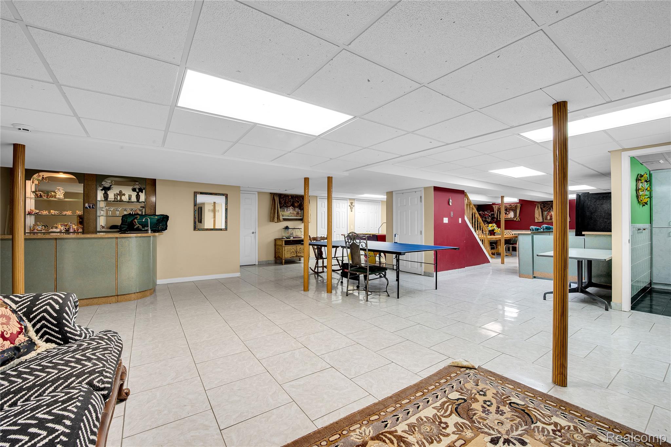
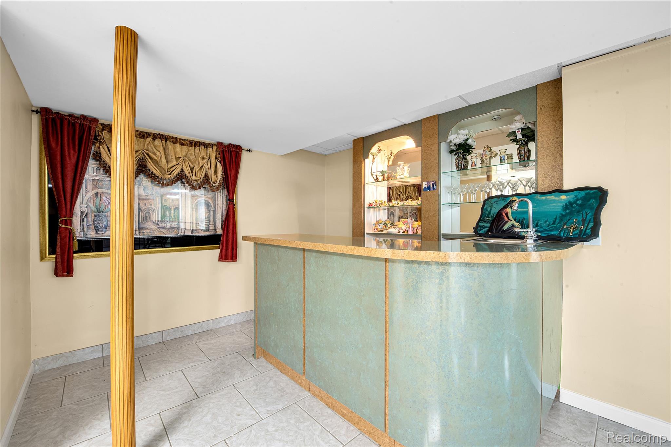
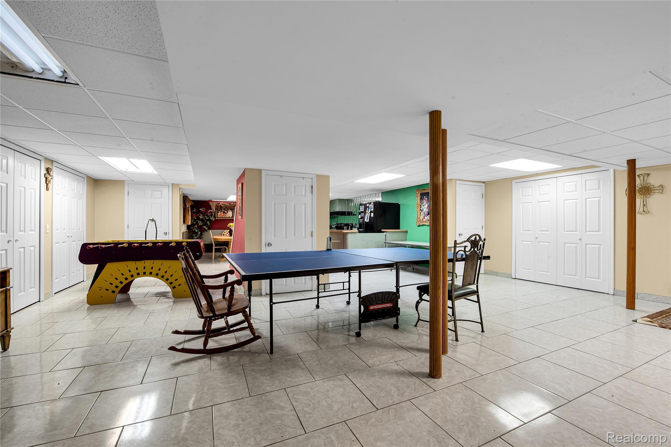
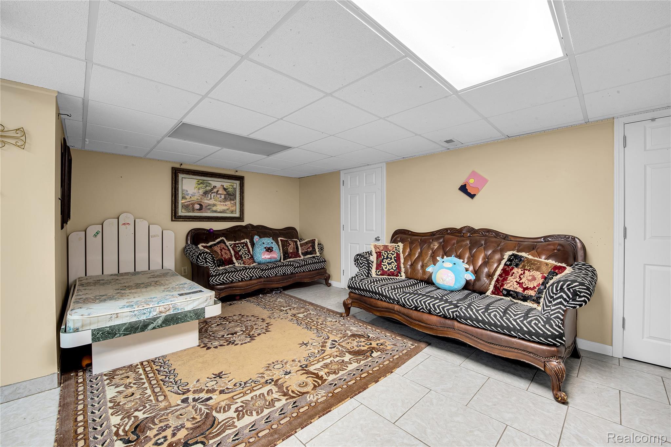
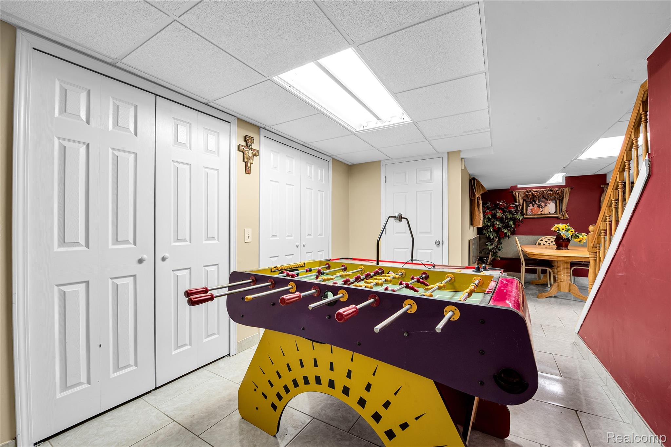
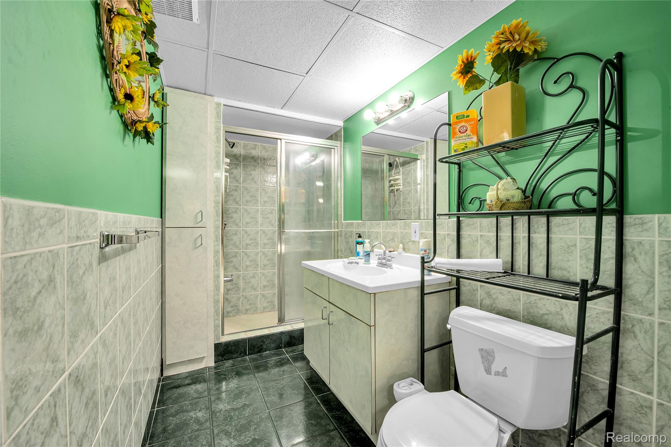
This spacious colonial features 4 bedrooms and 3 full bathrooms on the main levels, plus a fully finished basement with 2 additional bedrooms, a full kitchen, a bar, a full bathroom, and plenty of storage spaces — perfect for extended family, guests, or in-law living.
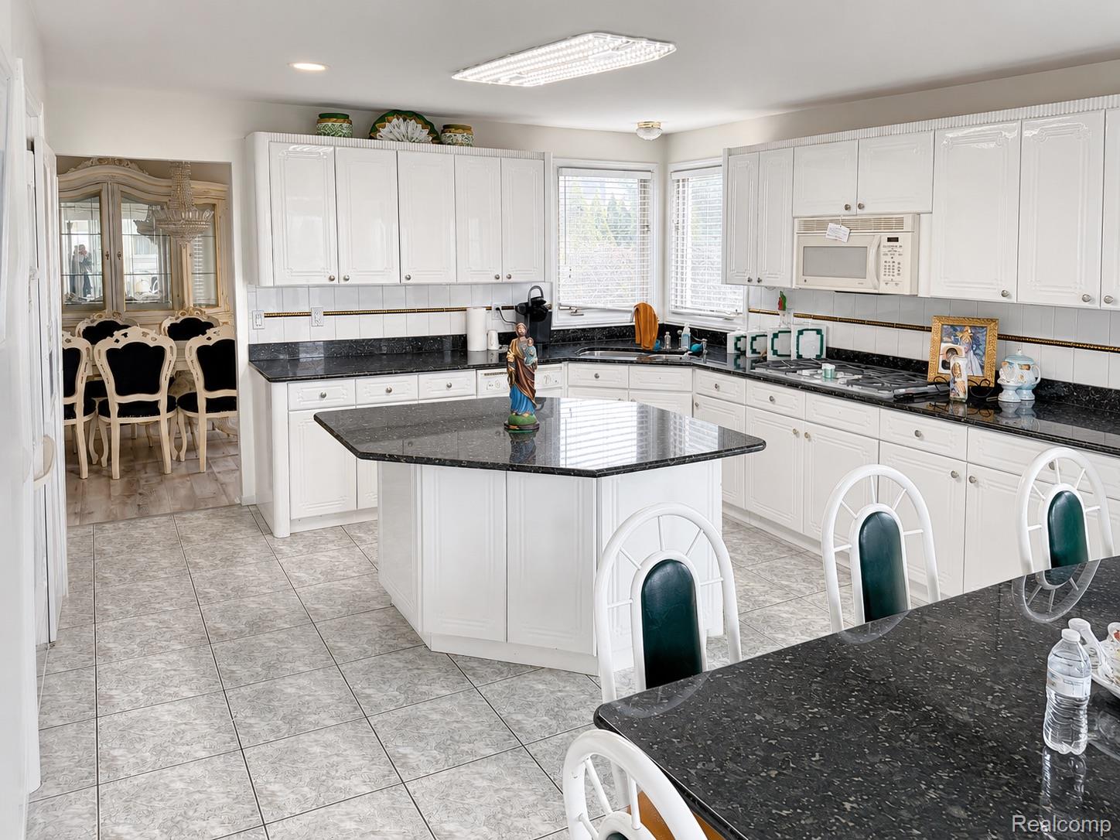
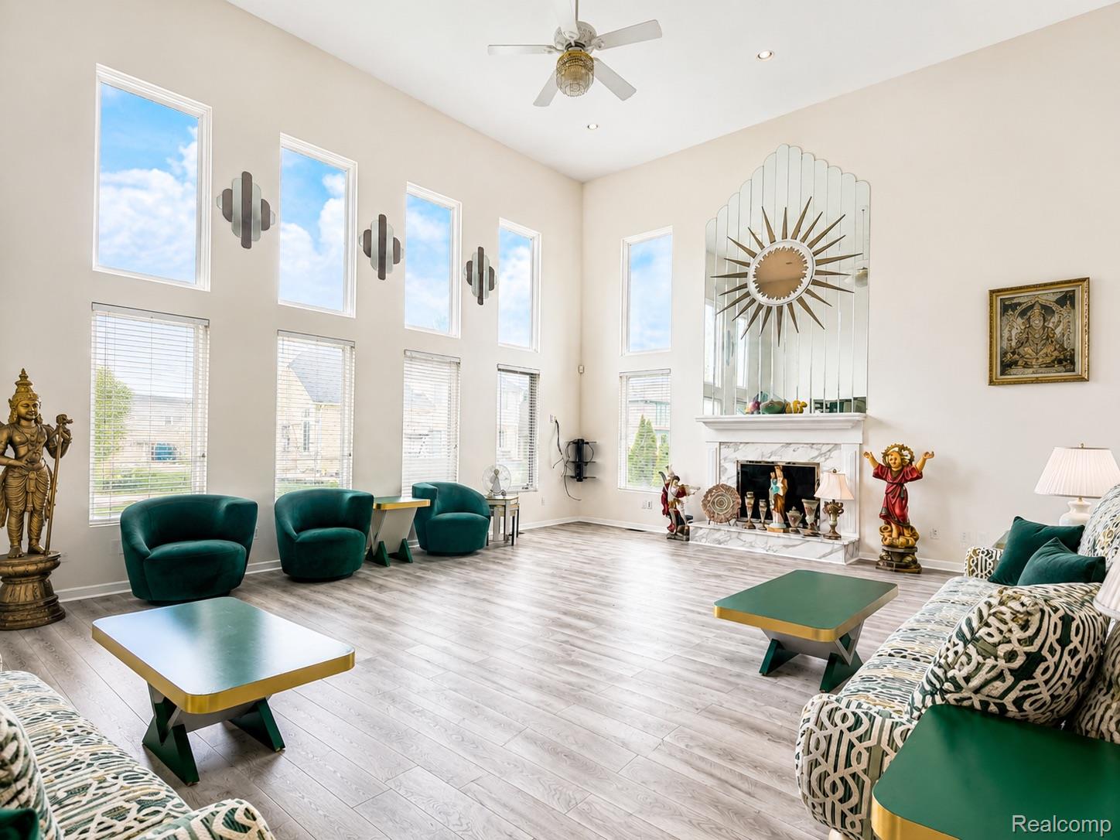
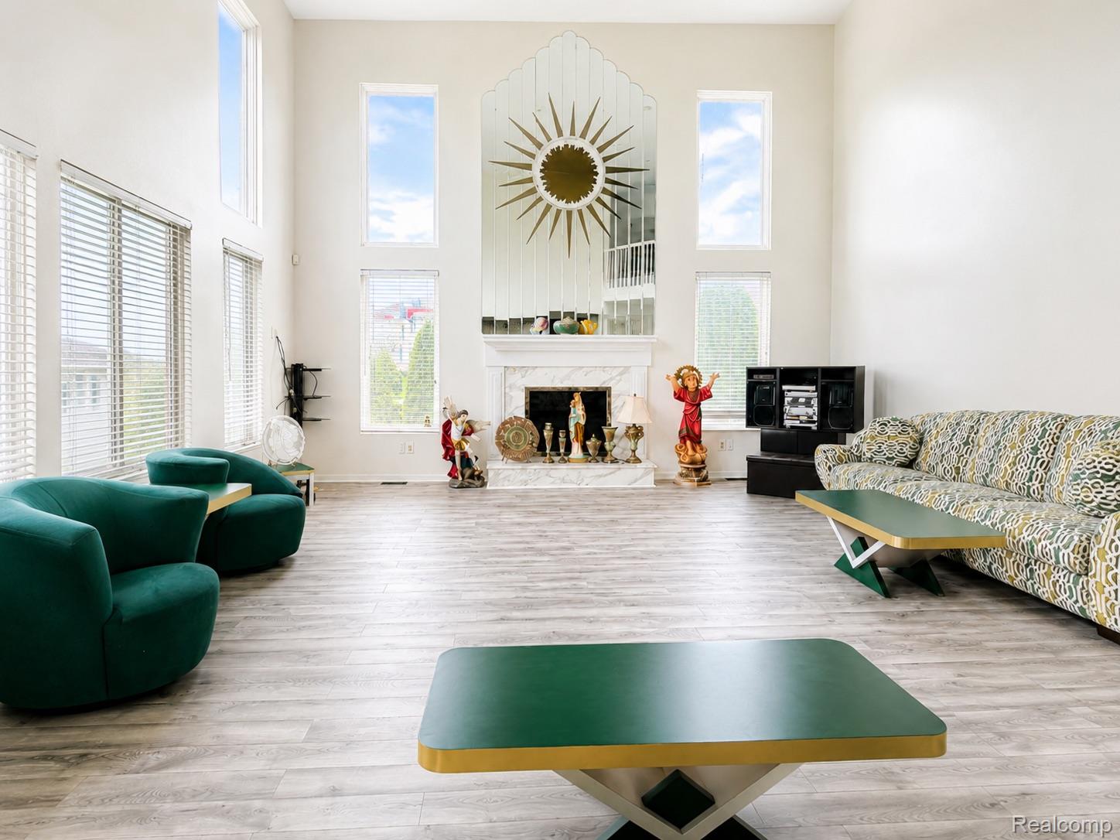
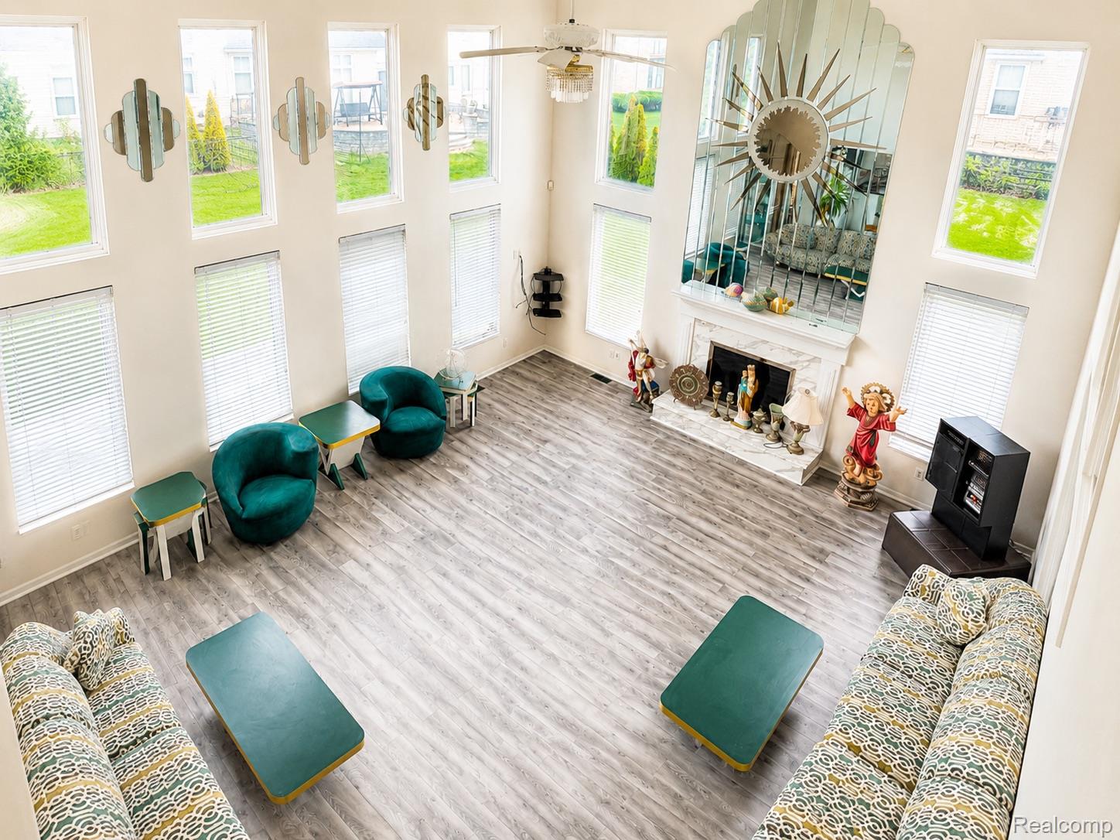
The main level offers a flowing layout with a large 2 story living room with a gas fireplace, and a bright kitchen featuring a large island with seating, and plenty of cabinet space.
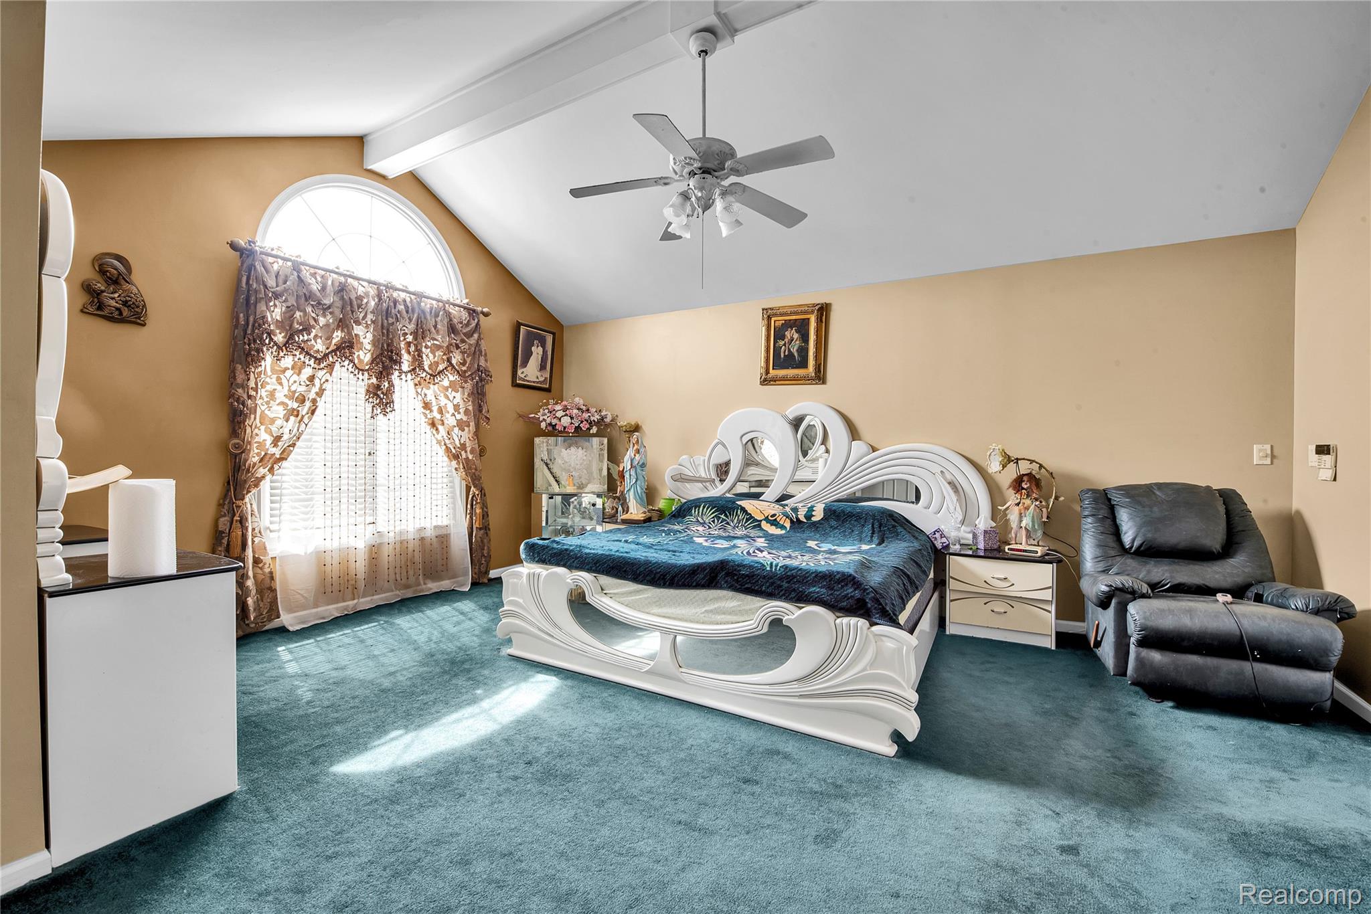
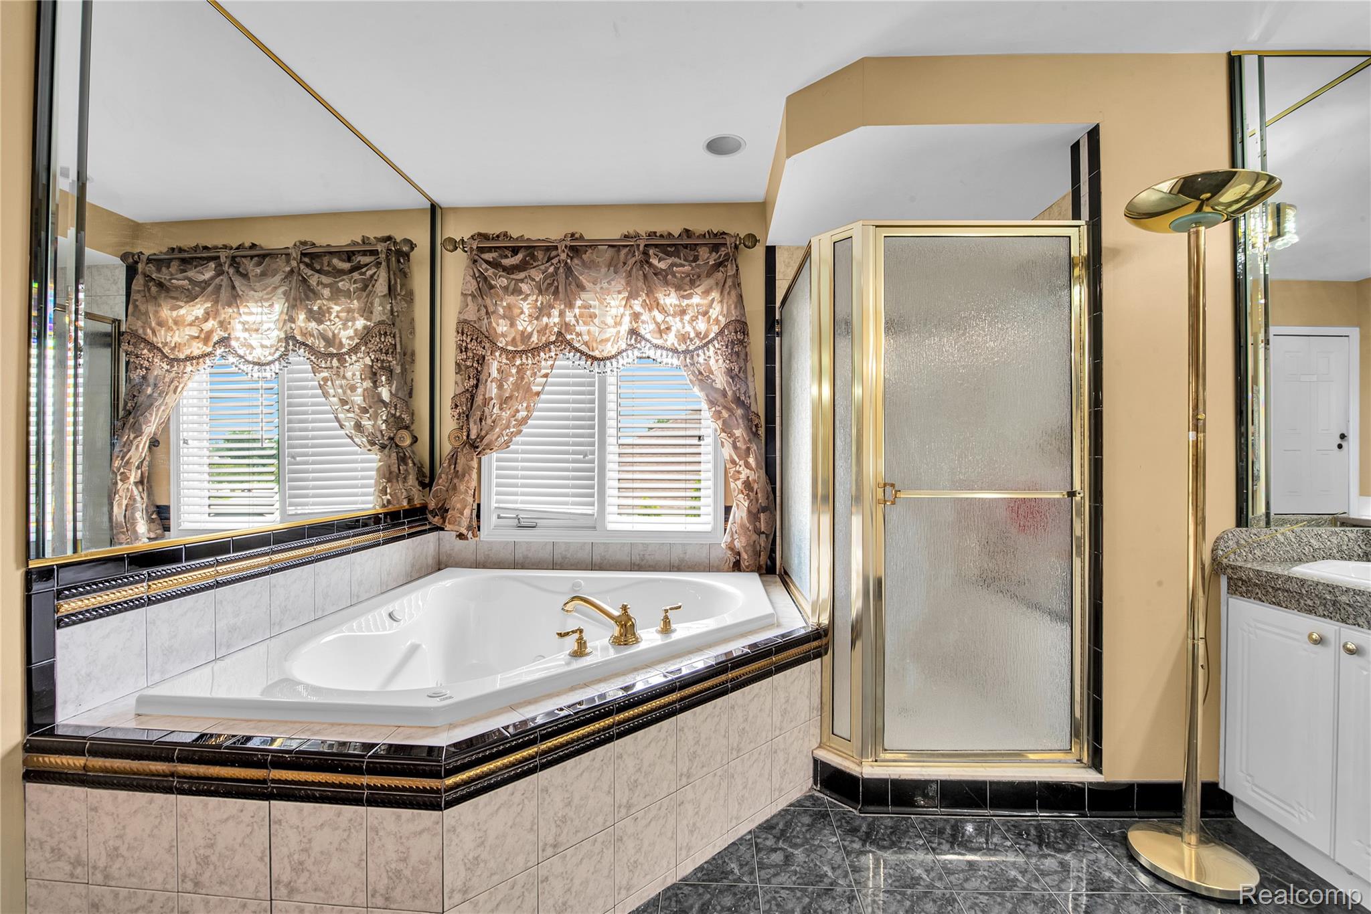
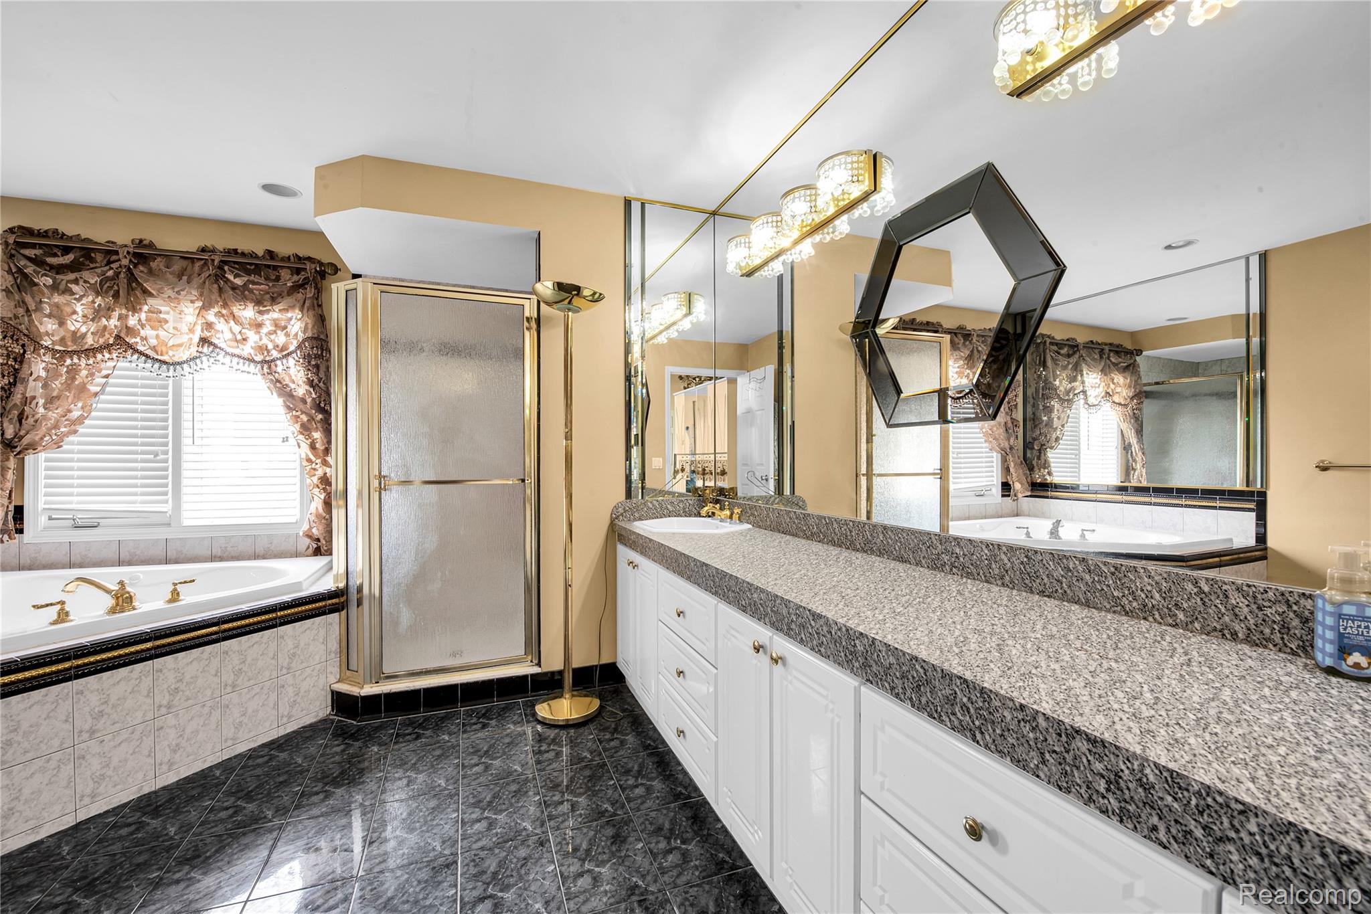
Upstairs, the oversized primary suite includes vaulted ceilings, a spacious closet, and a private en-suite with dual vanities, soaking tub, and separate shower.
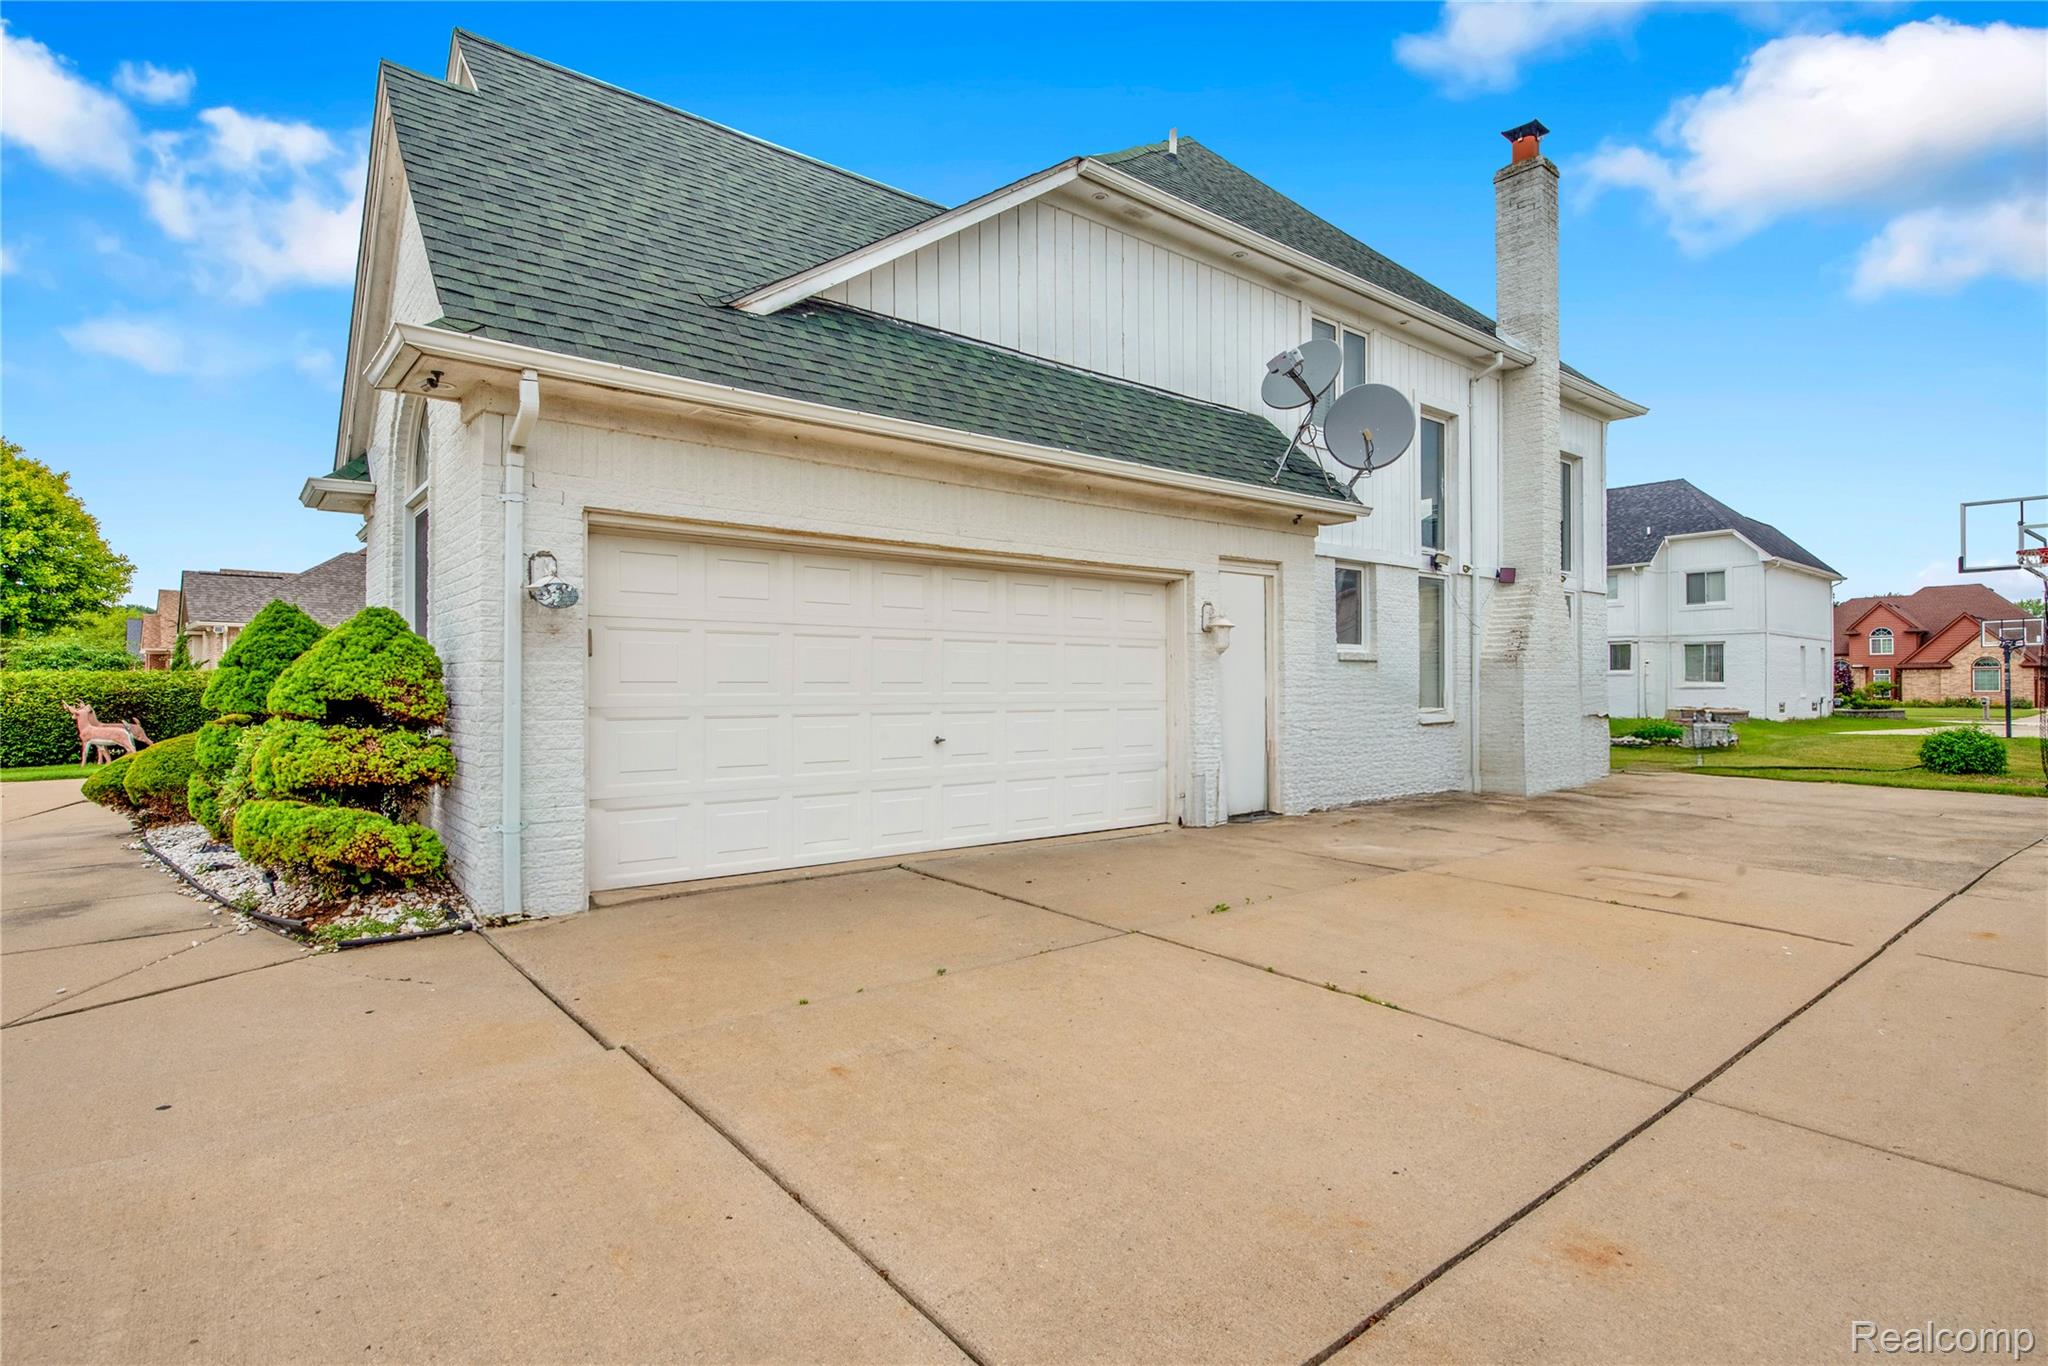
Step outside to enjoy a stamped concrete patio and a fully landscaped backyard, ideal for entertaining or relaxing. Also features a large circular driveway with plenty of room for parking and includes a whole home generator as well!
Located in the Utica Community Schools district and close to a hospital, shopping, parks, and dining, this home checks all the boxes.