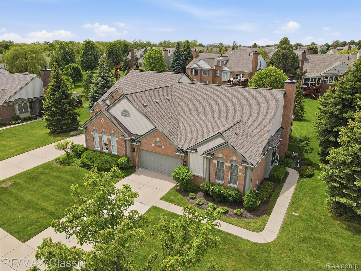
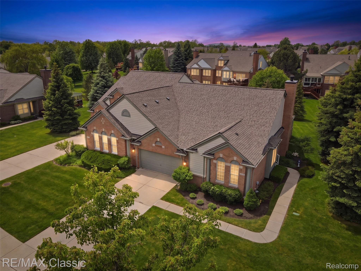
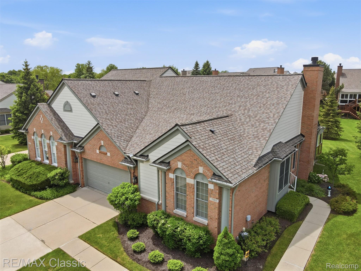
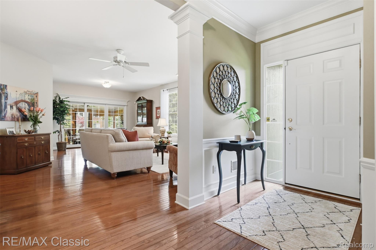
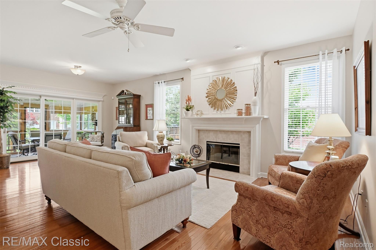
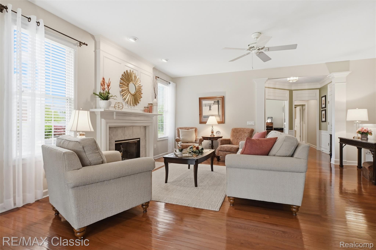
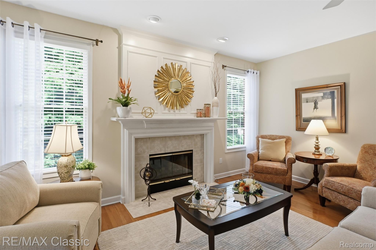
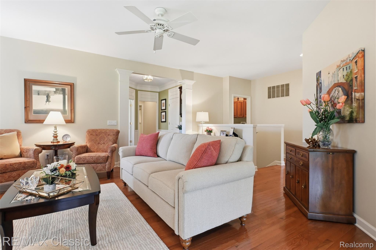
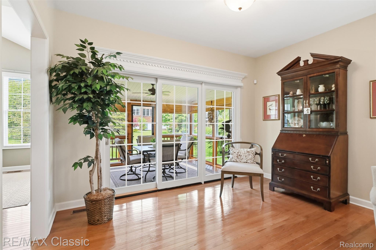
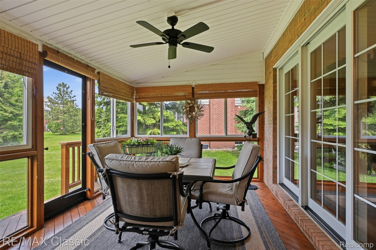
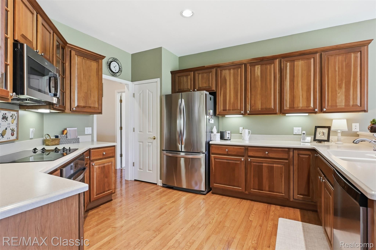
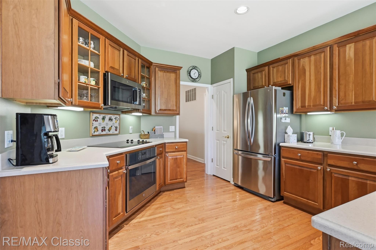
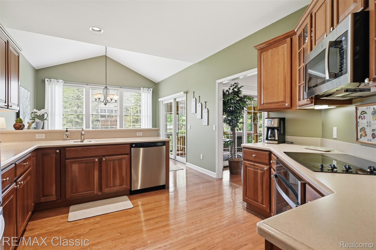
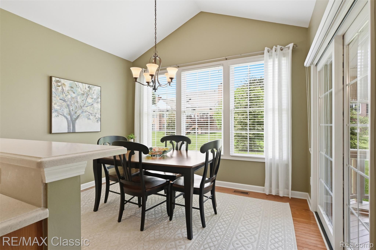
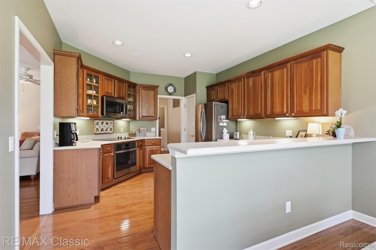
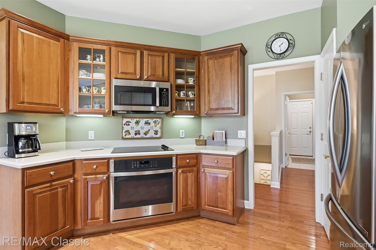
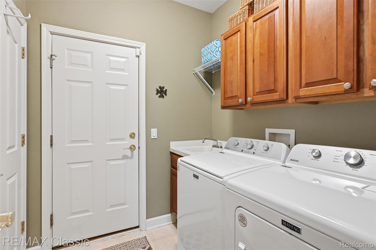
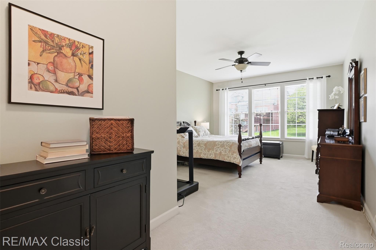
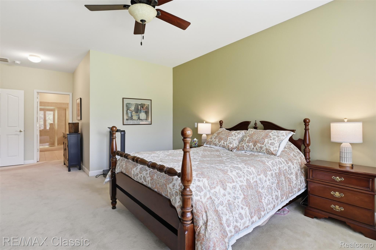
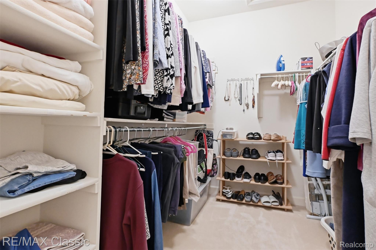
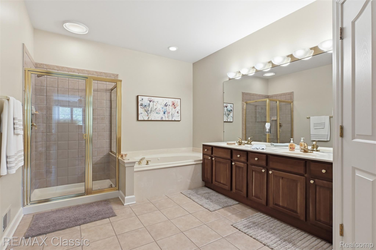
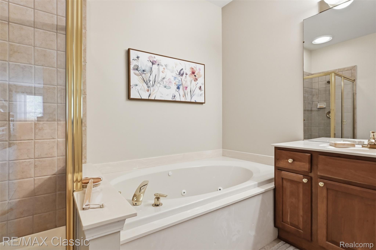
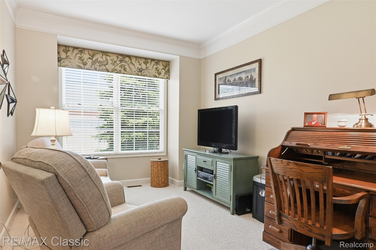
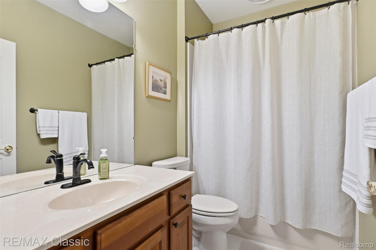
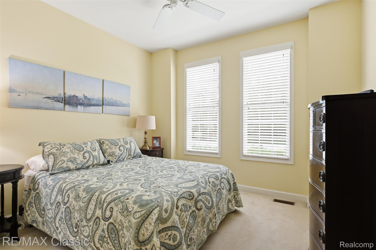
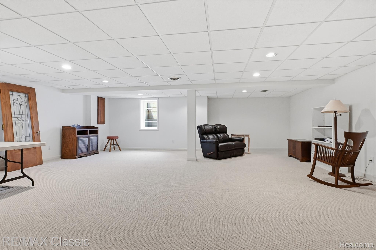
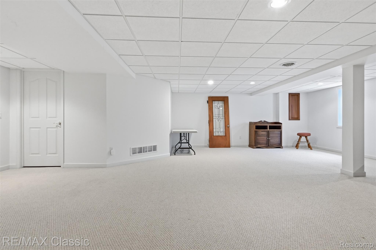
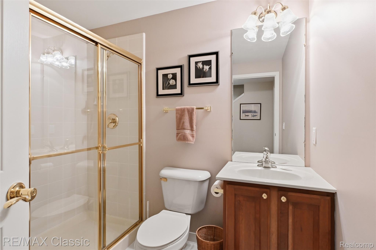
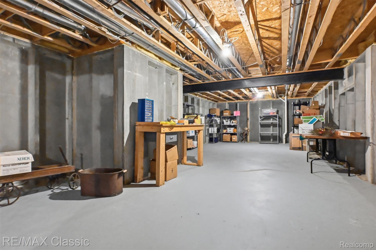
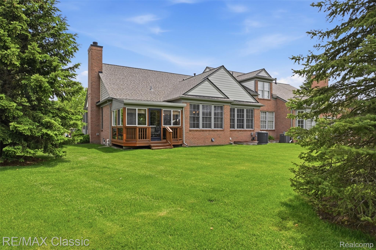
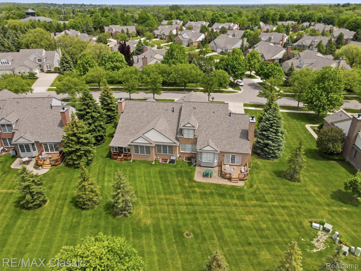
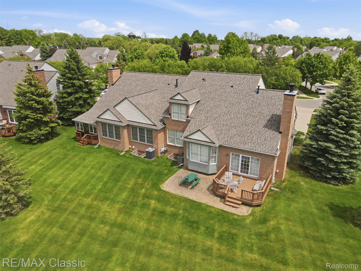
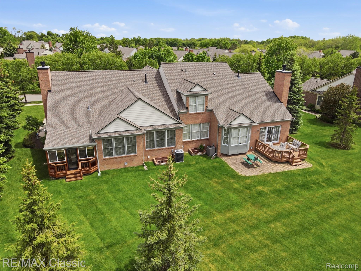
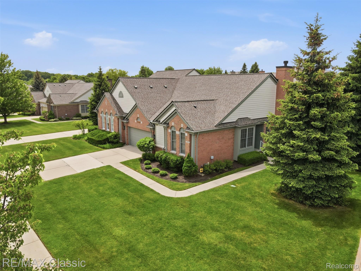
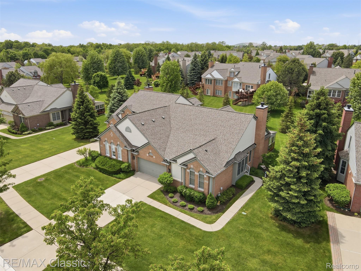
Pristine … Woodlands South … Ranch Condo! Picture perfect inside & out … attractive exterior with private side entry & crisp neutral interior with a lot of glistening wood floors ~ Formal entry foyer with wood floor that overlooks the 25×17 living room with wood floor & gas fireplace + 13×10 formal dining area with wood floor ~ Combination (14×12) kitchen with wood floor, stainless appliances, Cherry cabinets & Corian counters including a peninsula with counter seating + 12×10 casual cathedraled dining area with table seating + door wall access to an enclosed deck with vaulted ceiling & fan + screens & slider windows for 3 seasons of enjoyment with a sunny Western exposure & scenic sunsets ~ 25×14 Primary Master Bedroom with 3 windows + organized walk in closet & a spa caliber primary bathroom with jetted tub & separate ceramic shower ~ 15×10 1st floor study/media room with French Doors could easily be a 3rd bedroom ~ 13×11 2nd bedroom with access to a 9×6 full bathroom ~ 7×7 1st floor laundry with included newer (2024) Maytag washer & gas dryer ~ 22×22 garage with water faucet ~ Partially finished lower level with 32×25 flex area with egress window + a 3rd full bathroom with ceramic shower & a 53×21 unfinished storage room ~ New roof shingles & central air conditioner in 2024 ~ Conveniently located with a paved walking & biking walkway to Downtown Northville!