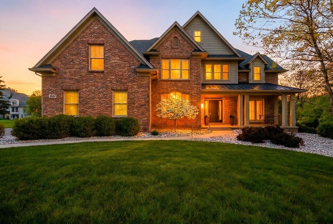
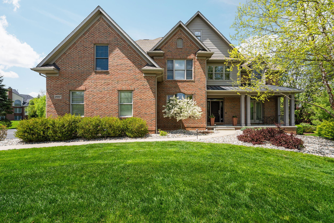
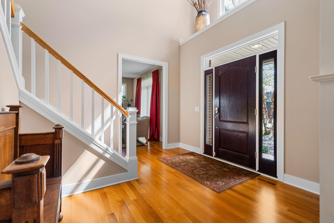
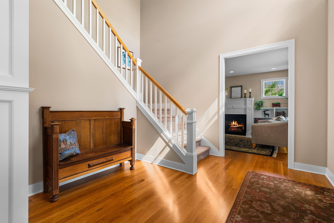
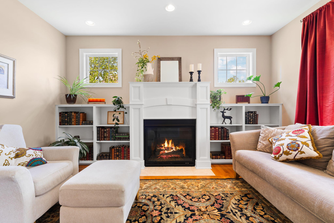
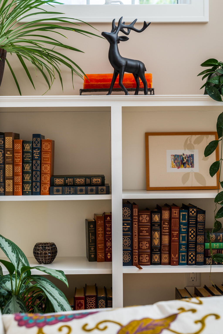
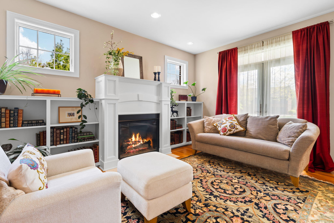
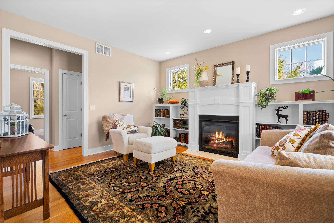
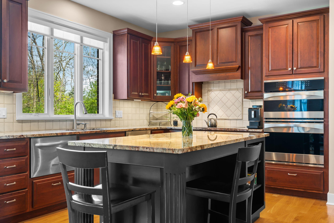
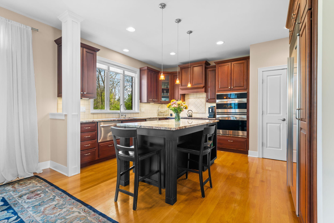
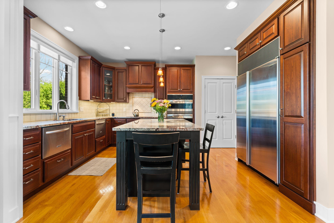
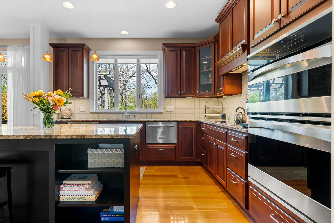
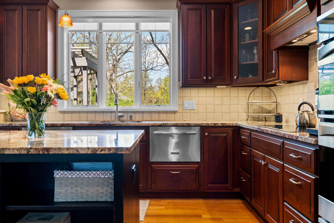
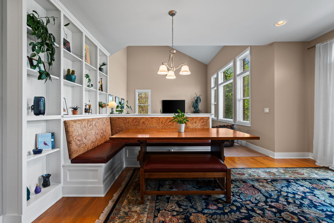
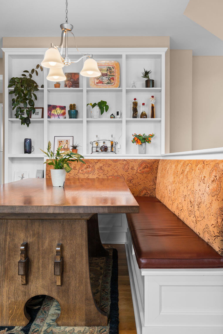
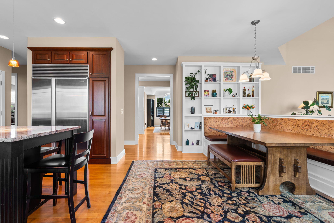
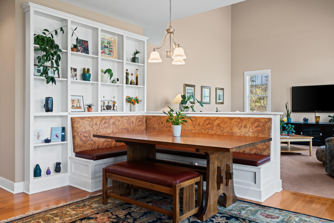
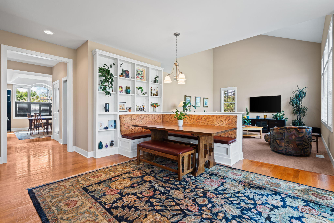
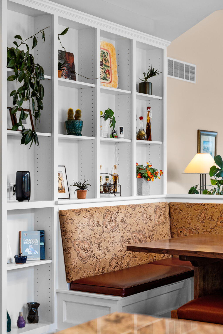
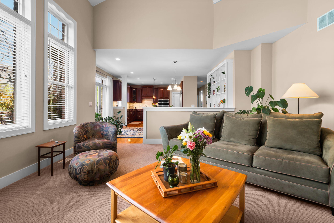
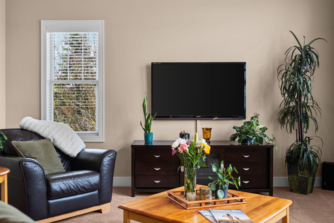
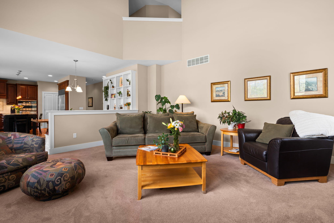
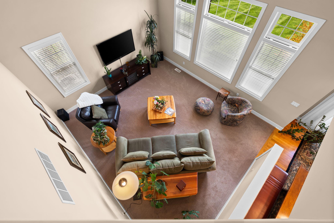
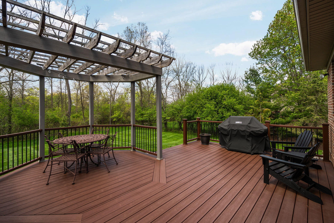
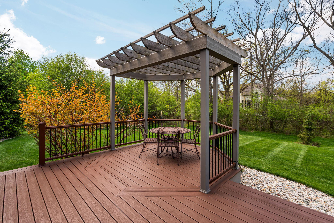
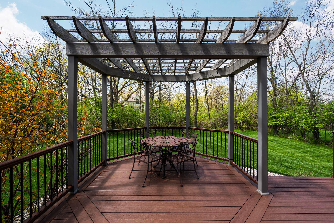
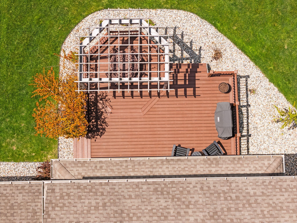
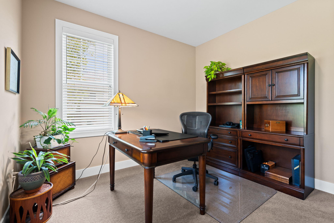
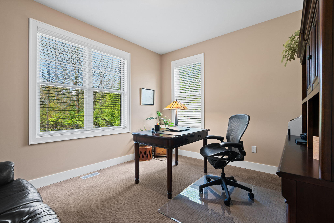
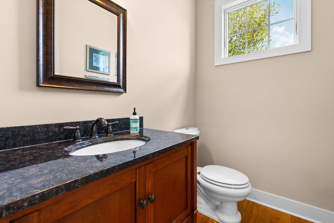
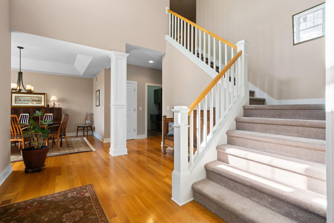
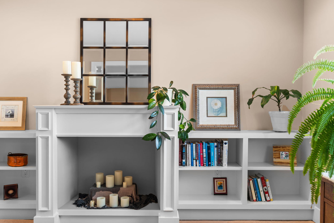
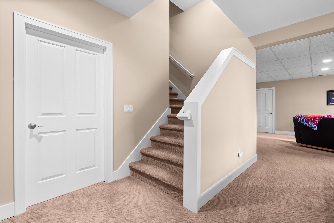
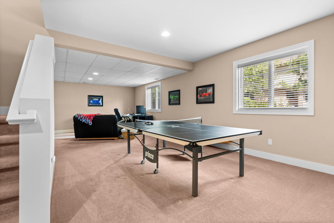
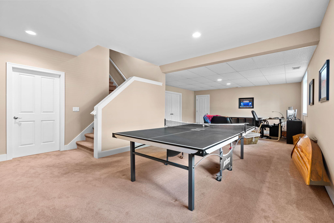
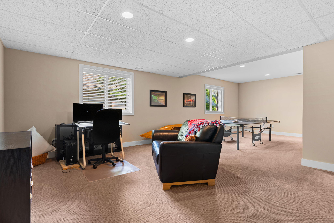
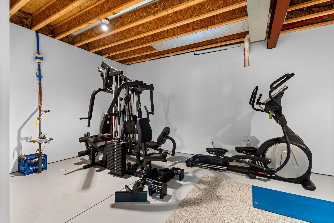
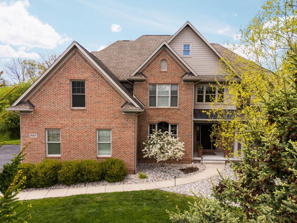
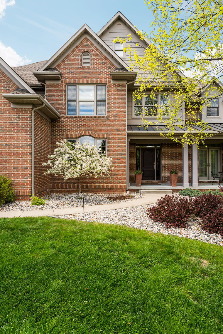
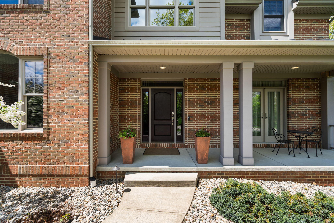
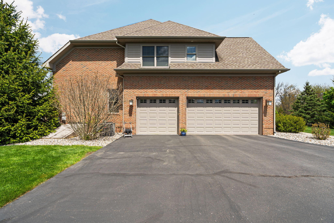
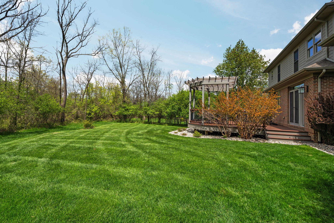
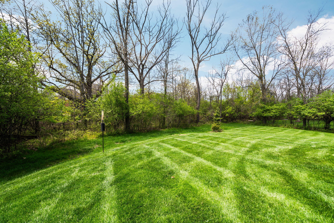
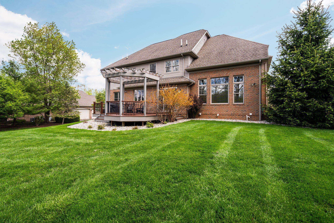
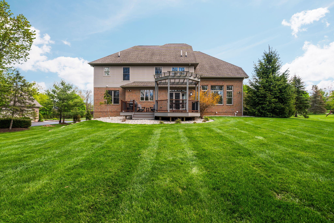
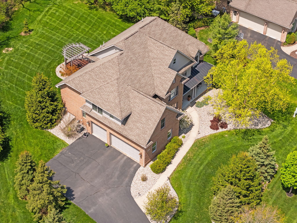
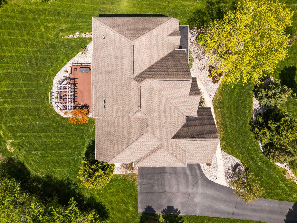
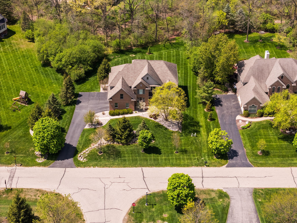
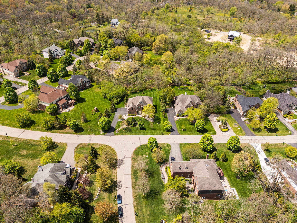
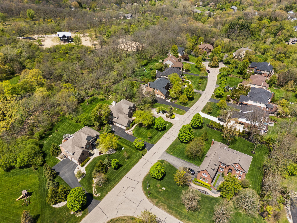
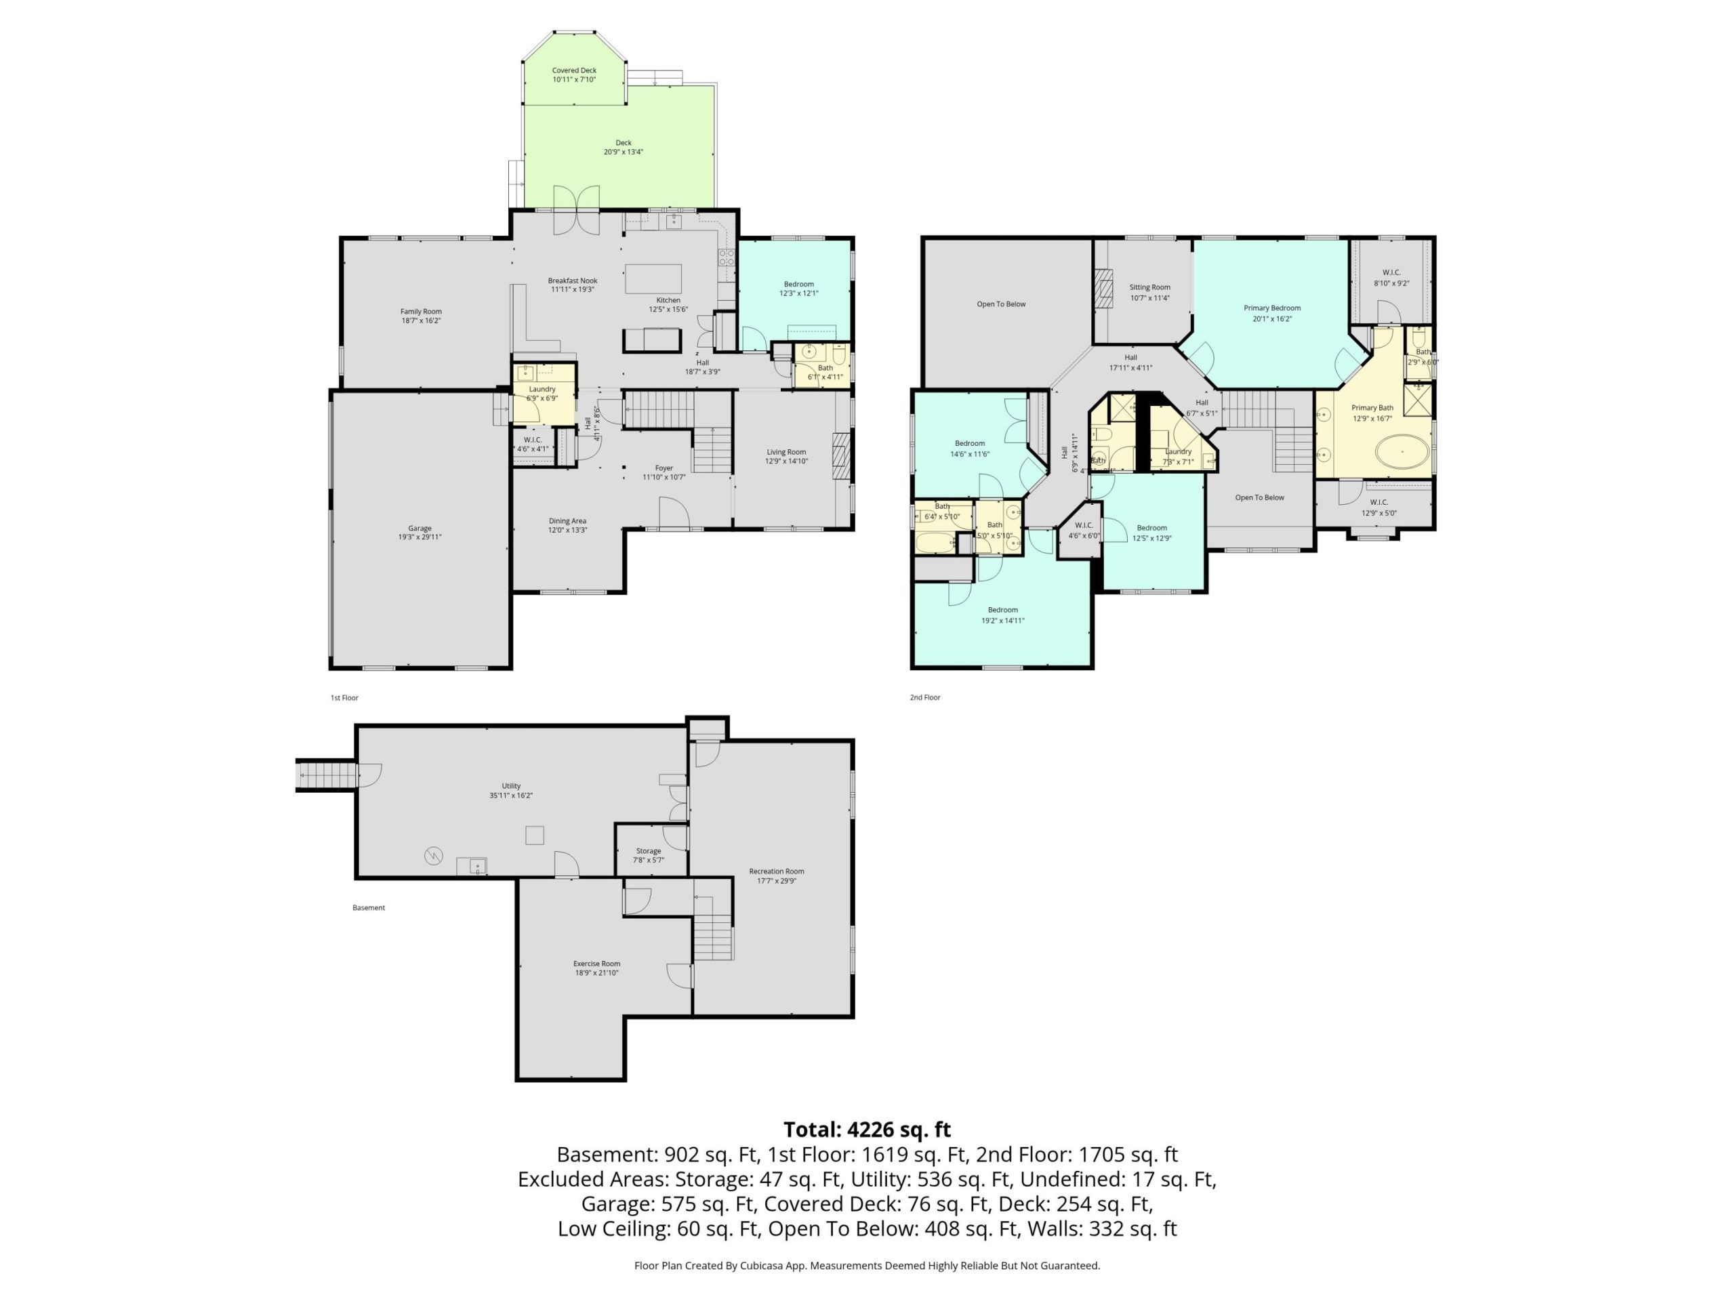
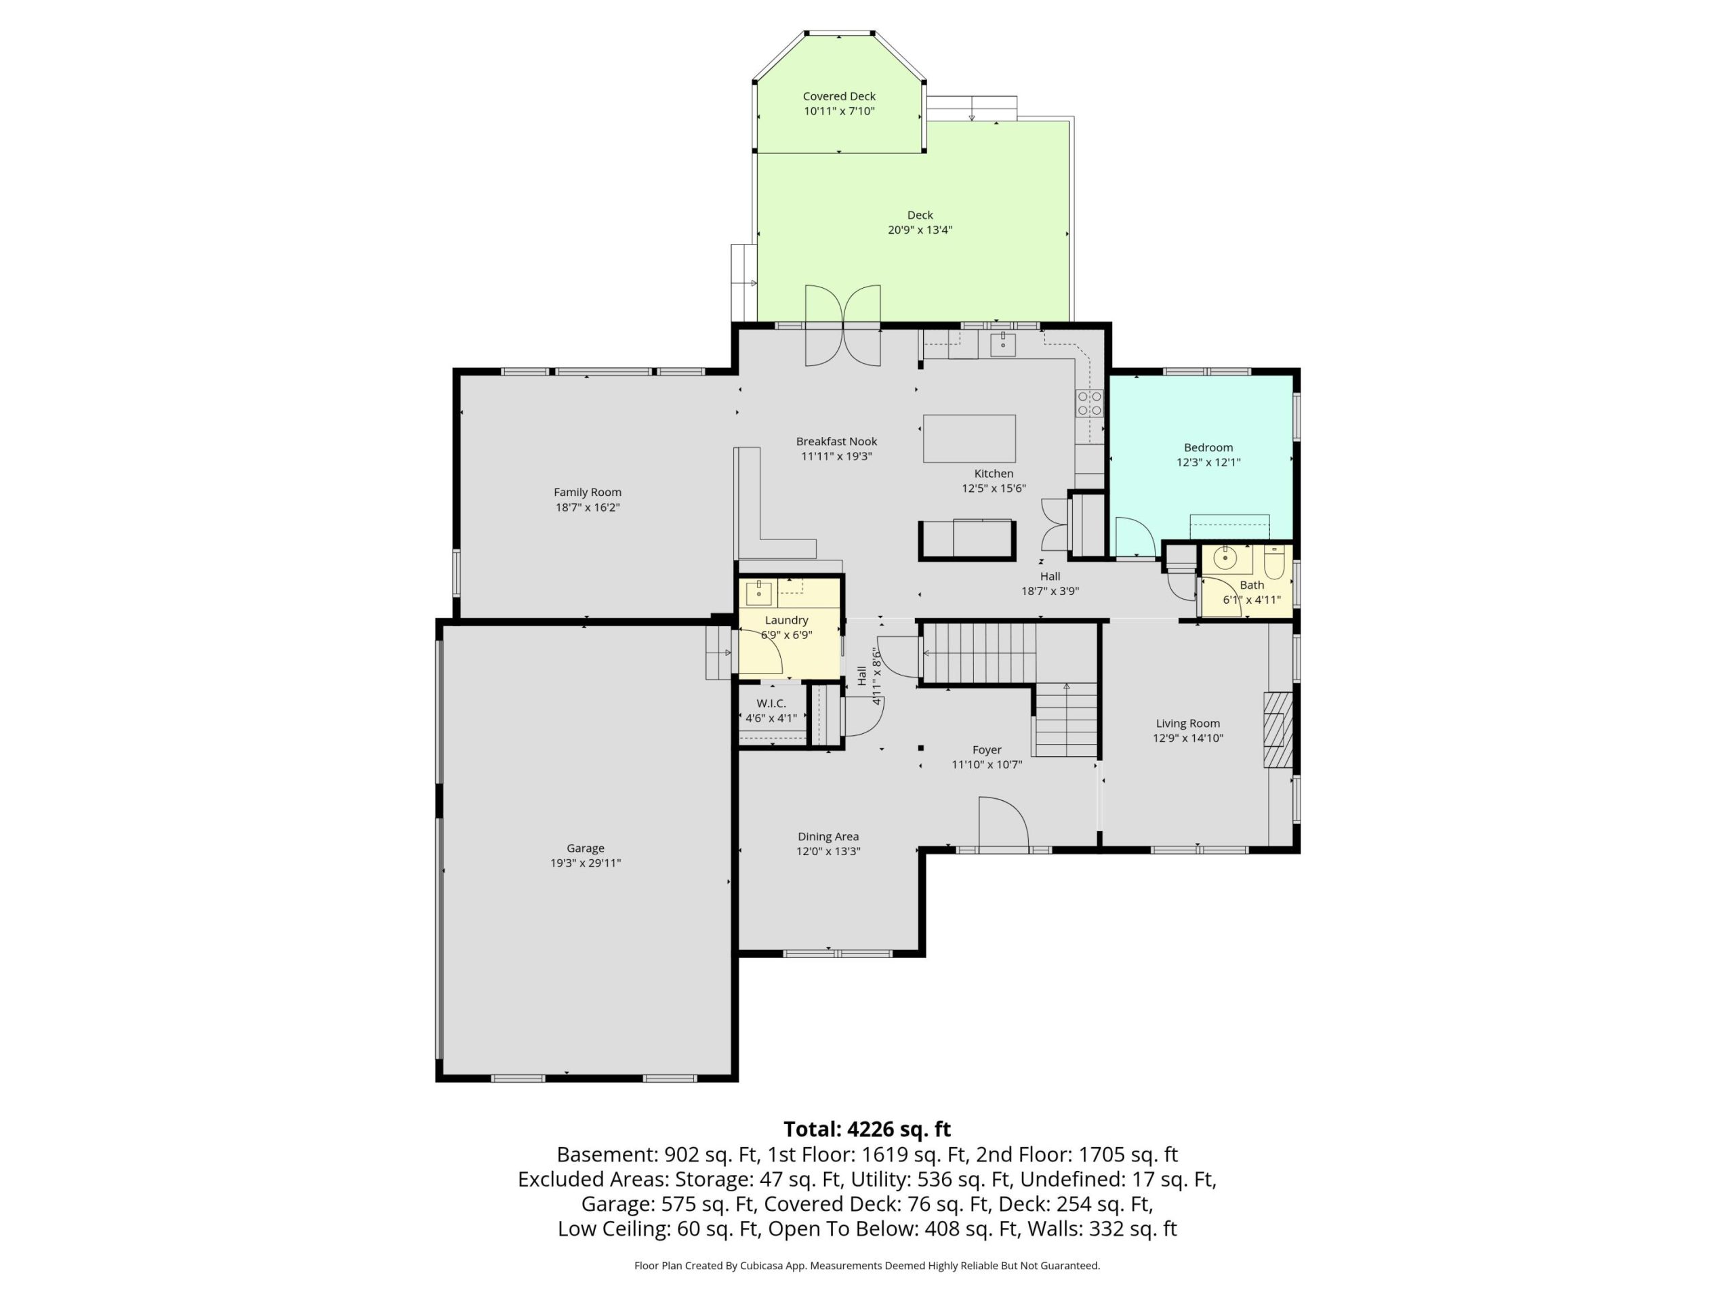
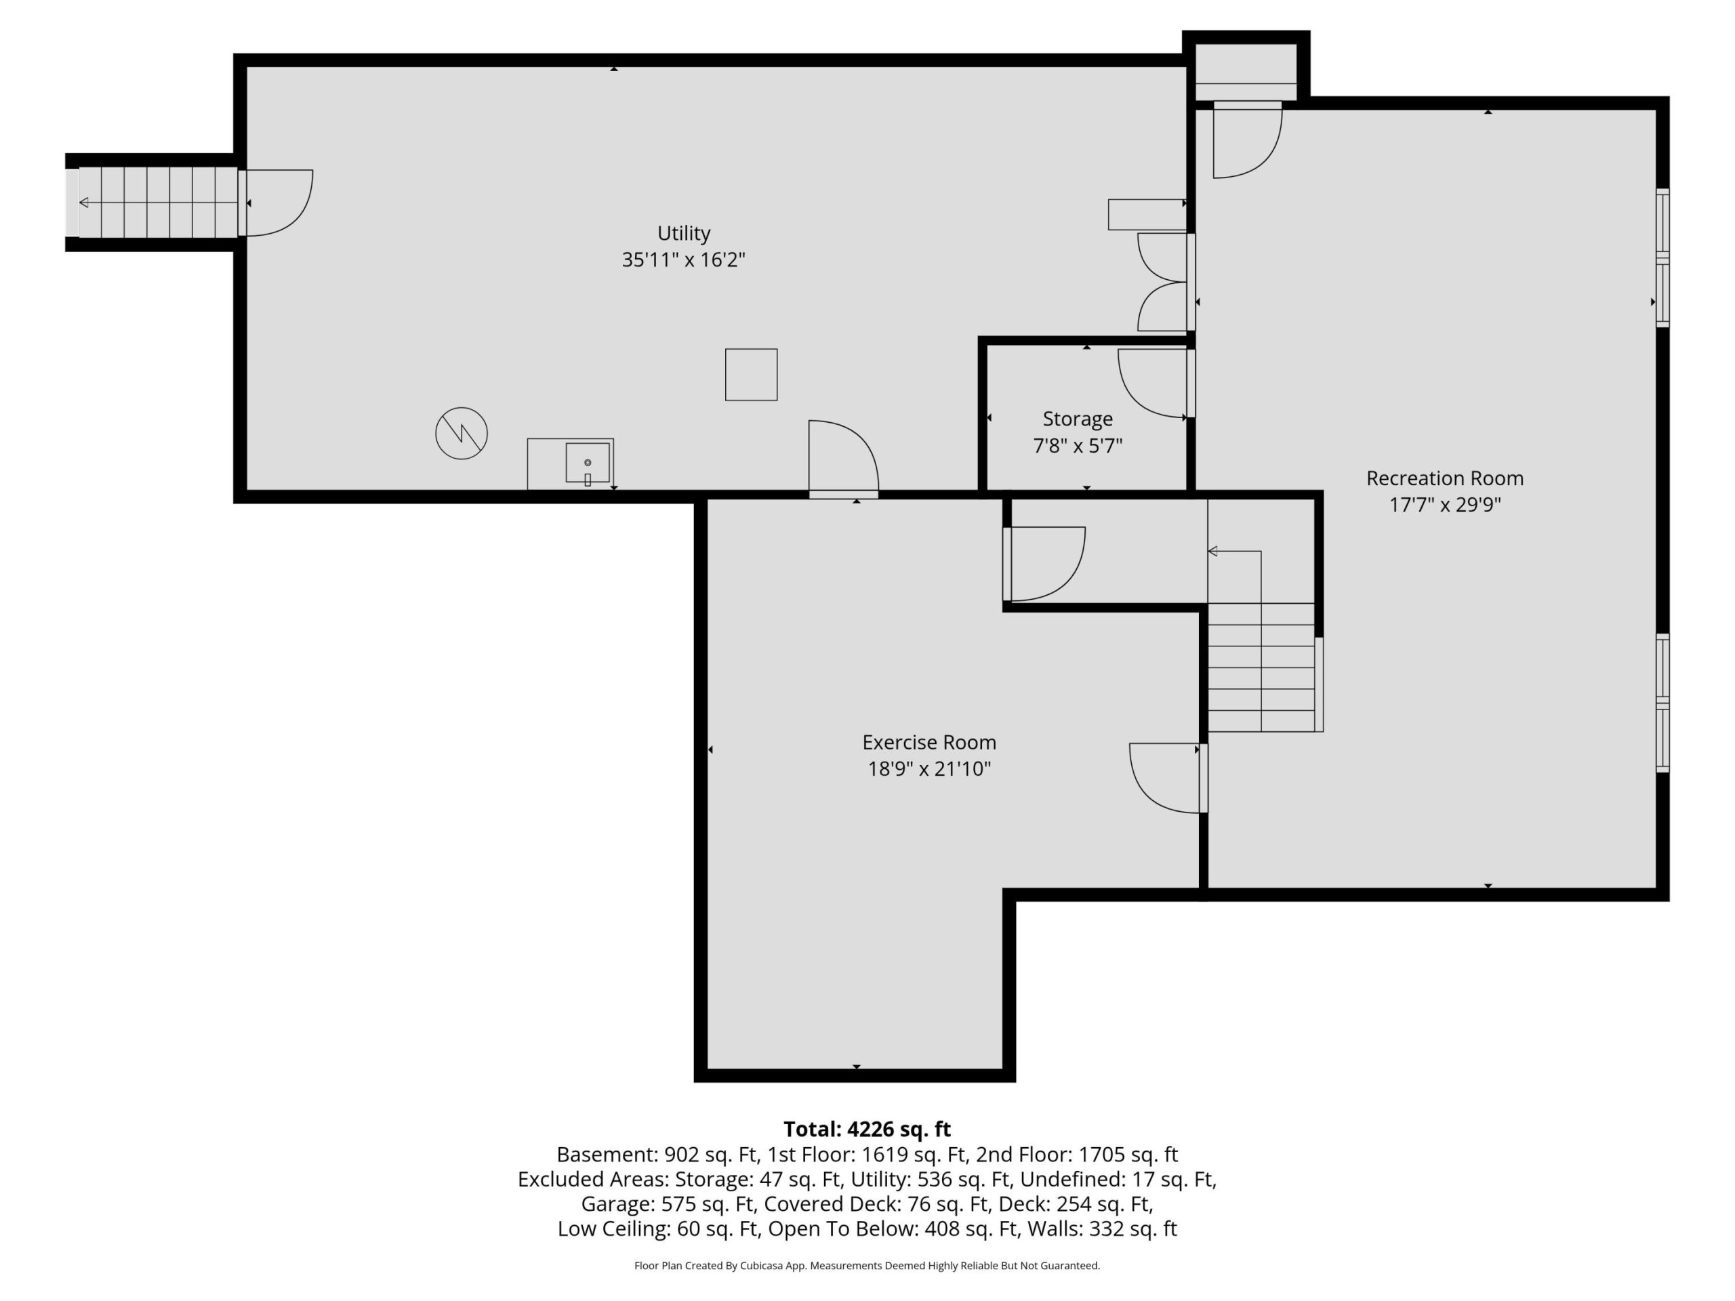
Set on a picture-perfect .66-acre hilltop location backing to community green space, this exceptional Walnut Ridge residence offers luxury living in one of the area’s most sought-after communities. Built with meticulous attention to detail, this 4-bedroom, 31/2-bath home offers 4,682 total finished square feet, including the finished lower level. A dramatic two-story entry opens to a home designed for comfortable family living and gracious gathering spaces for entertaining. The formal living room, with a gas fireplace and wall of bookshelves, creates an intimate setting relaxation or entertaining guests. The kitchen and family room are the heart of the home. Designed for both function and beauty, the large kitchen features high-end appliances, rich cherry cabinetry with granite counters, and a generous center island with seating. A built-in banquette is the perfect setting for informal dining, overseeing homework, and catching up on the day’s activities.The kitchen and family room are the heart of the home. Designed for both function and beauty, the large kitchen features high-end appliances, rich cherry cabinetry with granite counters, and a generous center island with seating. A built-in banquette is the perfect setting for informal dining, overseeing homework, and catching up on the day’s activities. It overlooks a striking family room with vaulted ceiling and wall of windows that fill the rooms with natural light and views of the backyard. French doors open to a large deck with dining under a pergola, a charming spot for quiet family evenings or hosting large gatherings.
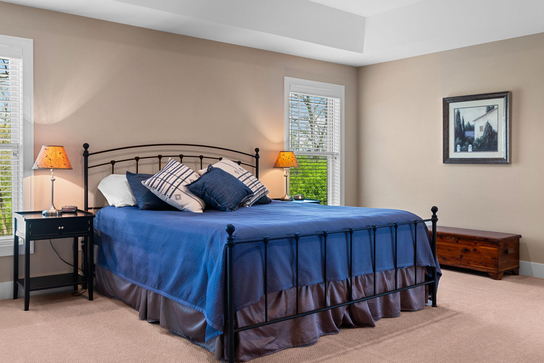
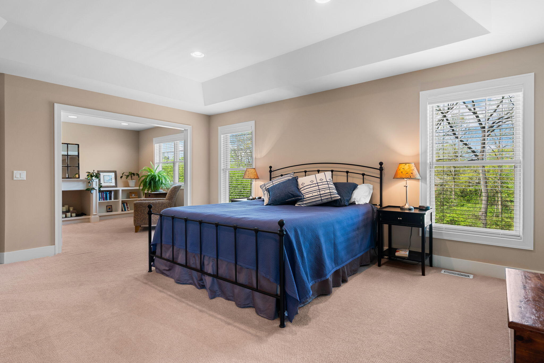
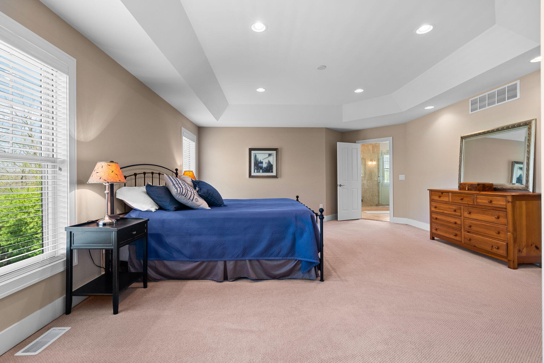
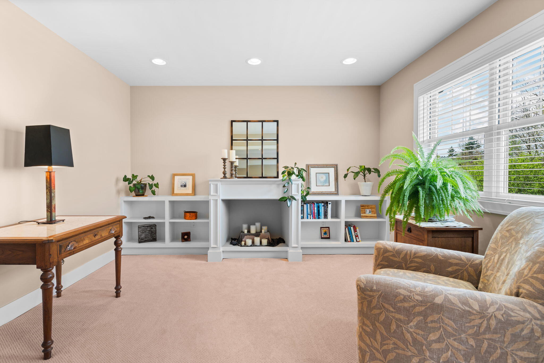
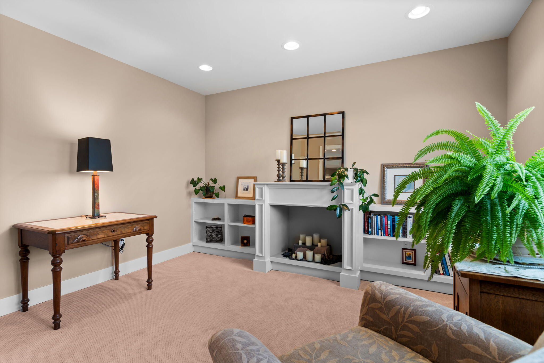
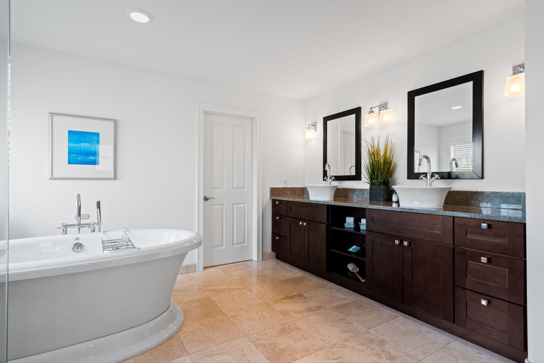
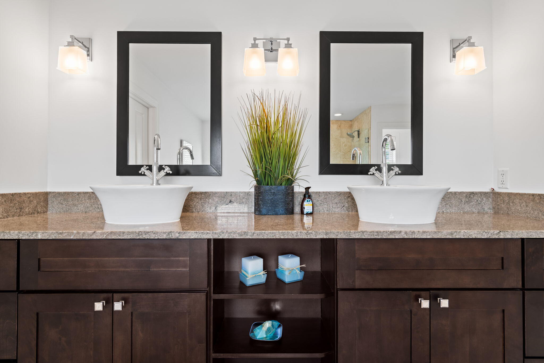
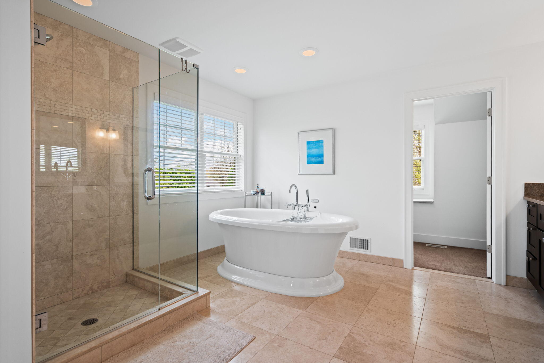
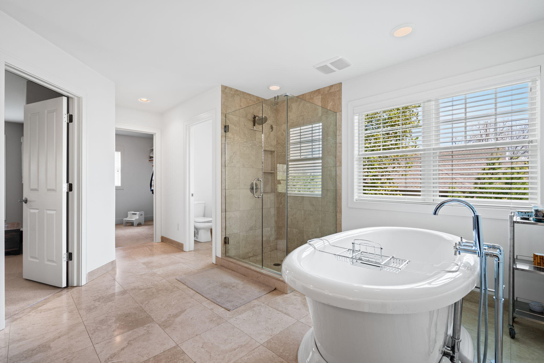
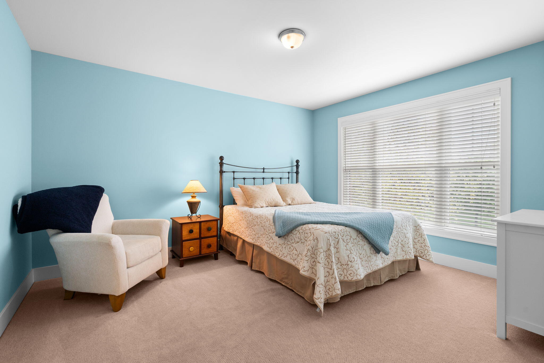
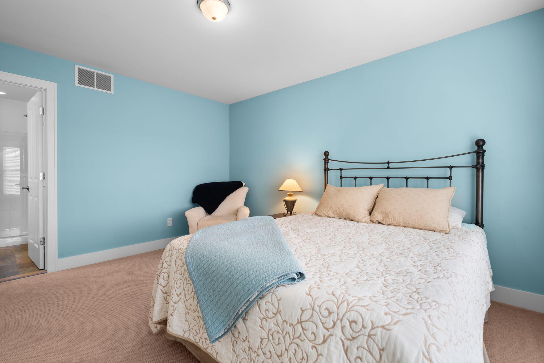
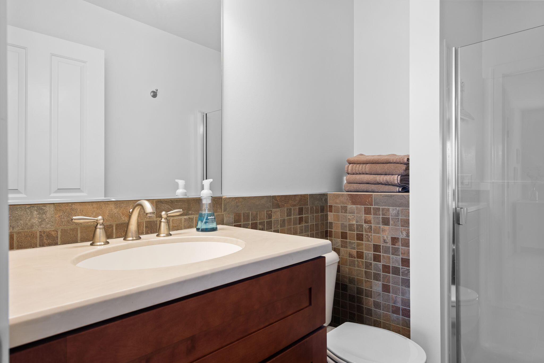
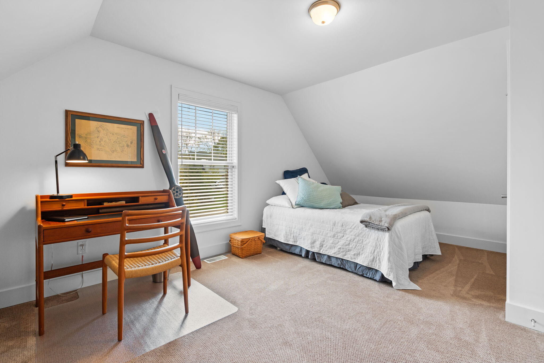
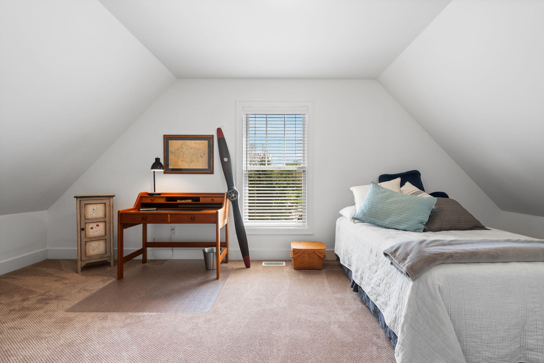
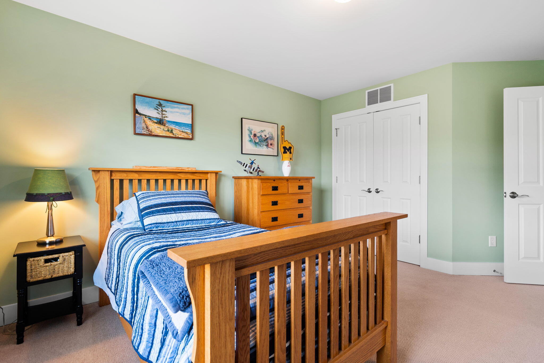
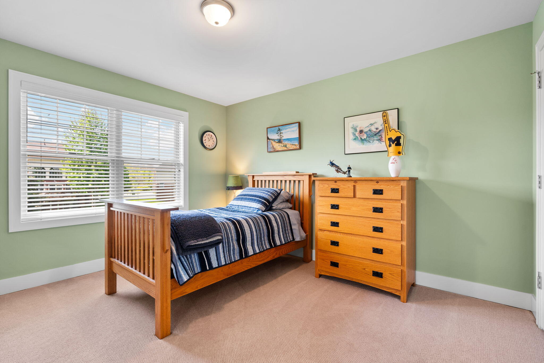
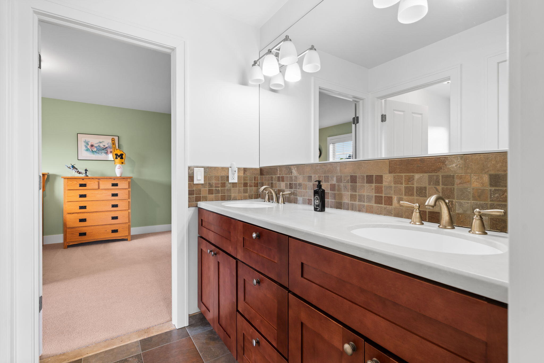
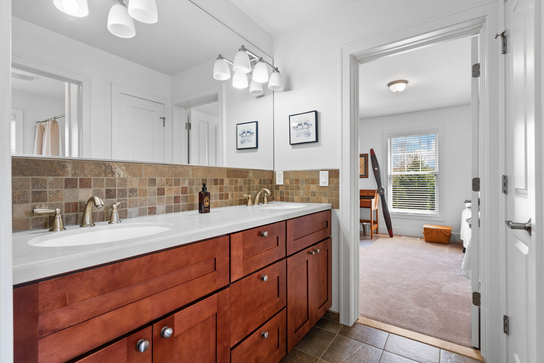
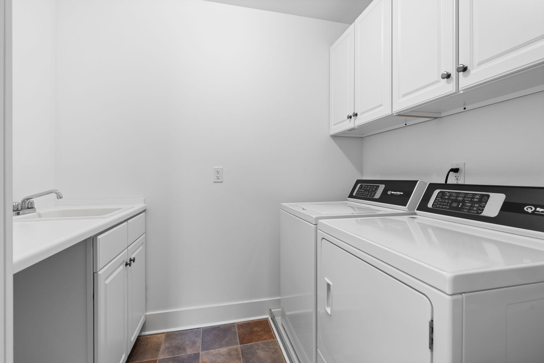
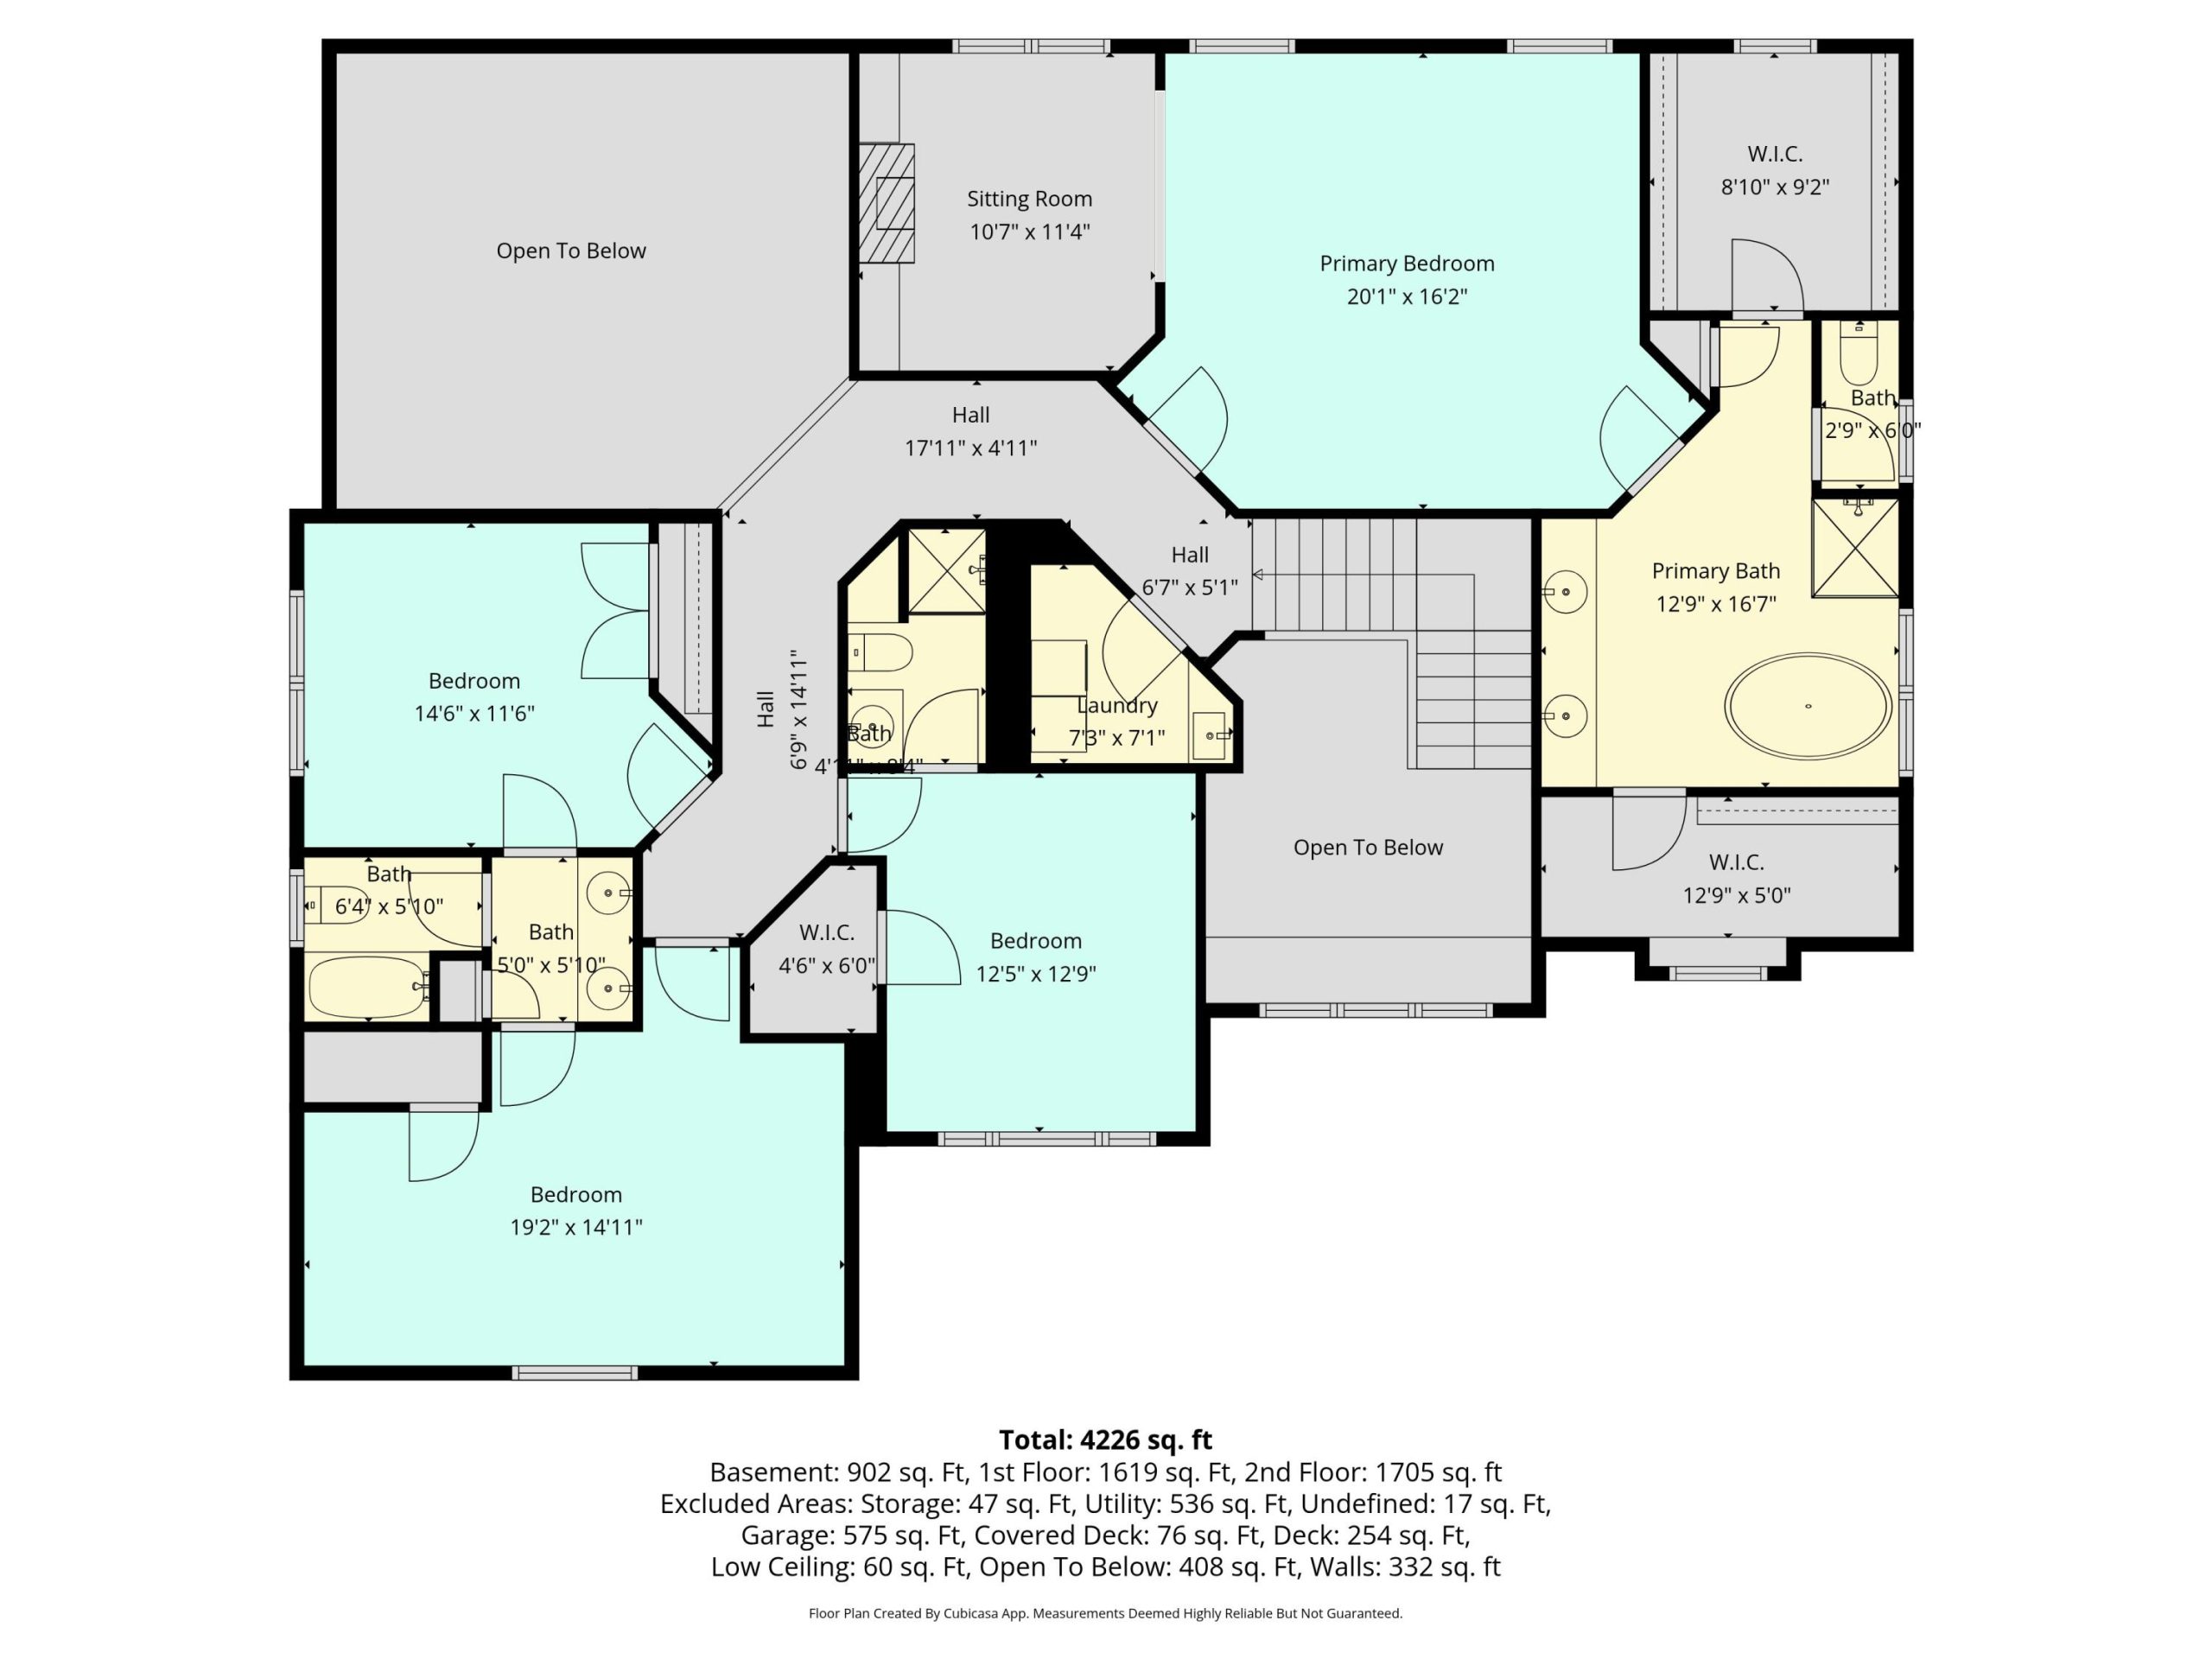
Upstairs, the expansive primary suite is a private retreat with a cozy sitting area, elegant tray ceiling framing the bed, recessed lighting, and two walk-in closets. The spa-inspired ensuite bath features a soaking tub with a serene view of the backyard. A separate tiled shower, dual vanities, and private water closet complete the private space. An additional 3 bedrooms and 2 baths occupy a separate bedroom wing. A second-floor laundry room