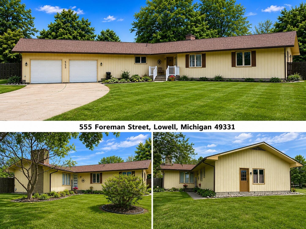
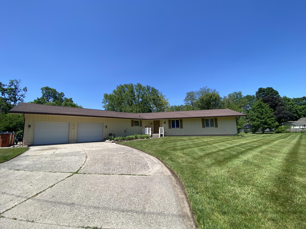
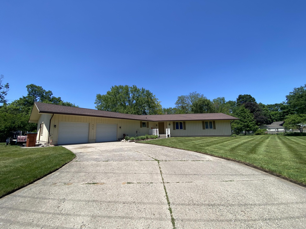
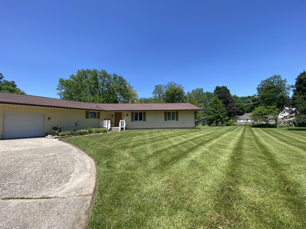
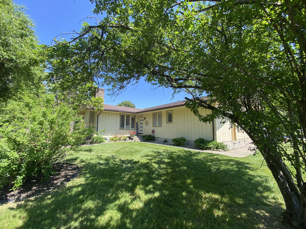
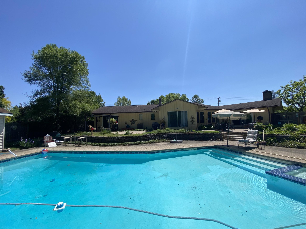
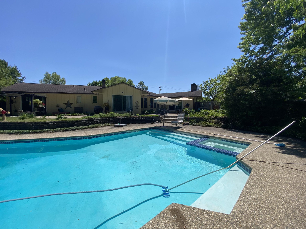
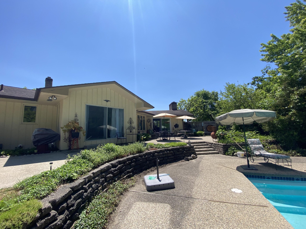
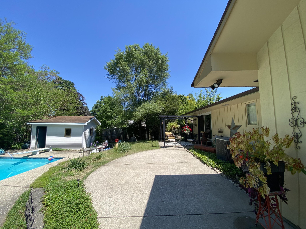
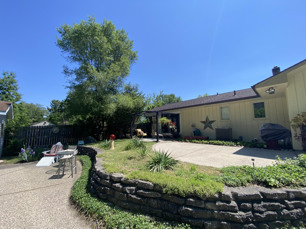
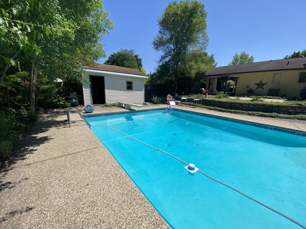
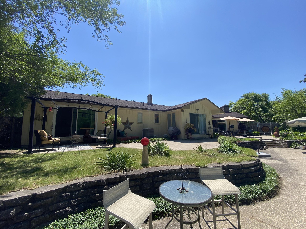
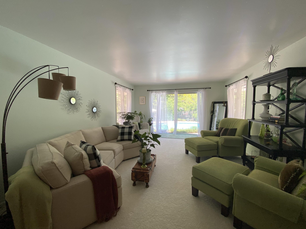
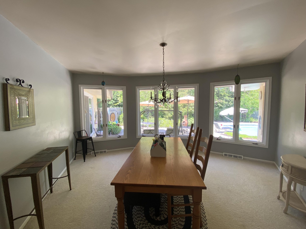
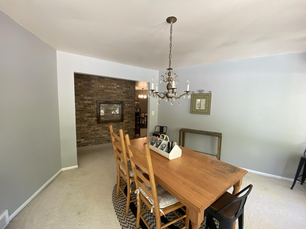
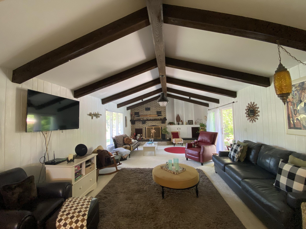
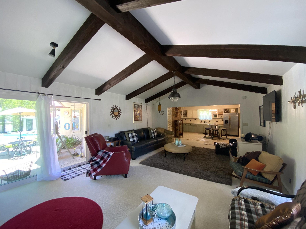
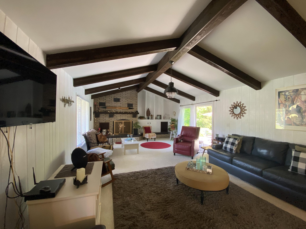
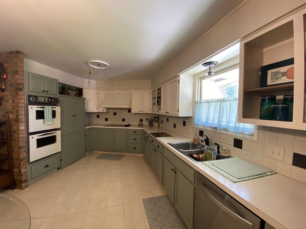
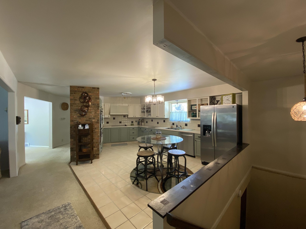
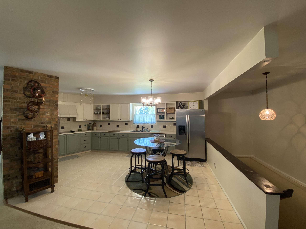
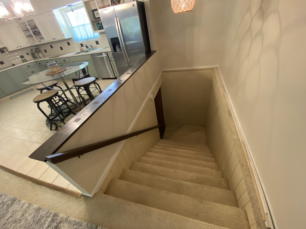
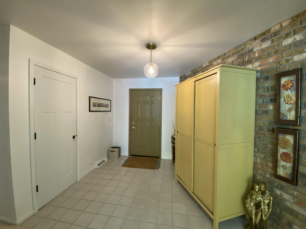
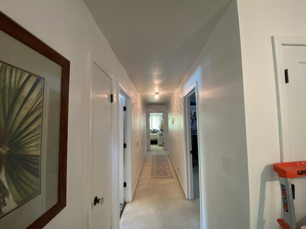
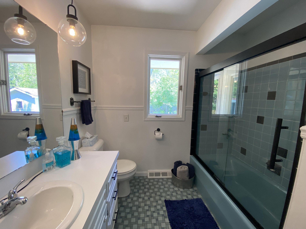
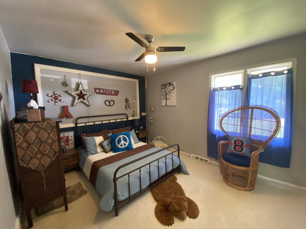
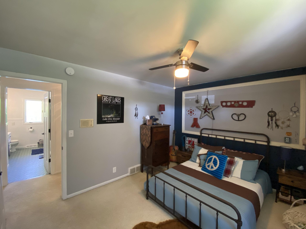
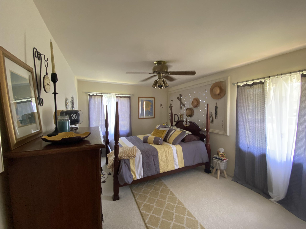
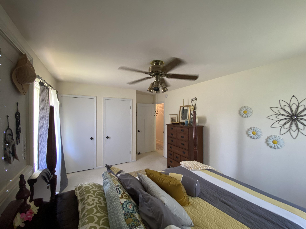
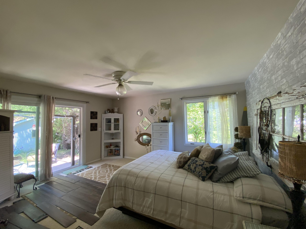
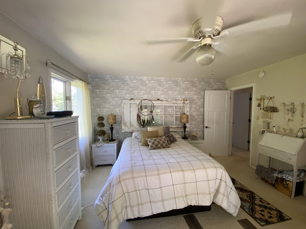
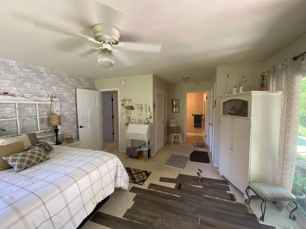
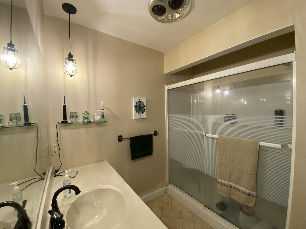
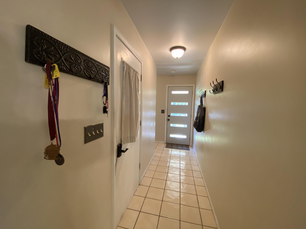
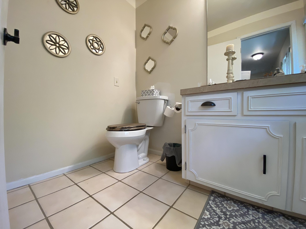
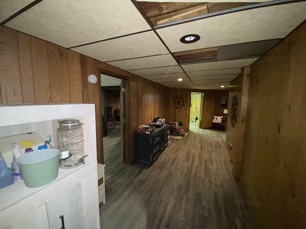
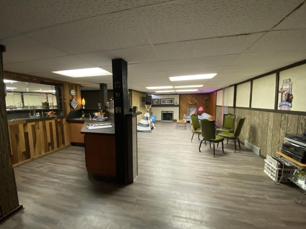
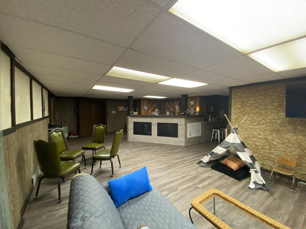
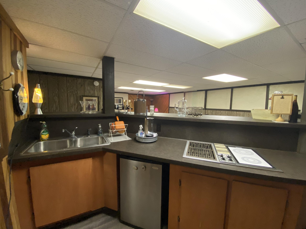
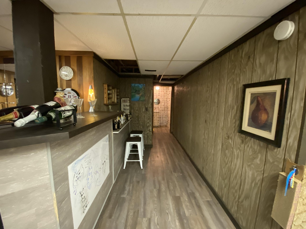
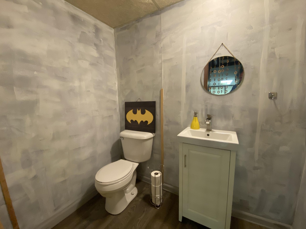
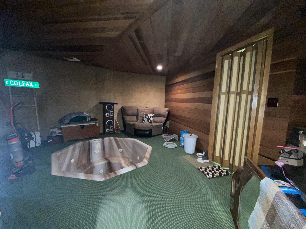
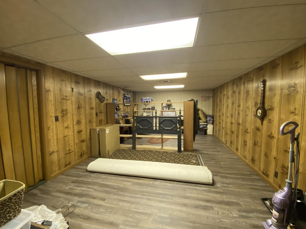
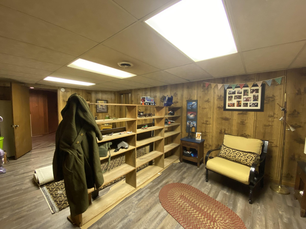
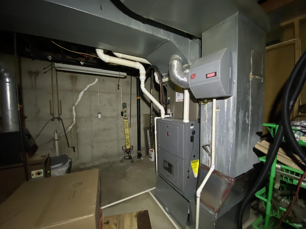
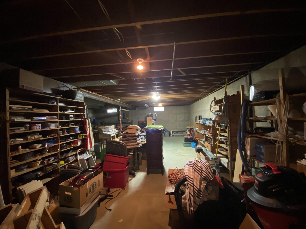
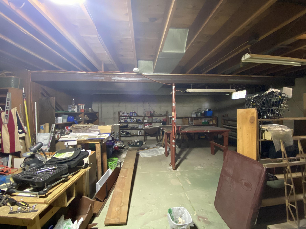
Executive ranch originally custom built for a local Lowell bank VP on a corner lot. This home offers a rare blend of retro character, entertaining space & timeless craftsmanship in the heart of Lowell. Featuring 3 oversized bedrooms, 2 full baths & 2 half baths & 2 car garage+. Multiple slider doors leading to the private fenced pool area with 20×40 appx. 40k gallon Marcite cement pool 3-9ft deep, plus pool house. Convenient half bath access directly from the pool deck to home. Inside, you’ll find a bright dining area, formal living room & huge den gathering space off the kitchen, brick accent walls, wood-burning fireplace, built-in vintage speakers, original working double ovens. All appliances included. The finished lower level is a true step back in time with 5′ wide stairs wet bar, cooktop kitchen area, retro wall-to-wall carpeting and surprises. Extra-and abundant living space throughout. Mature landscaping. Near Lowell schools, parks, Creekside Park and historic downtown Lowell.