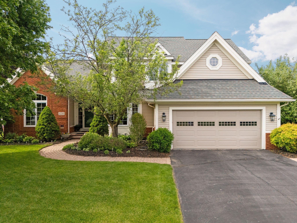
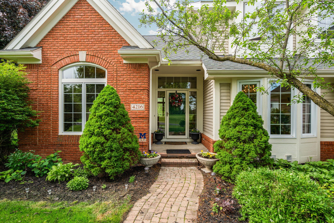
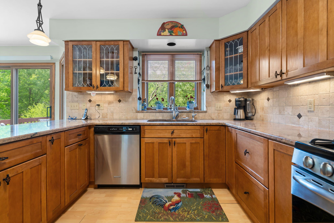
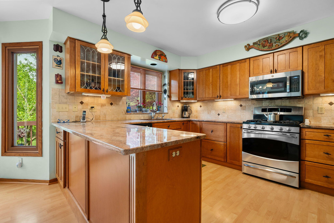
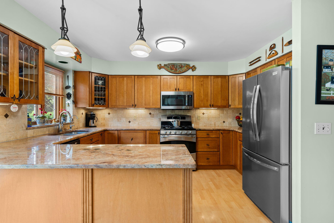
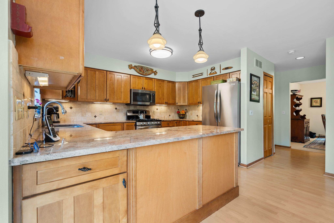
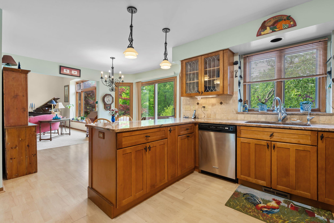
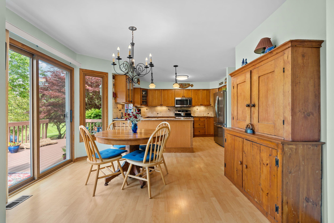
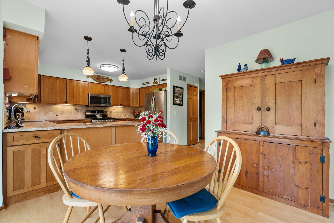
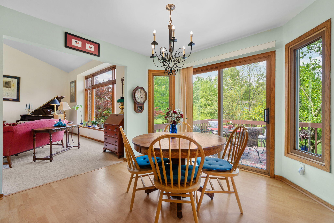
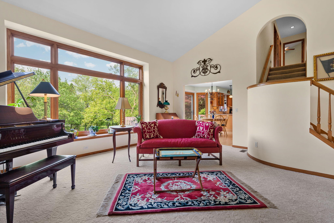
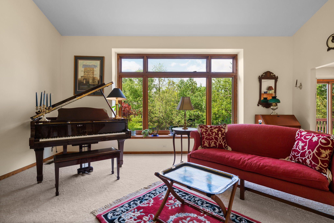
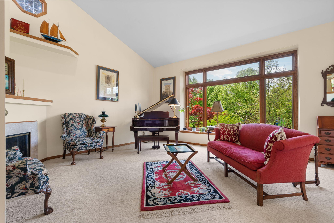
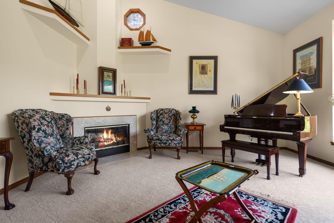
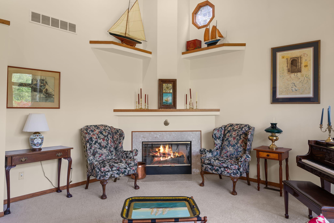
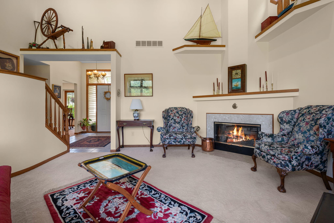
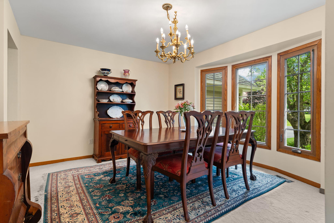
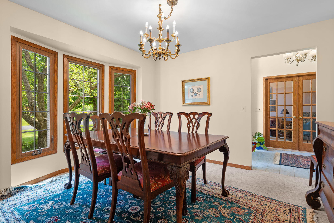
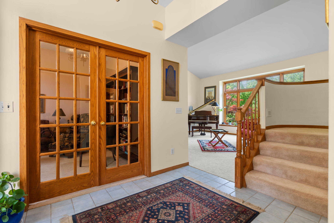
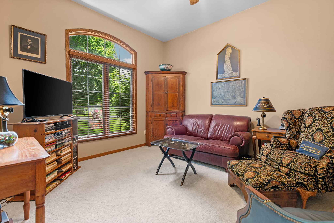
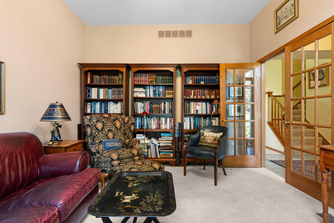
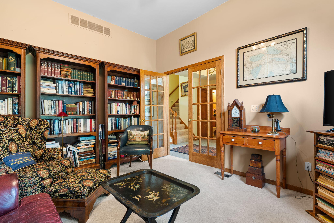
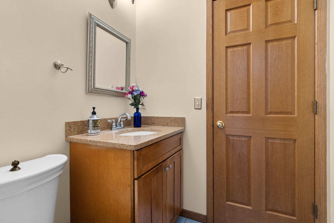
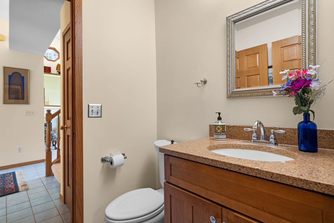
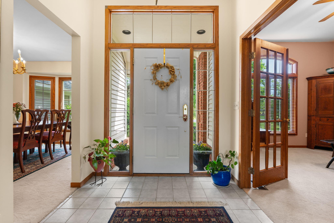
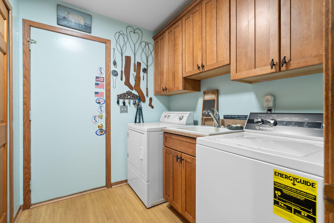
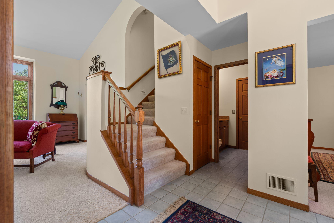
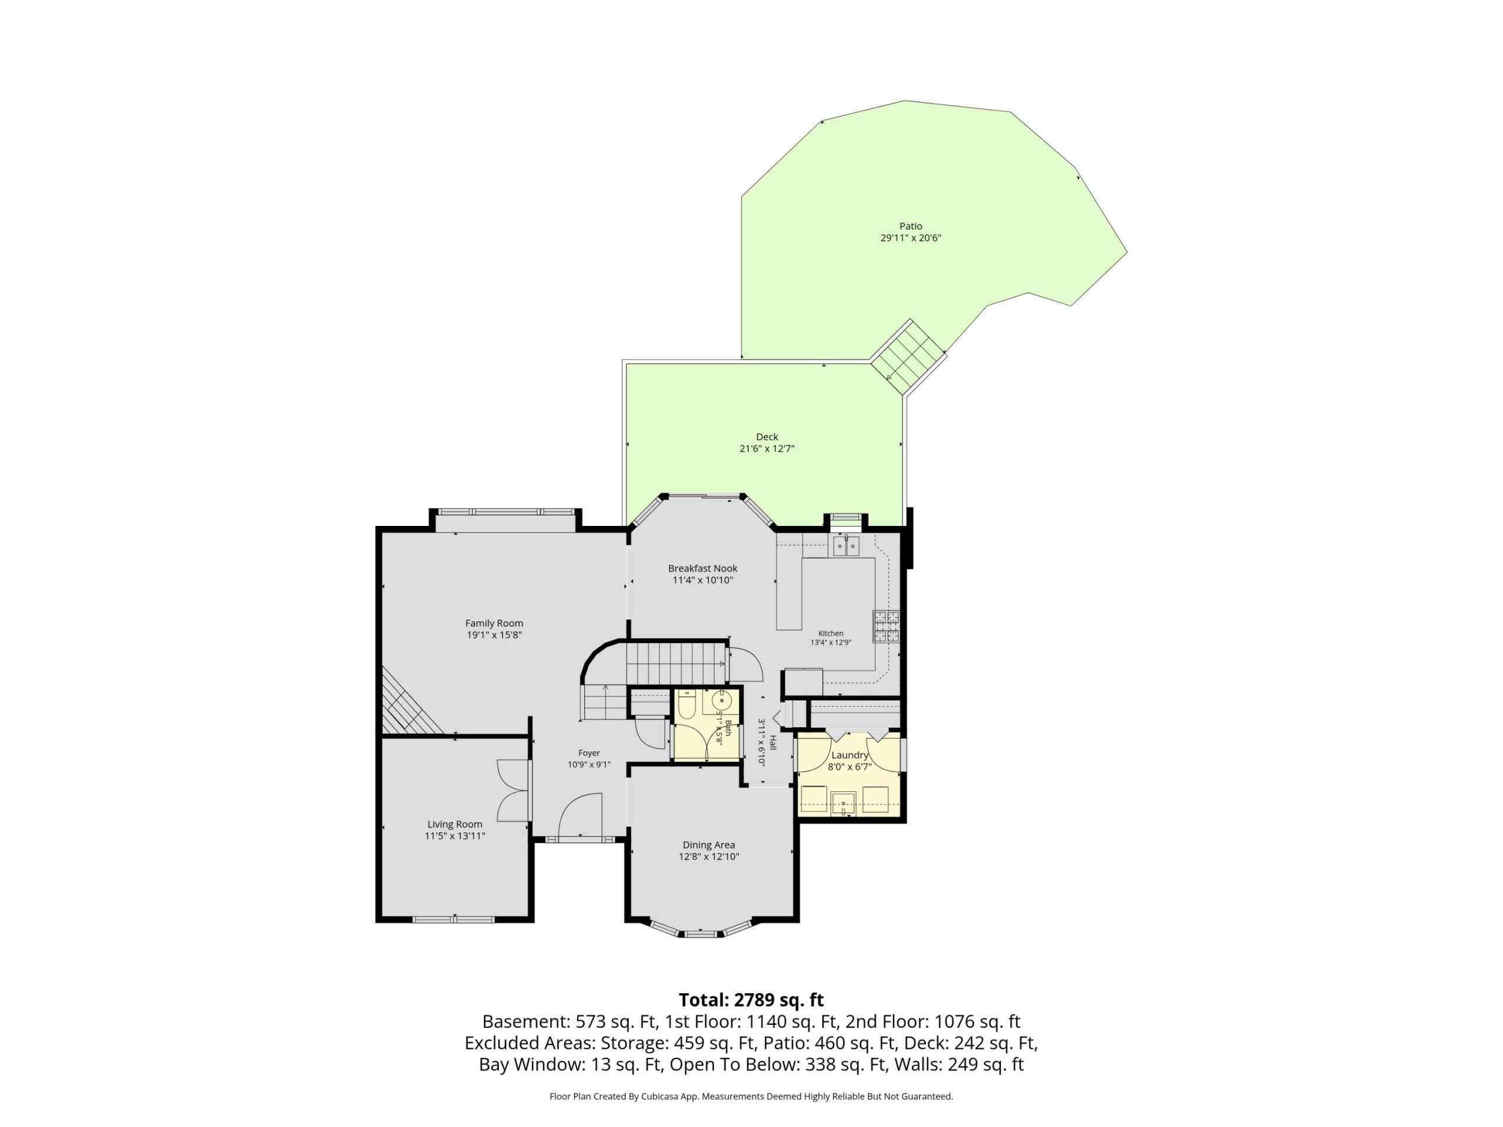
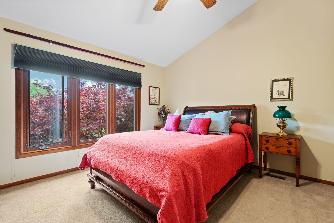
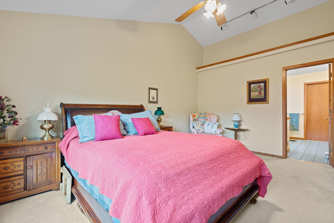
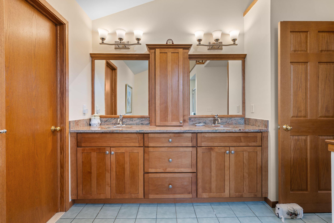
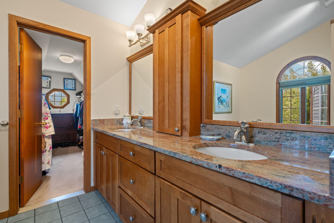
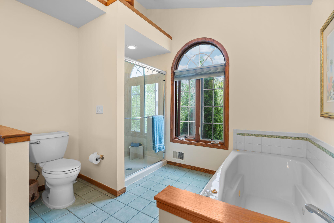
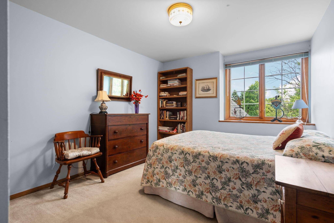
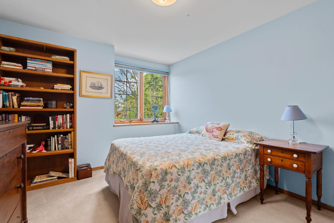
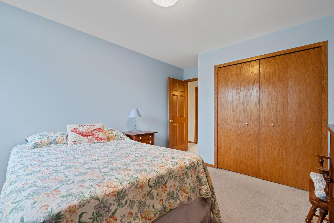
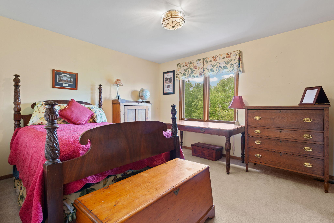
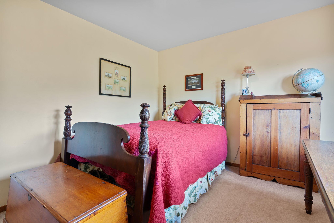
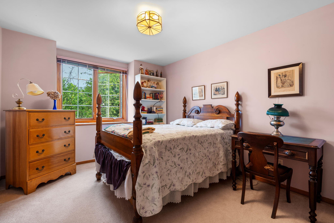
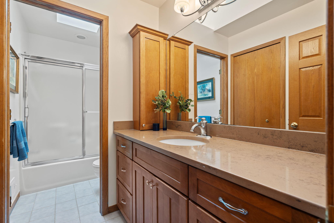
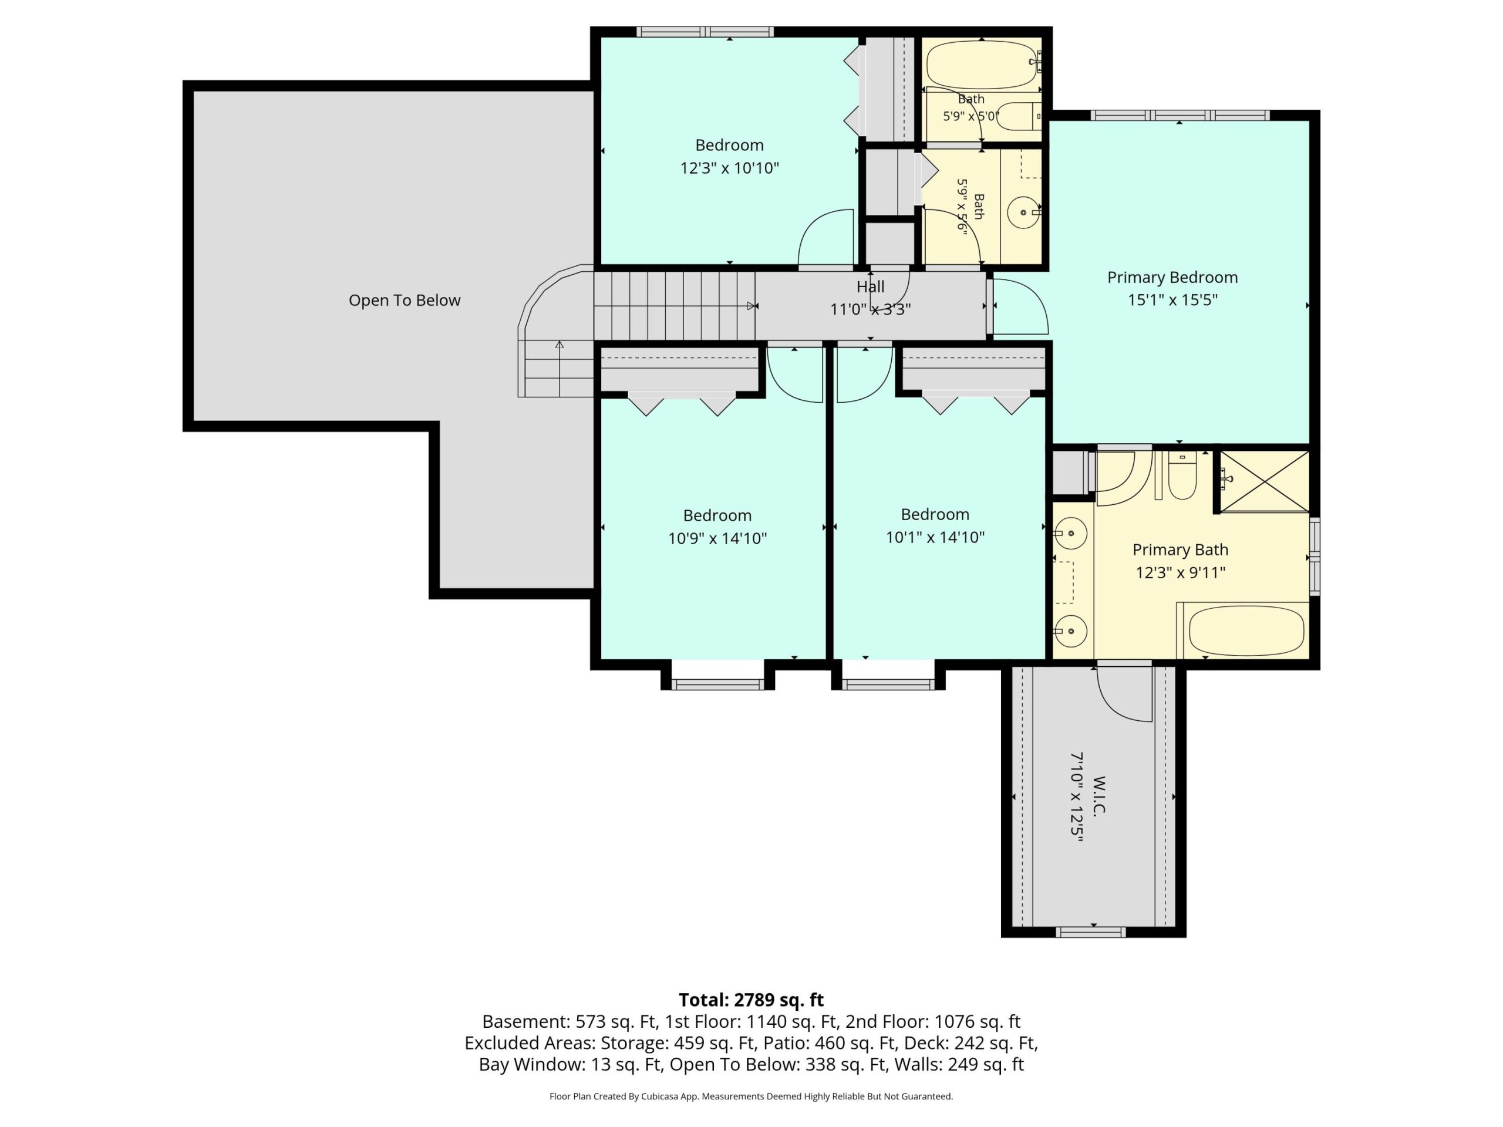
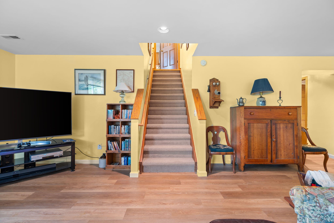
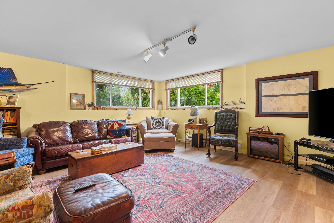
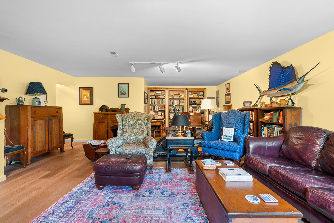
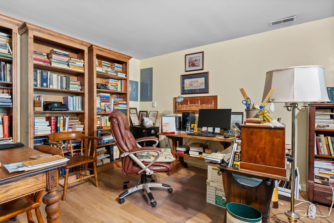
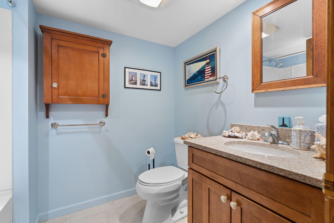
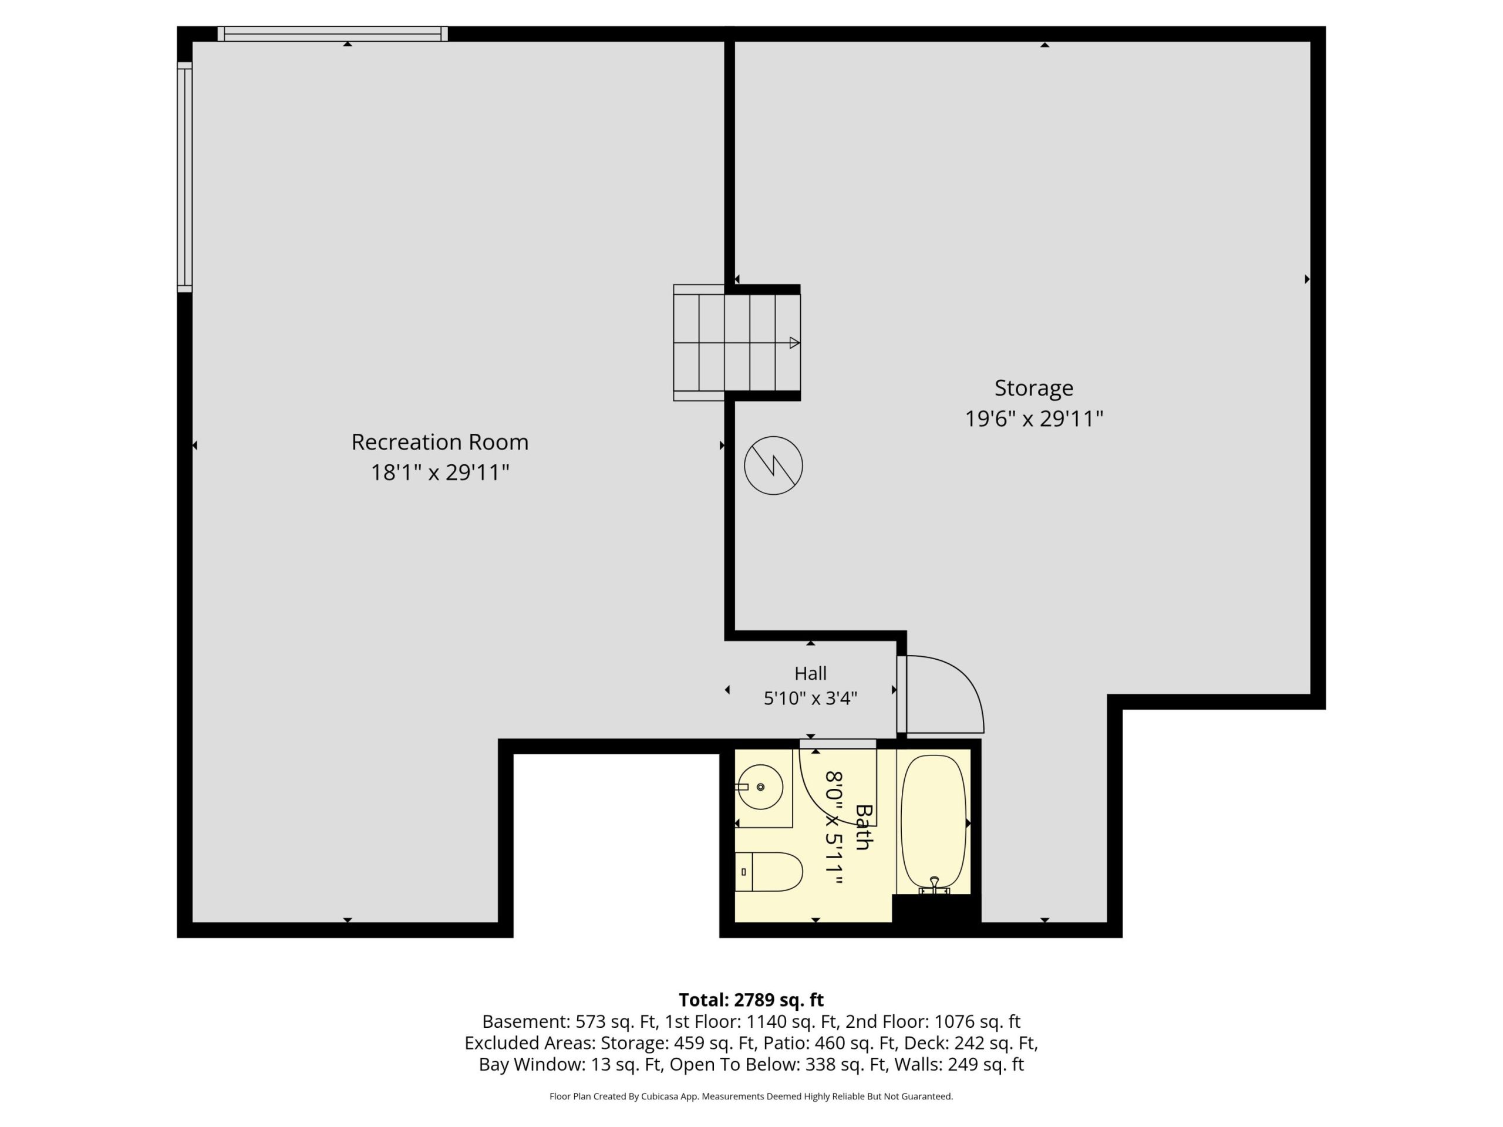
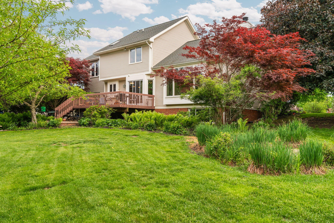
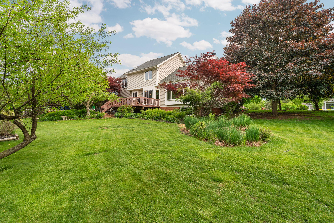
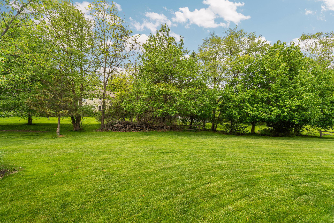
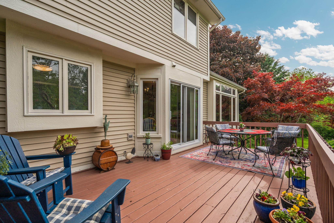
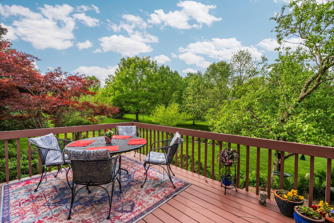
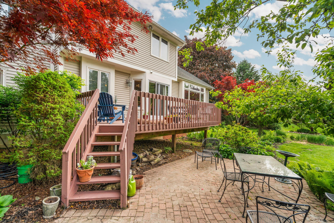
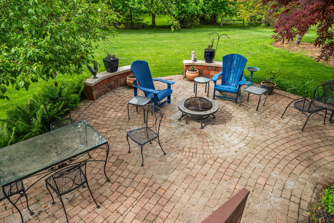
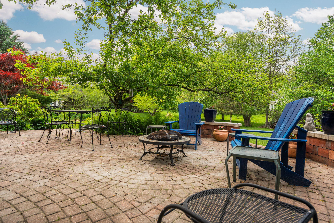
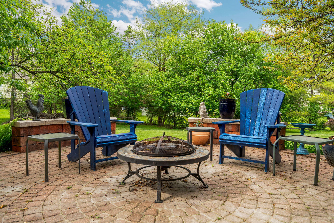
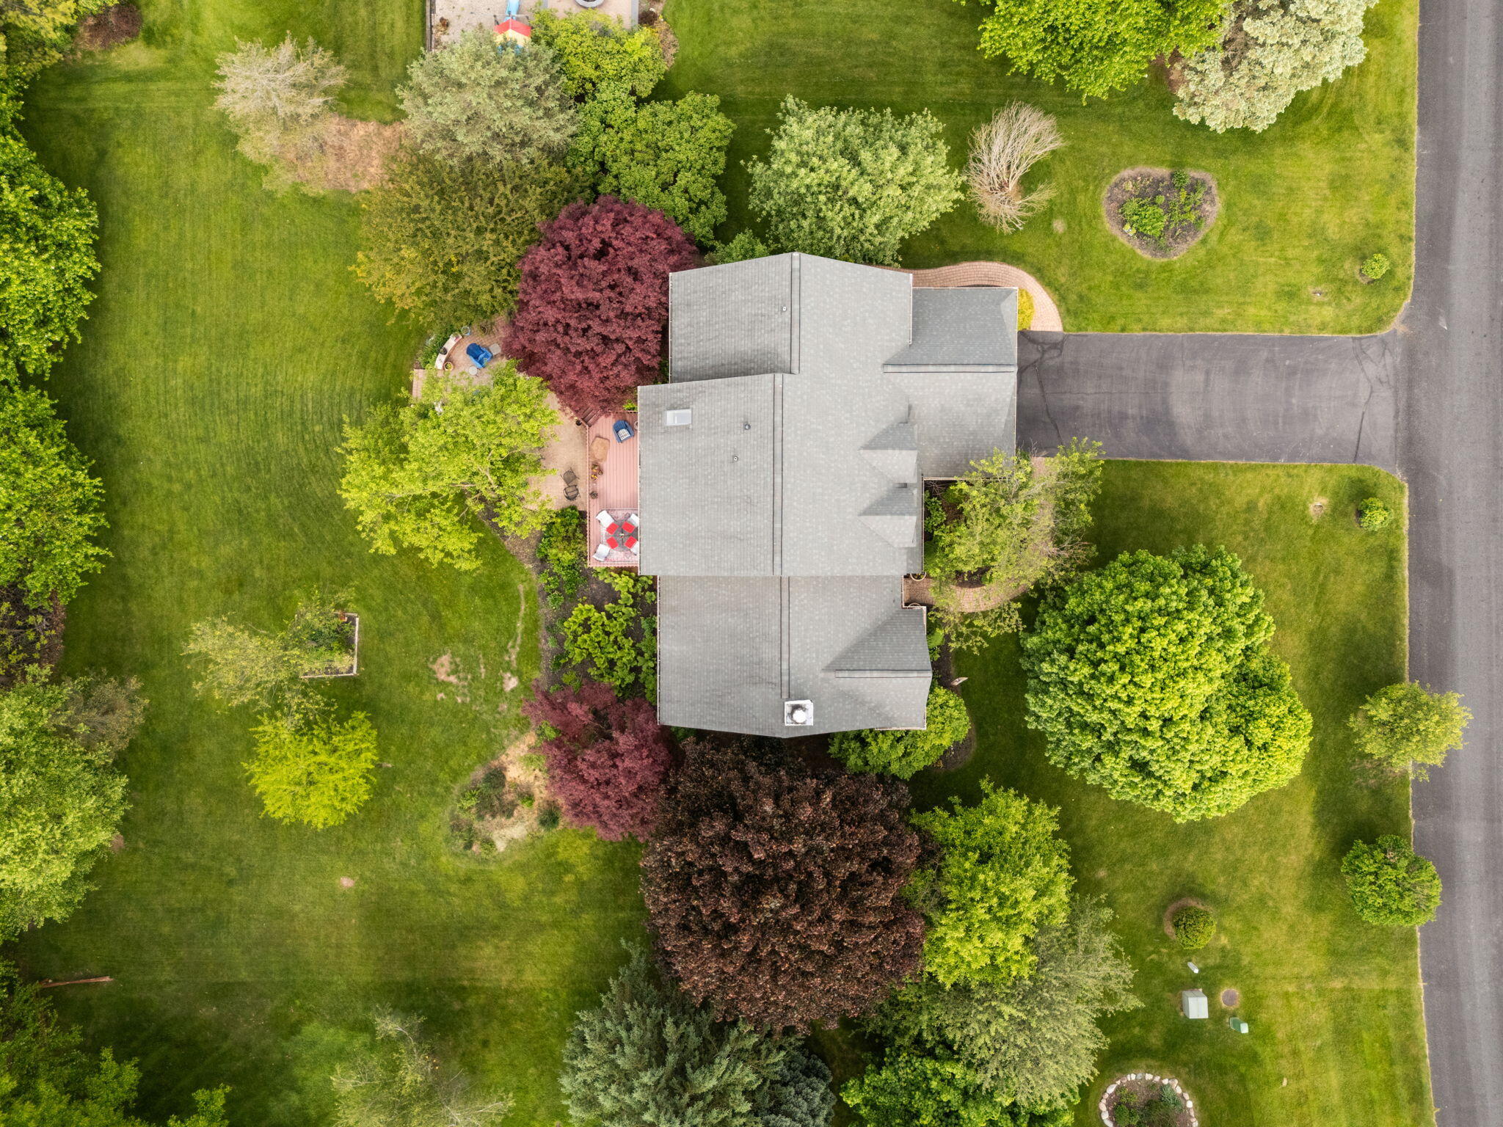
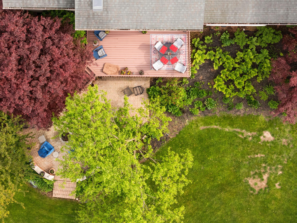
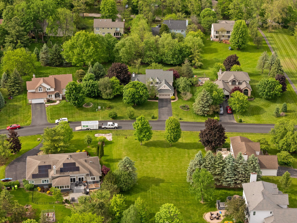
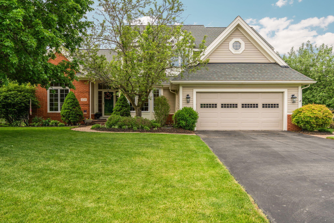
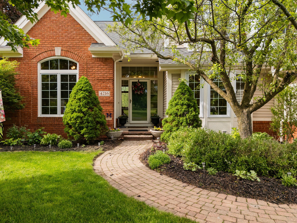
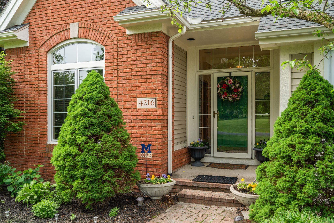
This impeccably maintained home offers more than 3,300 square feet with soaring ceilings, big windows, window seats, and a floor plan that offers a sense of openness but also private spaces for quiet moments. Timeless style merges with thoughtful updates throughout the beautifully finished three floors of living space. A welcoming foyer opens onto a private office/library on one side and both a spacious formal dining room and powder room on the other side. Straight ahead, a dramatic living room features a high sloping ceiling, cozy corner fireplace, and huge windows overlooking the private and beautifully landscaped yard. The living room flows seamlessly into the updated eat-in kitchen designed for both everyday living and entertaining. It features granite countertops, tile backsplash, stainless steel appliances, Shaker-style maple cabinetry, pantry, and a peninsula. Around the corner is a convenient first-floor laundry/mudroom with ample drop-zone space off the attached three-cargarage with cabinetry and countertops. Upstairs, the spacious primary suite with sloping ceiling and huge windows serves as a true retreat with a beautifully updated en-suite bath featuring a walk-in shower, spa tub, Shaker-style cabinetry, granite countertops, and a large walk-in closet. Three additional generously sized bedrooms share a thoughtfully designed full bath with separate vanity and shower areas. The finished lower level features an additional 930 sq ft of additional finished space showcasing a large family room with daylight windows, adjacent office space, full bathroom, and abundant storage space. Mature landscaping surrounds the home, while a generous deck overlooks the expansive private backyard and a charming patio, the perfect setting for summer gatherings and outdoor entertaining. Nestled in the quiet North Delhi Hills subdivision, this home enjoys a peaceful paved cul-de-sac setting with no through traffic and private trail access to Loch Alpine. Conveniently located within a block of Delhi Metropark, the Huron River,