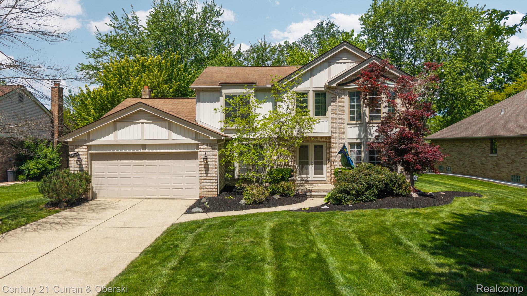
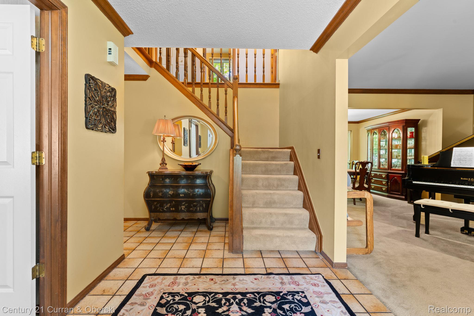
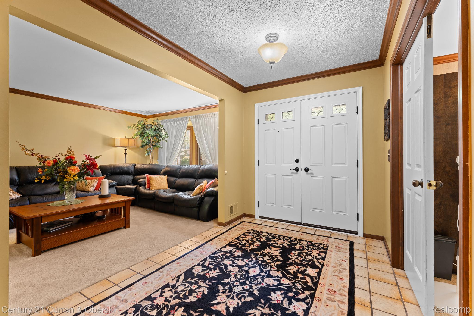
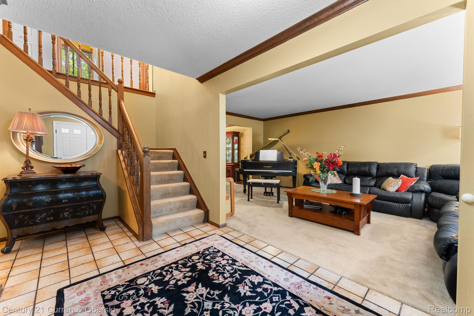
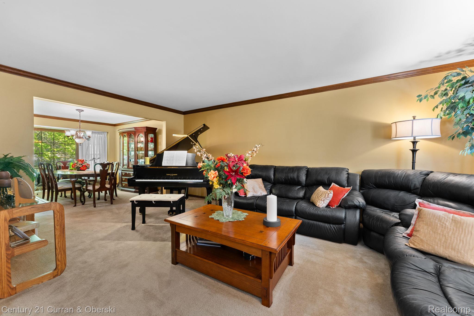
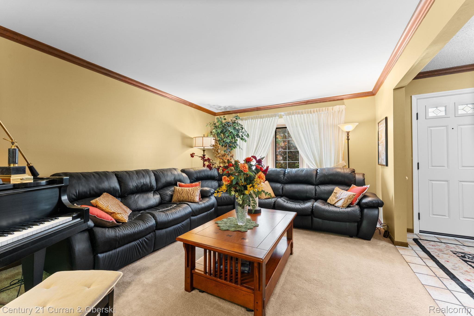
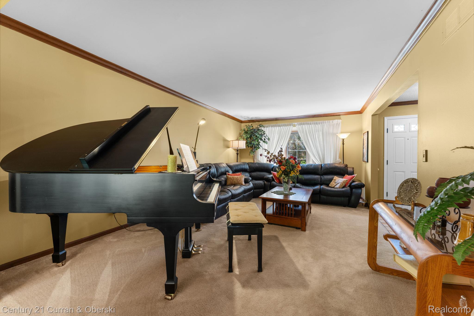
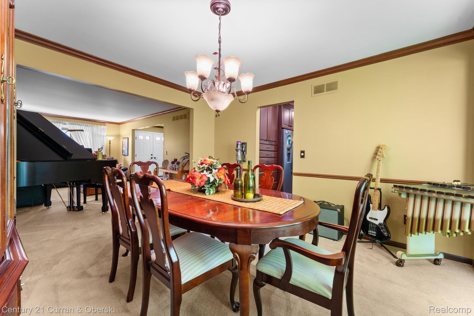
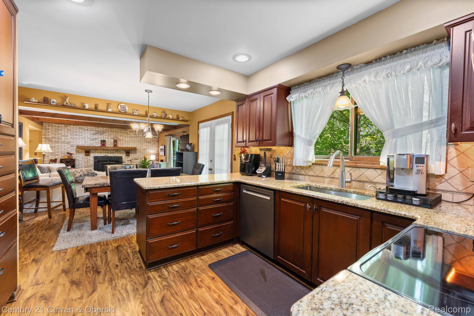
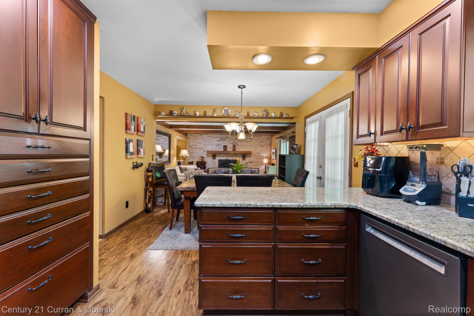
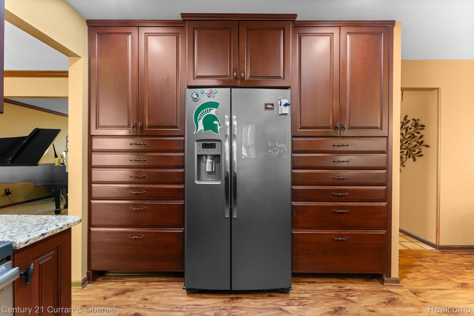
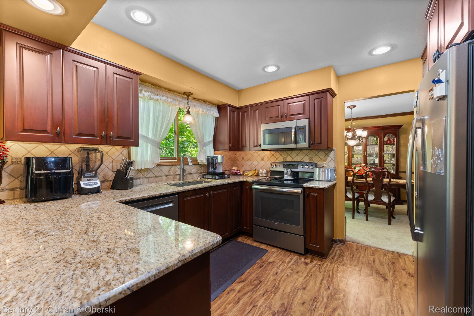
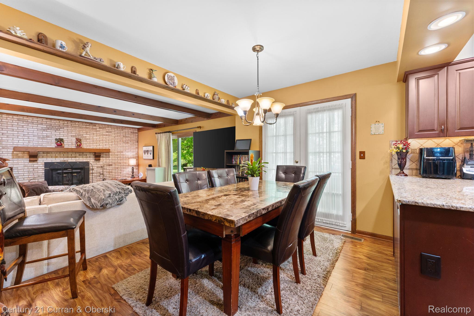
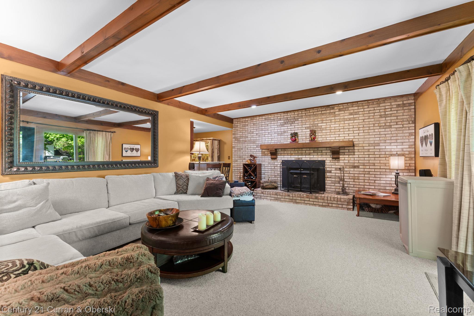
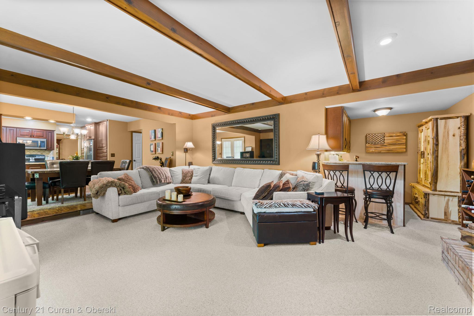
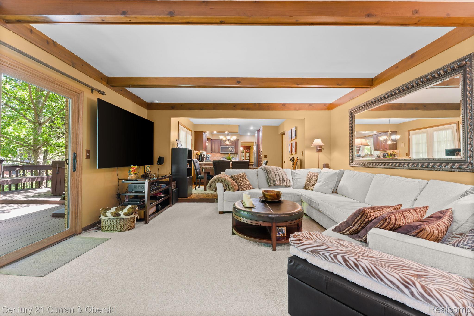
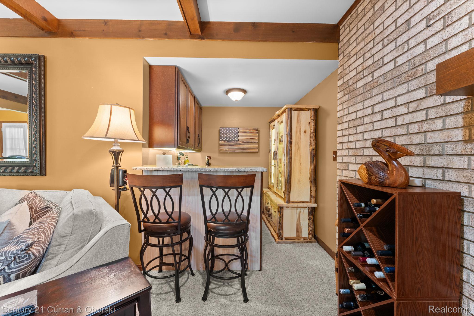
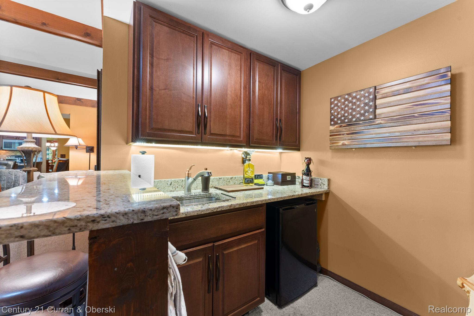
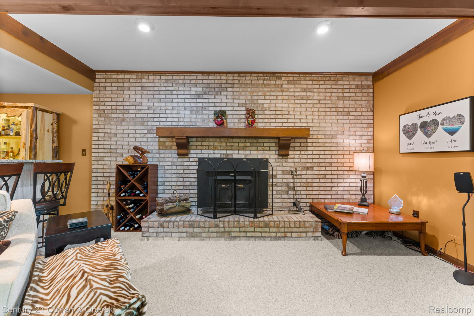
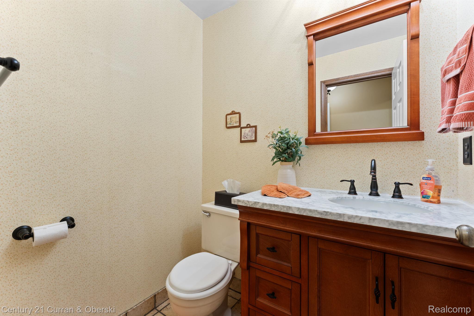
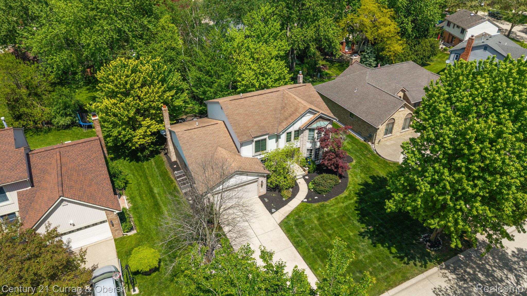
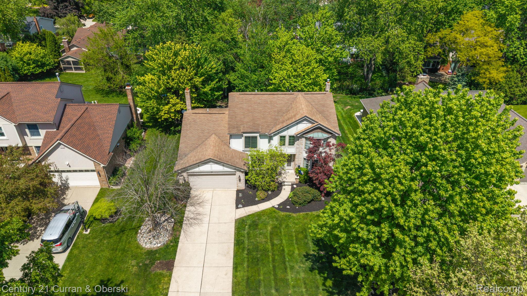
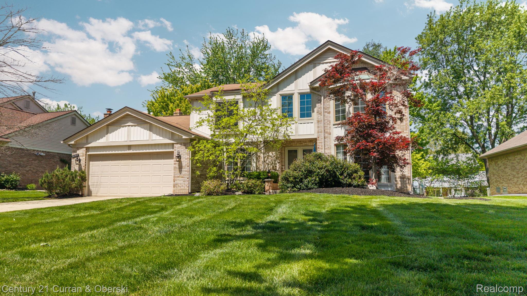
Set in sought-after Dunbarton Pines, this inviting traditional colonial offers award-winning Northville schools. 2,806 sq ft, 4 bedrooms, and 2.5 baths with thoughtful updates throughout. A large foyer provides easy flow to the staircase, a generous living room with a bay window for added natural light, and a private office behind French doors. The updated kitchen features stainless steel appliances, granite countertops, a tile backsplash, and newer vinyl flooring. An upgraded bar off the family room extends the oak custom cabinetry and granite—ideal for serving and storage. A brick feature wall with a natural fireplace and a Heatilator that provides heat throughout the main floor, and an updated half bath serve the main level.
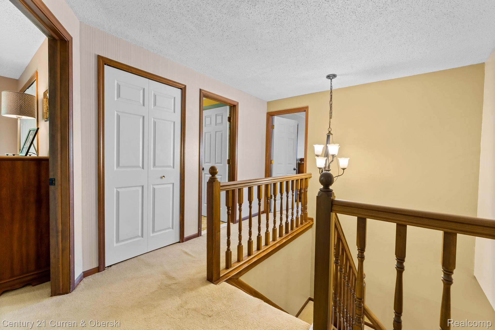
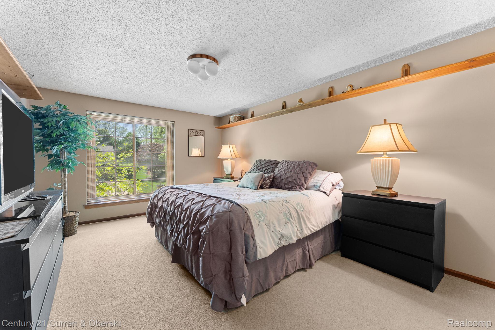
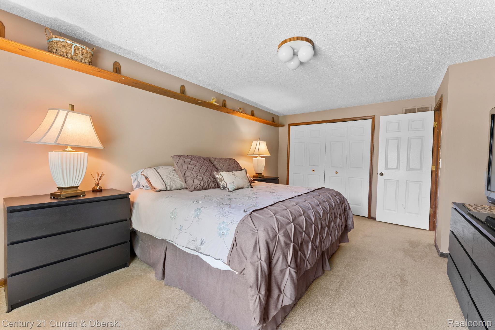
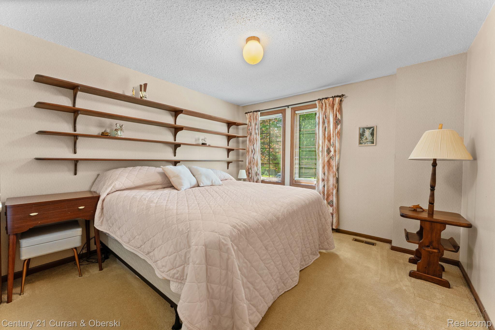
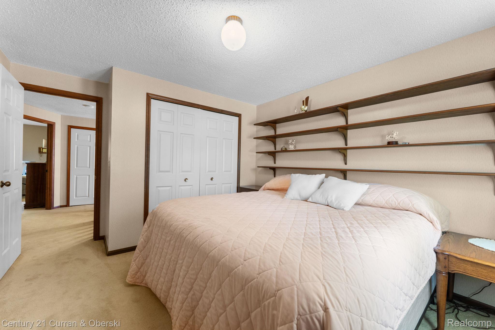
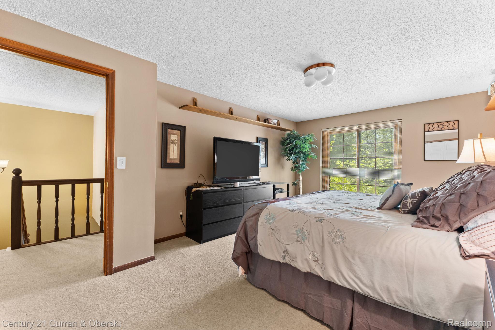
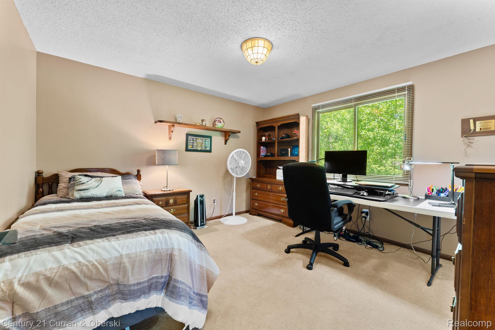
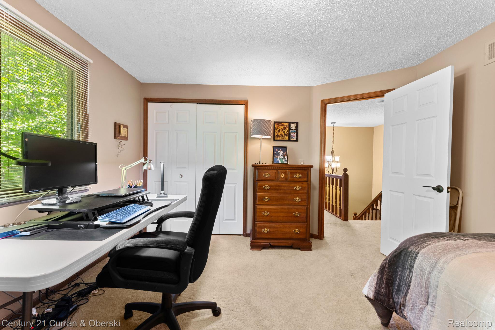
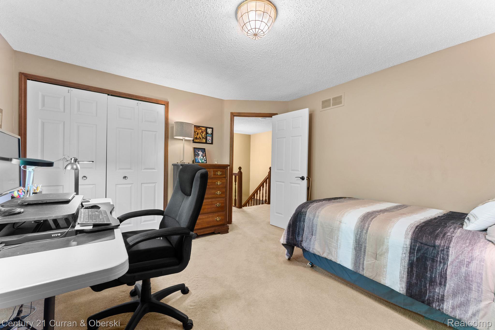
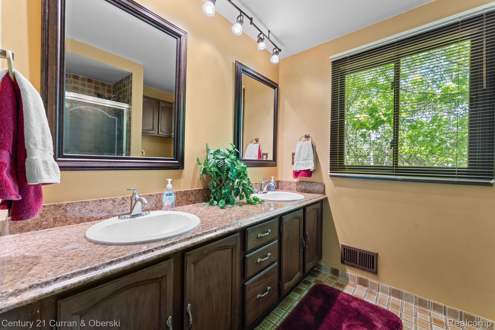
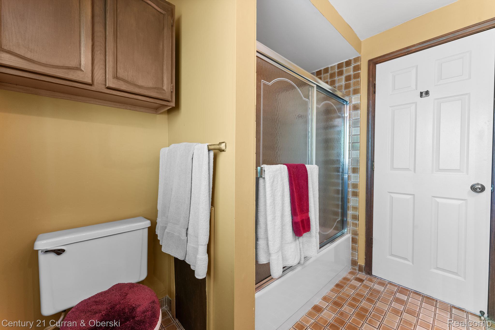
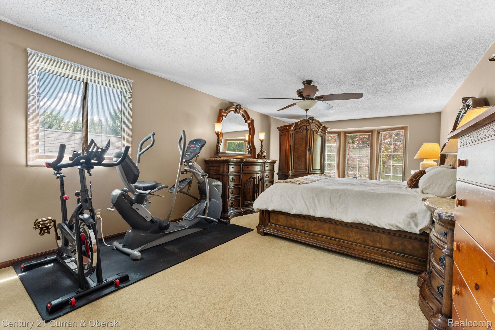
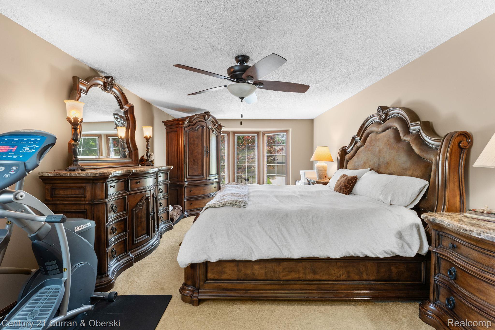
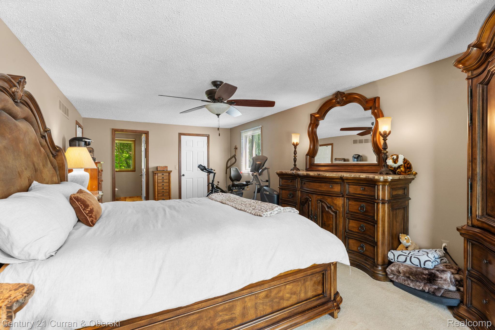
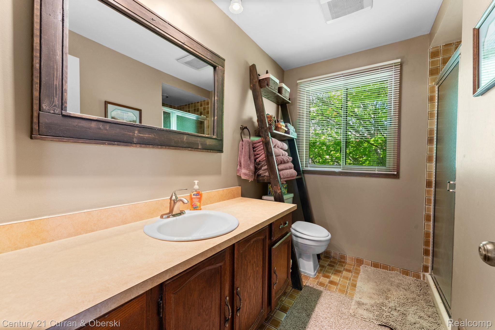
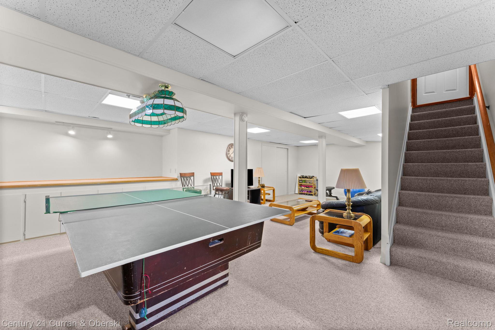
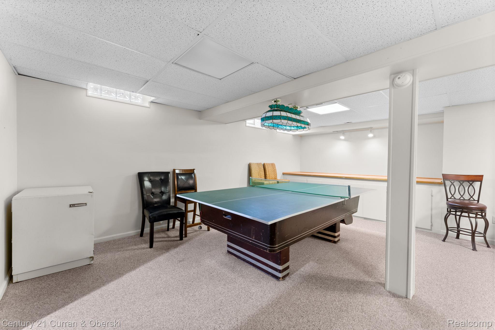
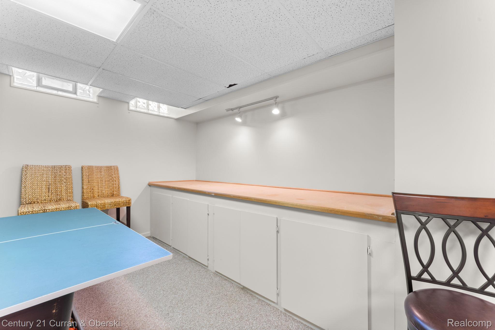
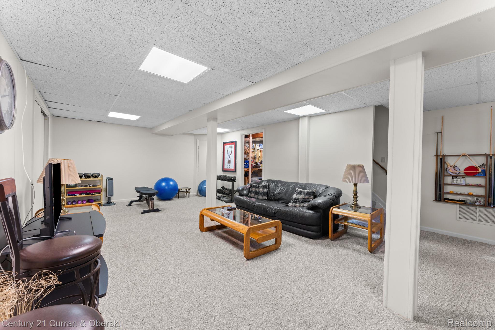
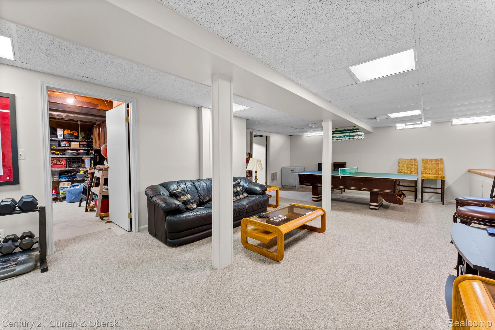
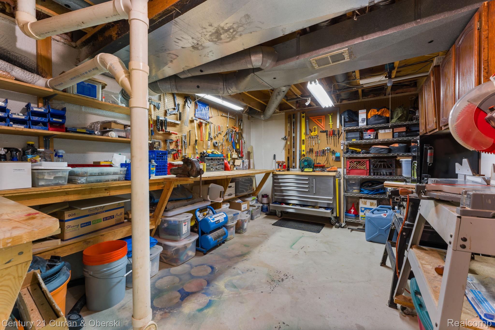
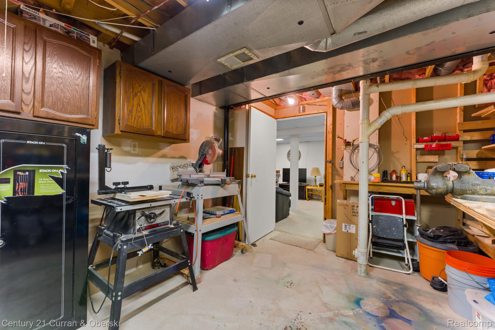
Upstairs, the primary suite includes a walk-in closet and private bath, plus three additional spacious bedrooms. The 1,000 sq ft finished basement offers bright, flexible space for a media room, gym, or play area, along with a storage room and work area.
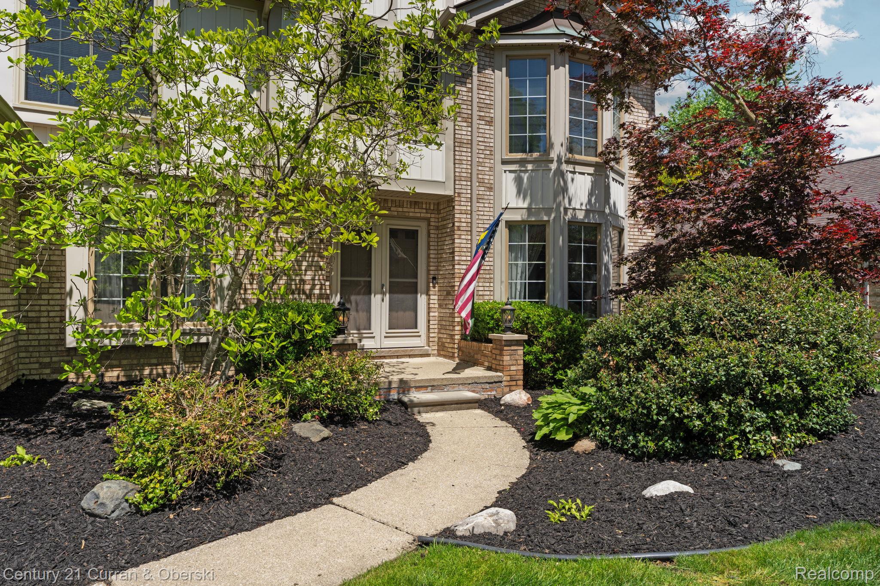
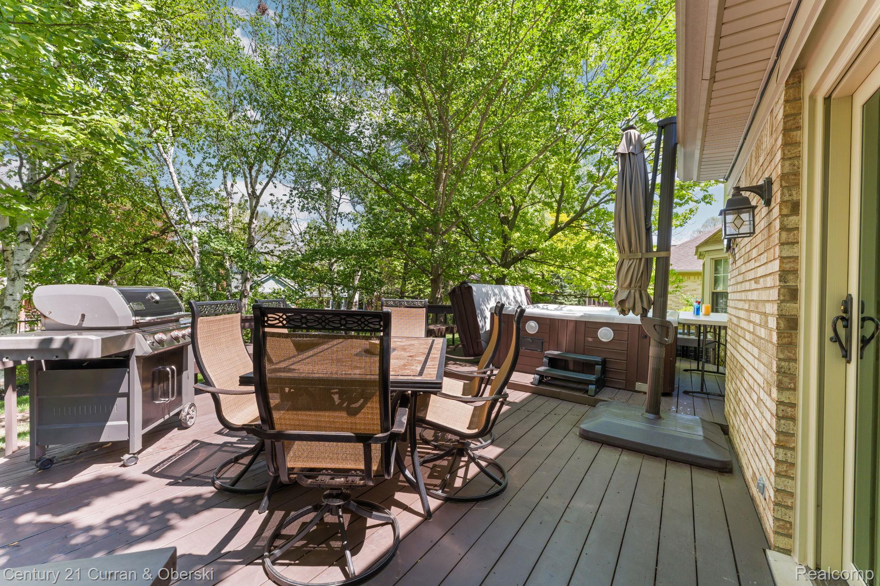
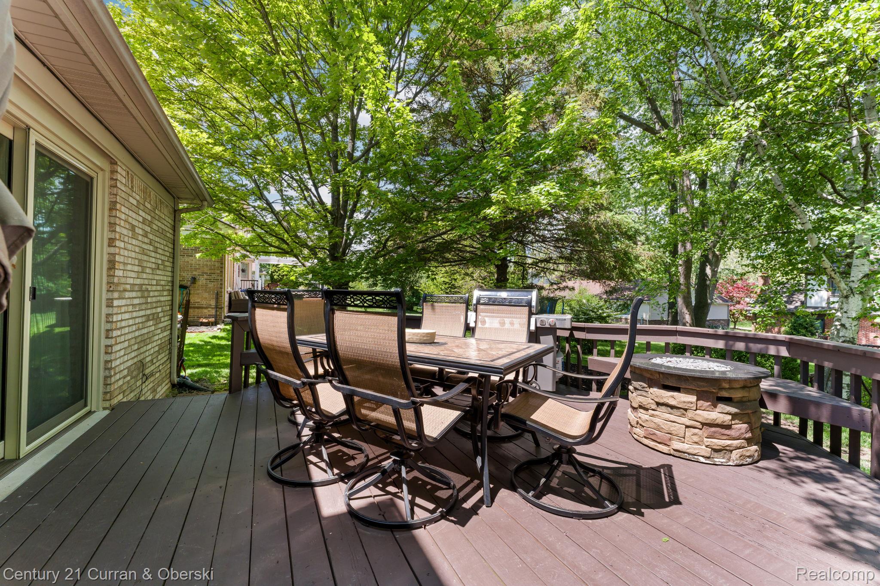
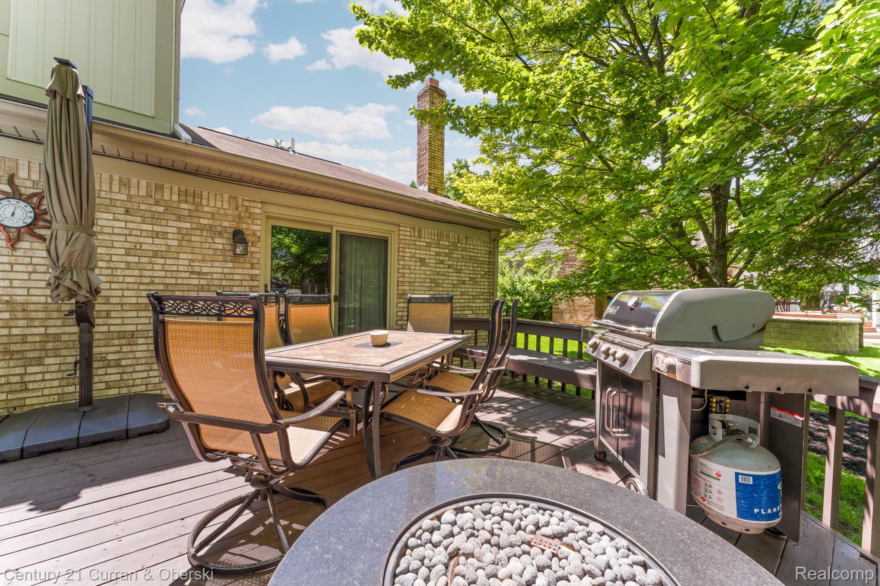
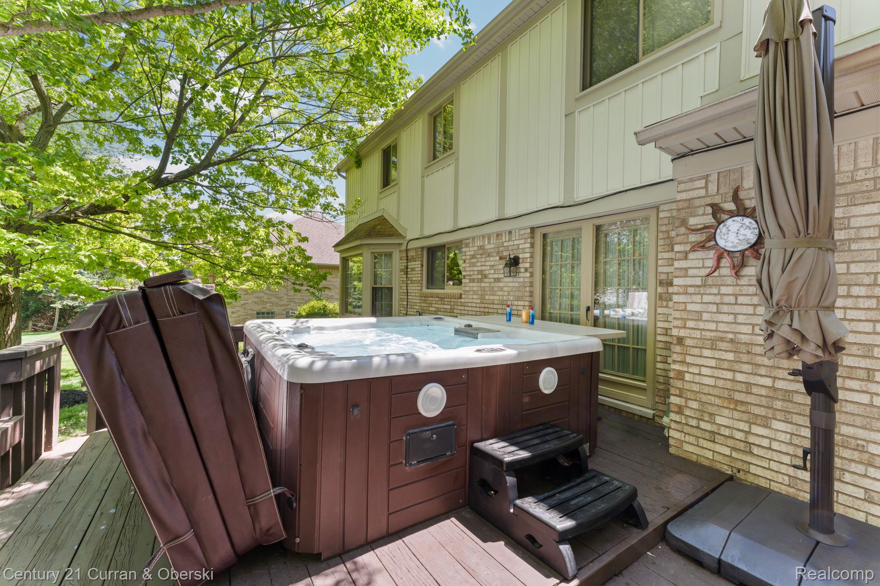
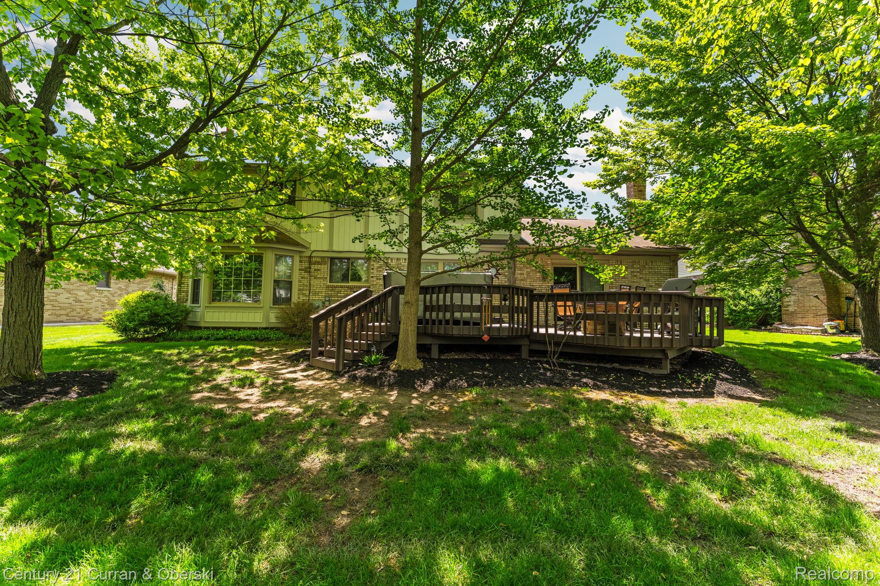
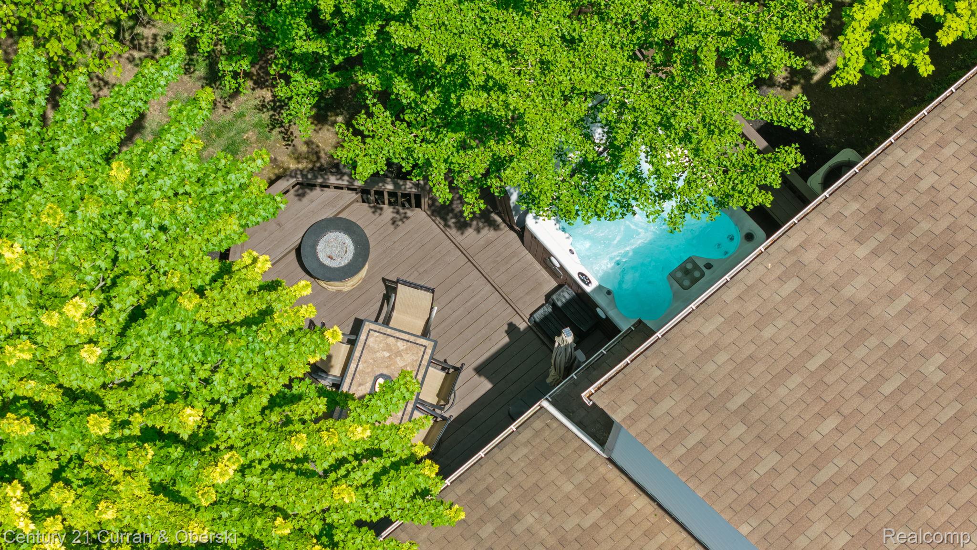
Enjoy outdoor living on a large two-tier deck with a working hot tub, overlooking a professionally landscaped yard with mature trees for natural shade. Peace-of-mind updates include windows, AC unit, and hot water heater. A 2-car attached garage with plenty of extra storage space. Maintenance-free siding with updated vinyl.
Dunbarton Pines is a very desirable, centrally located neighborhood with Northville Schools and the advantage of Novi taxes—minutes to shopping, dining, parks, and major freeways. Close to downtown Northville and Novi. Move-in ready.