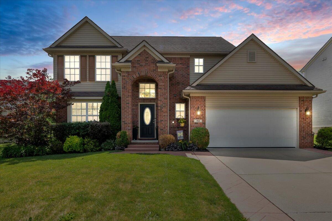
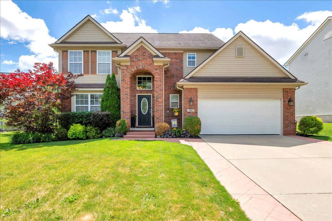
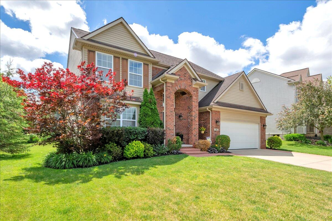
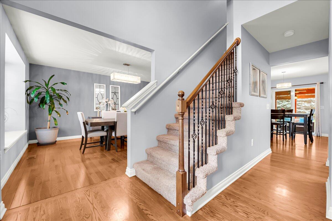
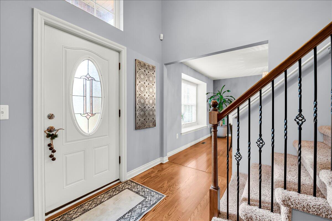
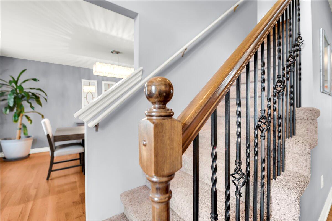
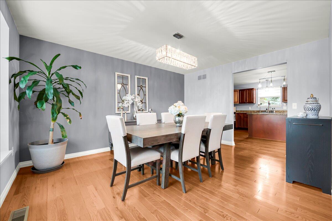
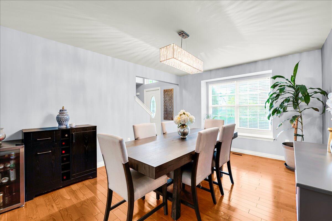
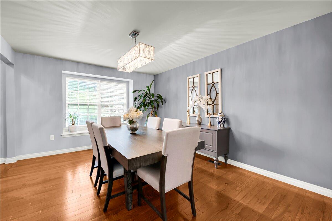
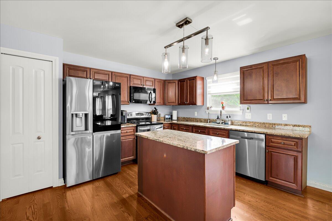
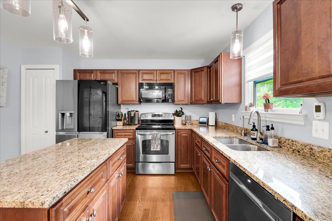
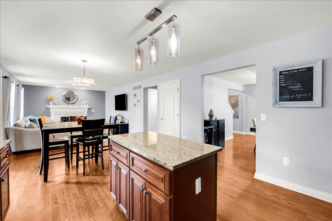
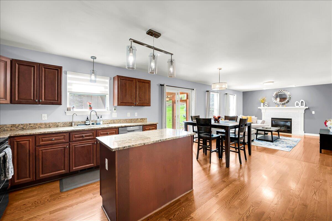
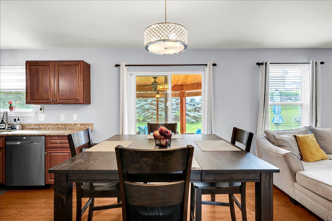
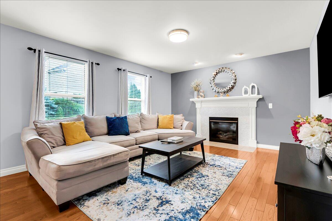
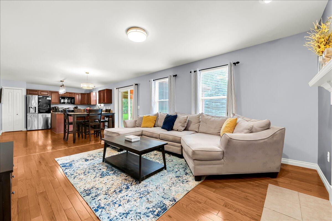
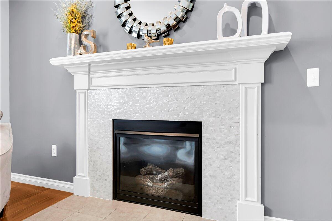
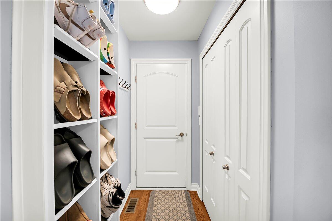
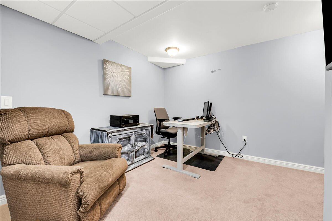
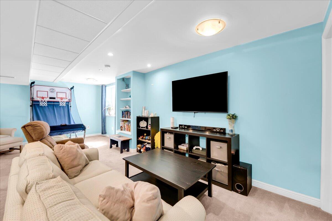
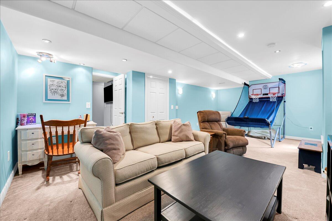
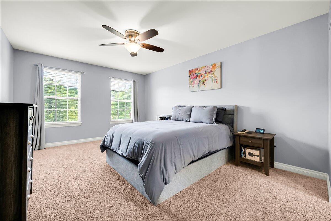
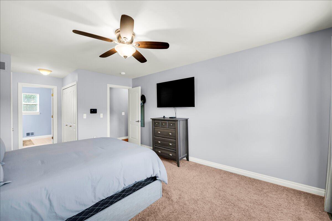
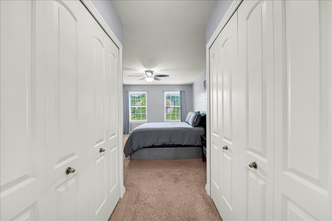
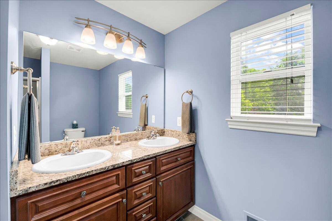
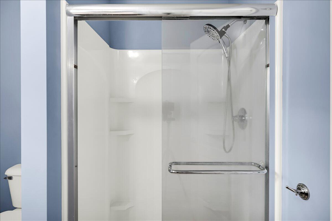
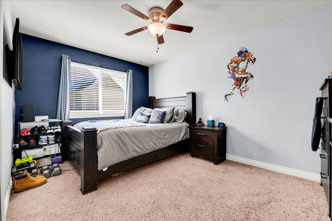
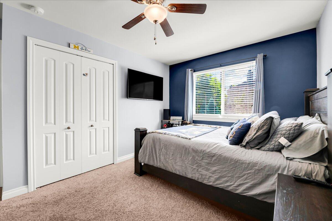
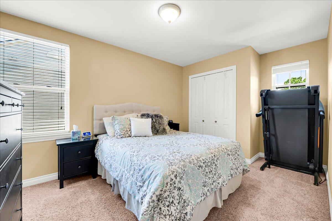
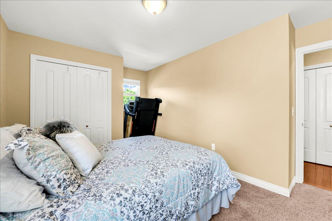
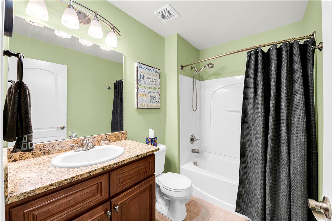
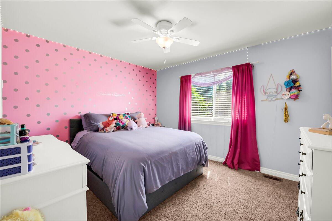
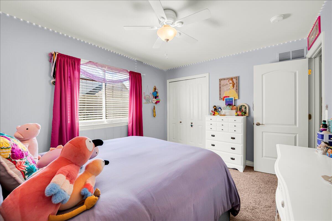
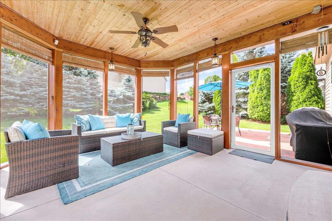
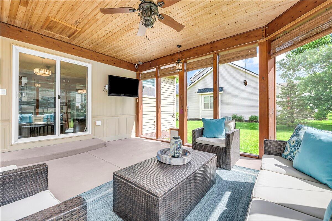
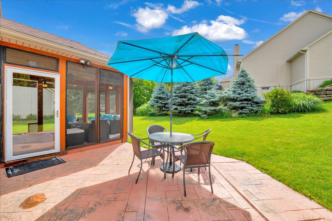
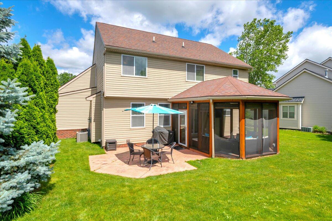
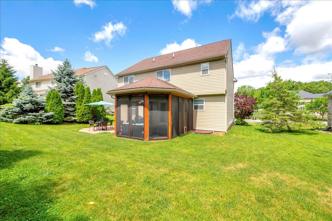
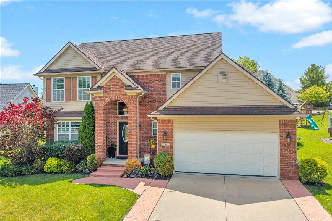
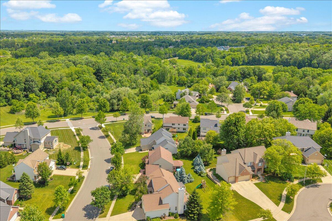
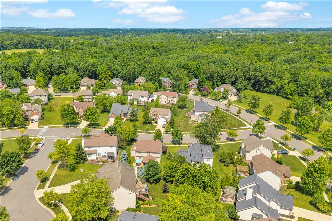
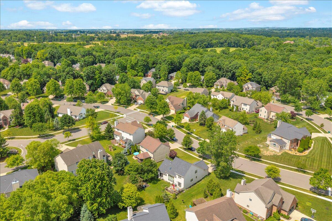
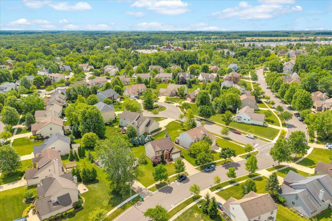
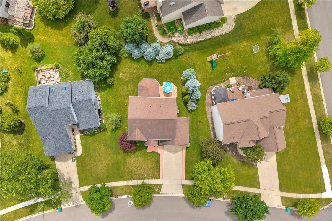
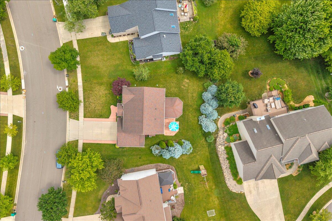
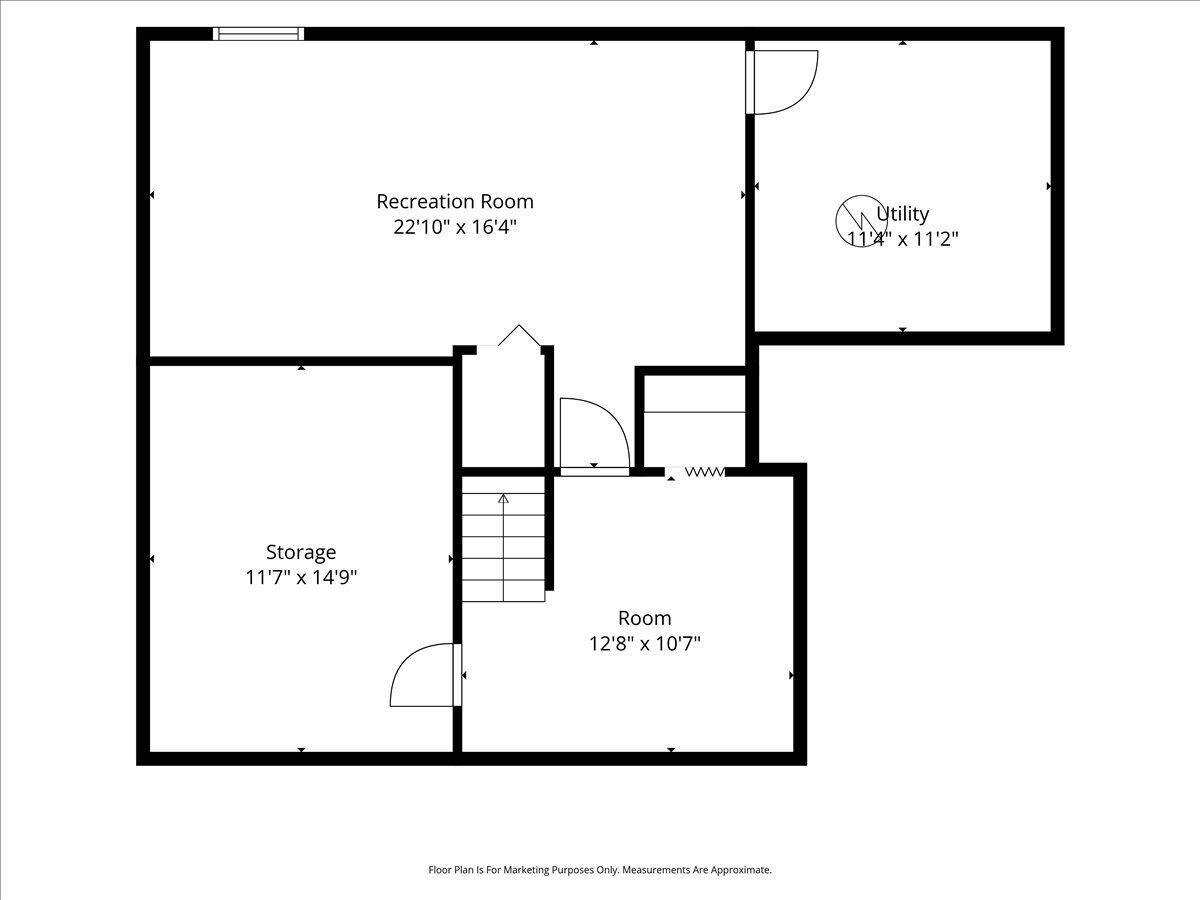
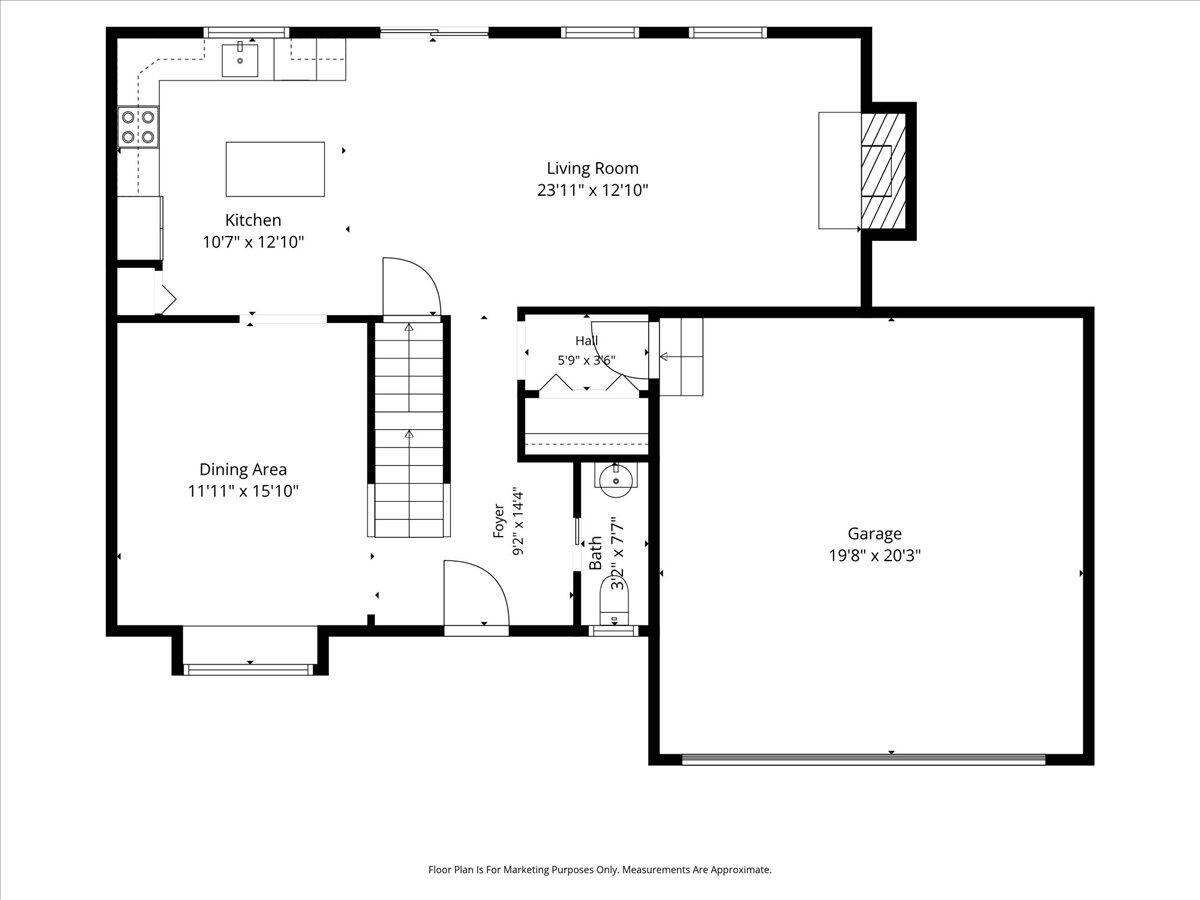
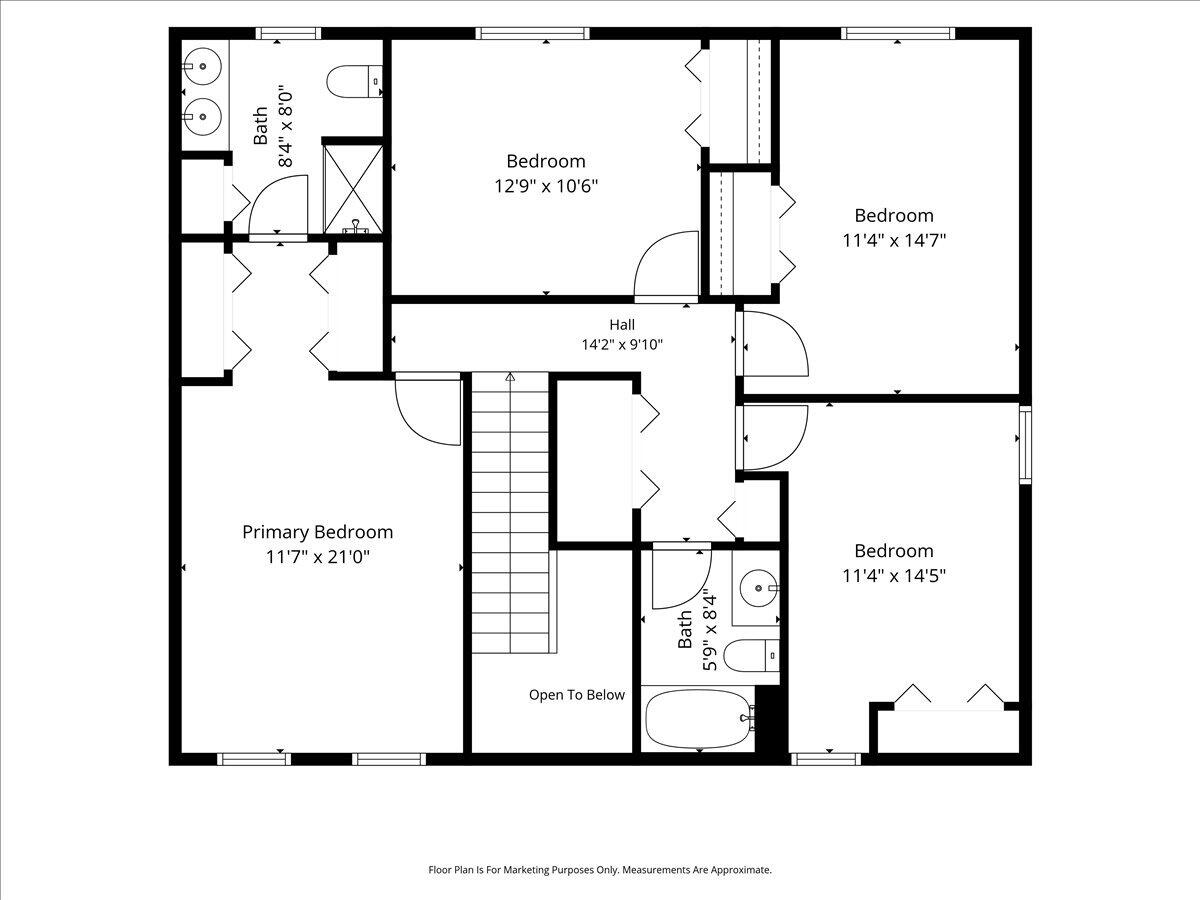
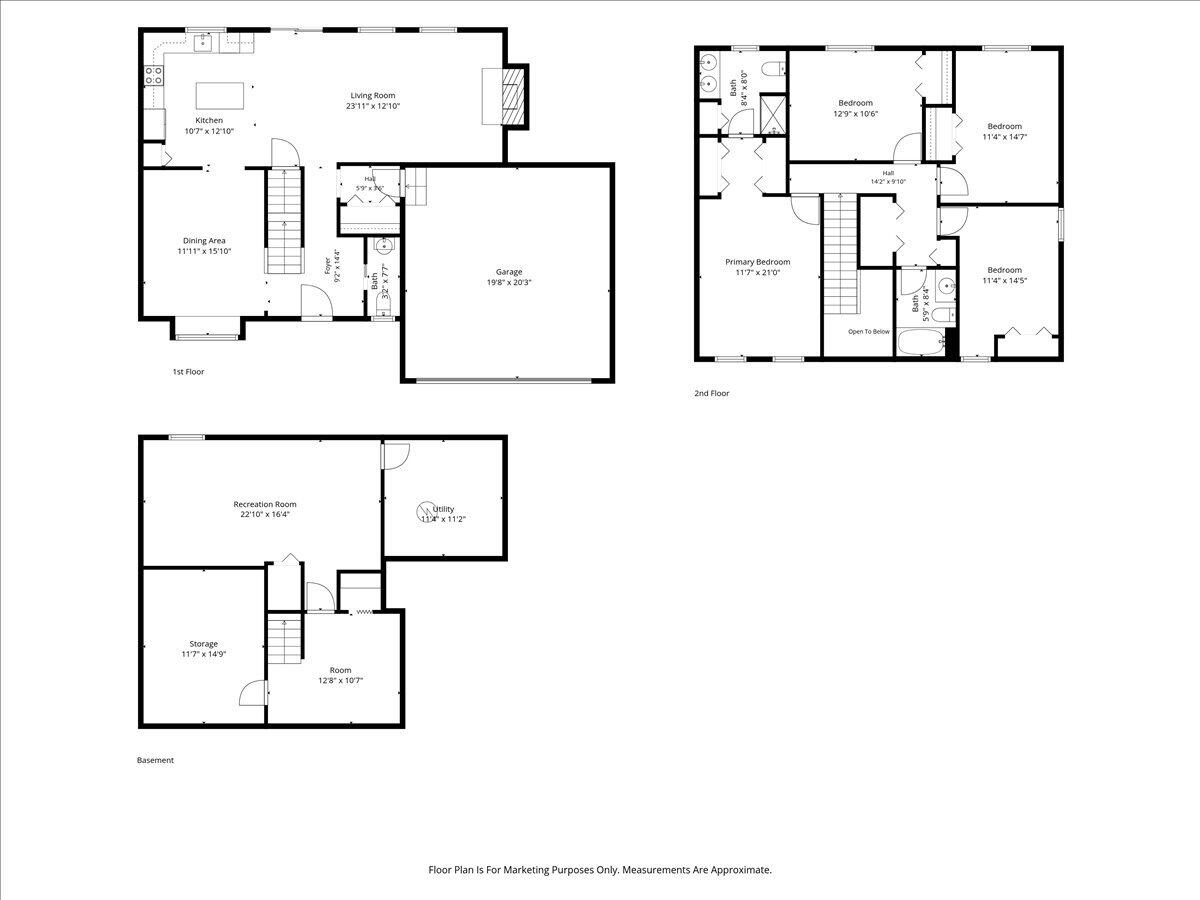
Welcome to 760 Pembroke Drive in Saline’s highly desirable Torwood Community! Built in 2010, this popular Willow II floor plan offers exceptional space, updates, and location within the award-winning Saline School District. Hardwood floors flow throughout the main level, featuring a spacious living room that opens to the kitchen and dining area, perfect for everyday living and entertaining. Upstairs you’ll find 4 bedrooms, including a spacious primary suite with dual closets and convenient second-floor laundry. The finished lower level offers flexible space for a recreation room, game room, home gym, or media room with an egress window. Enjoy Michigan’s beautiful spring, summer, and fall seasons from the screened-in 3-season porch. Recent updates include fresh interior paint, AC and water heater (2020/2021), refrigerator and dishwasher (2019), garage motor, light fixtures, and ceiling fans. Professionally landscaped yard with stamped concrete accents in both front and back.