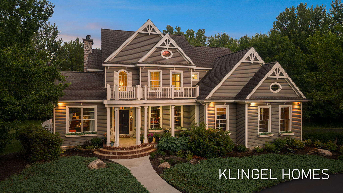
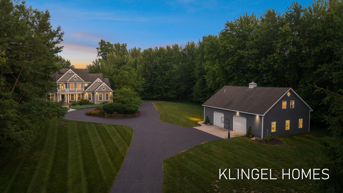
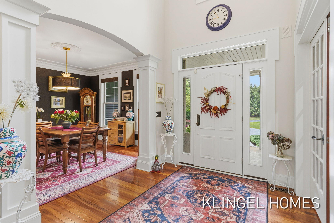
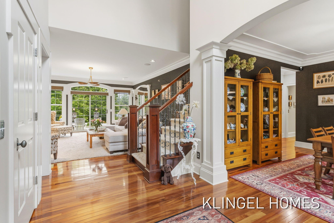
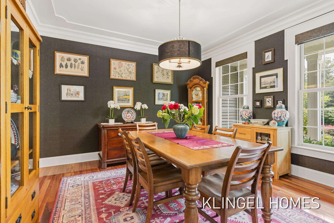
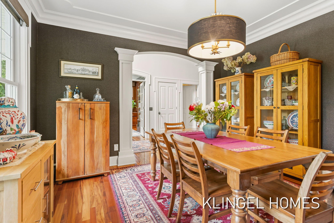
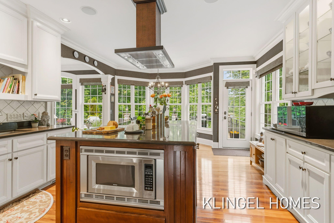
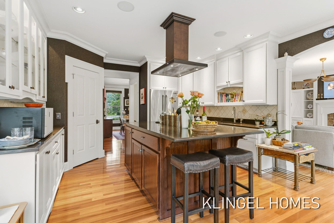
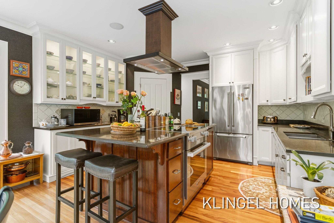
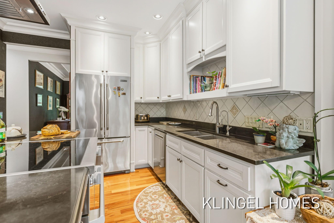
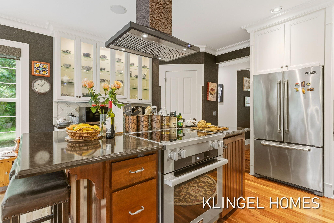
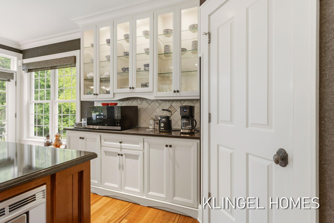
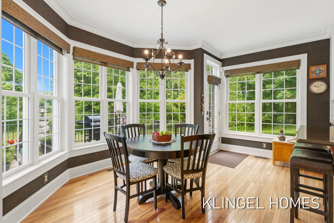
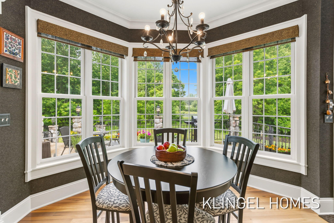
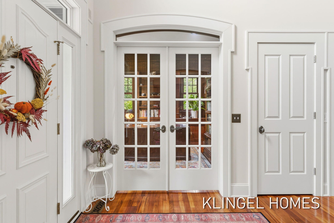
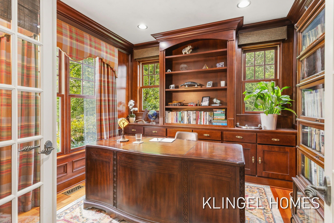
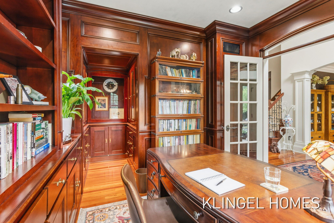
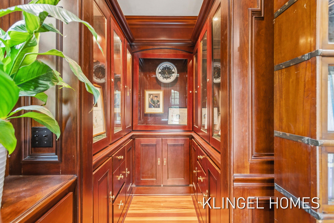
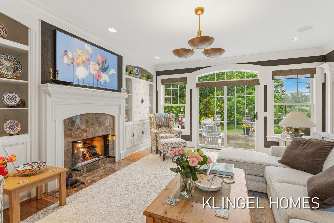
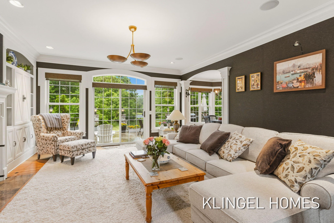
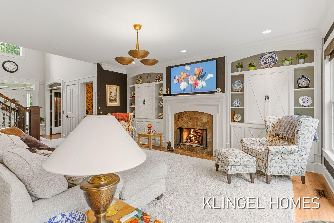
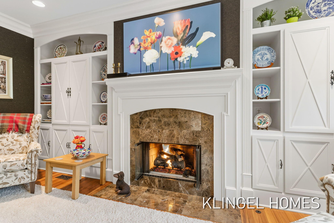
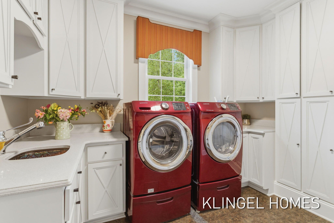
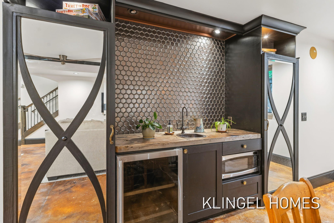
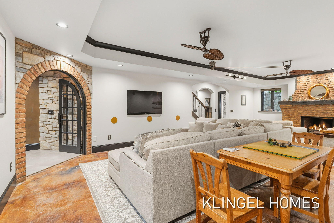
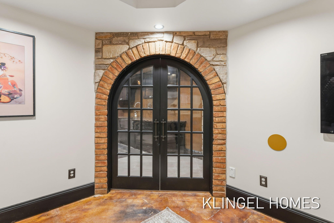
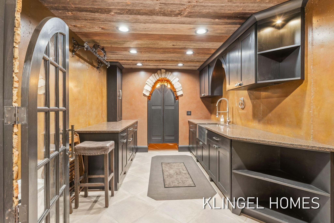
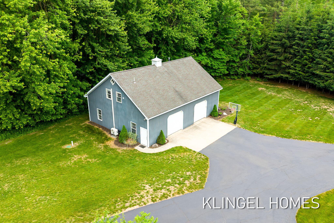
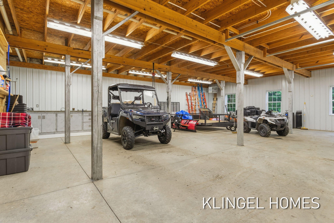
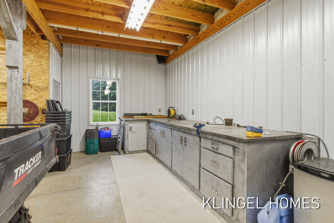
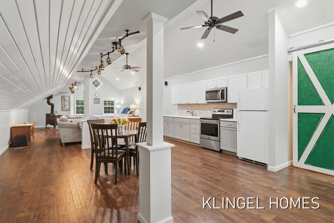
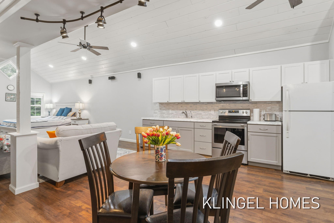
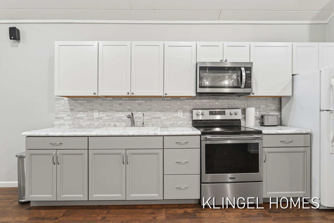
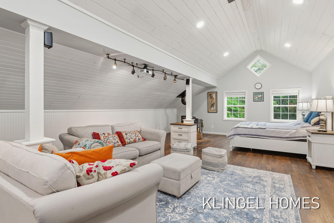
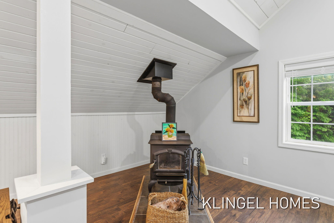
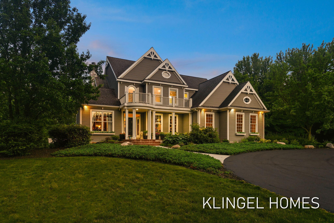
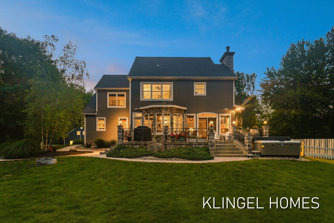
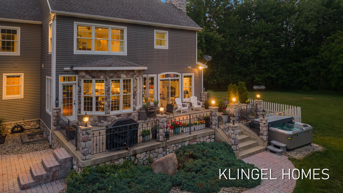
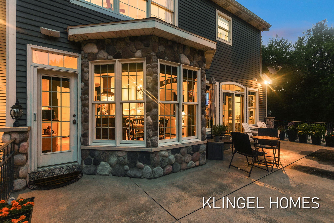
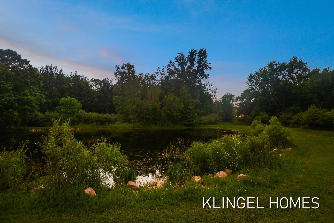
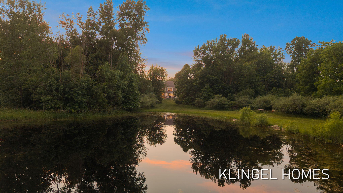
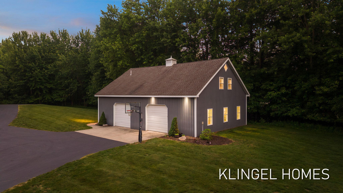
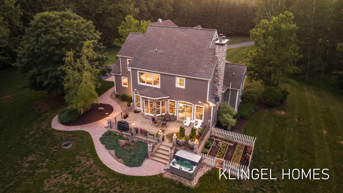
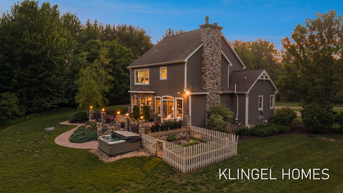
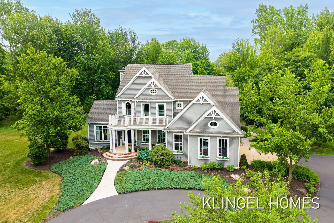
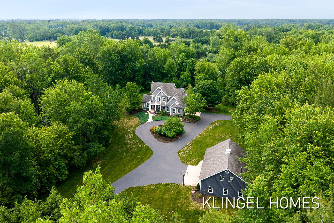
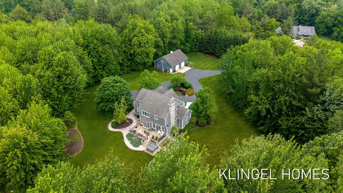
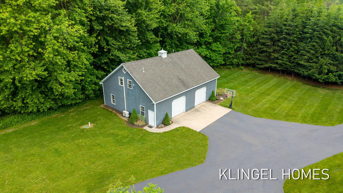
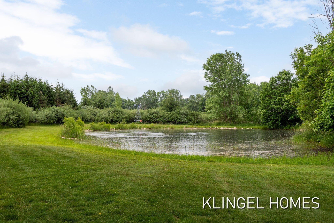
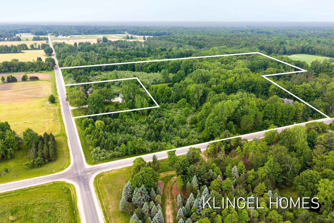
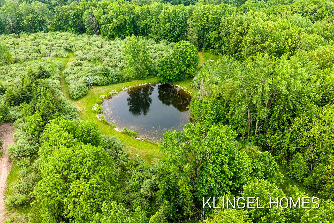
Escape to your own private retreat with this extraordinary custom-built estate set on 30 breathtaking acres in the heart of the countryside. Surrounded by mature trees, abundant wildlife, a private pond, and miles of winding trails, this one-of-a-kind property offers a lifestyle defined by privacy, recreation, and natural beauty. Inside, timeless craftsmanship is evident at every turn. Rich Tigerwood hardwood flooring, extensive crown molding, arched doorways, and custom built-ins create a warm and sophisticated atmosphere throughout. The inviting living room is anchored by a fireplace framed with quartz tile custom cabinetry and opens seamlessly to the expansive composite deck creating the perfect setting for indoor-outdoor entertaining.Designed with both style and functionality in mind, the chef’s kitchen features ceiling-height white cabinetry with crown molding, quartz countertops, a tiled backsplash, a stunning new custom copper rang hood that serves as a beautiful focal point, premium appliances, a walk-in pantry, and abundant storage. Just off the impressive two-story foyer, a dedicated office showcases custom cherry built-ins, providing an ideal work-from-home space. Complementing the home’s thoughtful design, newly updated light fixtures enhance each room with a fresh, modern touch while preserving the home’s custom-built charm. The spacious laundry and mudroom offer extensive cabinetry, a utility sink, and direct access to the oversized 2+ stall insulated garage, complete with hot and cold water, generator hookup, and included generator.
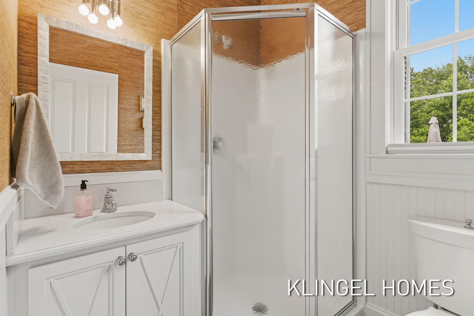
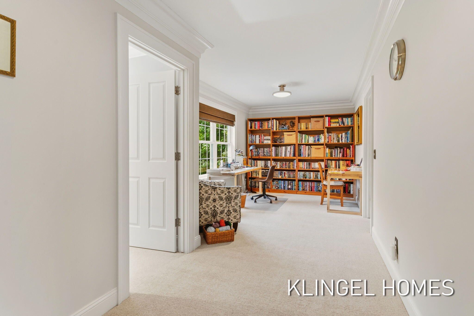
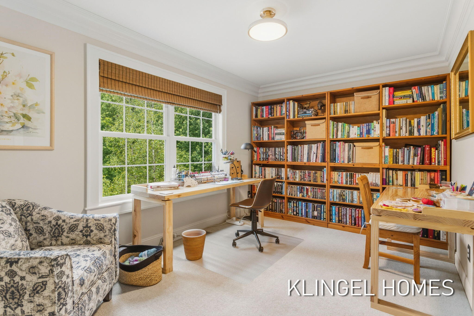
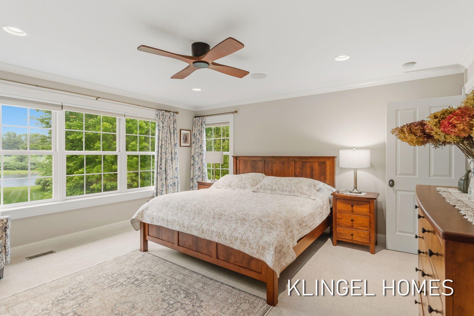
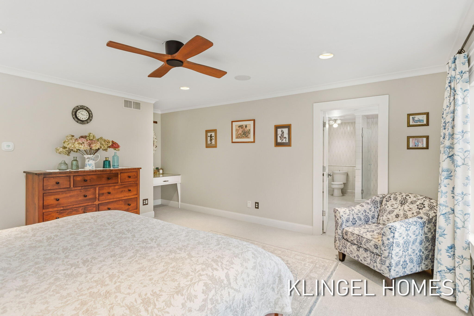
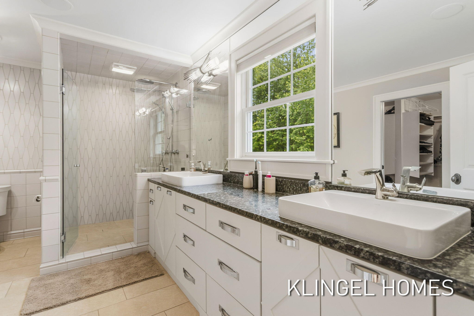
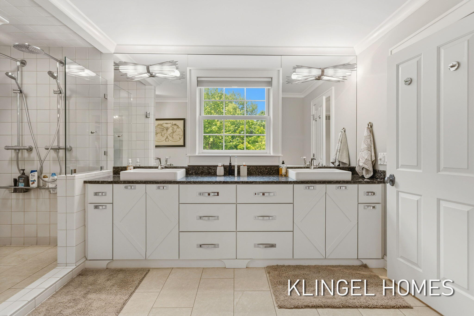
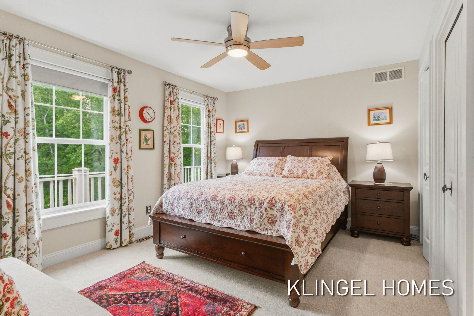
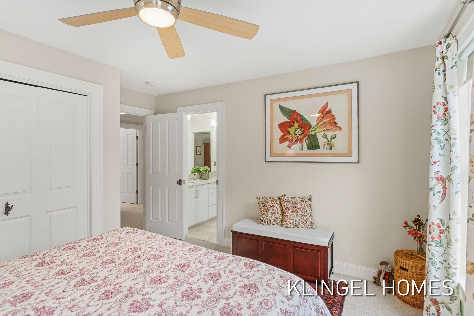
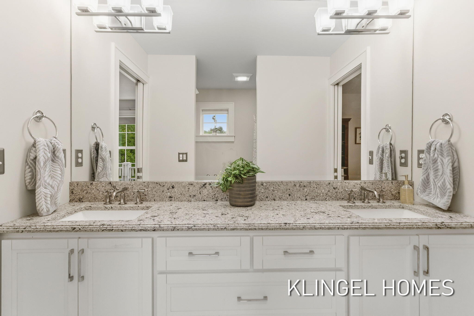
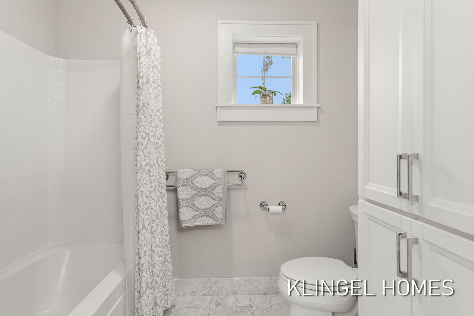
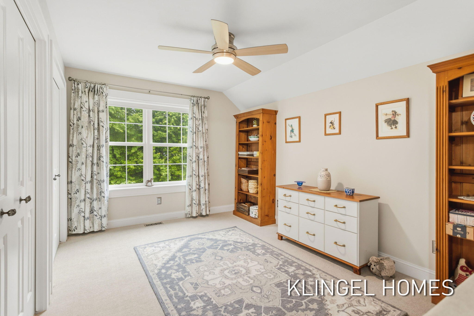
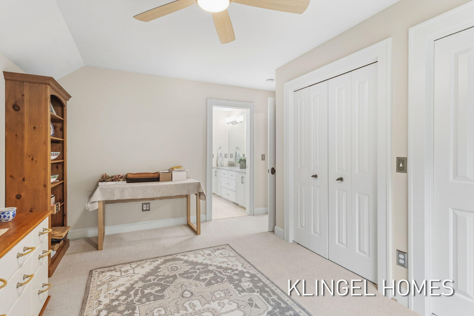
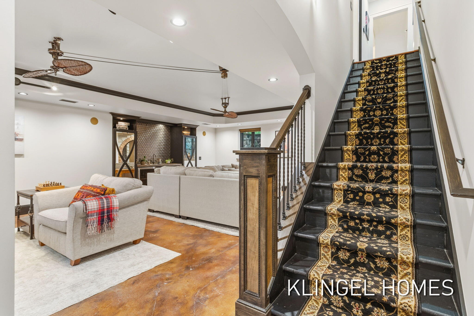
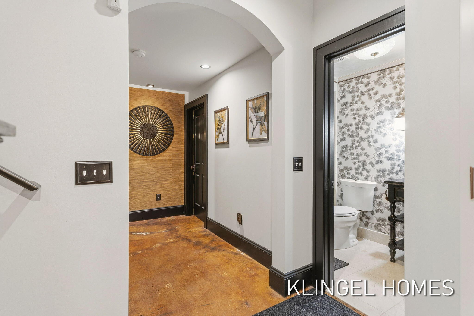
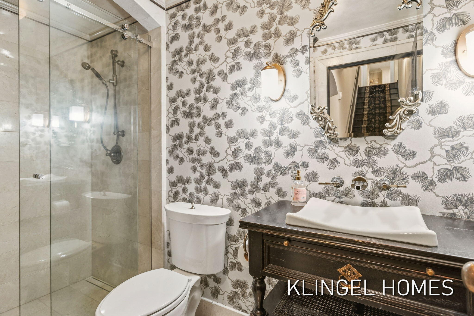
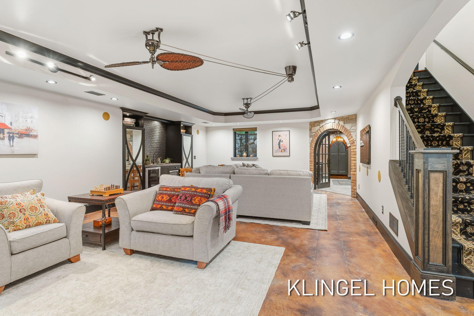
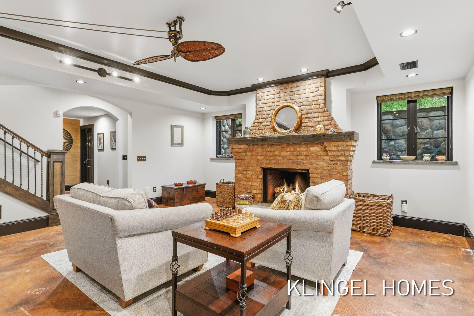
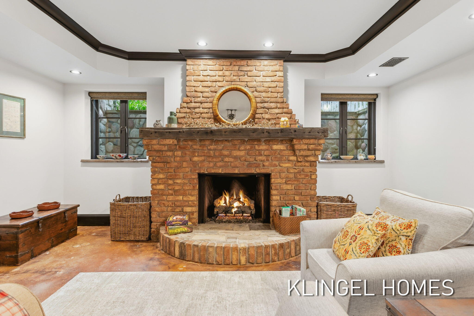
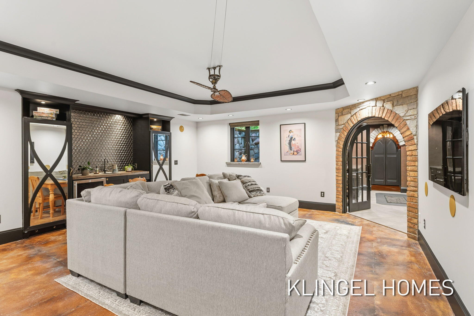
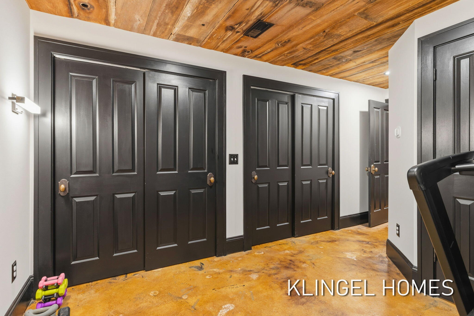
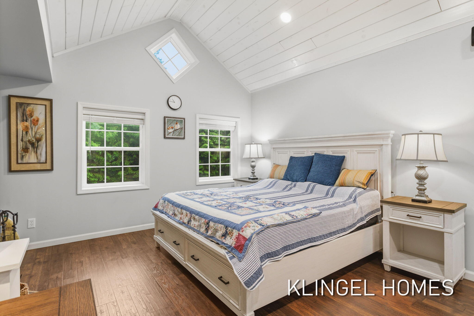
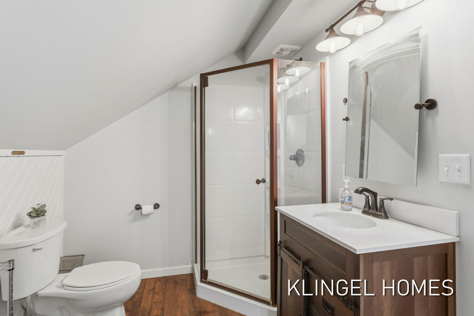
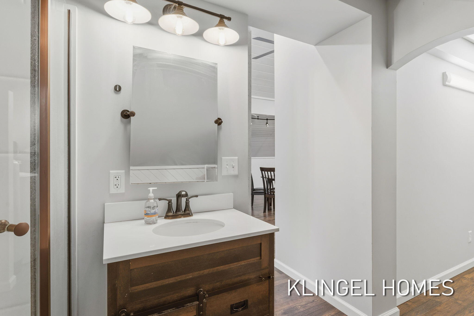
Upstairs, you’ll find three bedrooms, including a luxurious primary suite overlooking the pond and surrounding acreage. The spa-inspired ensuite features luxury polished tile floors, an oversized walk-in tiled shower, dual quartz vanities, and a generous walk-in closet designed for two. Two additional bedrooms share a Jack-and-Jill bathroom, while a versatile sitting area provides additional space for an office, reading nook, or lounge. The walkout lower level is an en