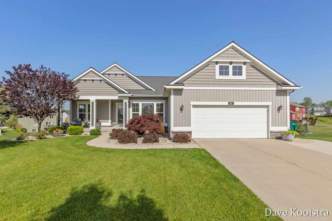
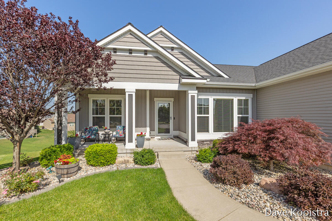
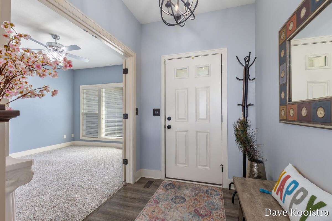
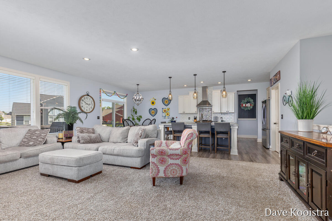
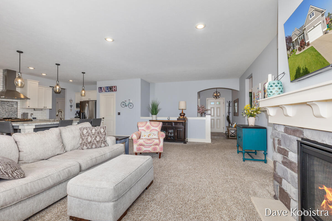
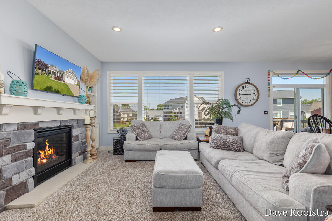
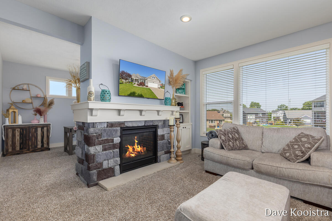
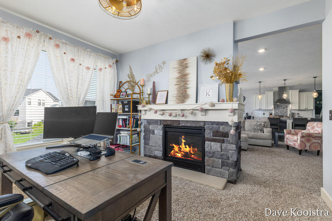
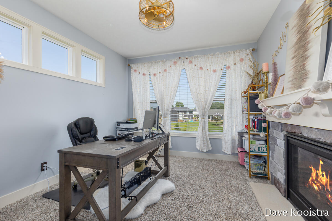
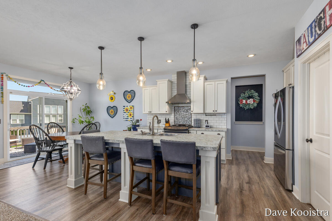
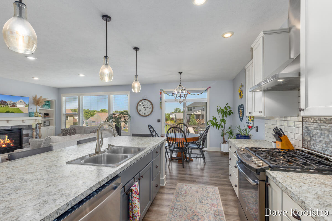
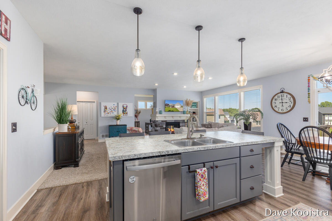
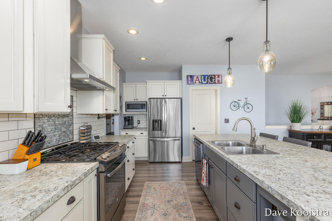
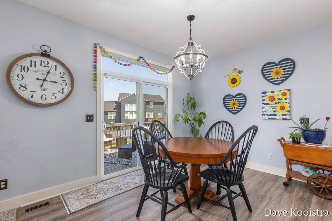
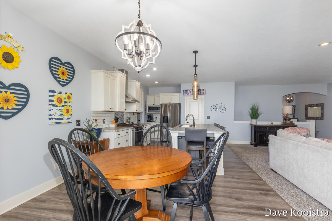
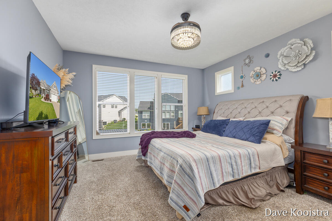
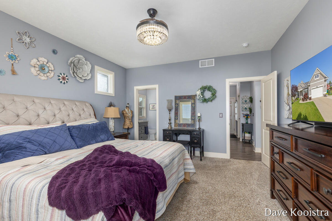
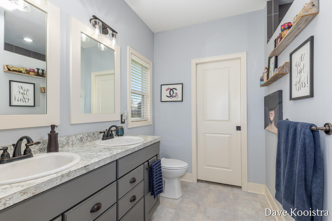
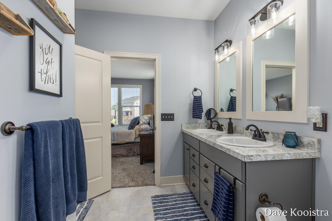
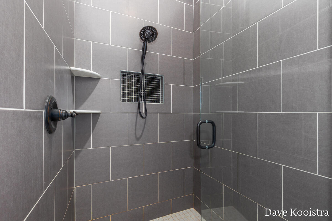
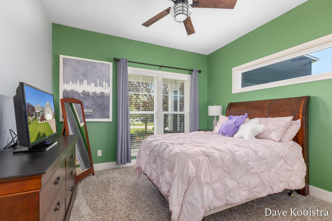
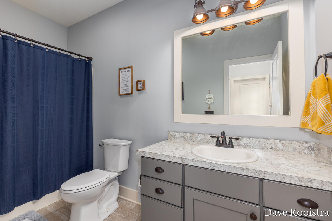
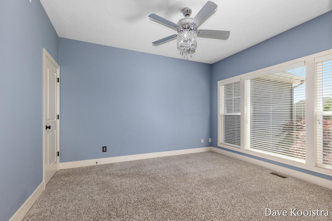
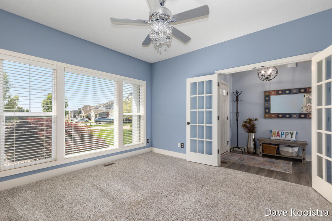
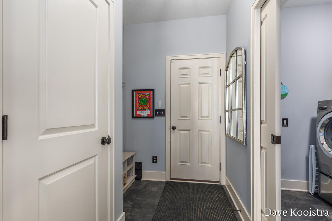
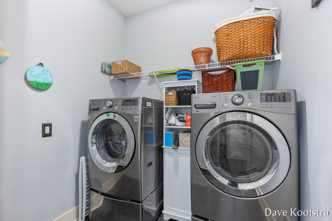
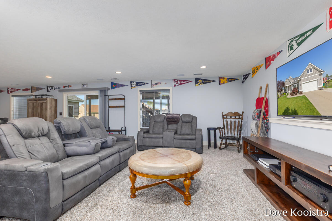
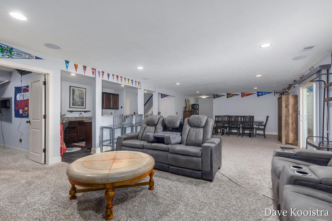
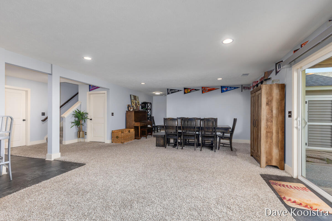
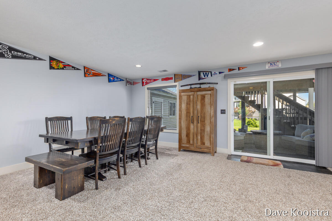
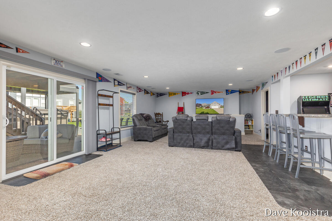
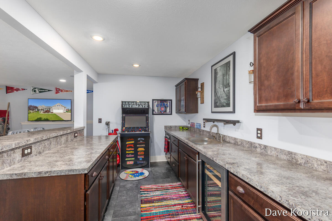
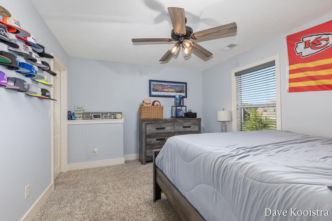
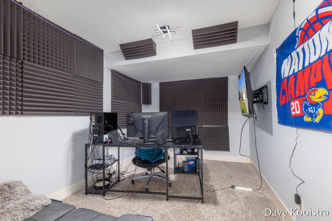
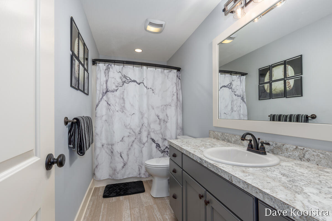
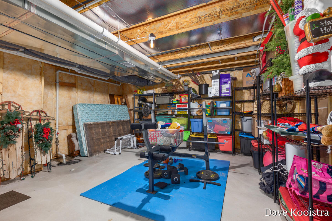
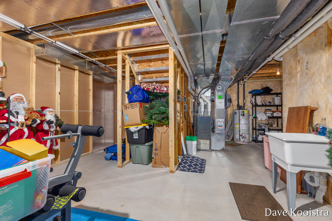
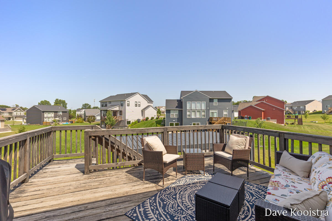
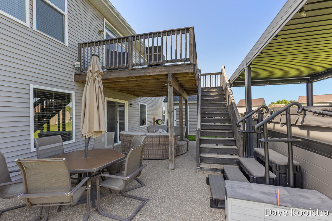
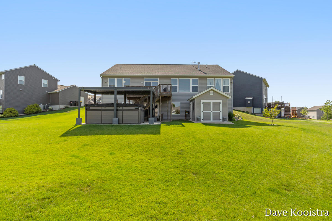
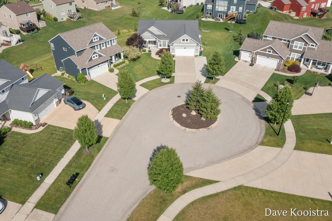
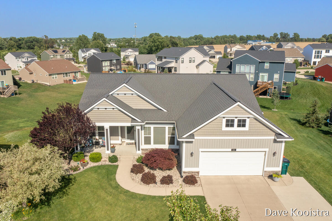
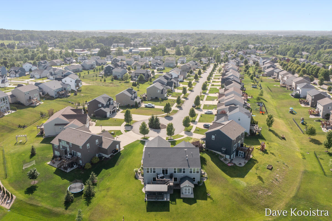
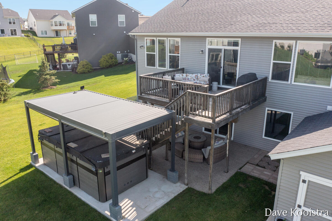
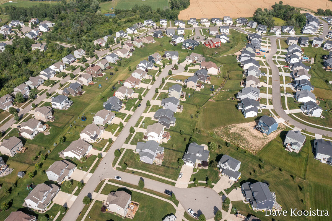
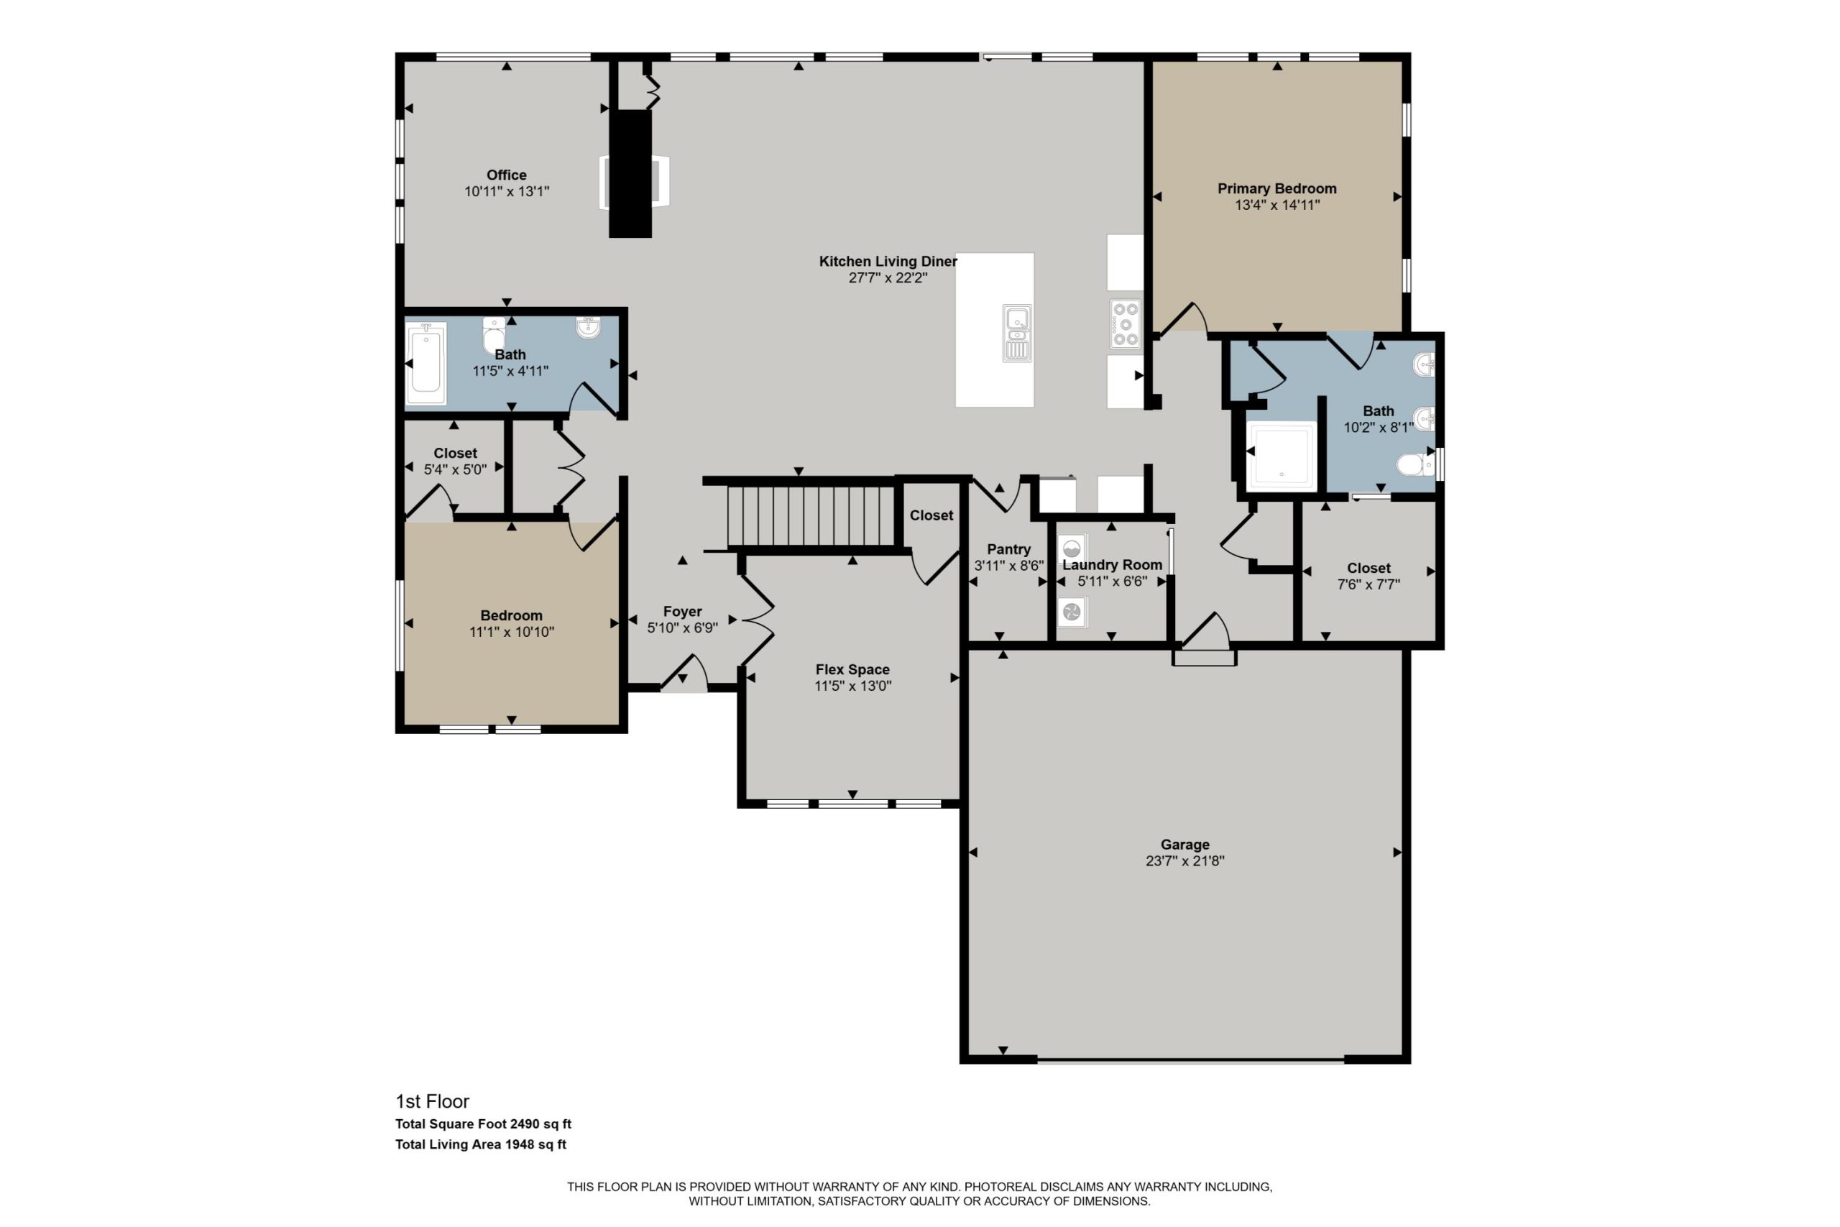
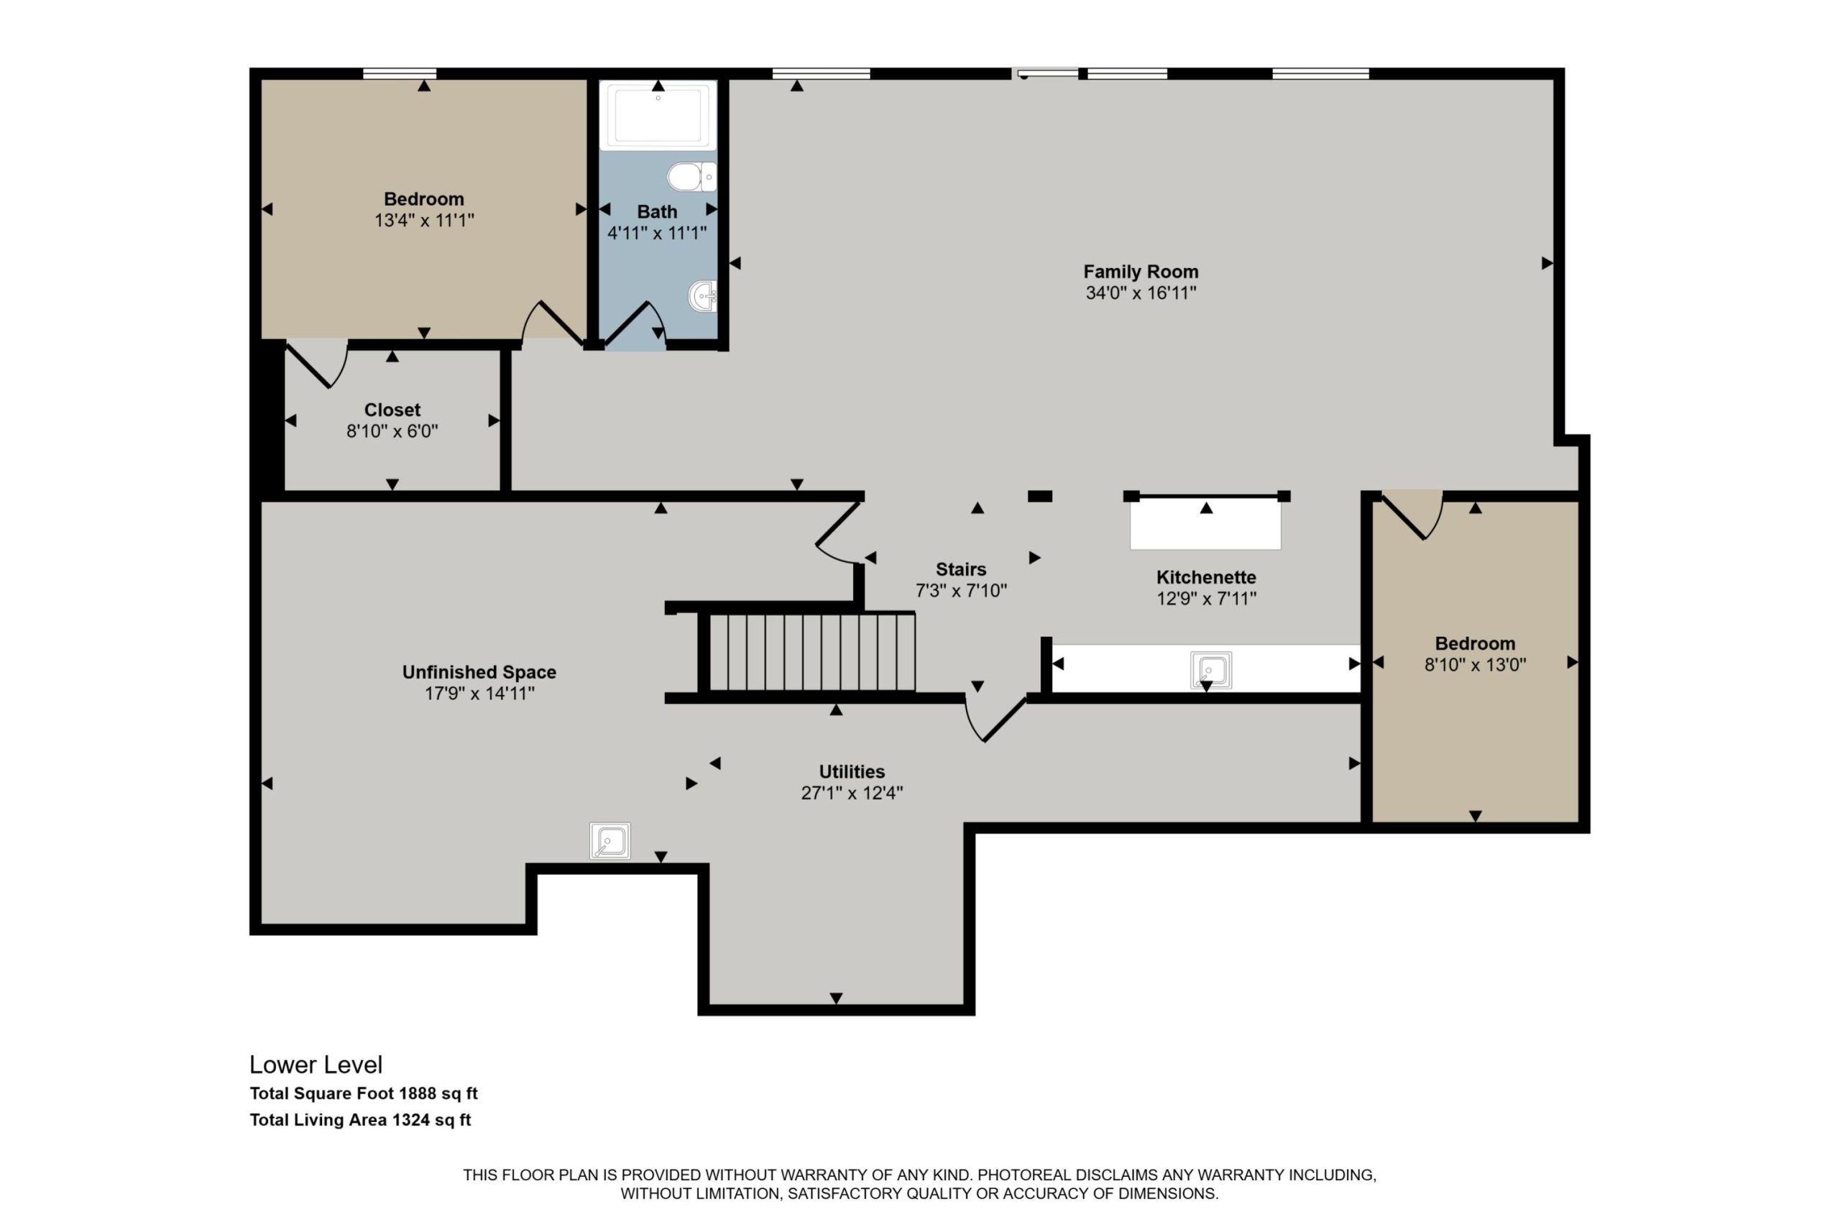
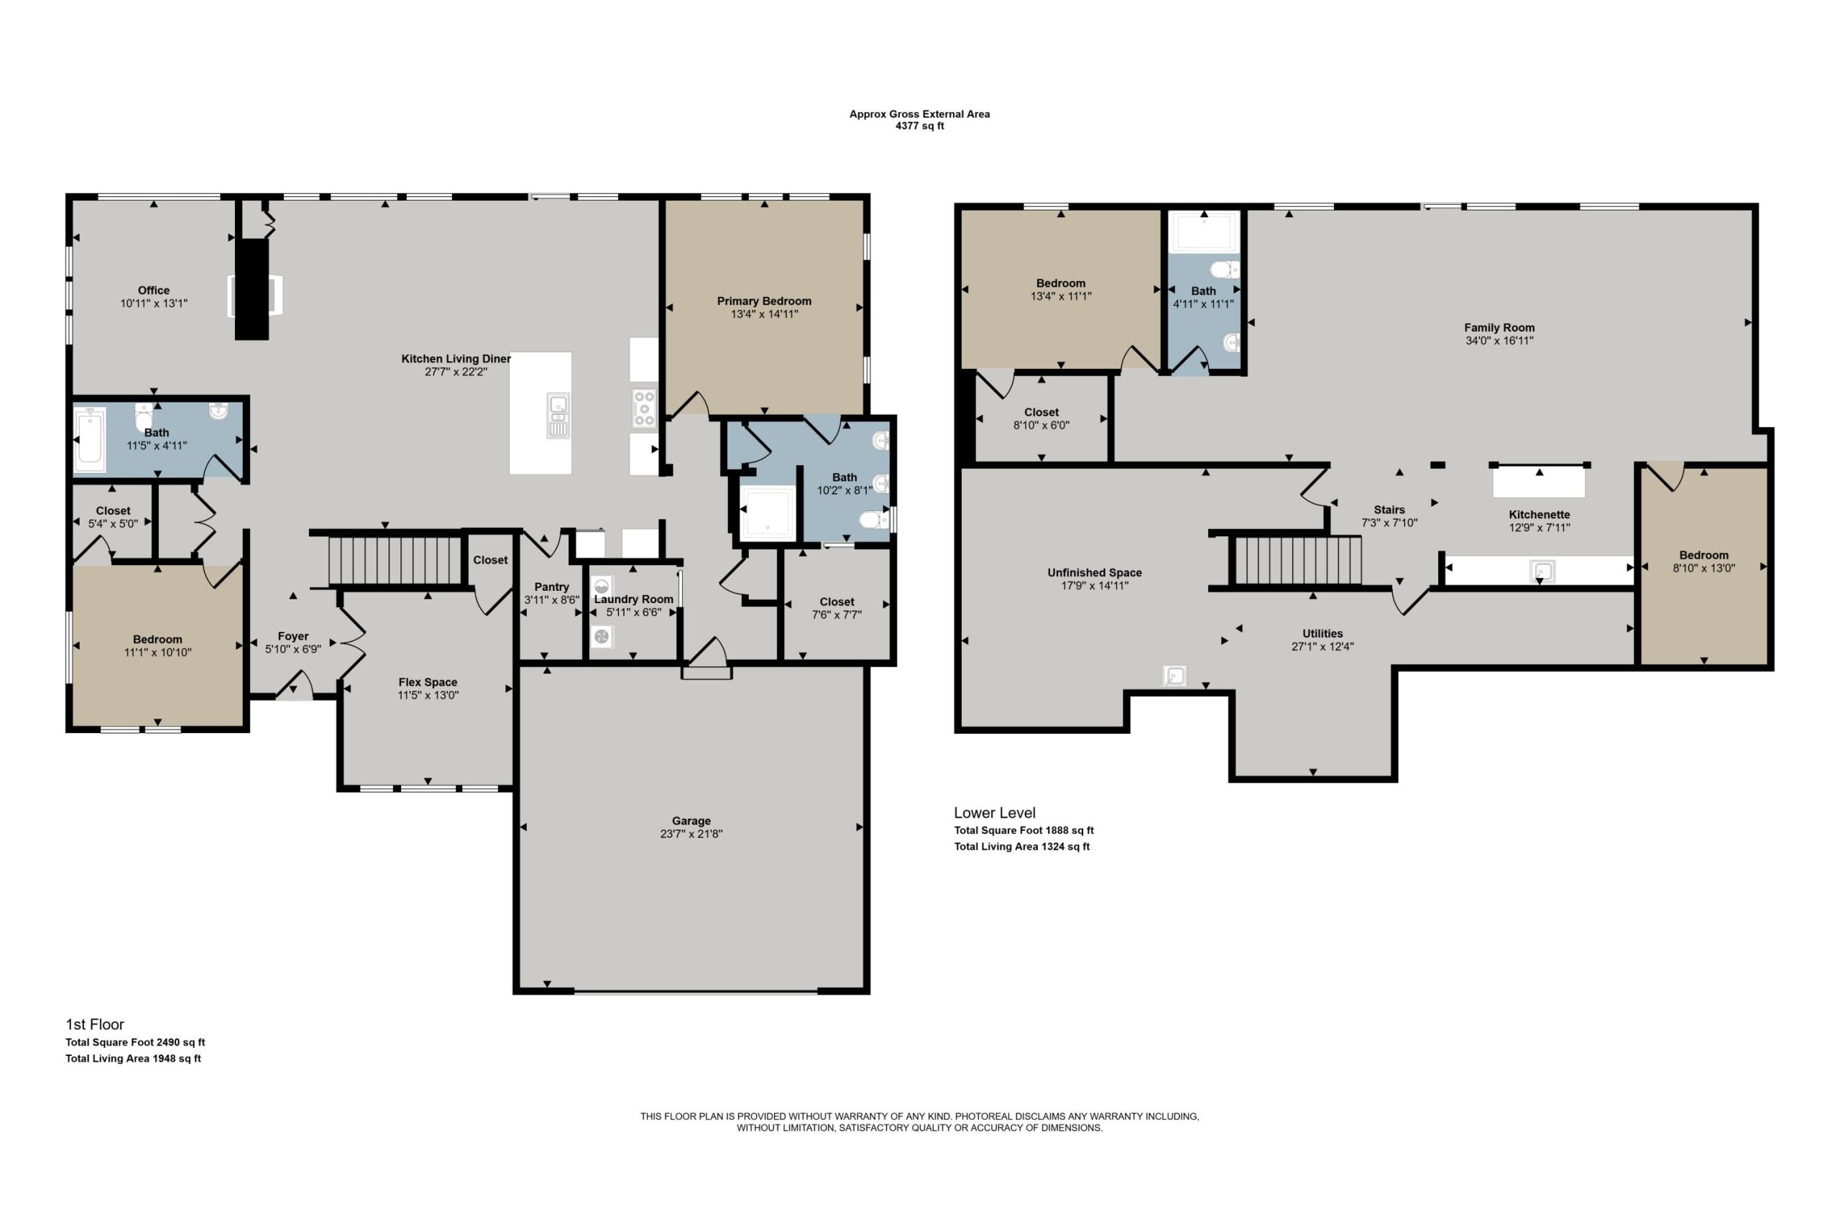
Welcome to this beautiful walkout ranch tucked away at the end of a cul-de-sac in the Blue Ribbon Award-winning Byron Center School District, with Countryside Elementary within walking distance. This custom-built home features an open-concept layout with a stunning kitchen showcasing two-tone cabinetry, a subway tile backsplash, a stainless steel hood with custom mosaic tile behind the range, an oversized center island, and a spacious walk-in pantry. The kitchen flows seamlessly into the dining area with a sliding glass door leading to the expansive deck. The living room is filled with natural light from three large windows and features a two-sided stone gas fireplace that can also be enjoyed from the sunroom/flex space. The main floor includes a private office with glass French doors that is currently counted as a bedroom and could easily function as one. You will also find the third bedroom, second full bathroom, private laundry room, and a generous mudroom/back entry. The owner’s suite offers a double vanity, large tiled shower with a glass Euro door, and an impressive nearly 8′ x 8′ walk-in closet. The walkout lower level is made for entertaining with an enormous recreation room with plenty of space for billiards, a massive wet bar complete with a built-in beverage refrigerator, a fourth bedroom, and a third full bathroom. An additional flex room with sound-deadening insulation and a solid-core door is perfect for a craft room, playroom, gaming room, or small home gym. You’ll also appreciate the abundant storage space with built in shelving in the mechanical room. Step outside to the full-length exposed aggregate patio featuring a beautifully constructed 10′ x 12′ shed that matches the home’s exterior, a Master Spa 15D Michael Phelps Swim Spa, fire table, natural gas hookup for grilling, stamped concrete landscape edging, mature landscaping, and decorative landscape stone for low-maintenance outdoor living. Throughout the home you’ll find upgraded trim, flooring, and custom built-ins, along with impressive t