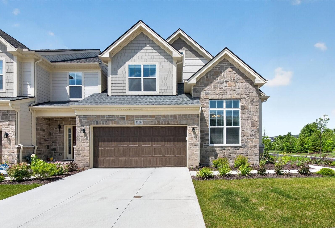
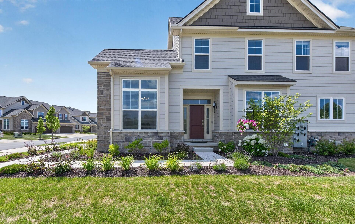
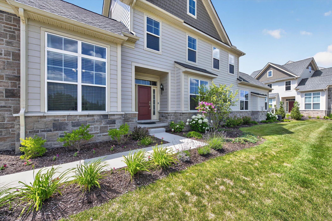
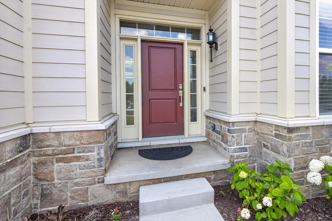
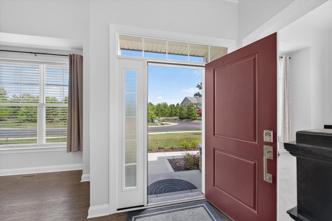
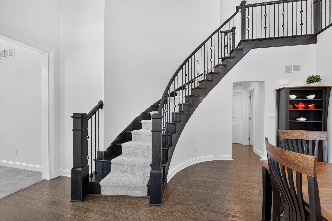
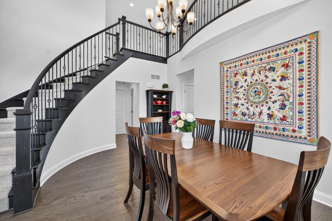
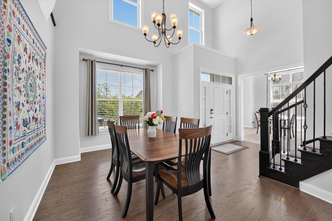
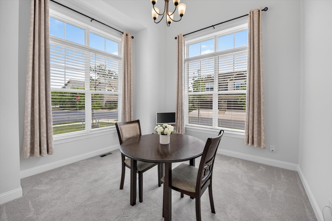
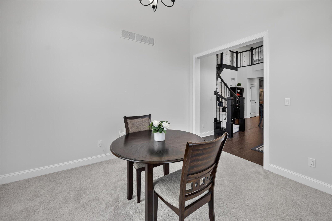
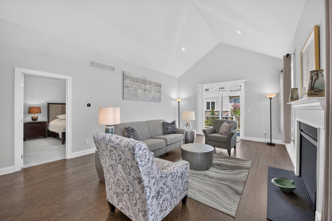
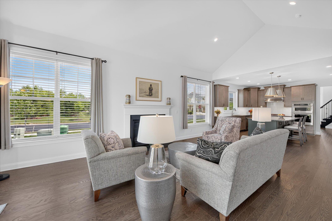
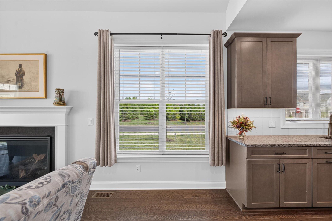
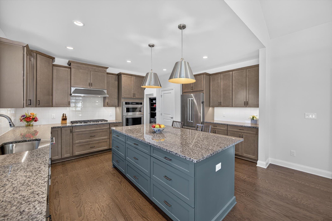
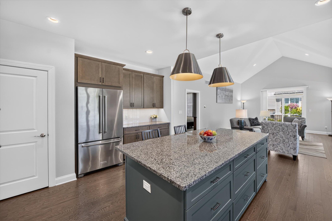
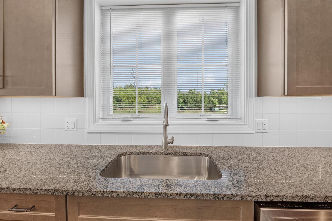
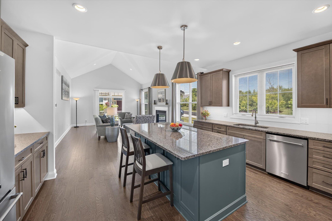
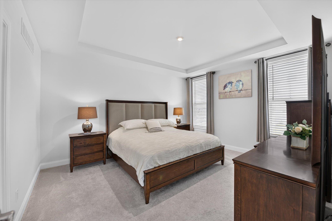
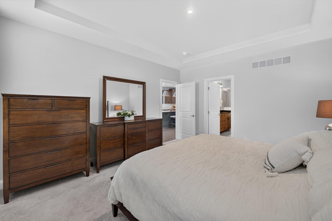
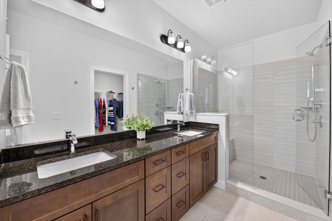
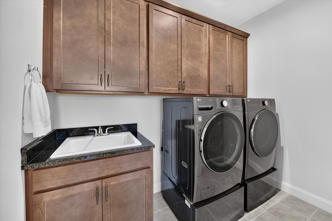
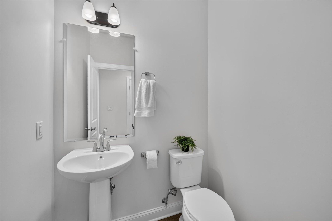
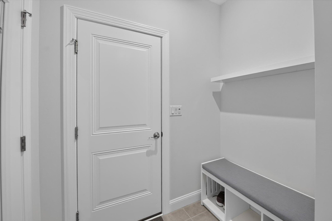
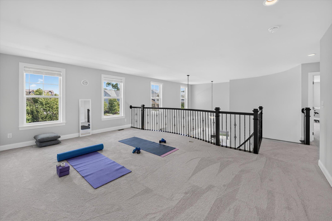
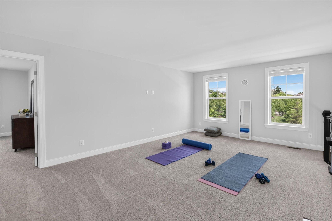
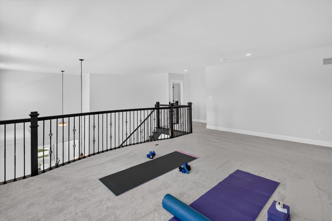
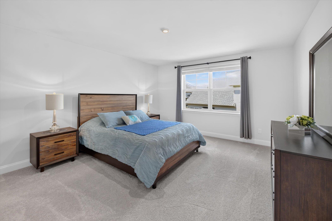
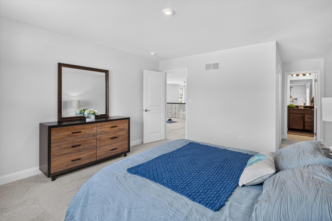
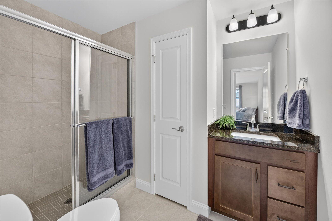
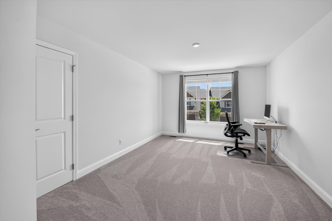
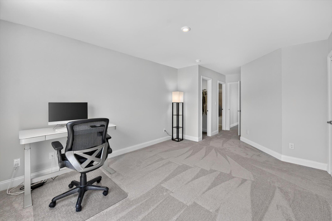
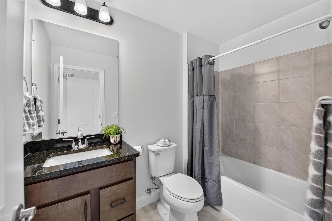
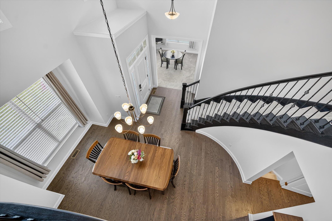
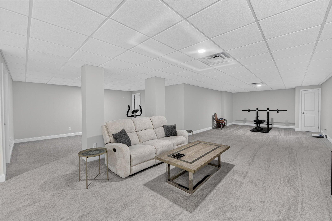
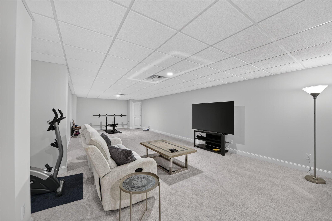
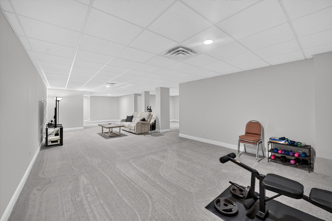
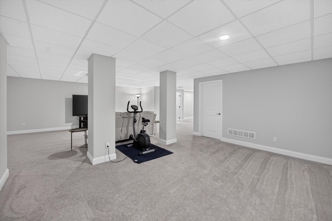
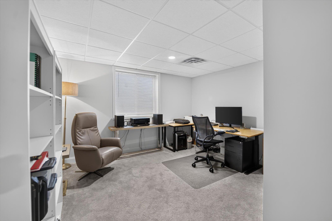
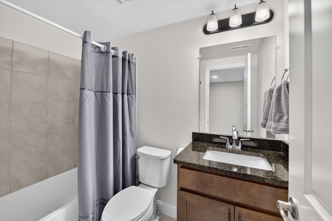
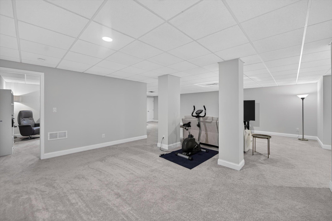
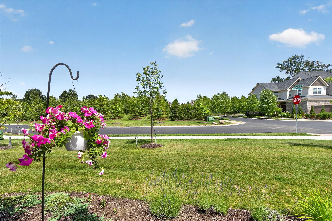
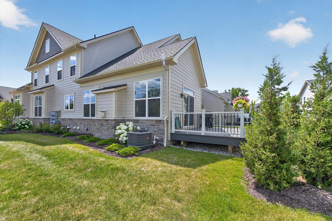
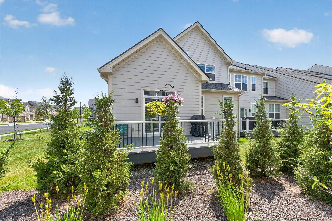
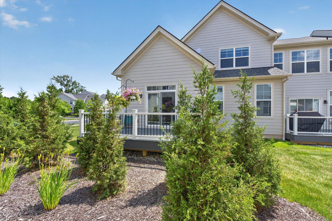
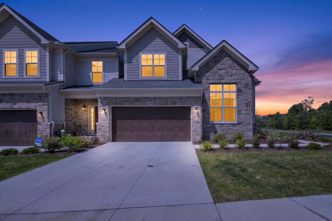
This exquisite home offers Luxury Living in a peaceful, nature-filled setting. Nestled in one of Ann Arbor’s most desirable communities, this end-unit Brandeis model features 4 bedrooms, 4 1/2 bathrooms, and a professionally finished basement. Spacious indoor areas create the feeling of a single-family home. The front door opens into a dramatic 2-story foyer that leads to bright, generous living spaces filled with natural light from expansive east-facing windows. Just off the foyer, a formal dining room provides an elegant setting for entertaining, while a versatile first-floor flex room offers the perfect space for a home office, den or library. The open-concept main level features an expanded great room and a handsome gas fireplace. The stunning gourmet kitchen is truly the heart of the home, complete with an oversized island, designer pendant lighting, premium appliances, abundant two-tone cabinetry, granite counters, and impressive, high-end upgrades that will delight any home chefThe grand first-floor primary suite offers true main-level convenience with a tray ceiling, spacious walk-in closet, and an en-suite bath with dual vanities and a frameless glass shower. The first-floor laundry room with additional cabinetry provides exceptional storage and functionality, while a convenient mud room with a large closet and a well-appointed powder room complete the thoughtfully-designed main level. A beautiful curved staircase leads to two spacious bedrooms each with its own private bath and walk-in closet, providing comfort and privacy to family or guests. There is also an expansive loft with peaceful views of the surrounding greenery that can enjoyed as a comfortable lounge, reading retreat, or play area. The professionally finished basement adds enormous usable space featuring a large recreation and flex area, 4th bedroom with egress window, a full bath, and generous storage. Every detail reflects quality craftsmanship, modern elegance, and numerous upgrades. Highlights include hardwood flooring; Cat6 wiring throu