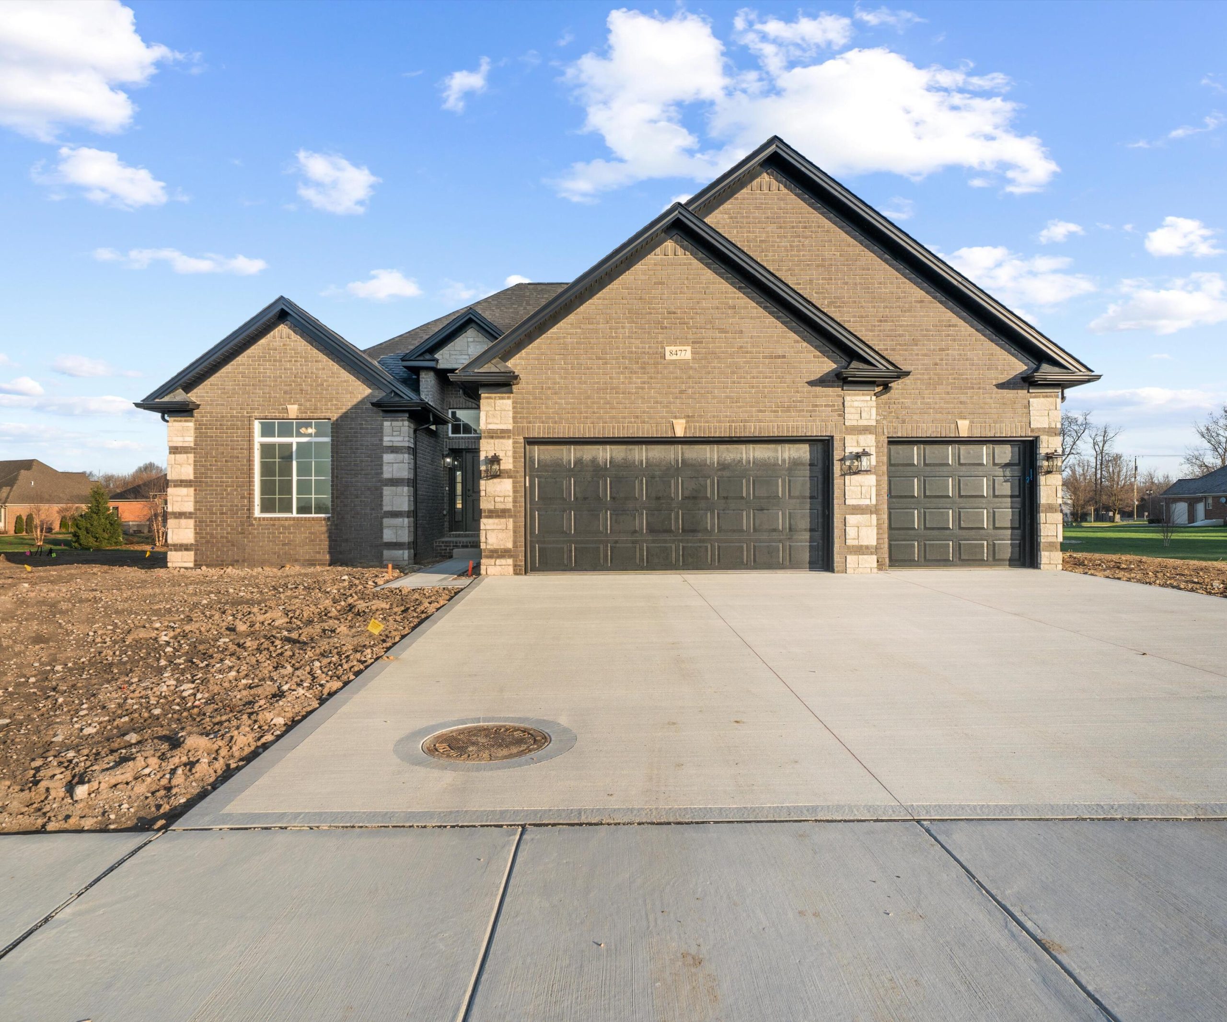
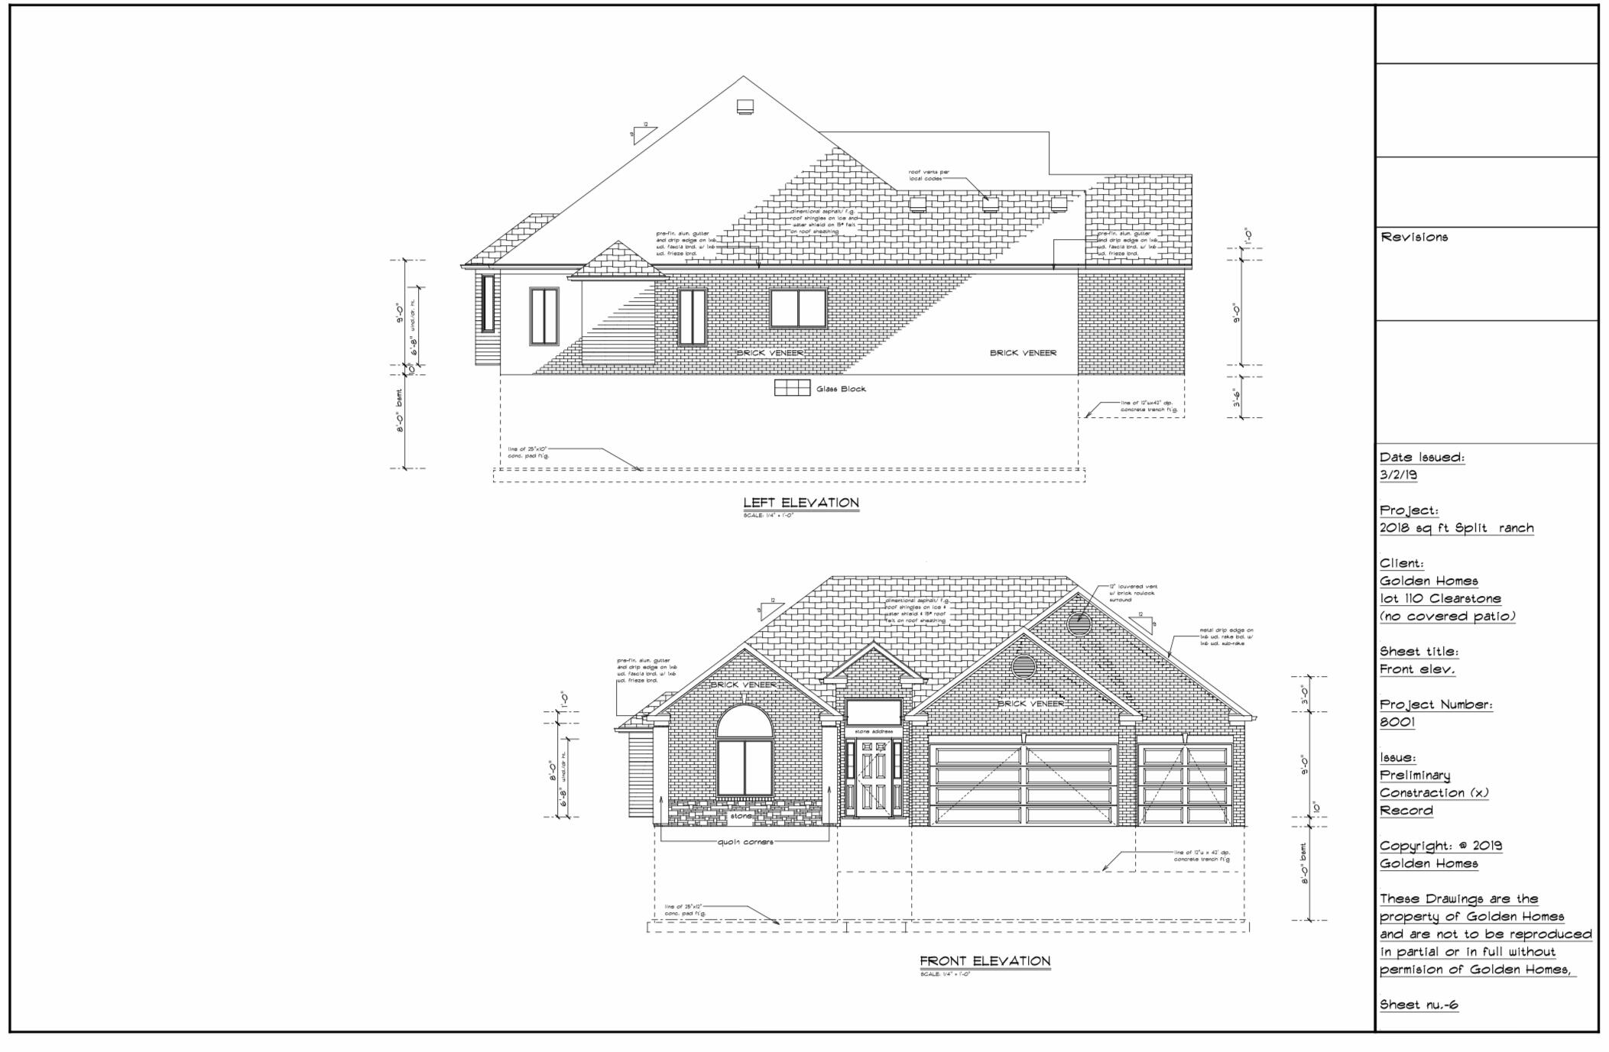
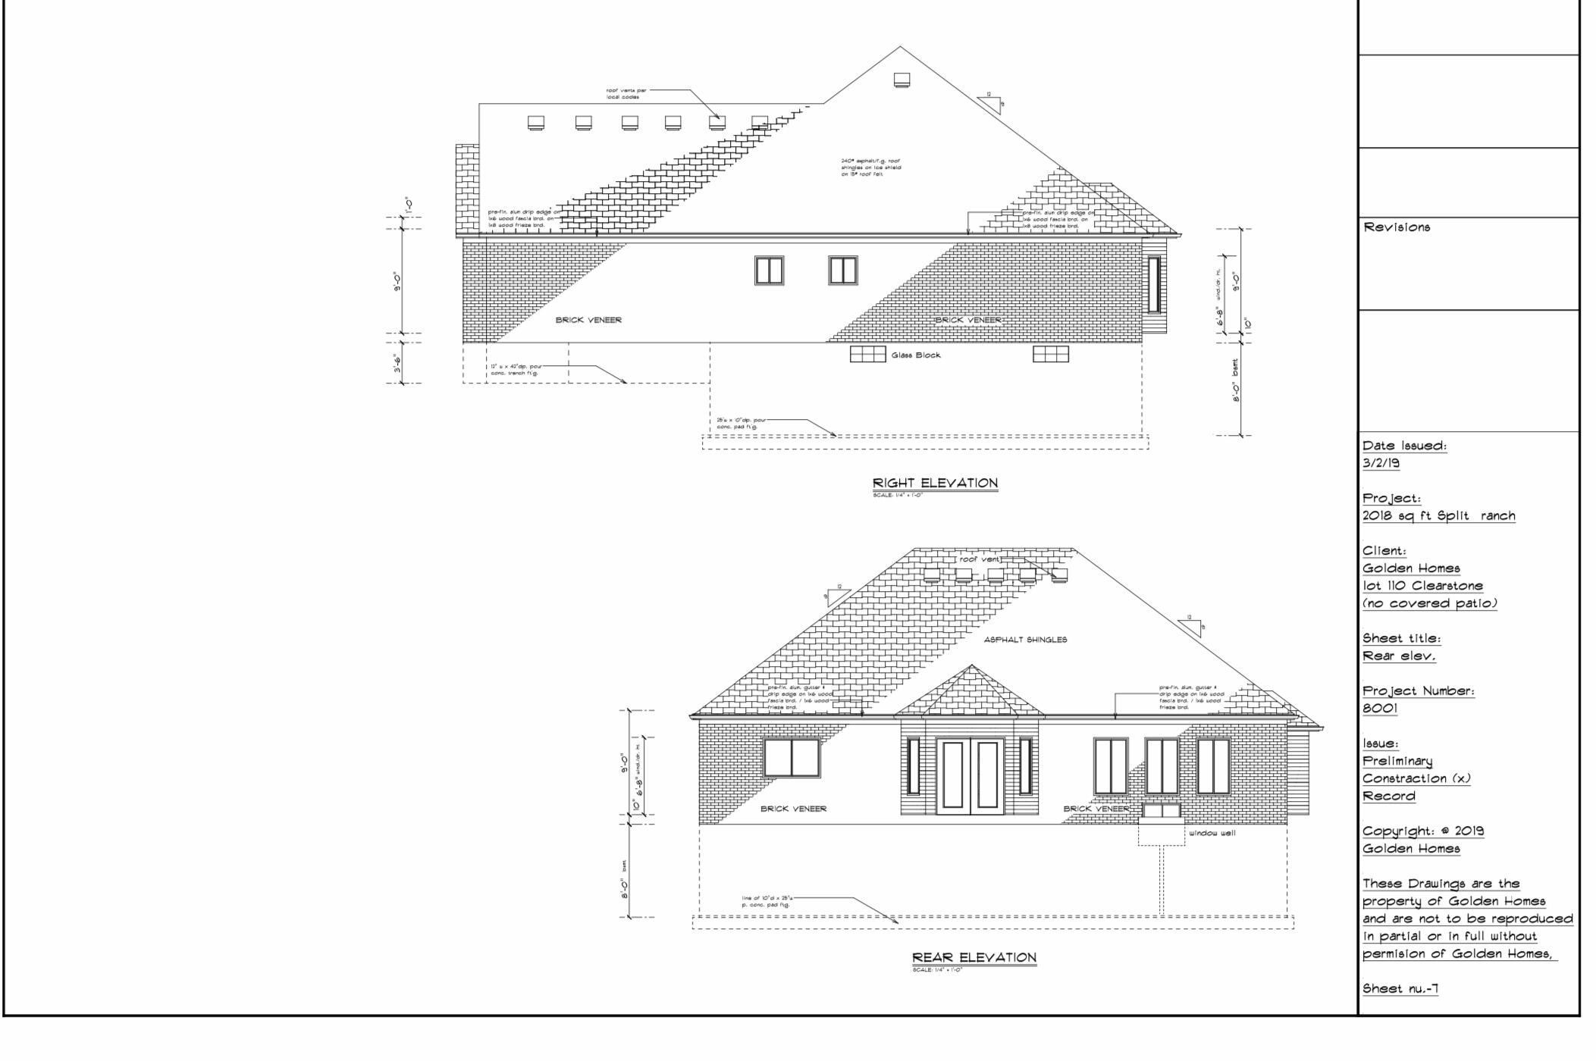
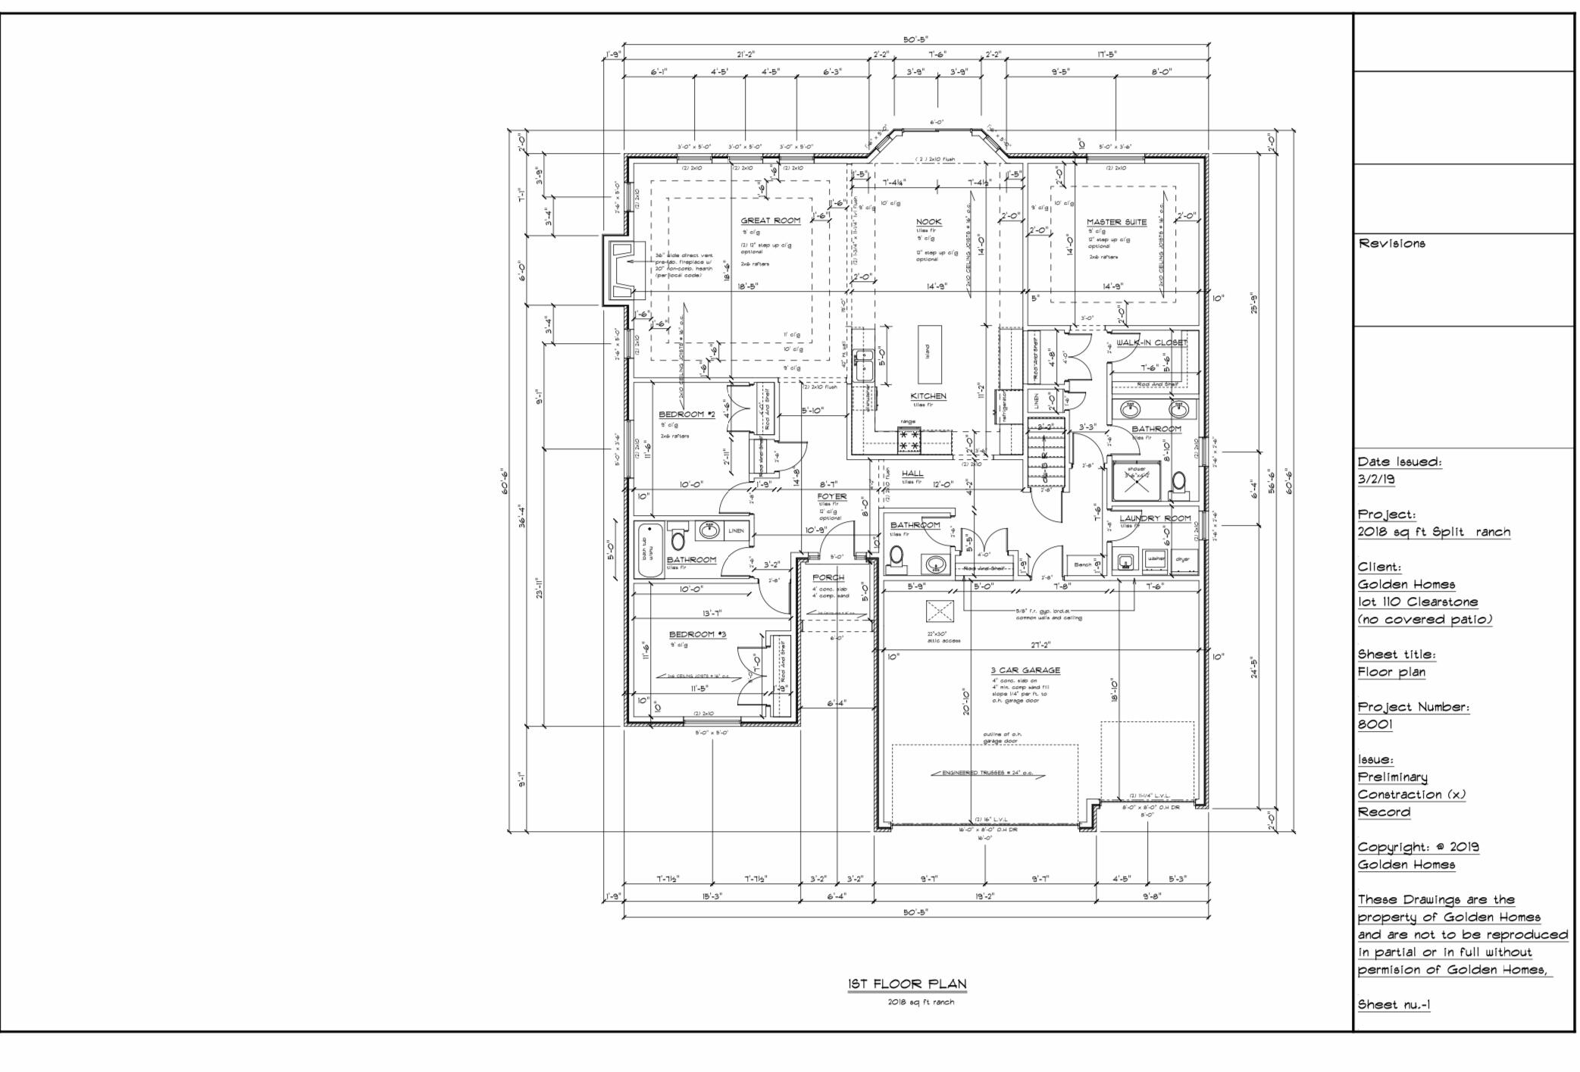
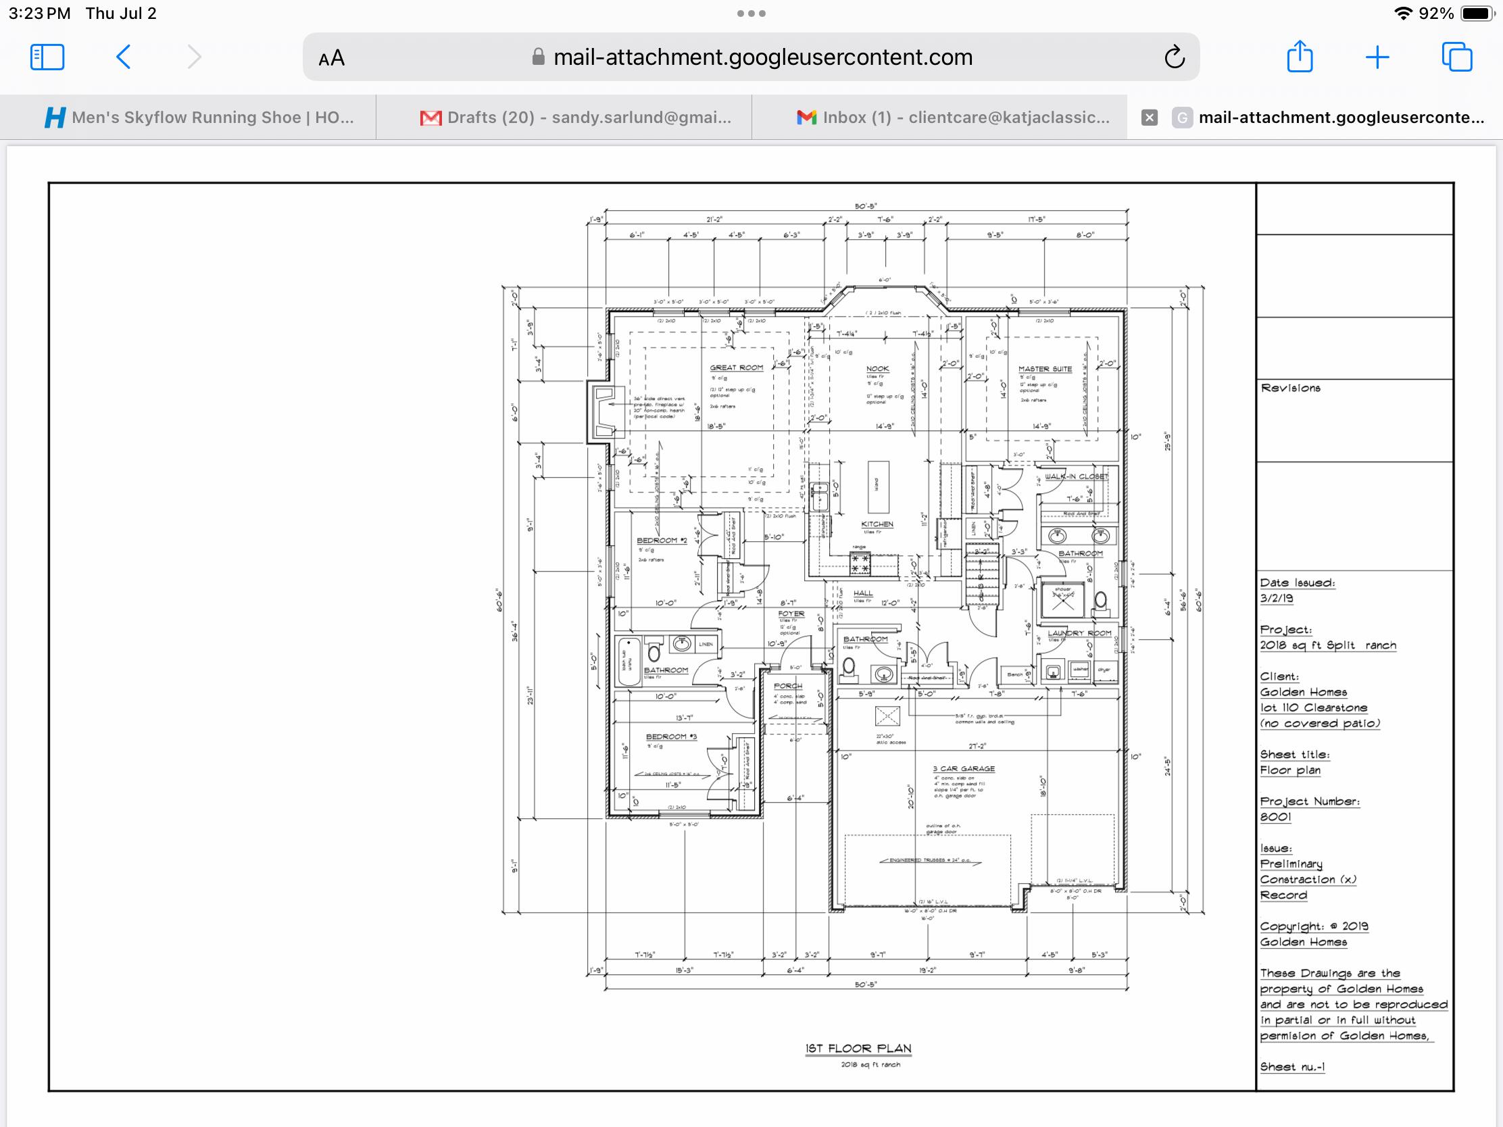
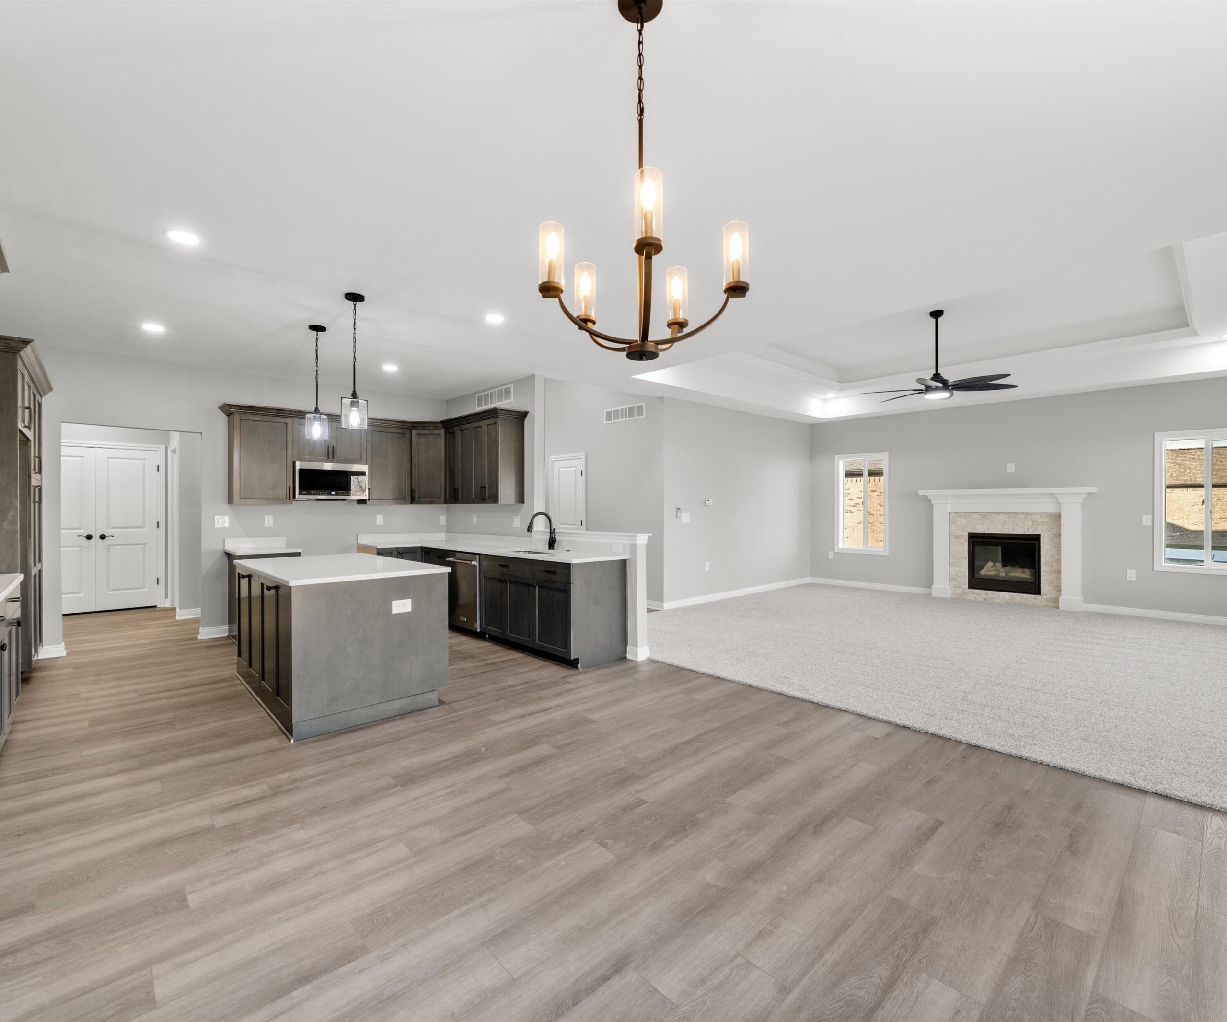
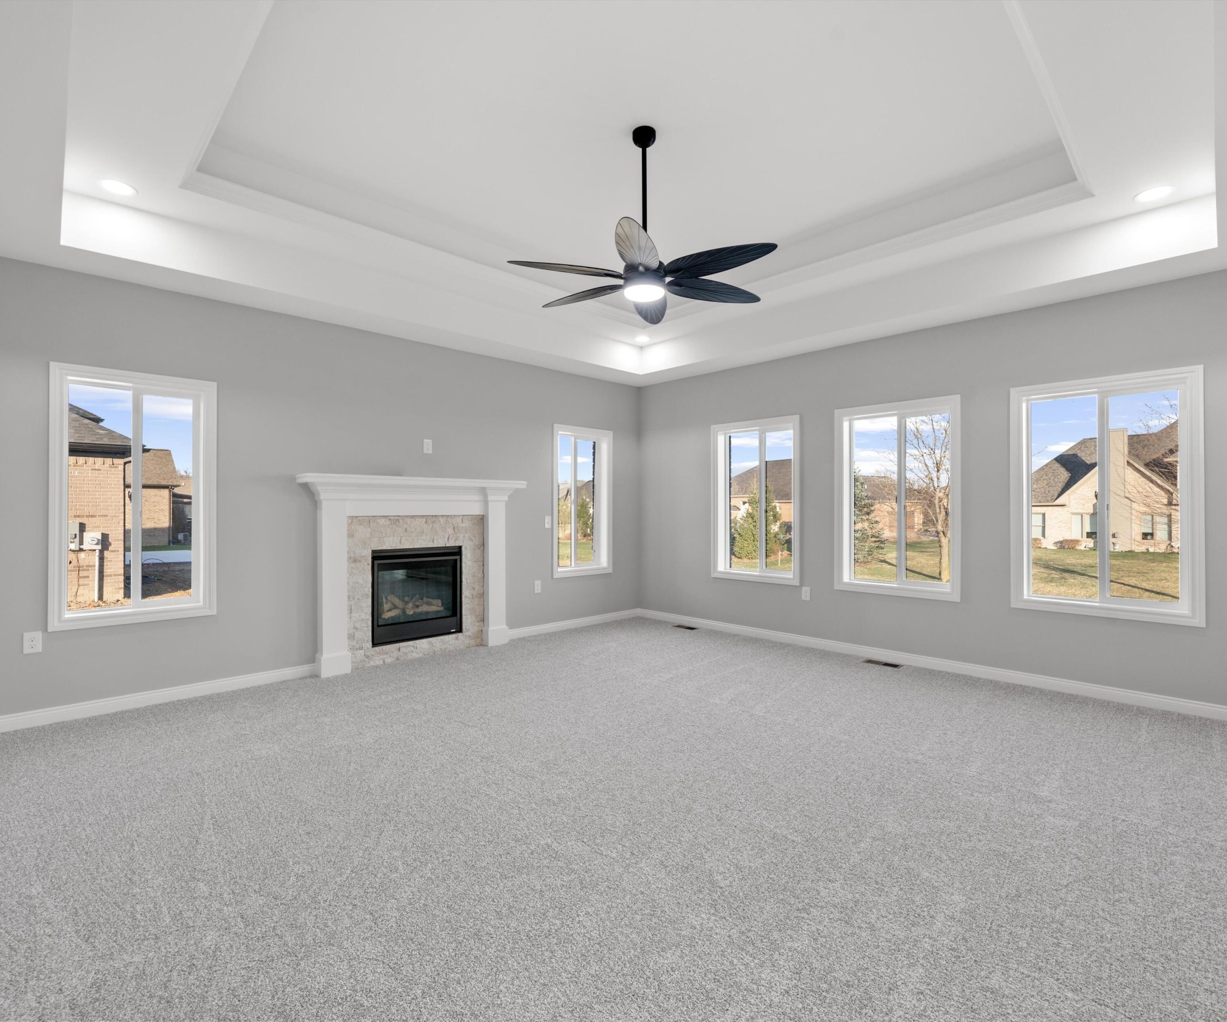
The ”Joshua” is a ranch style home with upgraded 3 car garage and patio, 9′ poured basement wall height with exterior waterproofing membrane & egress window. Introverted ceiling in primary and great room. Further, sales price commonly includes, but is not limited to premium Architectural shingles, 90plus Energy efficient direct vent furnace, Custom Lafayette cabinets & vanities, granite counter tops & more. Accessibility features may be available as optional upgrades on select homes. Prices are estimates & may vary due to current material costs. HOME in process of being built! Est. completion Winter 2027. PICTURES & VIDEO ARE SAMPLES FROM OTHER HOMES. THE JOSHUA FLOOR PLAN FEATURES & DESIGN WILL VARY. PHOTOS WILL BE UPDATED WHEN HOME IS BUILT. Price may vary when construction of the home progresses. Data approx & not guaranteed Buyer & BATVI.