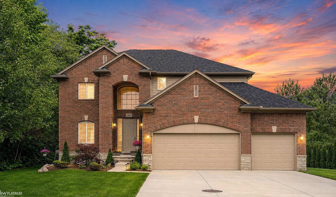
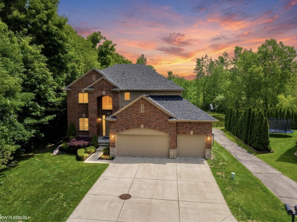
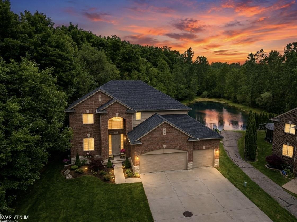
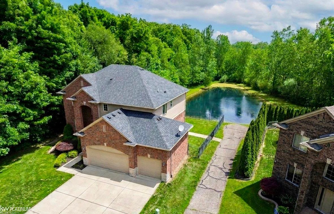
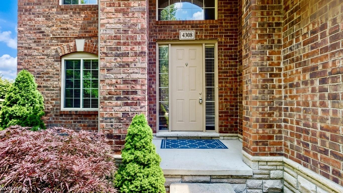
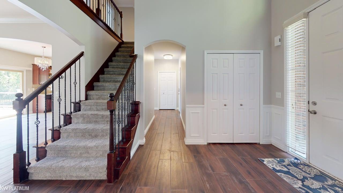
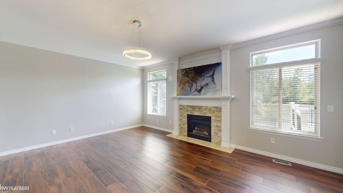
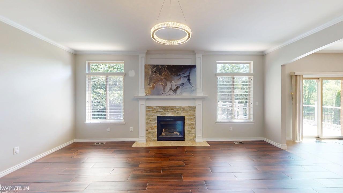
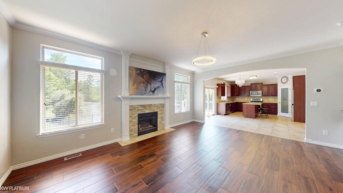
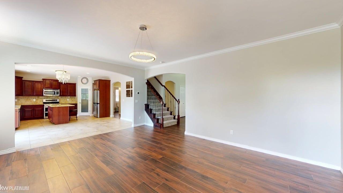
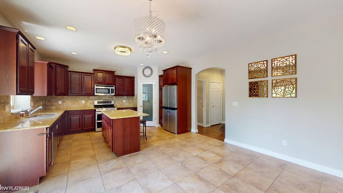
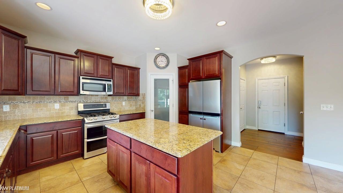
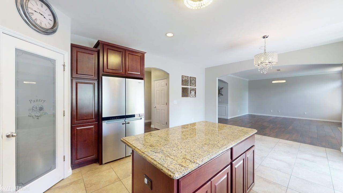
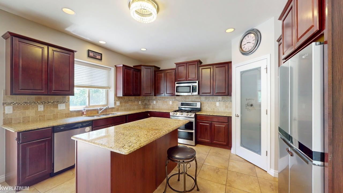
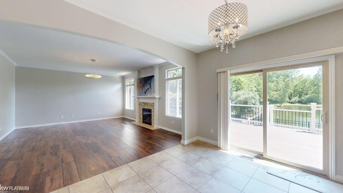
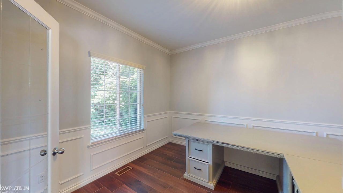
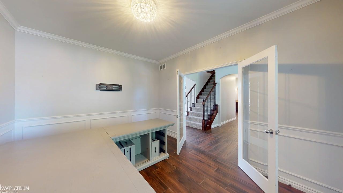
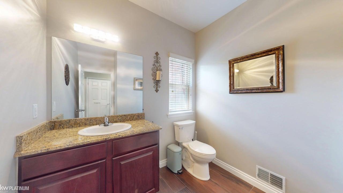
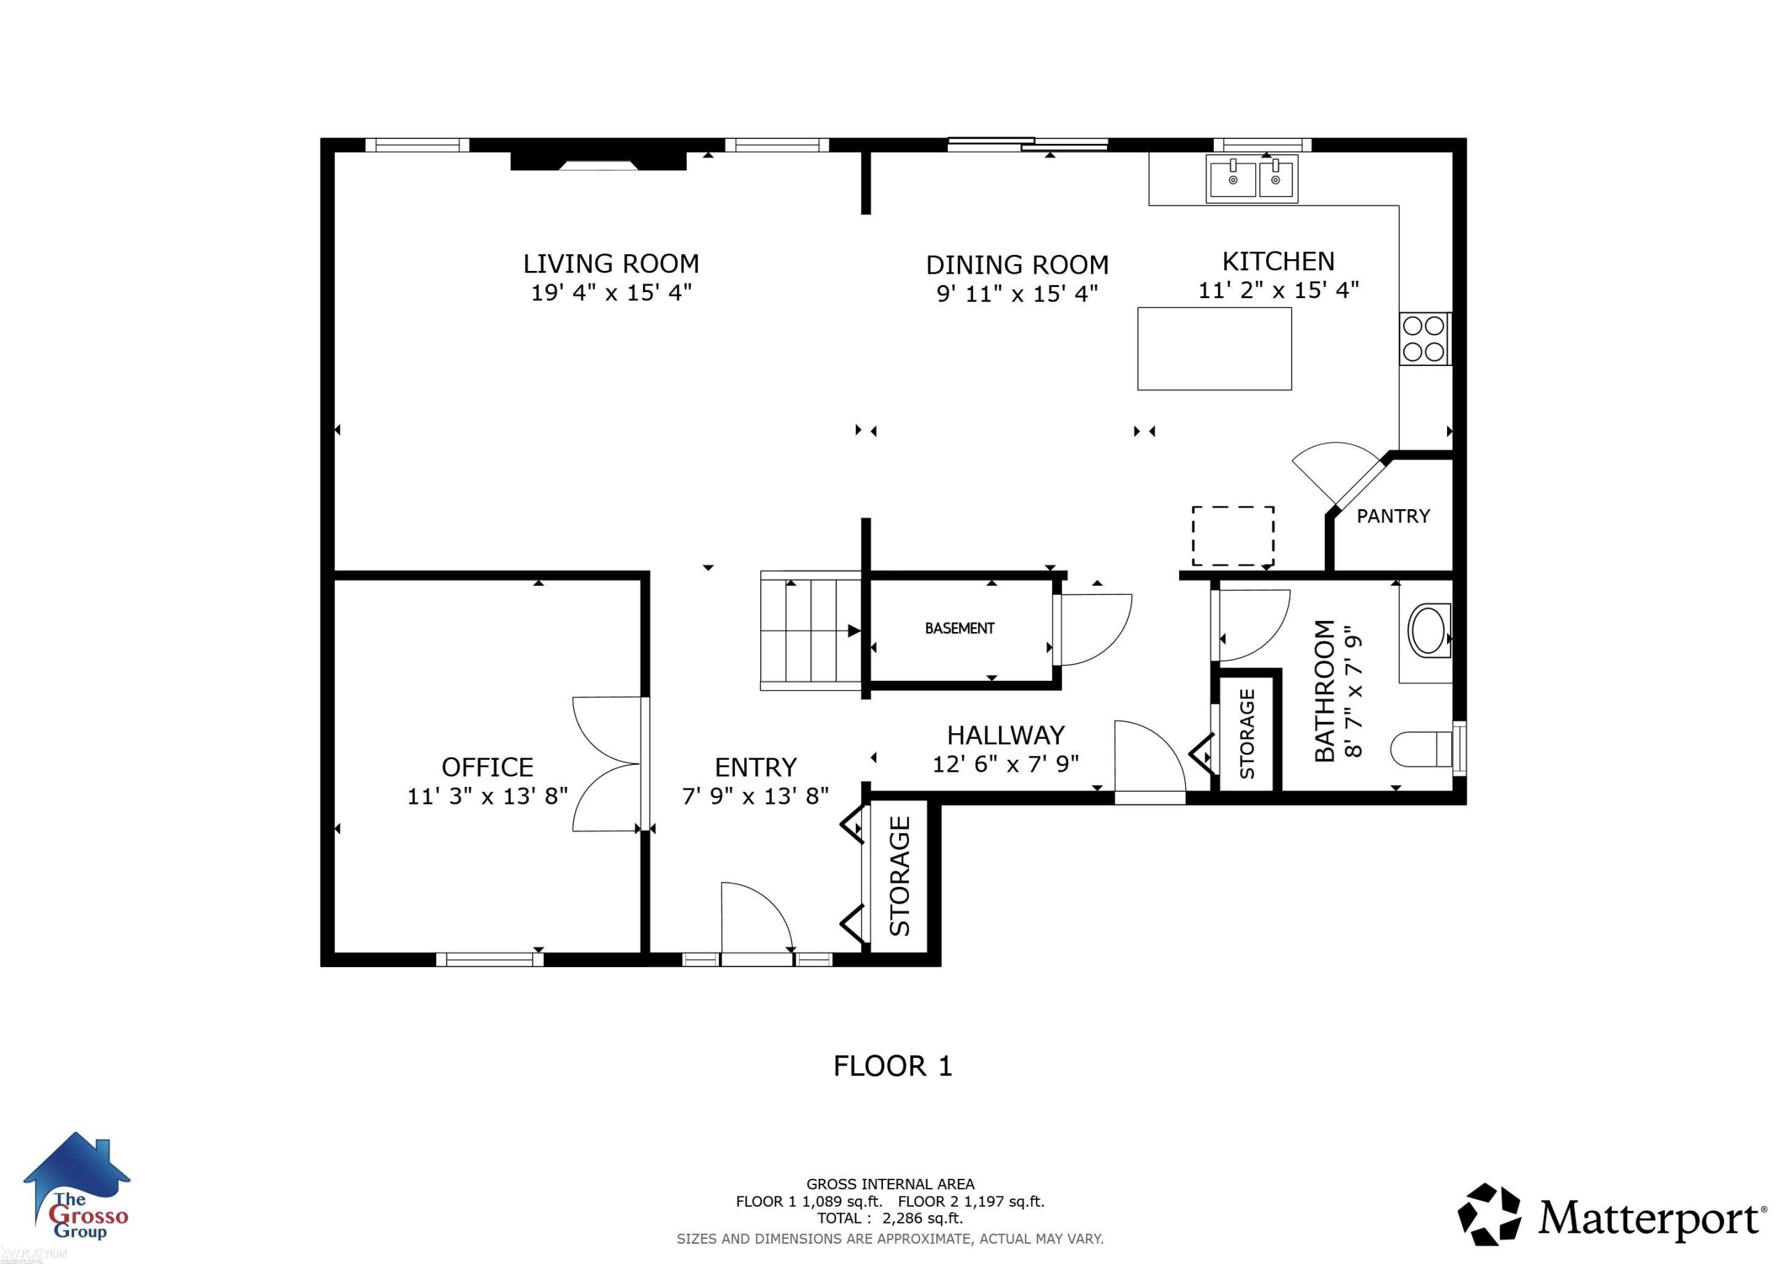
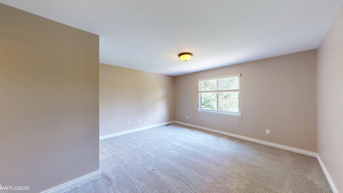
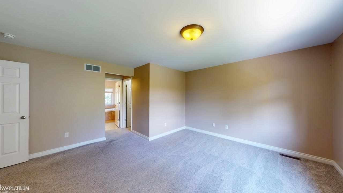
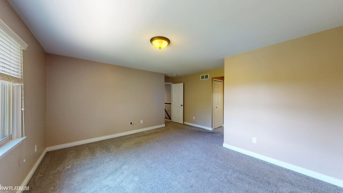
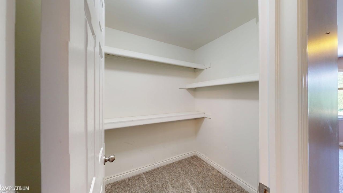
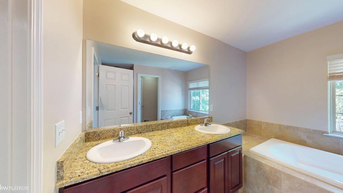
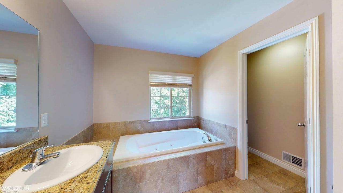
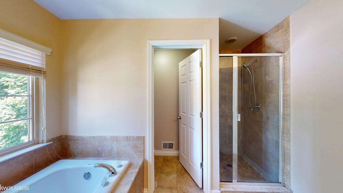
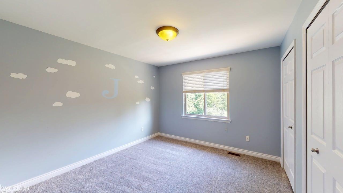
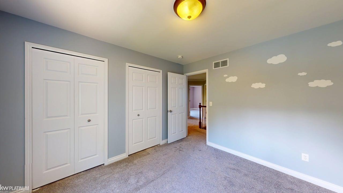
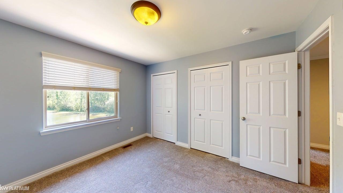
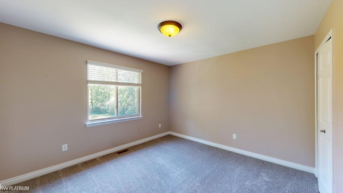
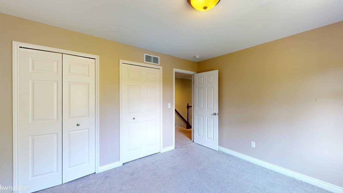
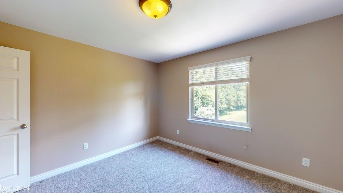
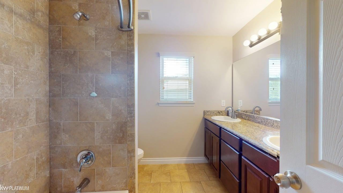
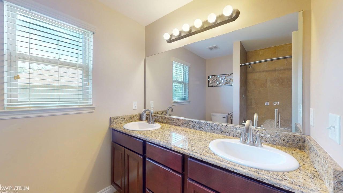
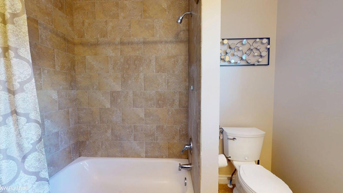
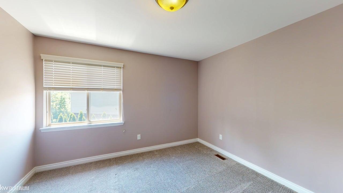
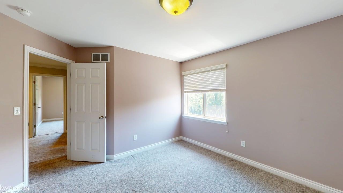
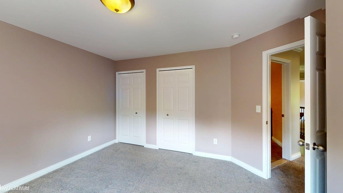
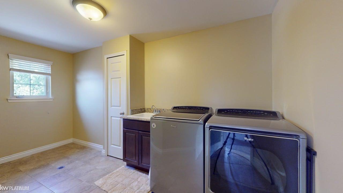
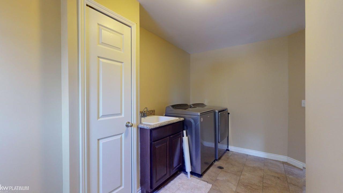
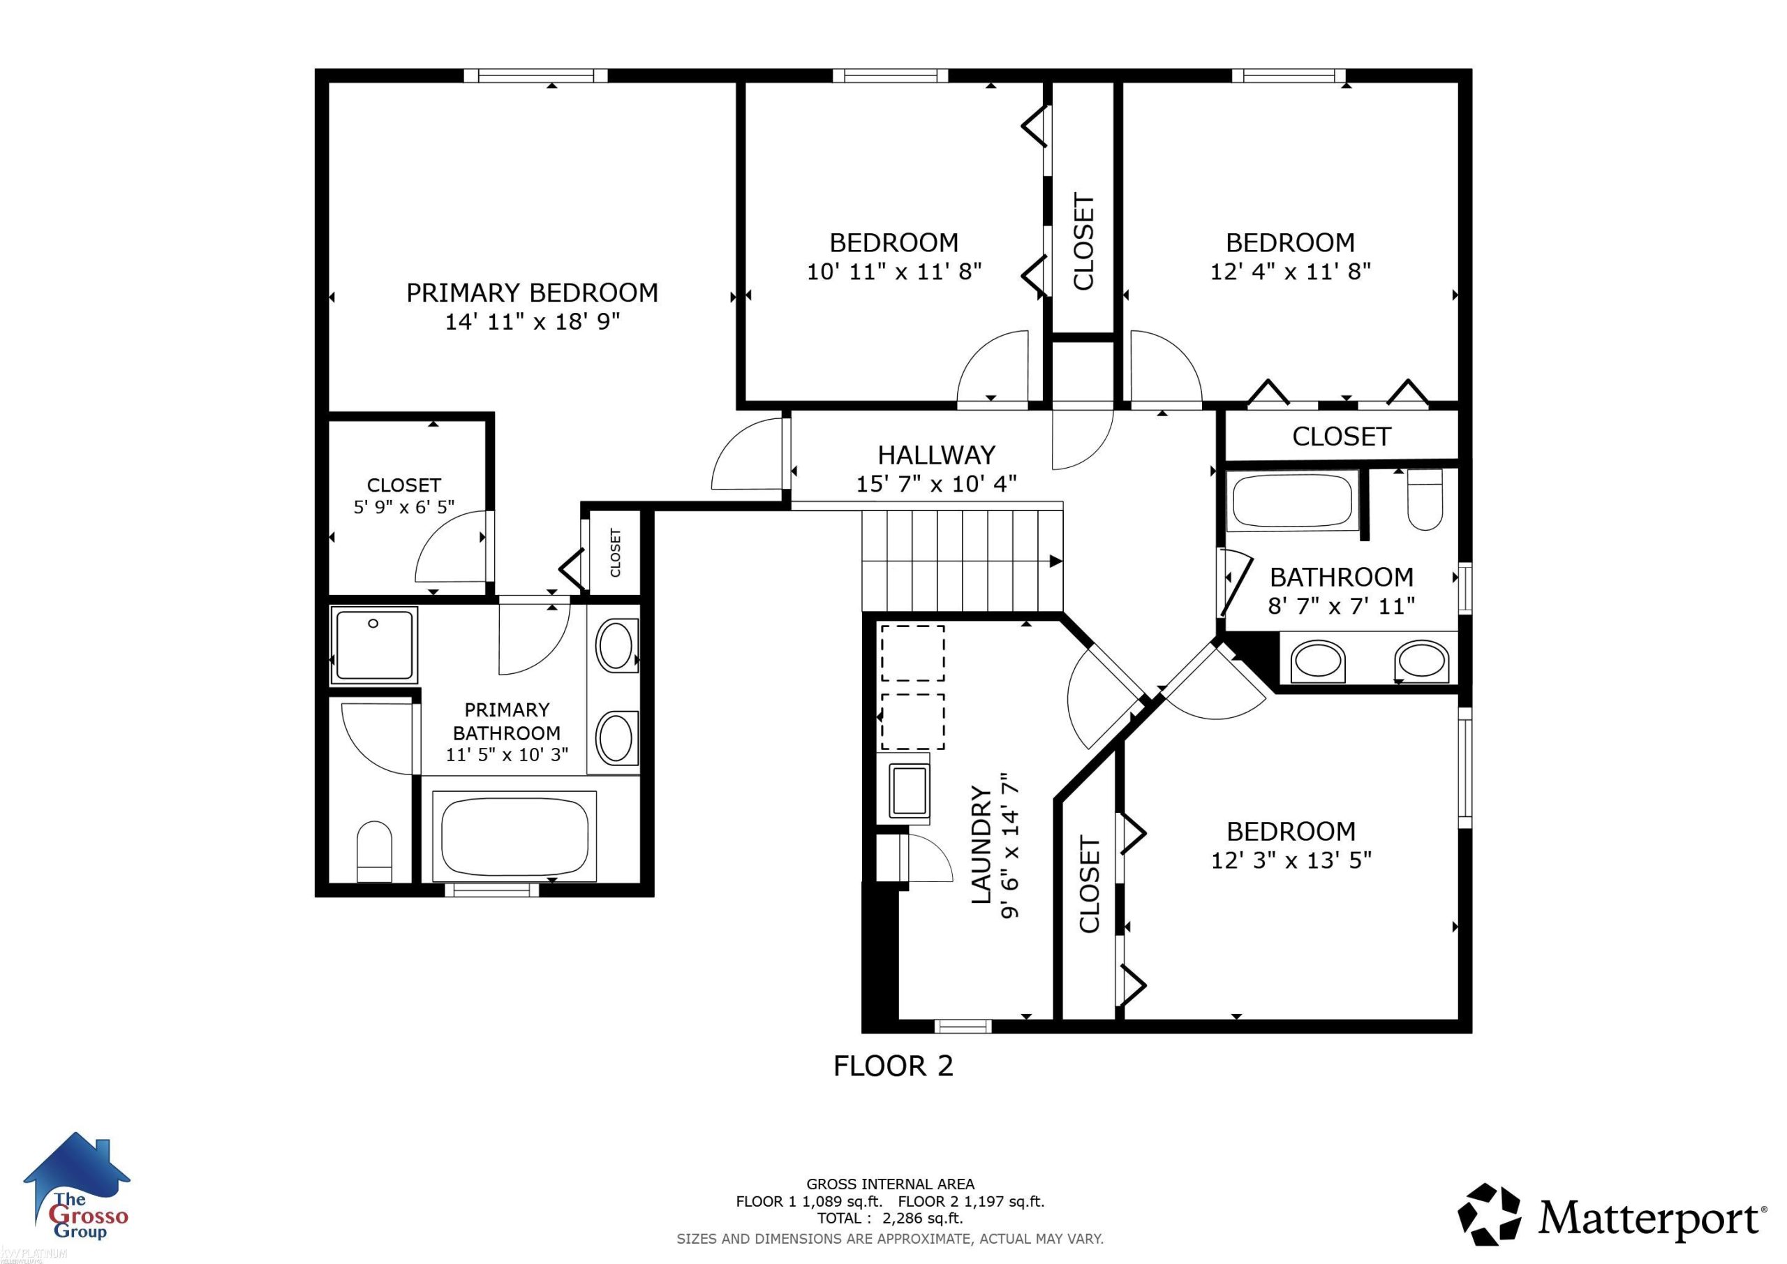
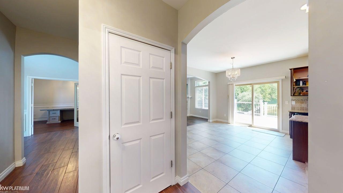
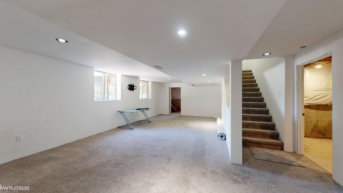
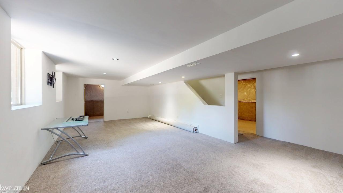
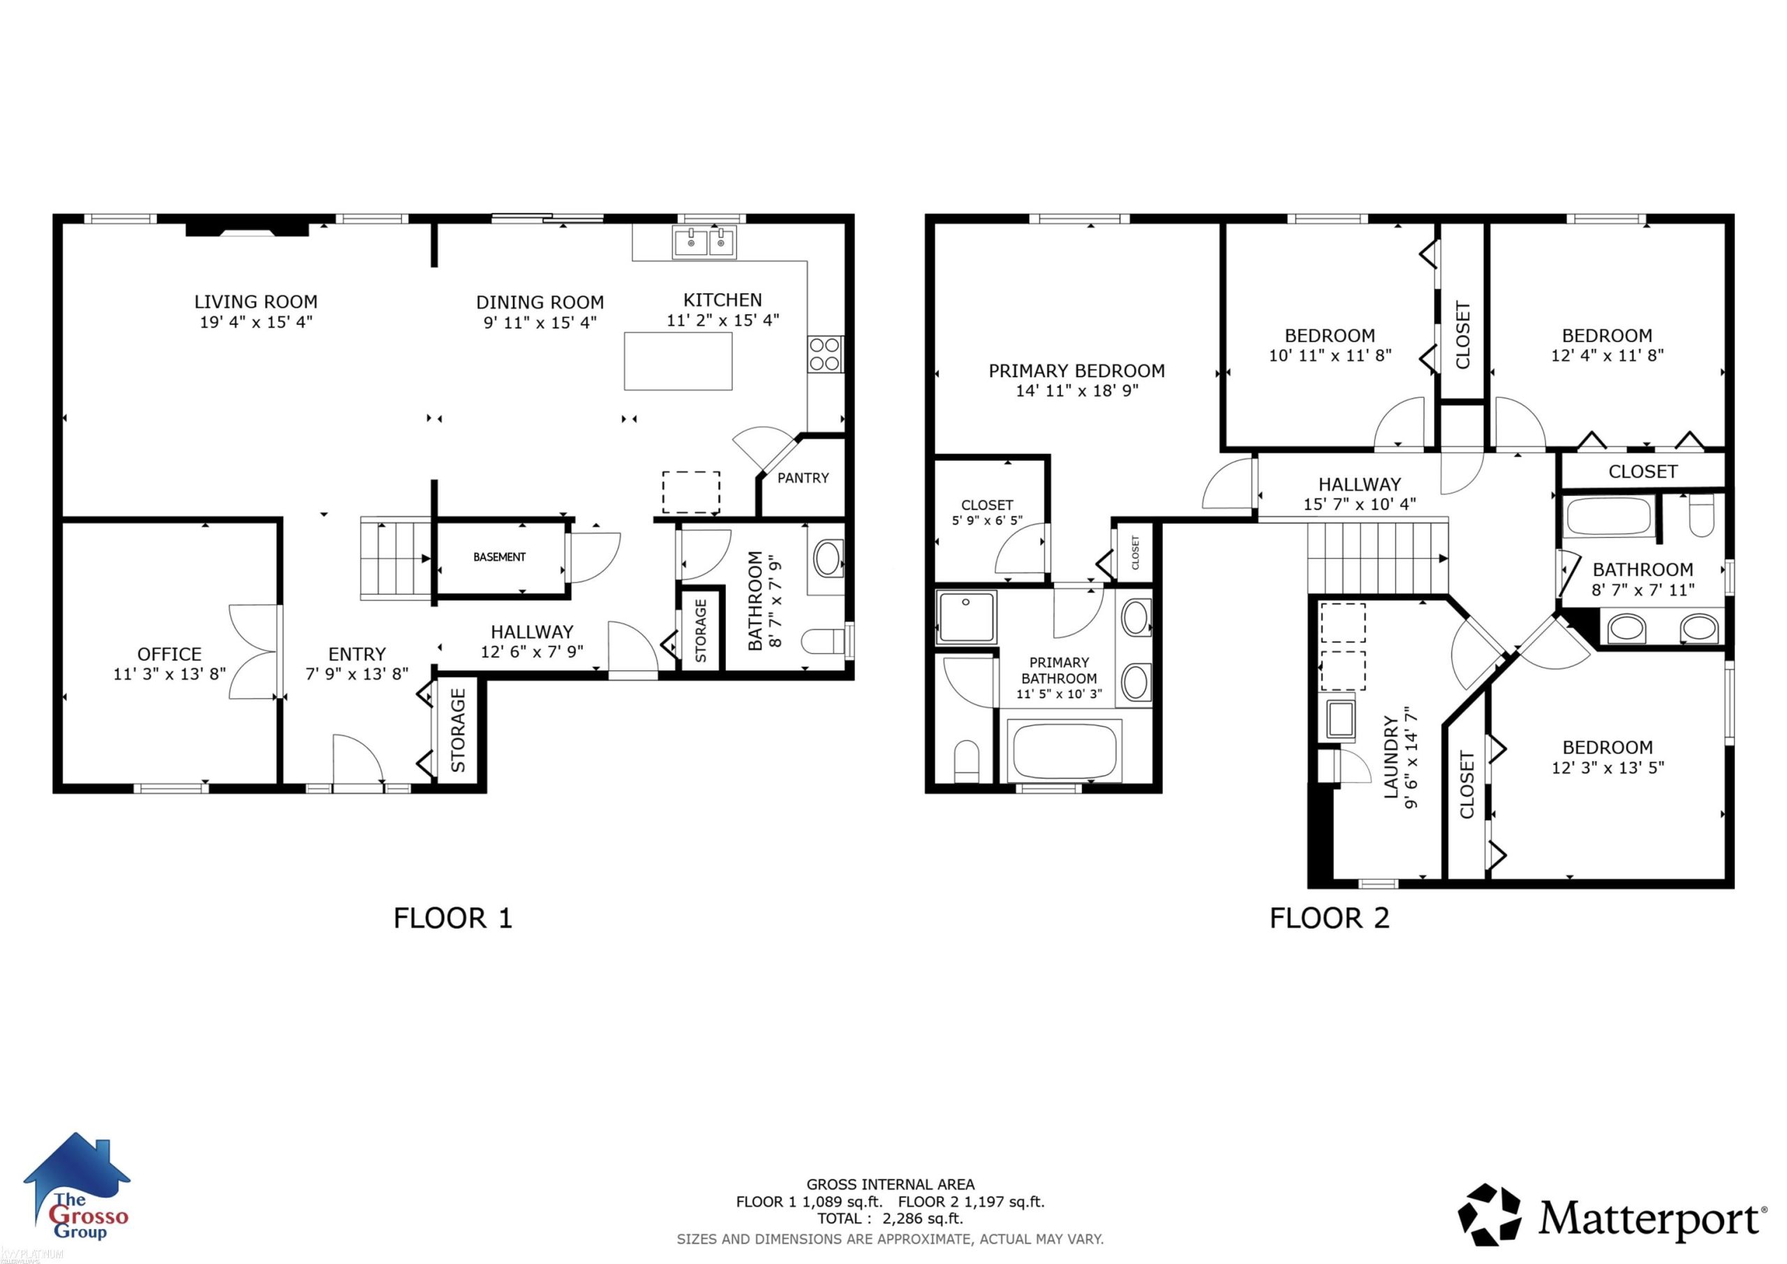
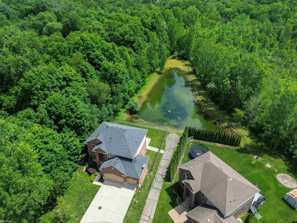
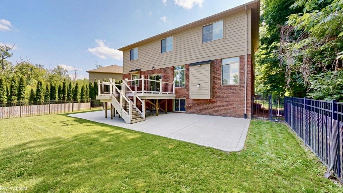
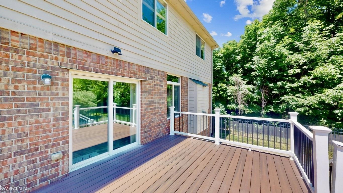
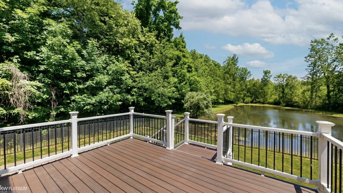
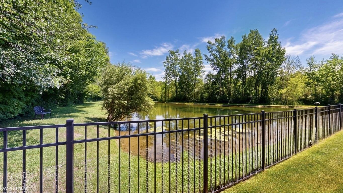
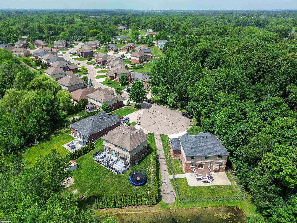
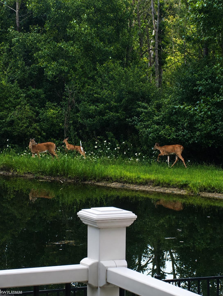
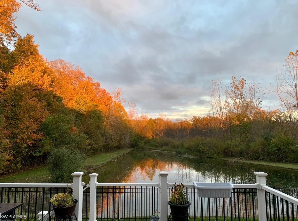
Welcome to this custom-built 2013 colonial in a prime Shelby Township location. Situated at the end of a quiet cul-de-sac within Utica Community Schools, this move-in ready 4-bedroom, 2.5-bath home offers 2,445 square feet, a heated 3 car garage with two electric vehicle chargers with dual 220-volt panels, a private wooded backyard, and scenic water views overlooking a natural water retention pond. Designed for today’s lifestyle, the home features a first-floor office, upper-level laundry, a spacious kitchen with a large island, step-in pantry, stainless steel appliances, and an inviting living room with a gas fireplace. The oversized primary suite includes a soaking tub, step-in shower, and generous walk-in closet, while three additional bedrooms offer excellent closet space and share a full bath with a double vanity. Enjoy peaceful mornings and beautiful sunsets from the Trex deck or concrete patio overlooking the wooded backdrop and water retention pond, home to koi fish, and abundant wildlife including deer and a variety of birds. The partially finished basement is equipped with sound deafening walls and provides additional living space along with a large storage area and 2 egress windows. Luxury lighting throughout the main level, updated A/C (2019), water heater (2018), refrigerator and stove (2023), sprinkler system with separate meter (2024), and exterior paint (2016) complete this meticulously maintained one-owner home. Just minutes from River Bends Park, shopping, dining, and everyday conveniences, this exceptional Shelby Township home offers the perfect combination of luxury, privacy, and location. Don’t miss out on this one, schedule your showing today!