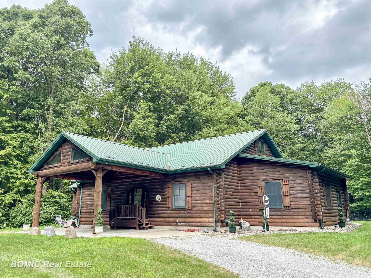
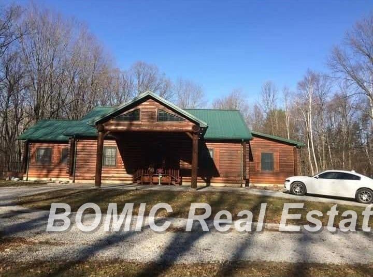
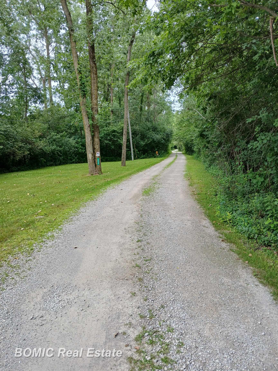
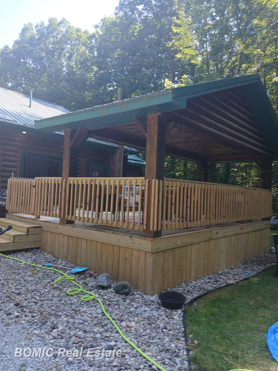
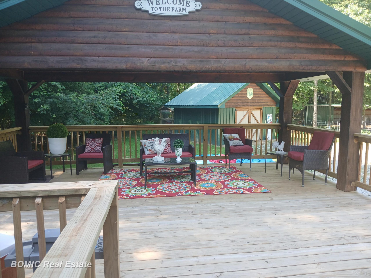
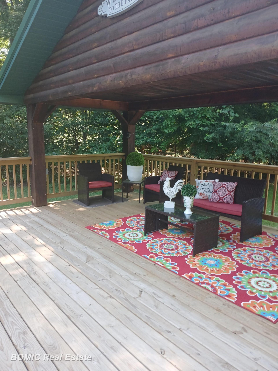
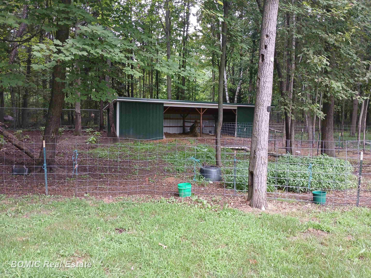
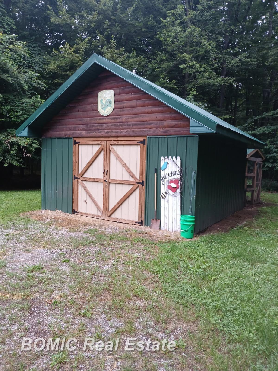
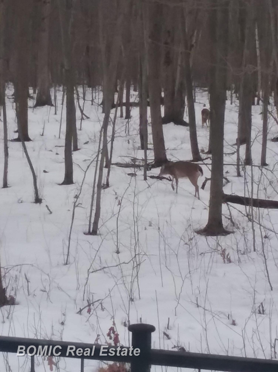
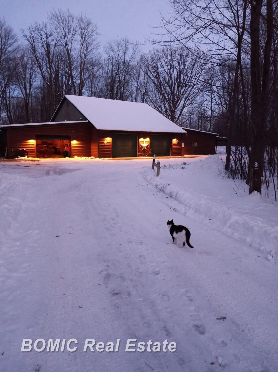
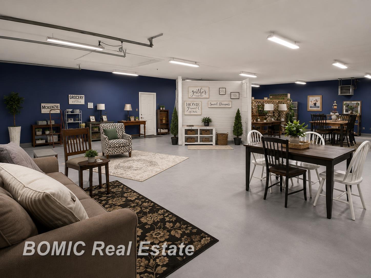
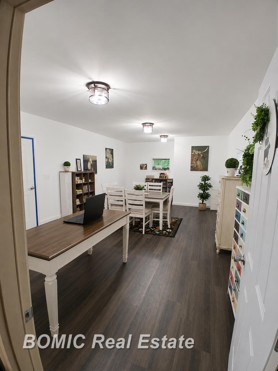
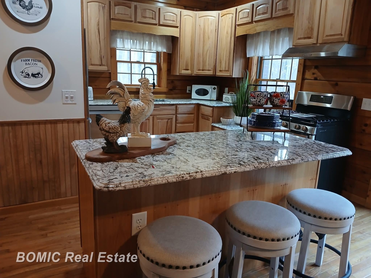
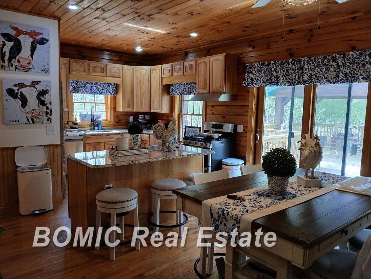
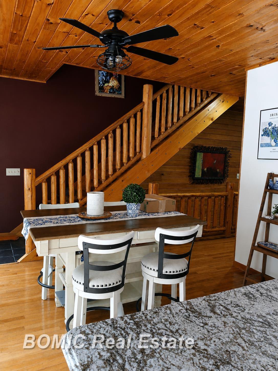
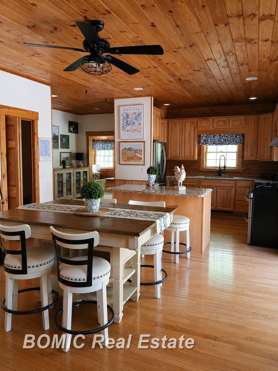
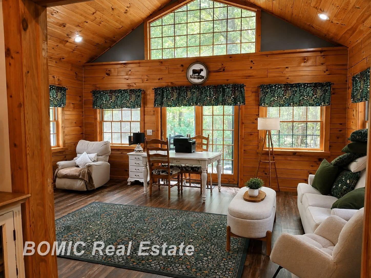
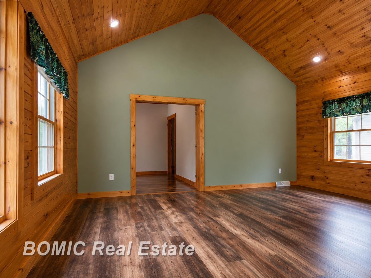
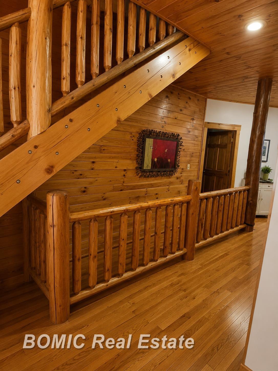
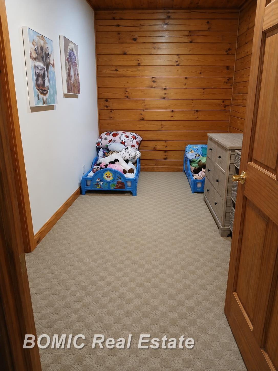
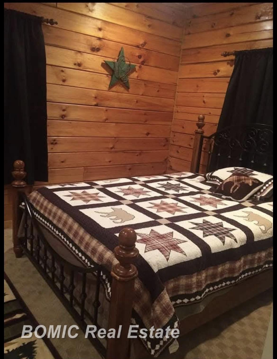
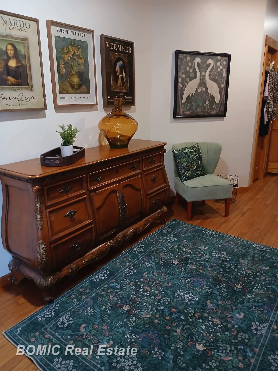
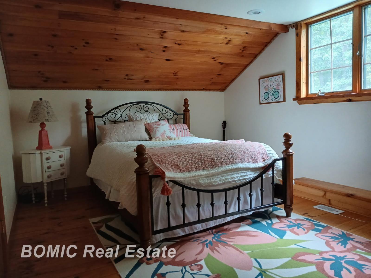
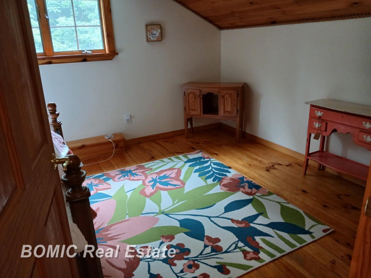
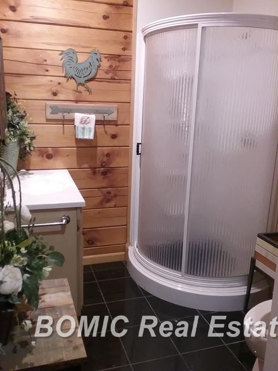
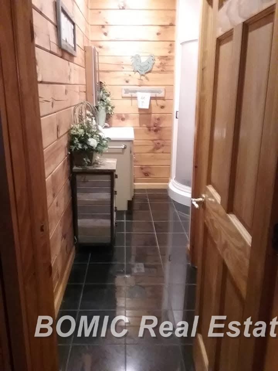
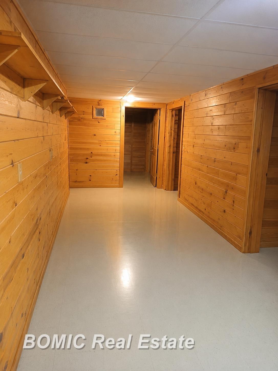
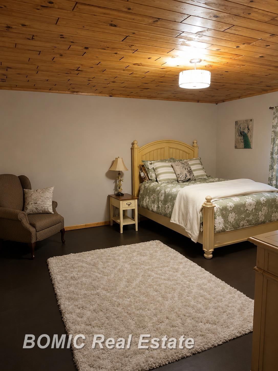
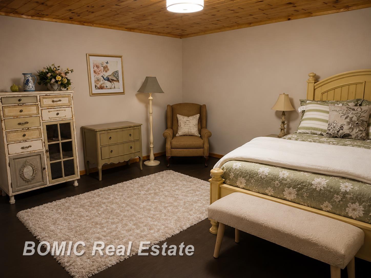
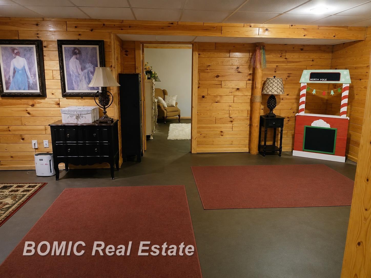
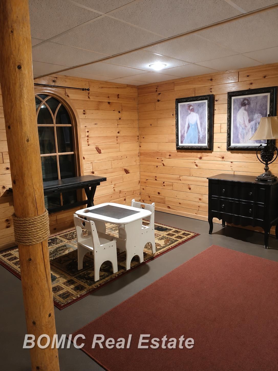
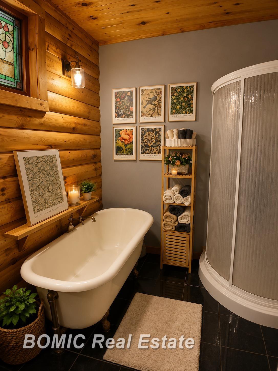
Custom built solid log home on over 7 wooded acres! Approximately a 110 x 42 pole barn with paint bays, a professional office, a full bathroom and tons of options. Main section is heated with a cement floor, there is also space for animals, tractors, toys or rentable storage. Continuing outside, there is another 16 x 16 pole barn which could be switched back to a covered pavilion for entertaining. Speaking of entertaining you have to see this new deck! Partially covered and ready for summer parties. The current owners also have a horse barn, very nice chicken coop and fencing that can stay if you wish. The home offers an attached garage with epoxy floor, electric openers and a very welcoming vaulted entrance to drop off guests. Inside you will find an open kitchen with granite countertops, oak floors through much of the main level and a living room with vaulted wood ceilings. There are 2 bedrooms on the main level and a good-sized bedroom upstairs. The basement is mostly finished with daylight windows, a full bathroom, bedroom and family room, plus a bonus/office room used as a huge walk-in closet. Homes like this are super hard to find. Don’t let this opportunity pass you by, call today.