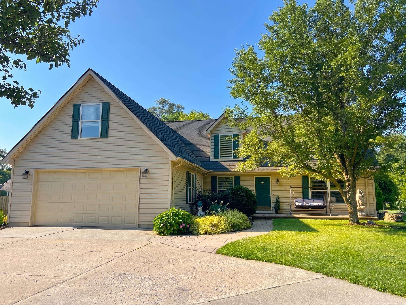
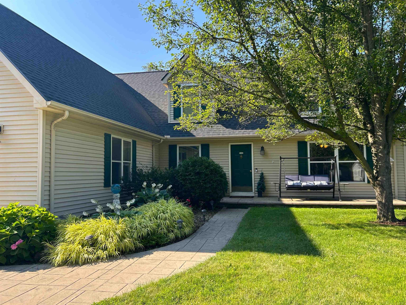
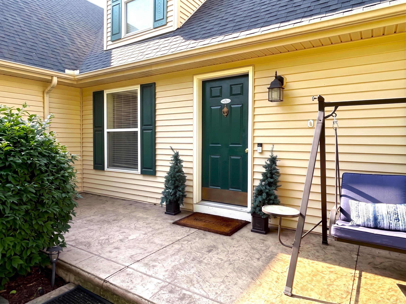
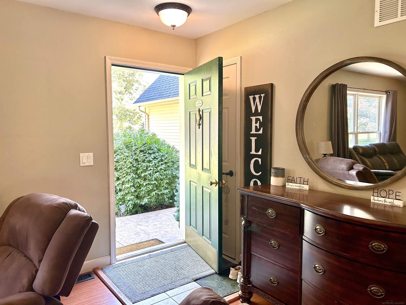
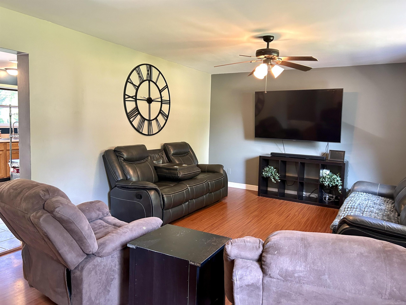
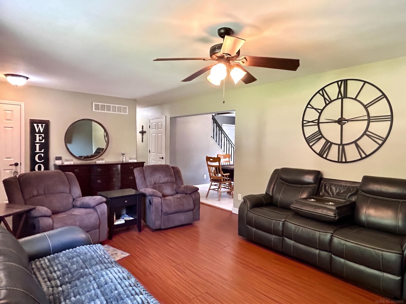
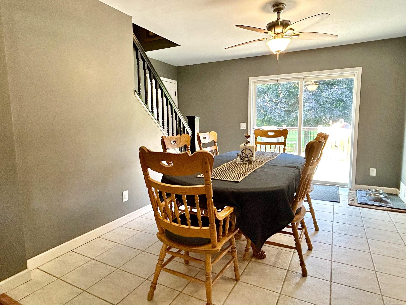
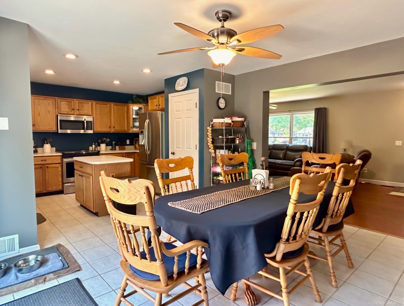
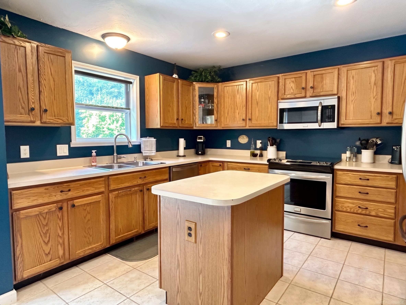
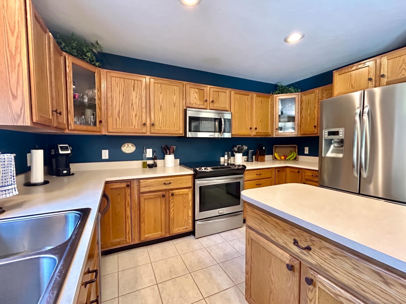
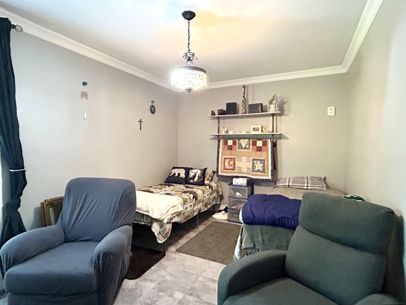
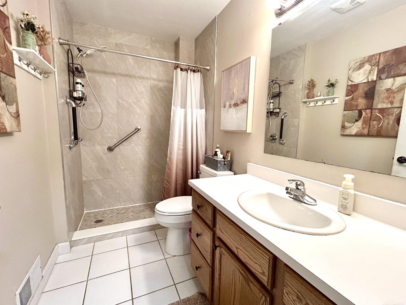
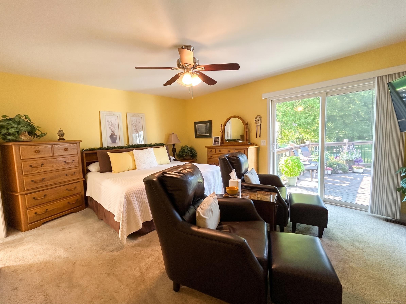
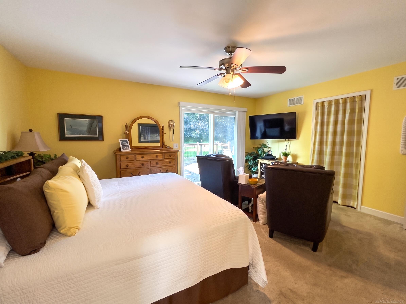
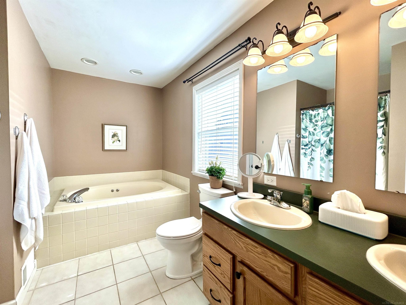
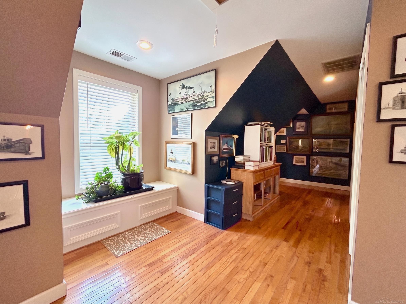
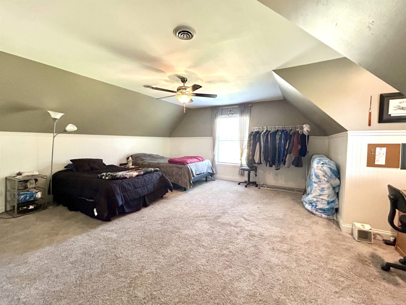
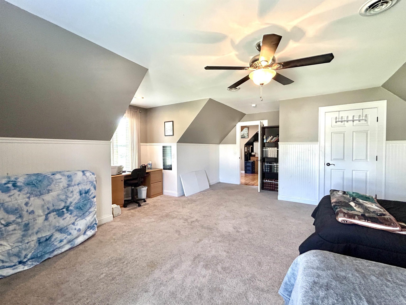
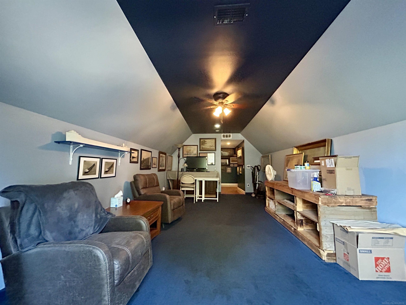
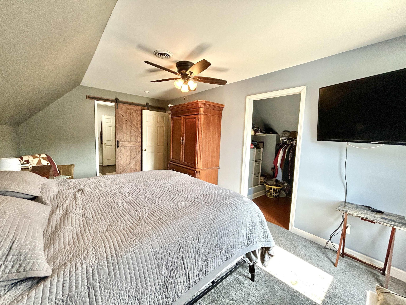
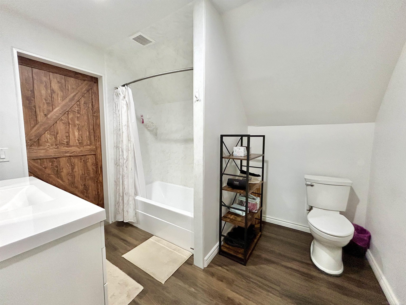
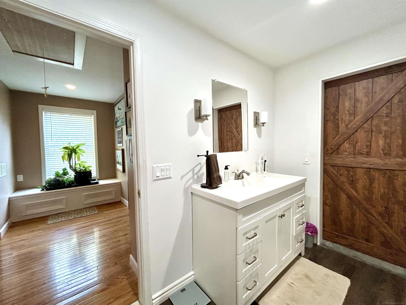
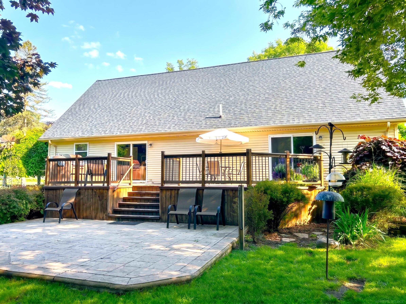
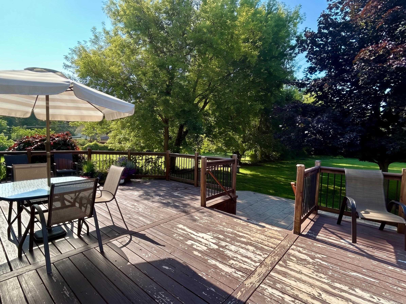
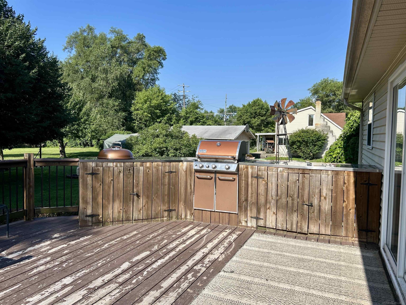
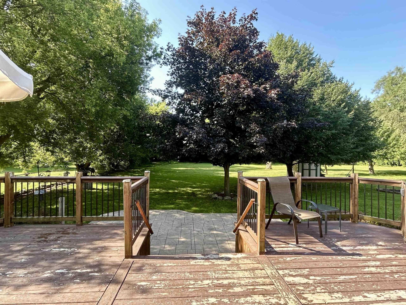
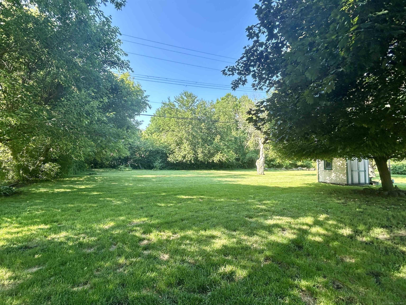
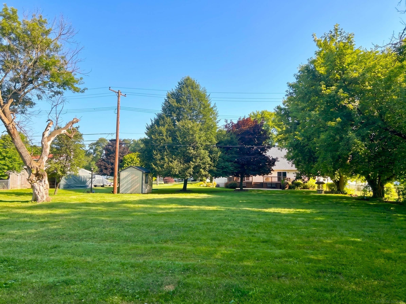
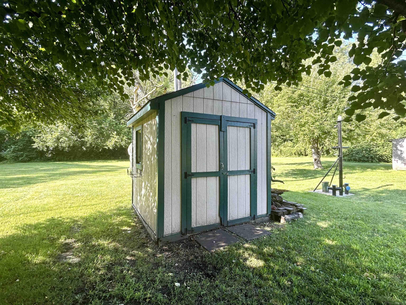
Nestled on a beautifully manicured 0.78-acre lot, this spacious 5-bedroom Cape Cod home perfectly combines classic curb appeal with exceptional, worry-free living. The main level features an inviting kitchen with a center island and stainless steel appliances, as well as a desirable first-floor primary suite complete with a private full bath, a walk-in closet, and sliding door access to the rear deck. The sprawling upper level boasts three additional sizable bedrooms with charming architectural angles, a second full bath, and the ultimate comfort of a separate heating and cooling system dedicated entirely to the upstairs. Showcasing pristine pride of ownership with a new roof installed in 2024, the home seamlessly transitions to a private, shaded, and partially fenced backyard oasis; here, an expansive multi-level deck with a custom built-in grill station overlooks a large stamped-concrete patio and a deep, tree-lined lawn perfect for entertaining. Completing this remarkable property is an oversized, attached 2-car garage that is fully heated and insulated, providing comfortable year-round storage and workspace.