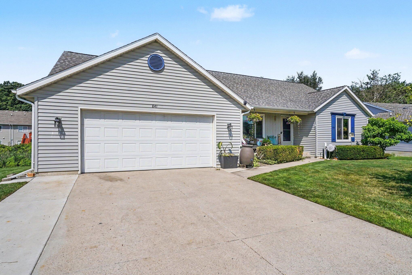
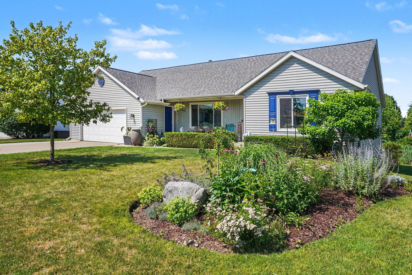
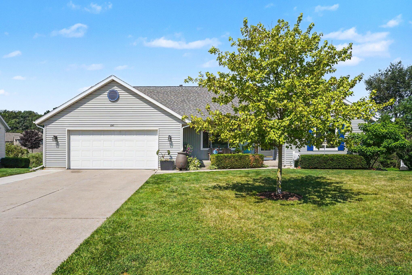
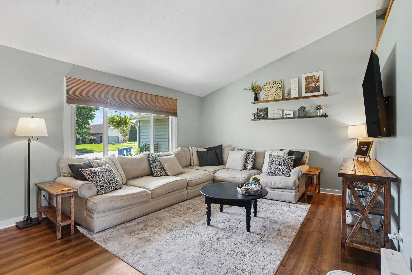
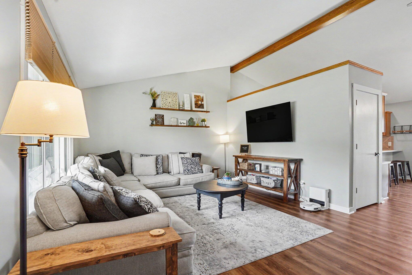
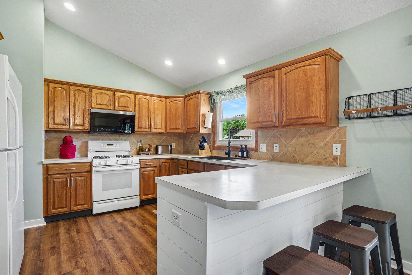
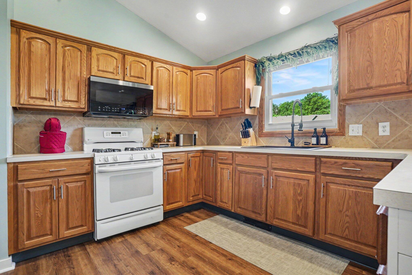
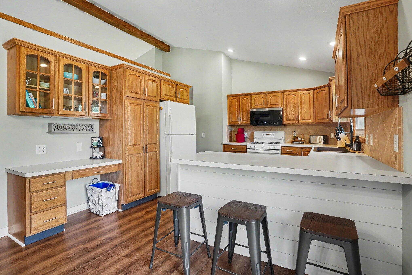
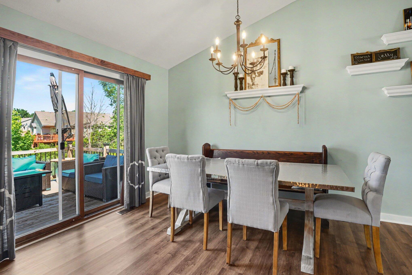
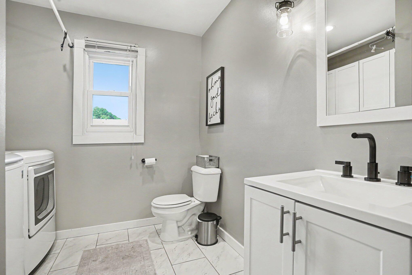
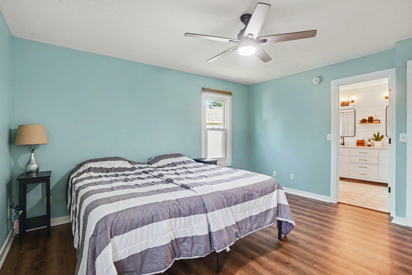
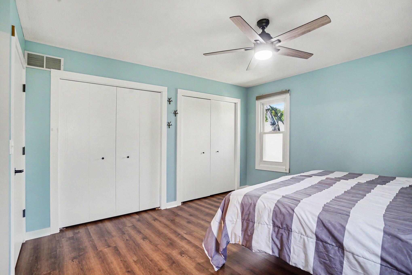
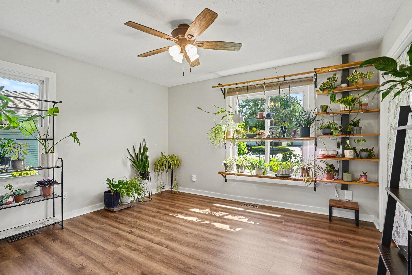
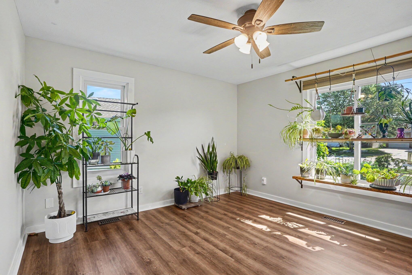
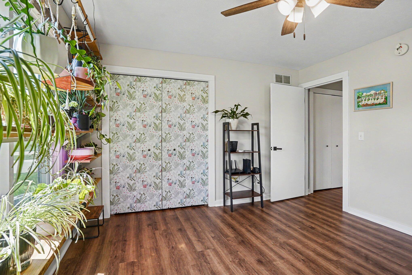
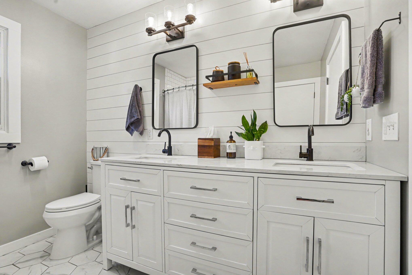
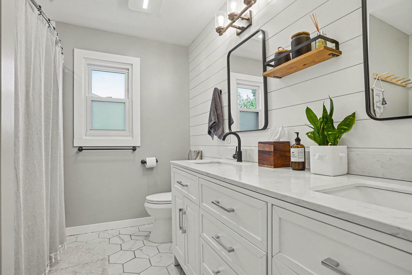
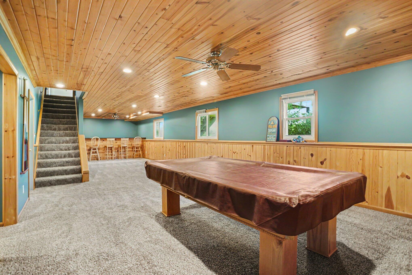
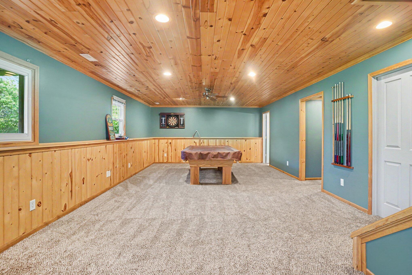
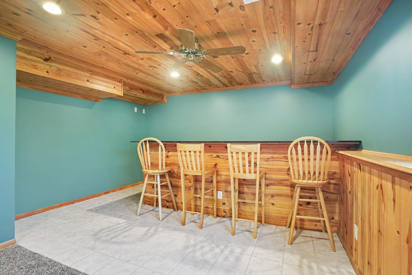
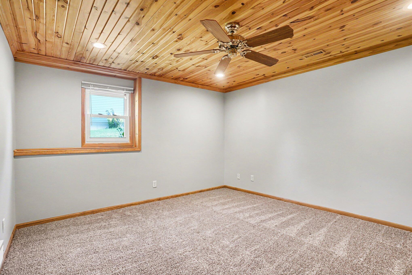
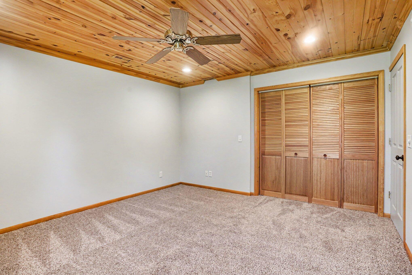
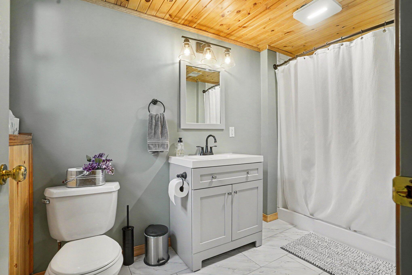
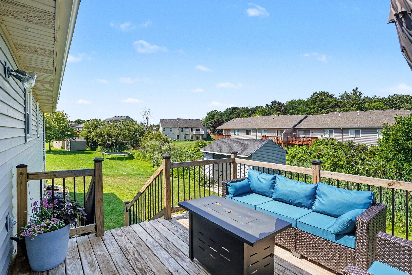
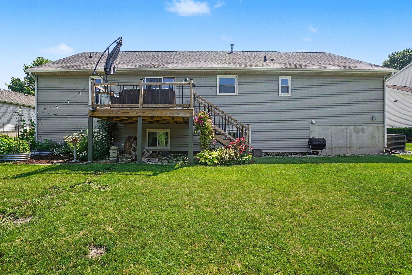
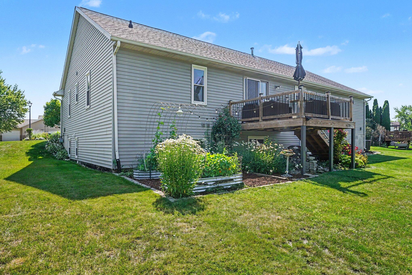
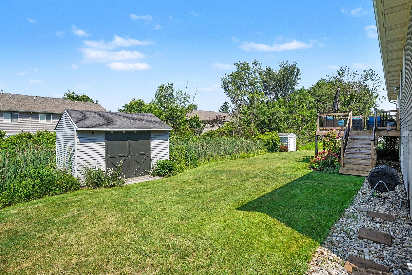
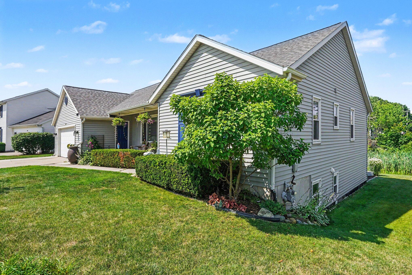
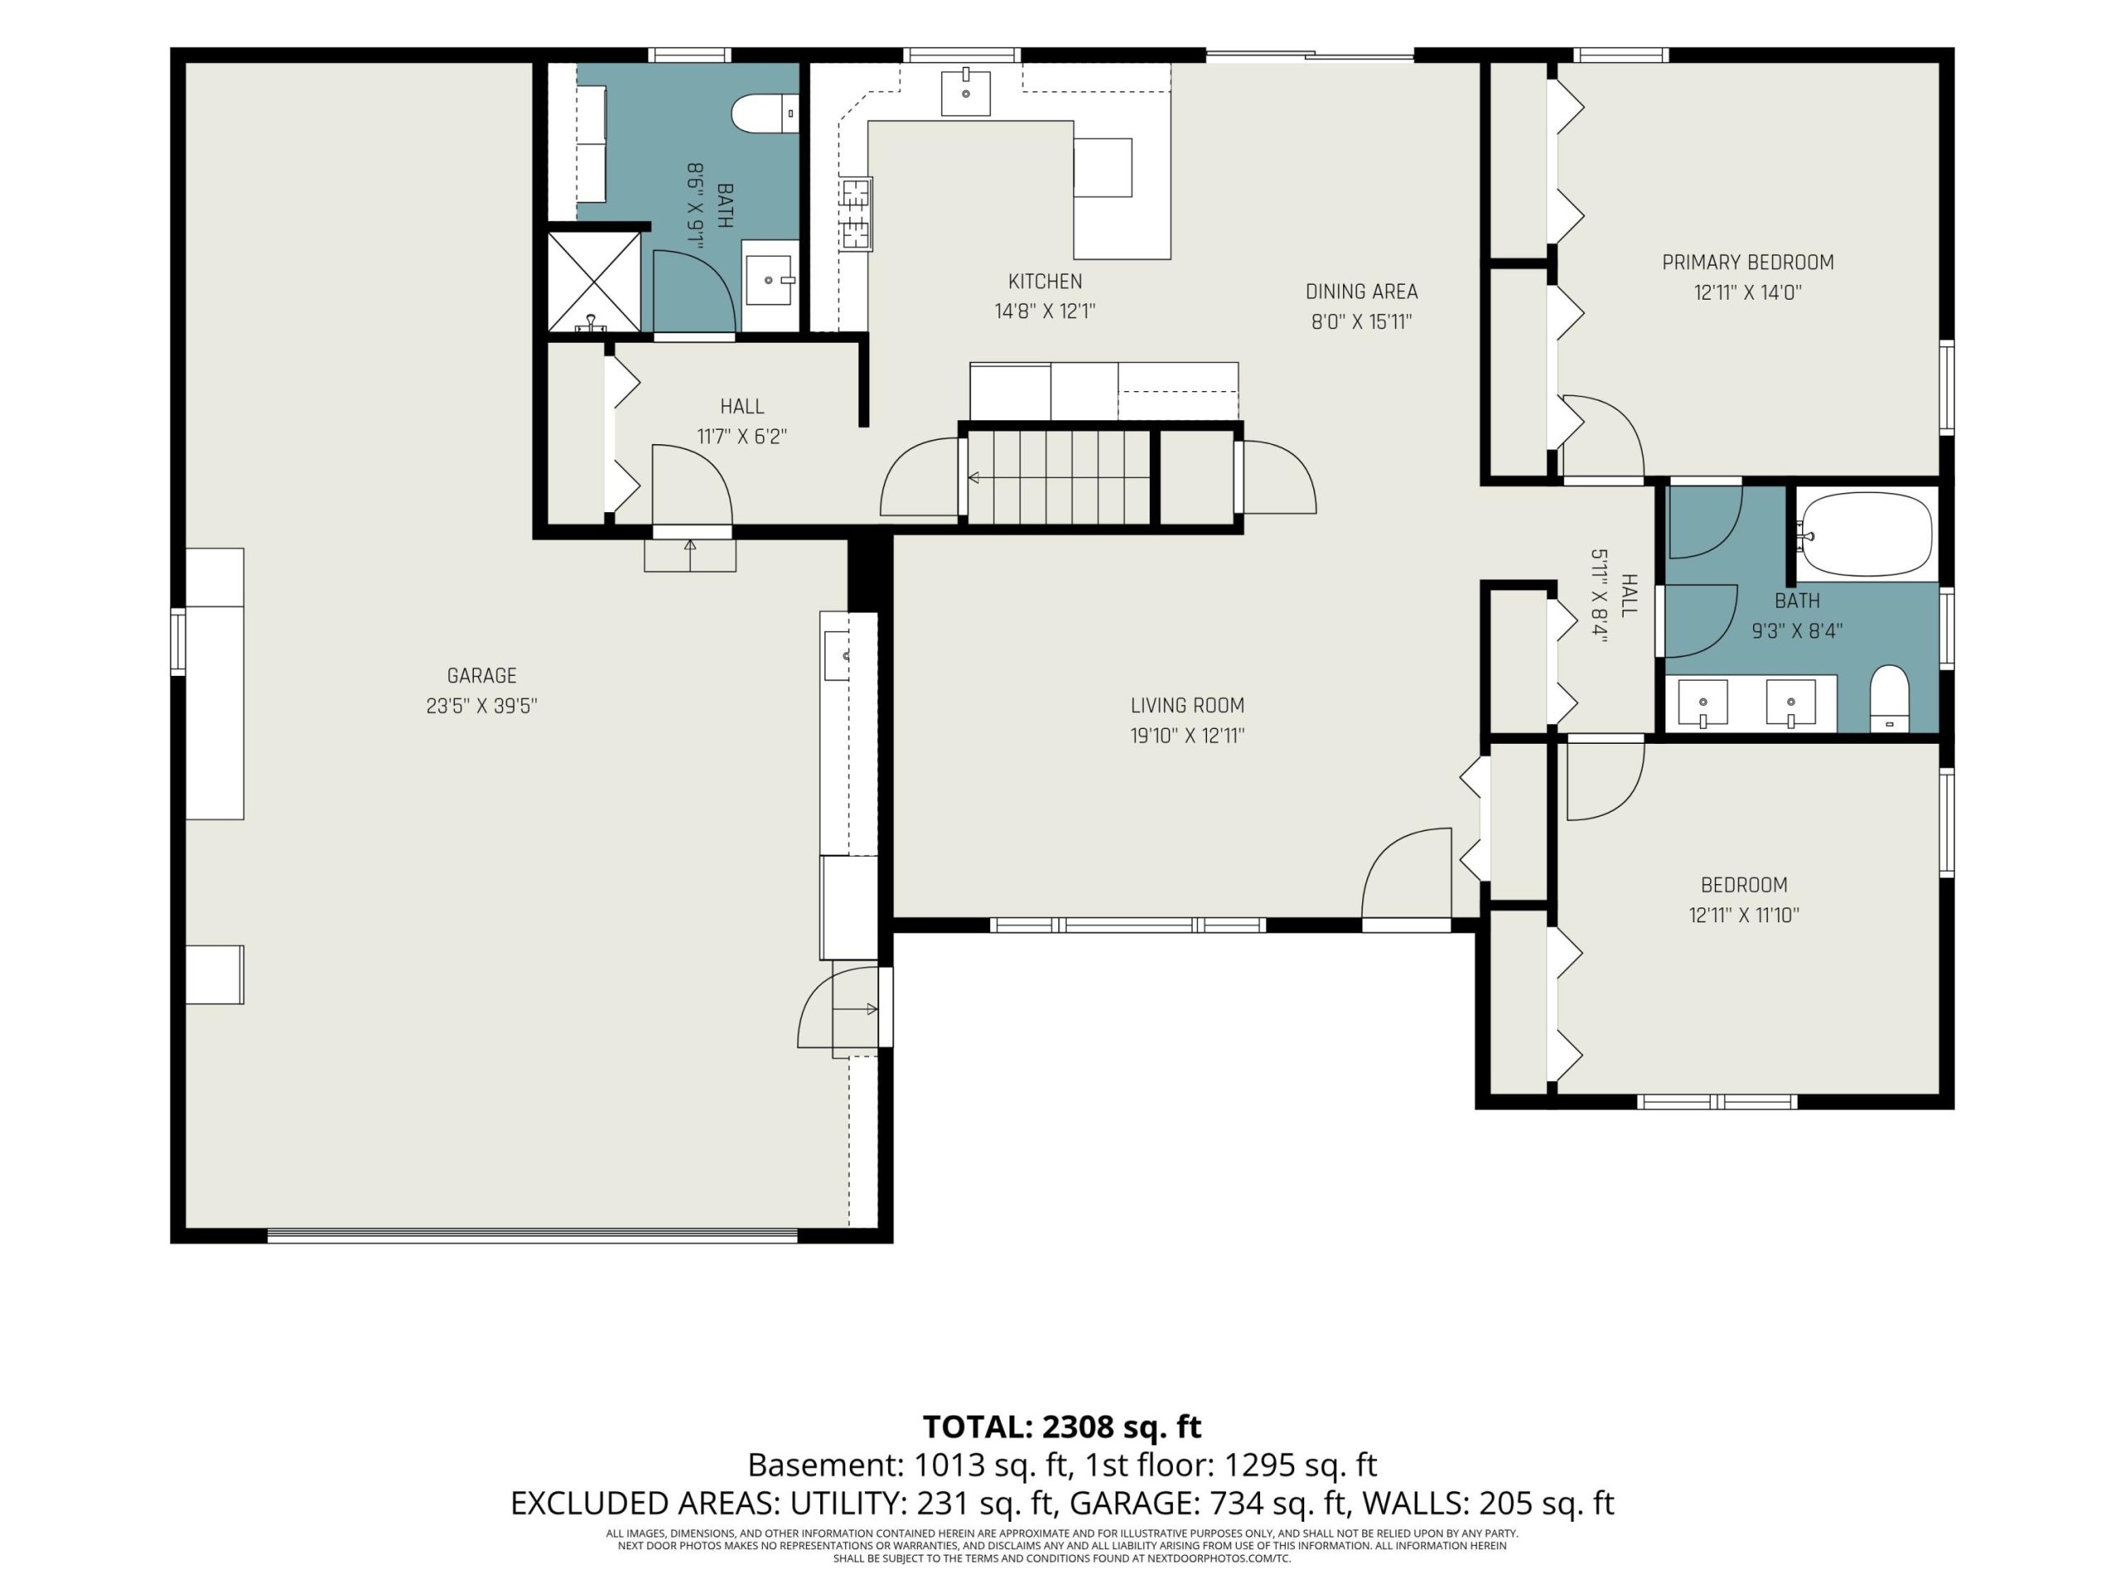
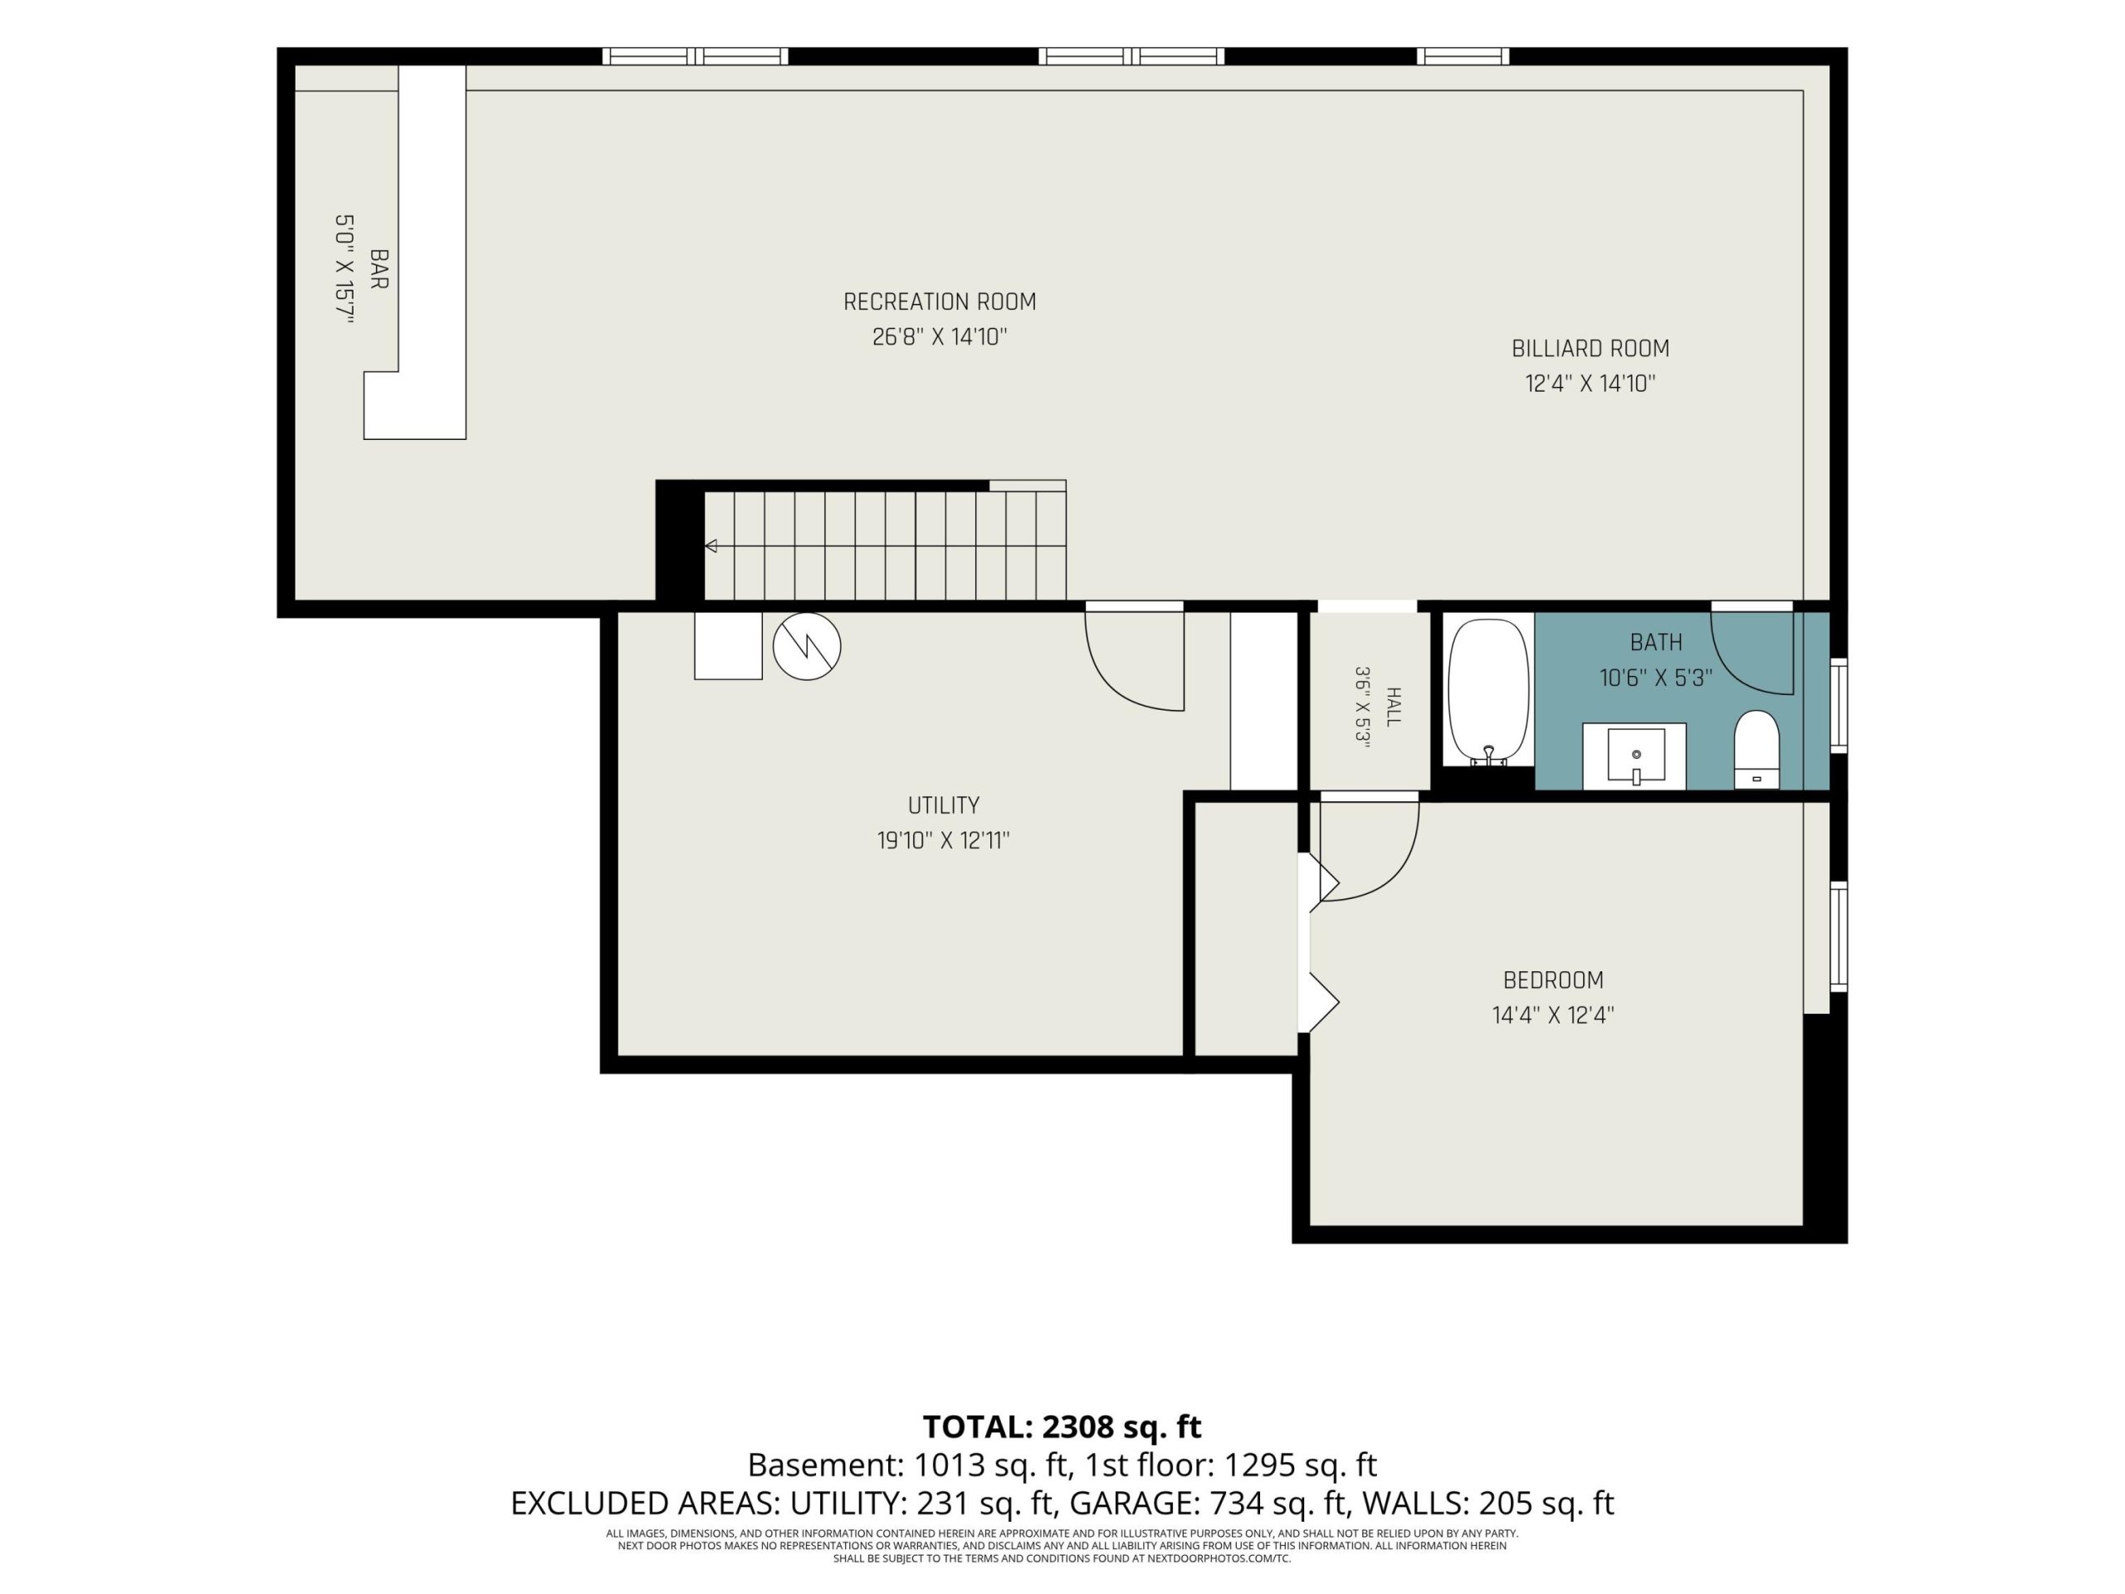
Bright, spacious, and thoughtfully designed, this 3-bedroom, 3 full bath ranch offers comfortable main-floor living with an impressive finished daylight lower level. Vaulted ceilings on the main floor bring in beautiful natural light across the living room, dining area, and kitchen. The efficient U-shaped kitchen provides excellent counter space and sits conveniently near the mudroom entry. The main-floor primary bedroom features dual closets and private access to the full bath. Downstairs, the expansive daylight level is built for entertaining, complete with a large rec room, tongue-and-groove ceiling details, a quartz-topped bar, recessed lighting, ceiling fans, and plenty of room for games, gatherings, or movie nights. A generously sized lower-level bedroom and full bathroom is tucked away for privacy and separated by a large workstation/storage area. The attached garage includes a tandem third stall, ideal for storage, hobbies, or a workshop.