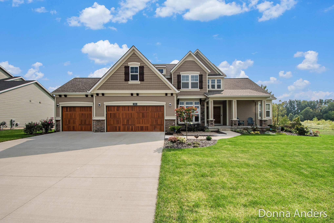
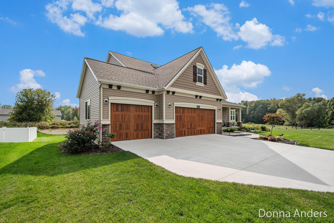
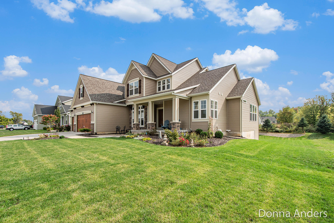
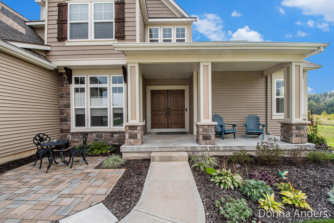
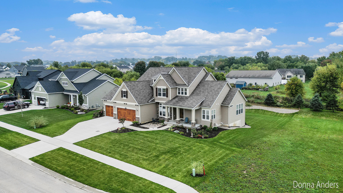
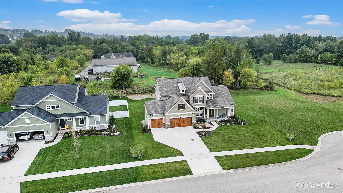
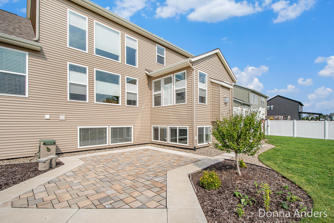
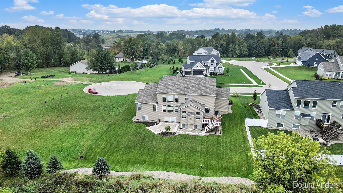
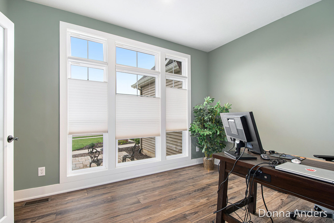
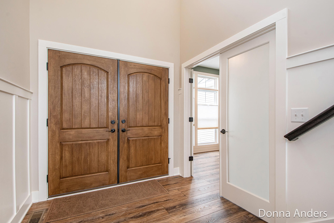
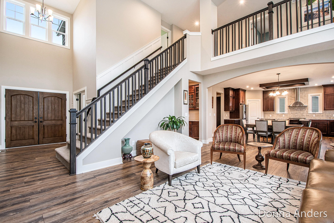
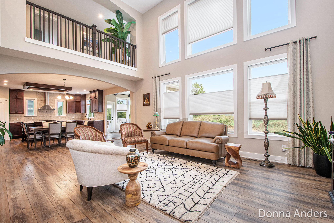
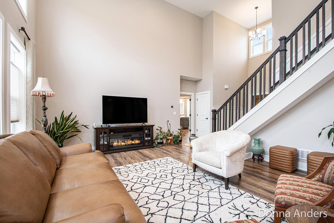
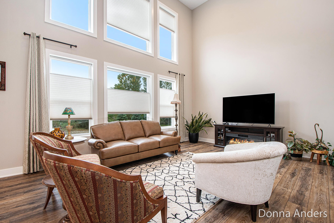
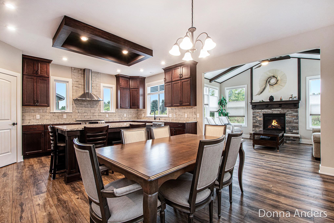
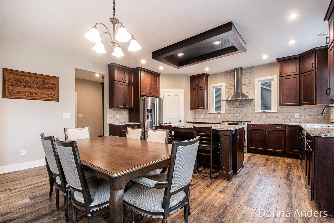
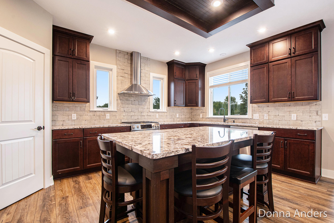
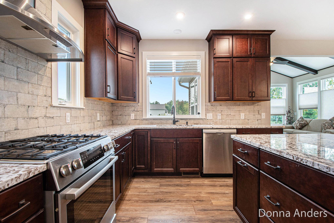
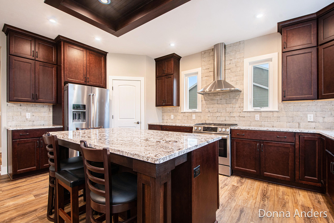
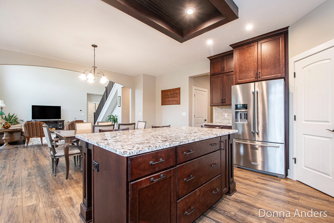
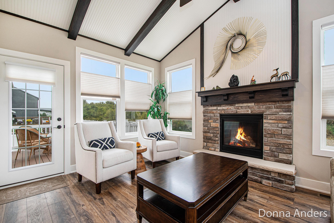
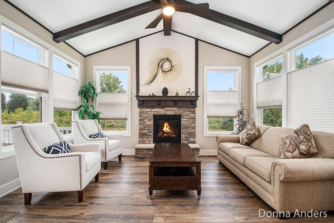
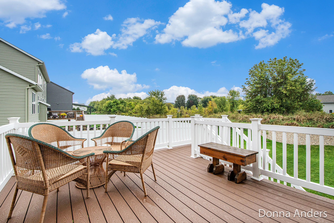
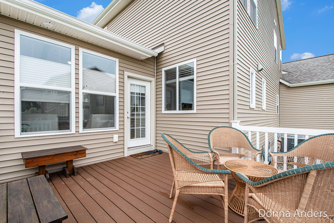
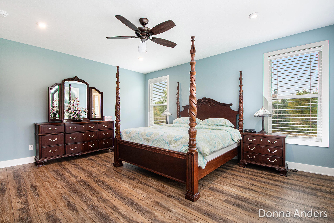
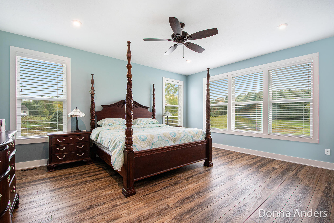
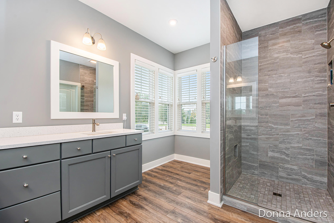
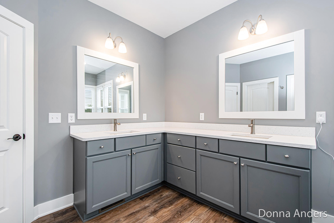
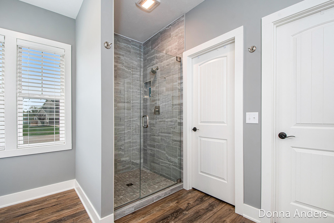
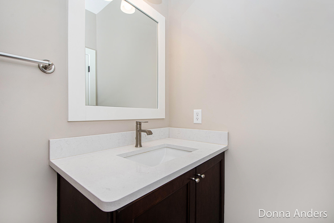
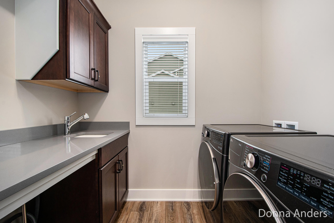
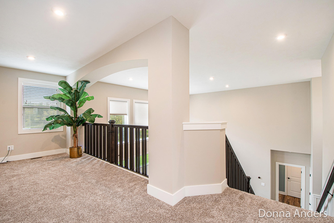
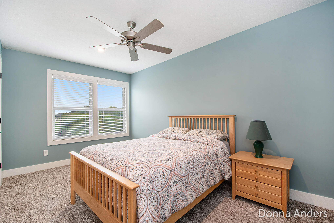
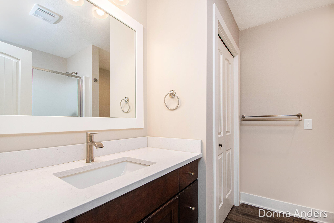
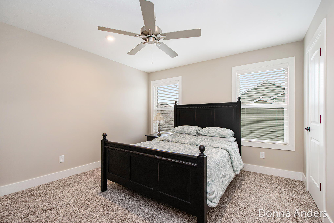
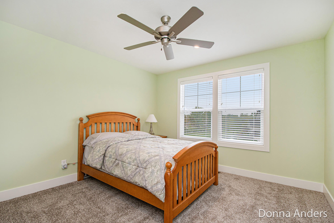
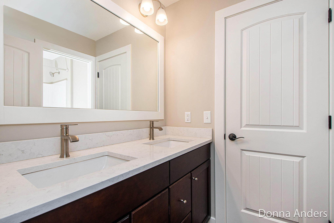
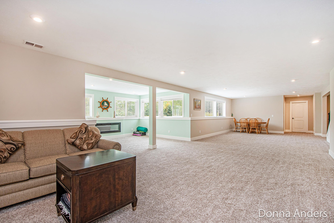
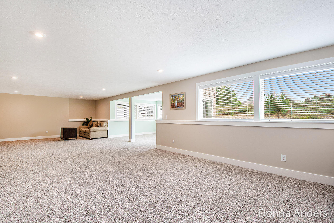
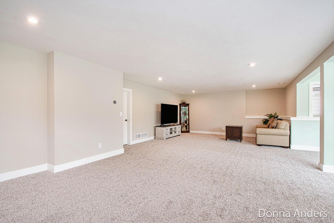
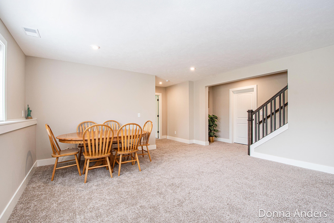
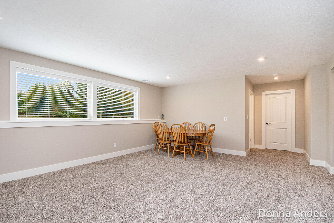
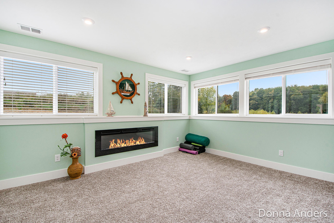
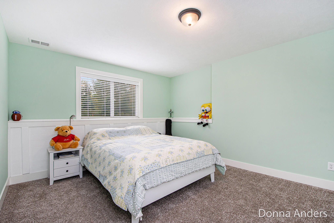
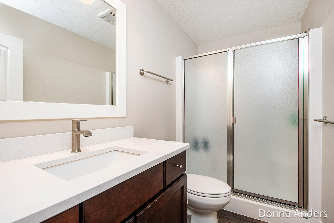
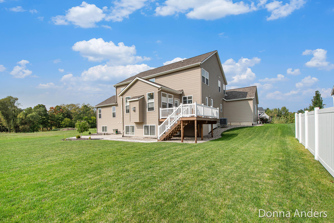
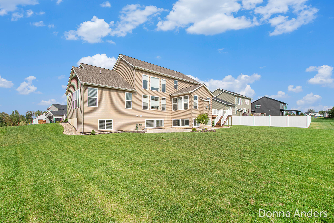
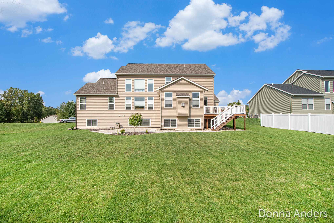
Fabulous–Imagine yourself living in this 2023 built, 5 bed 5 bath, 4200 sq. ft Craftsman style home adjacent to county owned Spring Grove Park! Custom design with $130K in seller upgrades. Daylight basement prepped for second kitchen, work-out room and 6th bedroom. Double door entry w/ large front Porch, paver Patio and professional Landscaping in quiet cul-de-sac. Premium elevation w/ hard wood exterior trim package and insulated wood grain garage door. First Floor has 2-story Foyer, extra wide Staircase, custom Railing, Luxury Kitchen with 3 windows, Walk in Pantry, Large Island with Quartz countertops, Tray ceiling, upgraded LVP flooring, Laundry room, Powder room and Mudroom w/ bench, shoe closet. Bright, XL private Primary suite on first floor with custom walk-in closets, renovated bathroom, frameless door and premium flooring. Large Office with w/ ethernet, tall windows and lockable French door. Upper level has cozy lounge, guest bedroom w/ full bath plus 2 bedrooms