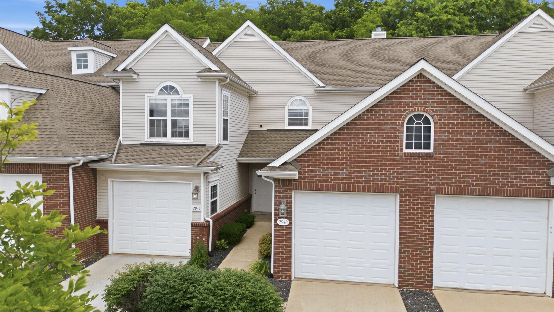
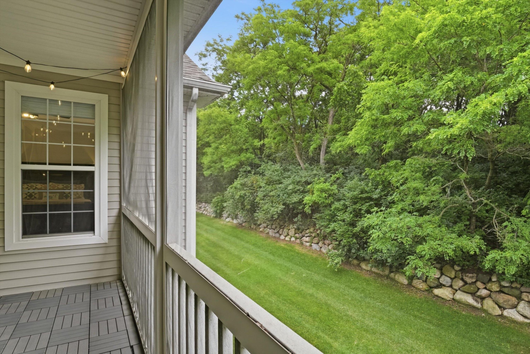
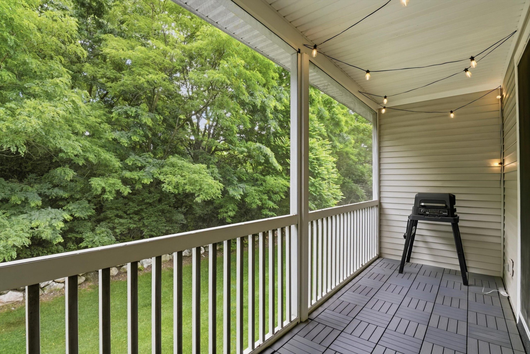
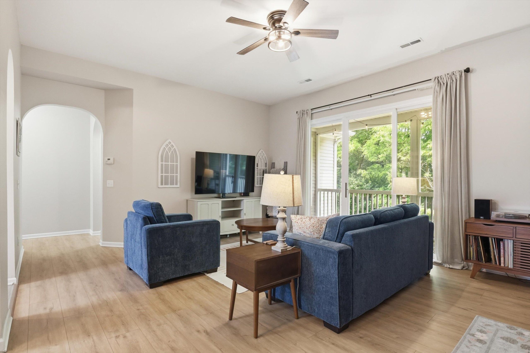
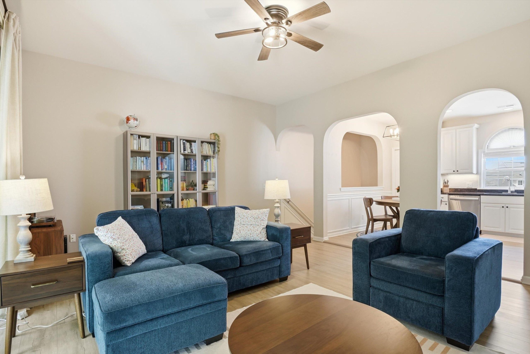
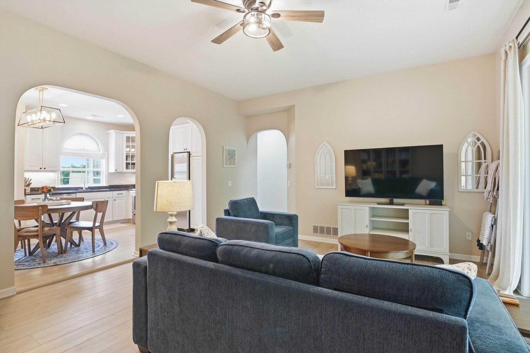
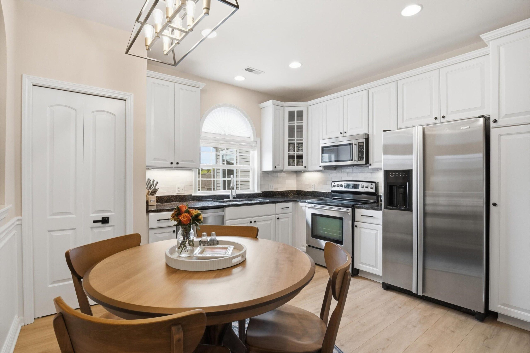
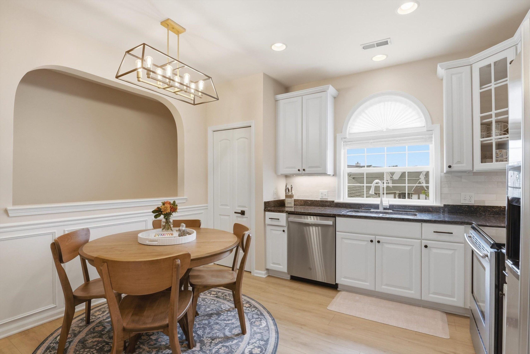
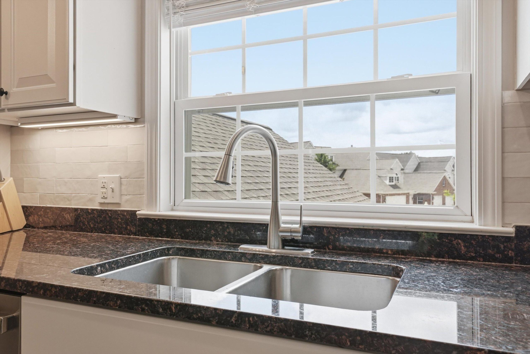
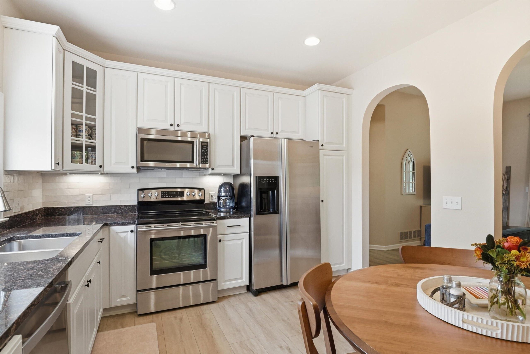
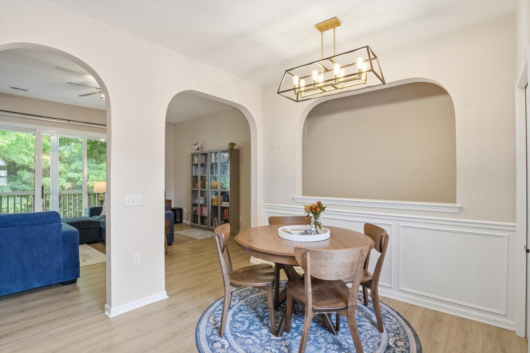
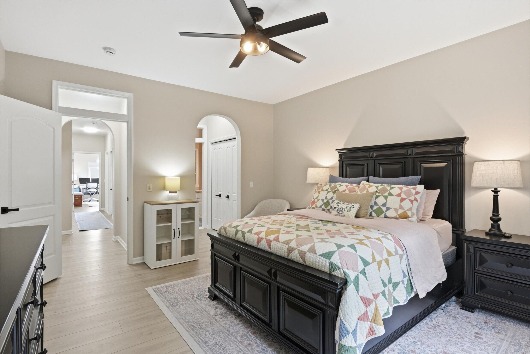
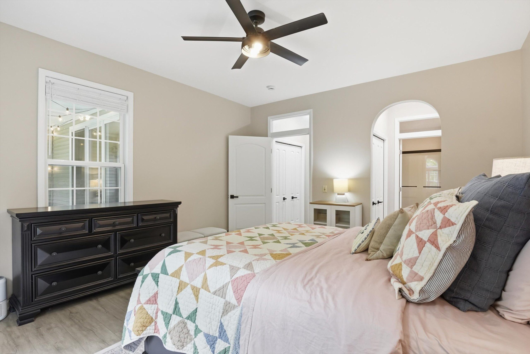
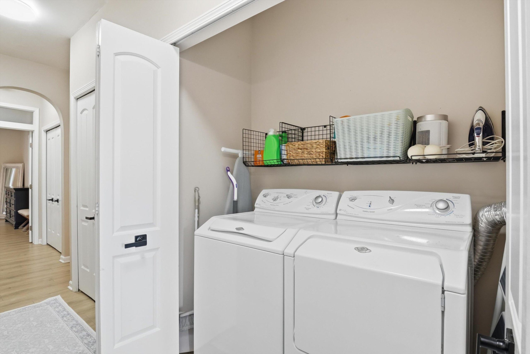
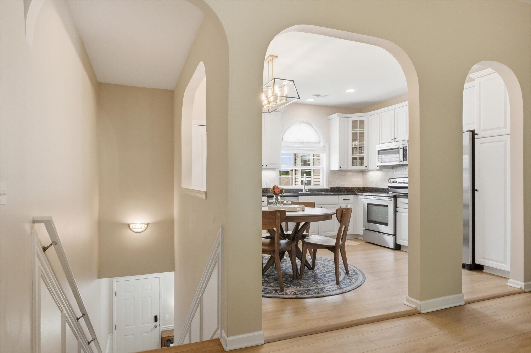
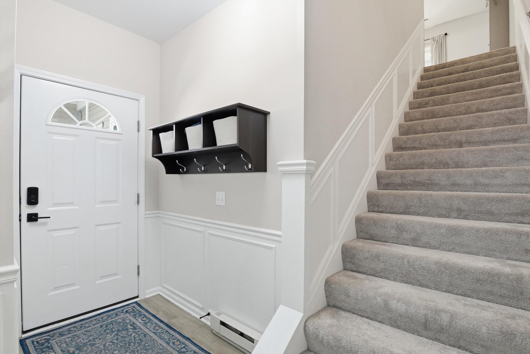
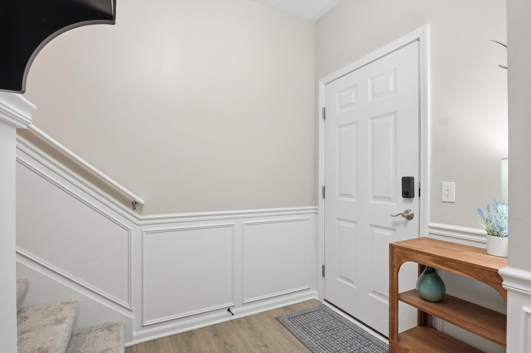
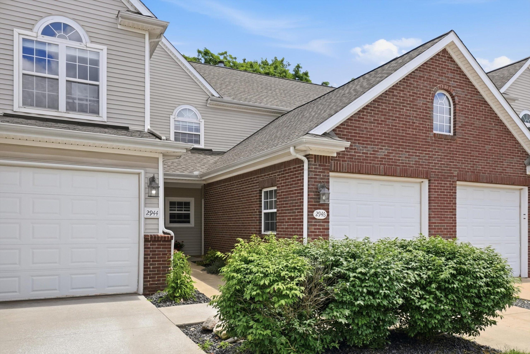
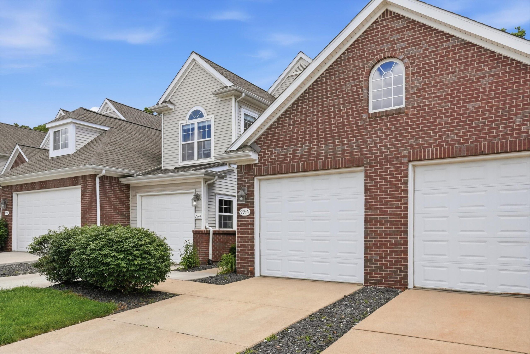
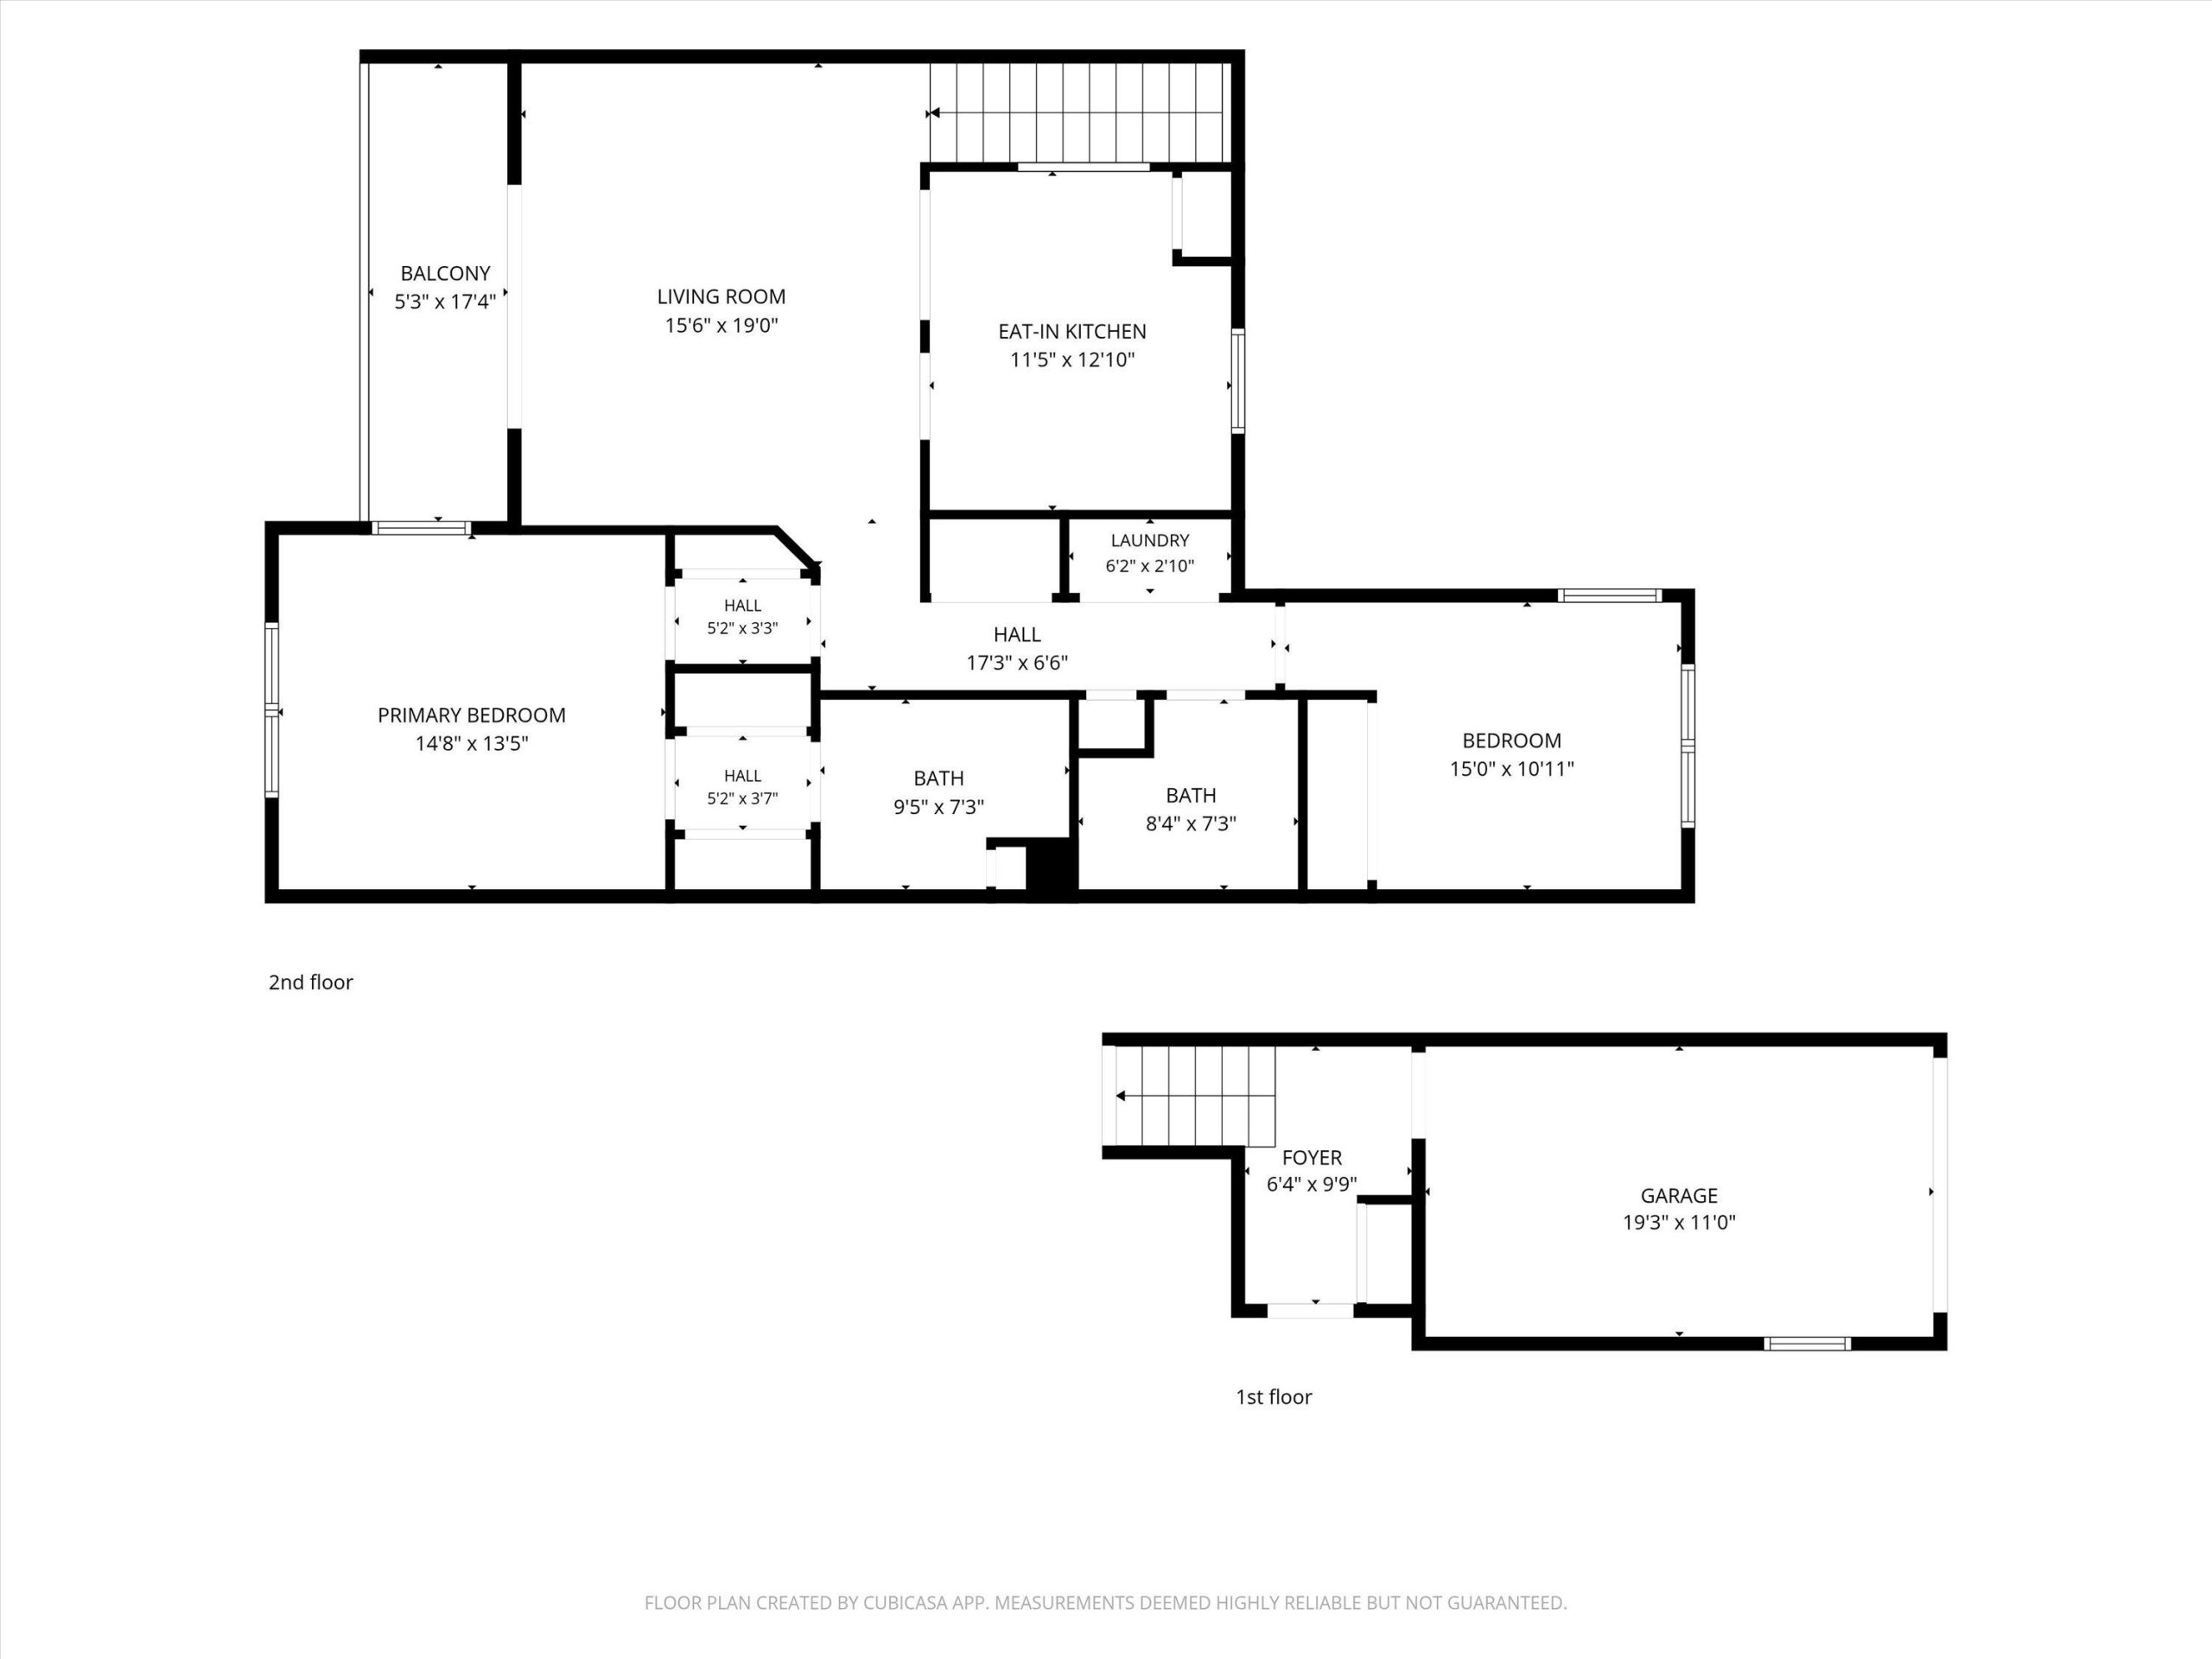
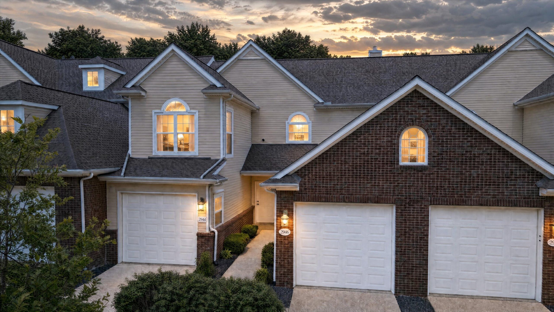
Move-in ready and filled with natural light, this upper-level ranch-style condo is a wonderful blend of thoughtful updates, easy living, and stunning wooded views – all in one of Ann Arbor’s most convenient locations. An open-concept layout sets a warm, welcoming tone with sun-filled rooms, durable LVP flooring throughout, fresh paint in the living room and primary bedroom, new carpet on the main stairwell, new custom blinds at every window, and a new roof installed last year.The spacious living room flows effortlessly to the private screened-in balcony through a large sliding glass door, where a lush green tree line makes summer mornings feel like a retreat and winter evenings take on a quietly beautiful, snow-dusted charm. Charming arched doorways lead into a kitchen made for both cooking and gathering, featuring crisp white cabinets, dark granite counters, a tiled backsplash, stainless steel appliances, and fresh LED under-cabinet lighting. A dedicated pantry and comfortable eat-inspace round it out – ideal for slow morning coffees or easy weeknight dinners.
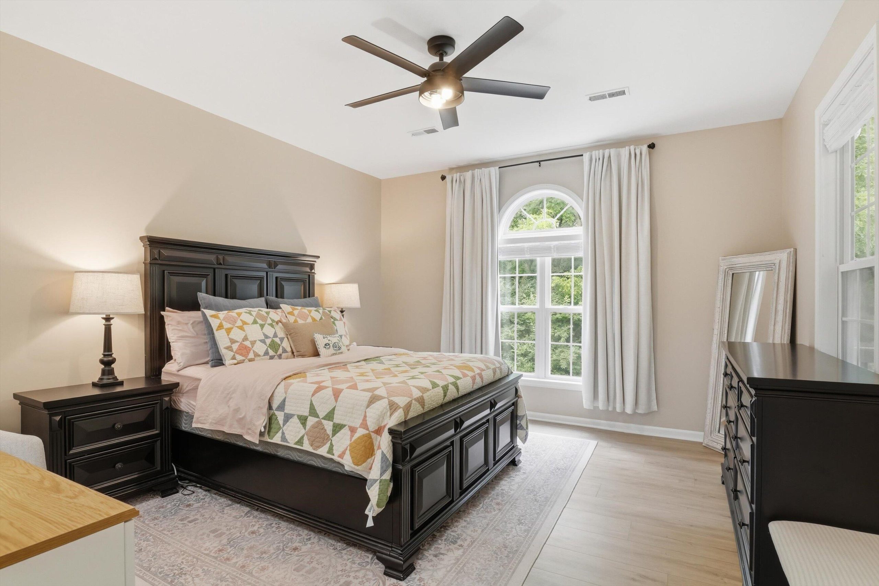
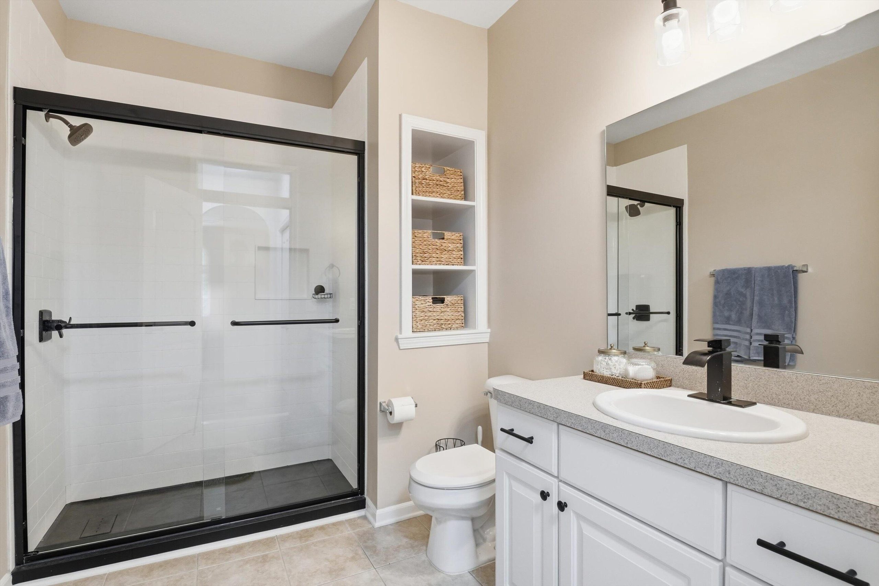
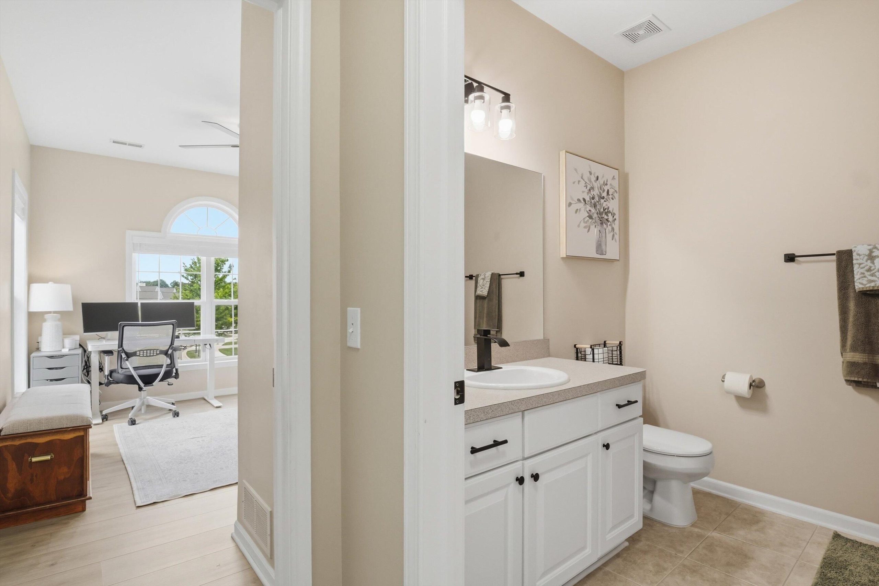
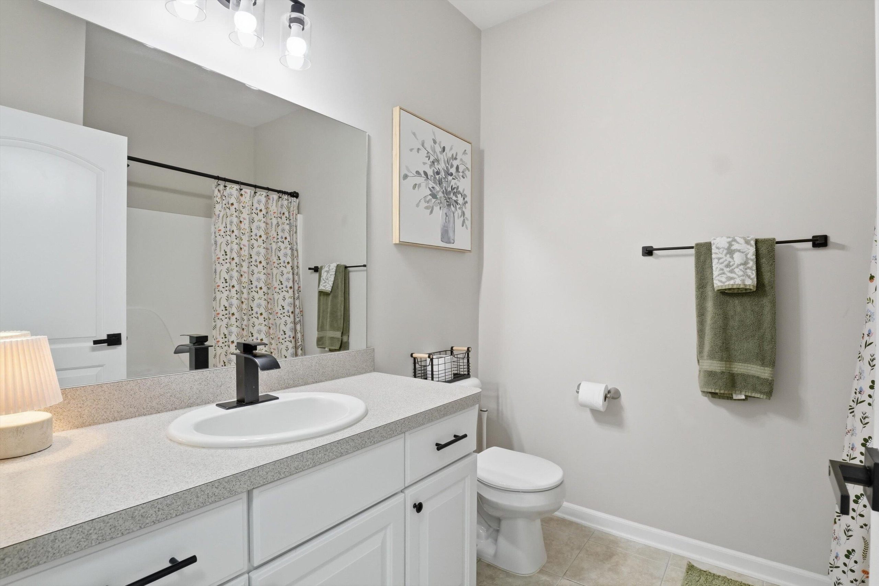
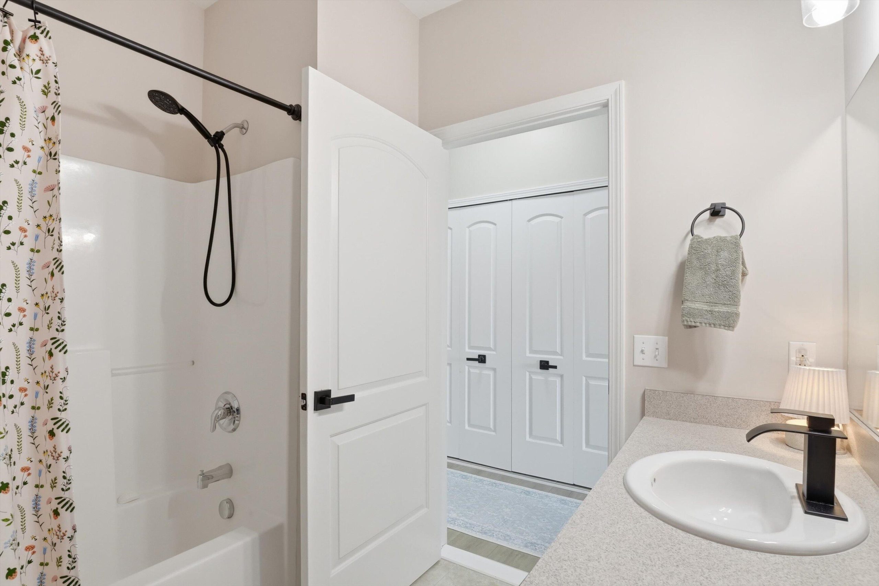
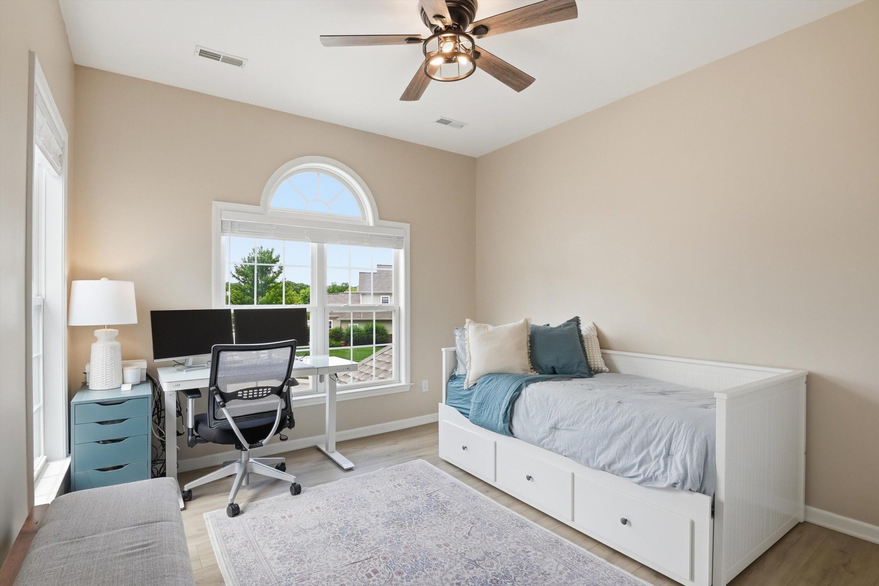
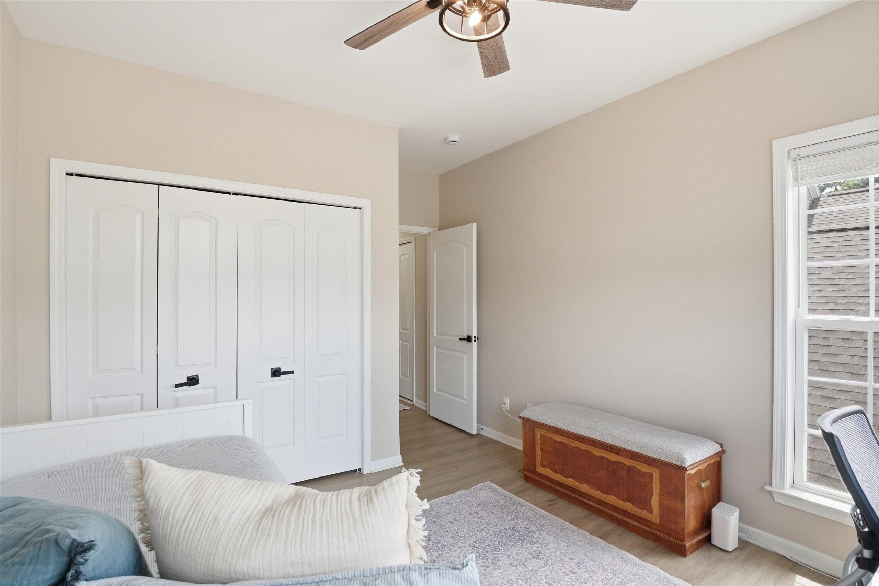
The primary suite is a true retreat, offering an attached ensuite bath with a newly installed shower and a sense of calm that carries throughout. A secondary bedroom and full guest bath with a shower/tub combo add the flexibility to accommodate guests, family, or a home office with ease.
Nestled in a quiet, well-connected neighborhood served by several bus routes, this home puts you just minutes from the best of Ann Arbor – downtown, the University of Michigan and its North Campus, the Huron River, scenic parks, walking trails, green spaces, childcare options, and major highways for a smooth daily commute.