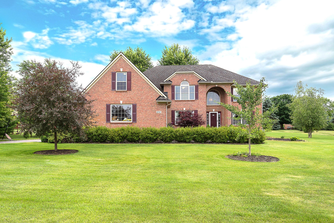
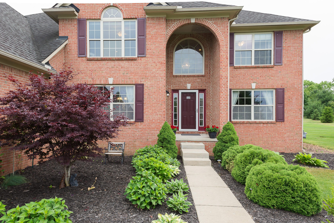
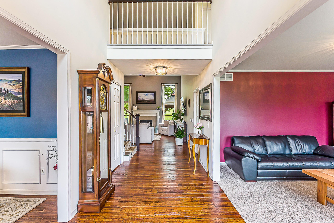
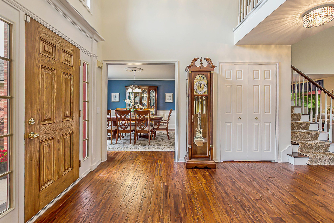
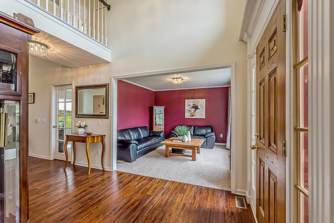
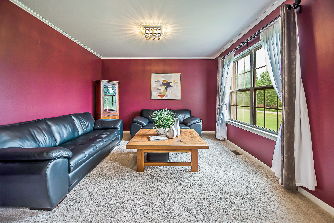
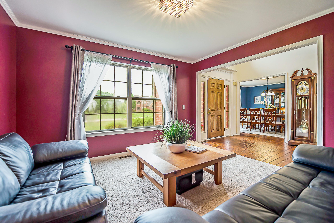
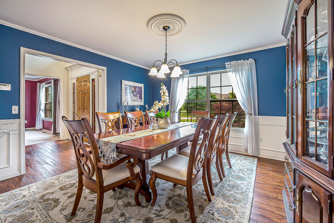
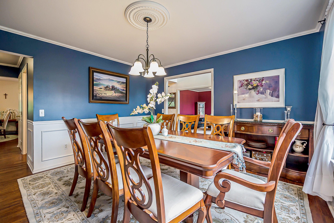
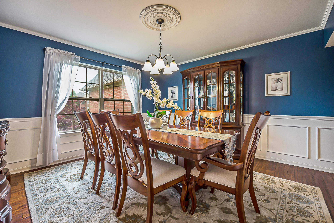
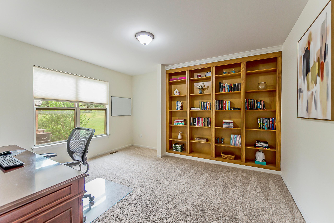
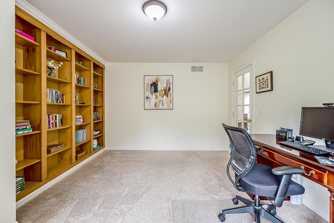
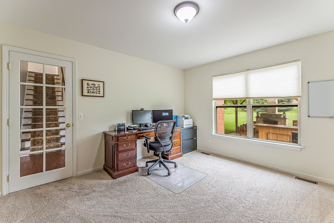
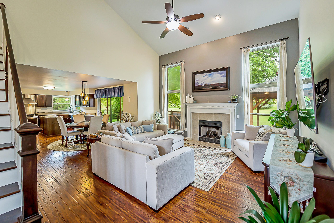
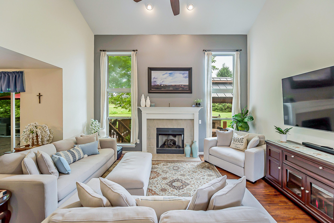
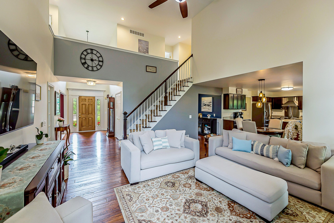
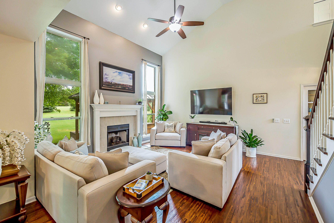
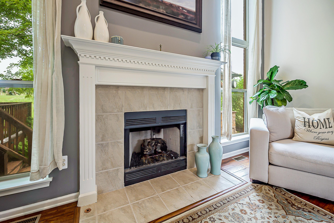
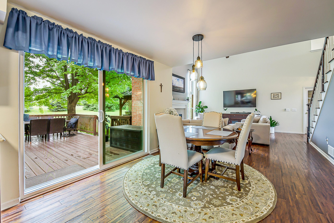
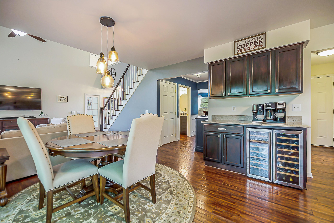
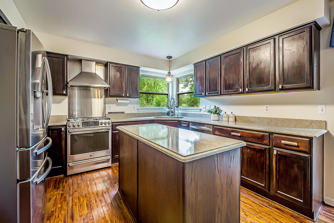
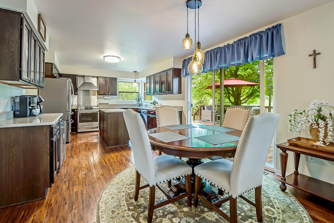
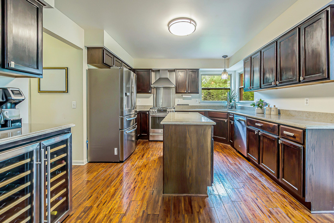
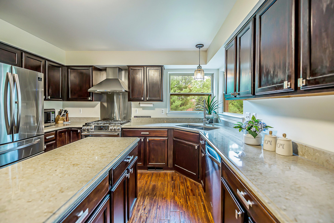
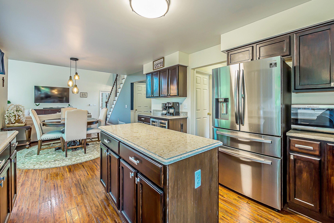
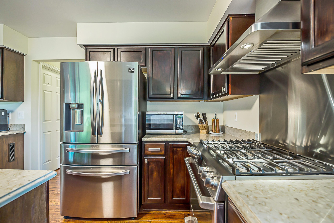
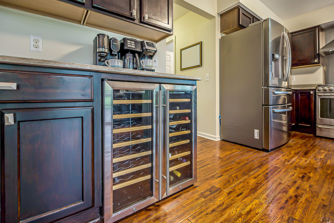
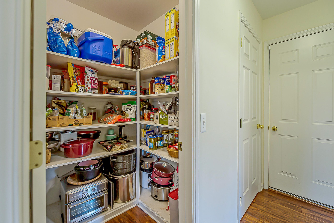
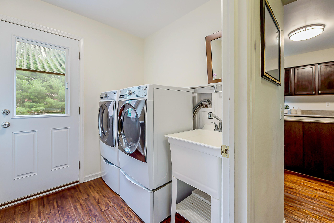
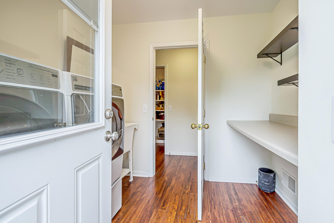
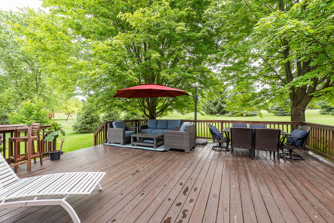
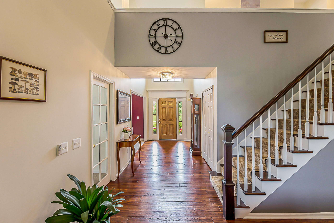
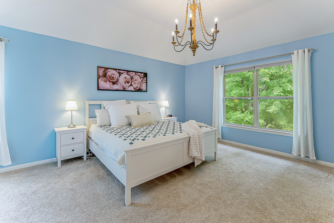
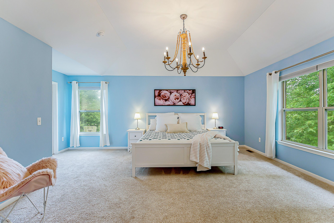
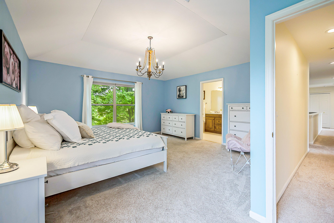
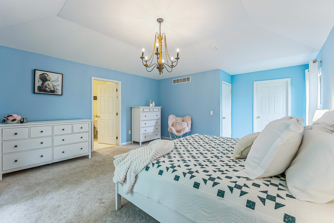
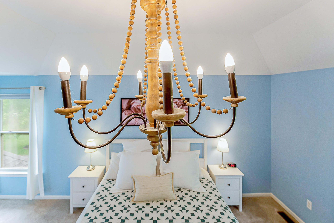
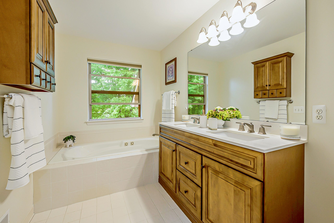
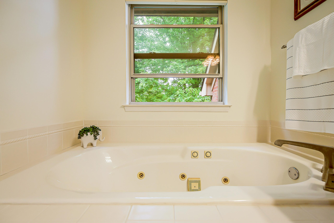
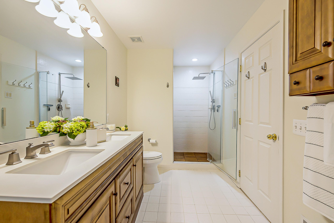
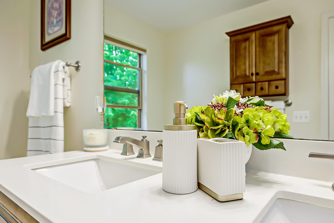
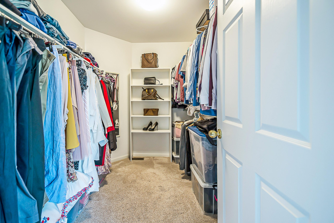
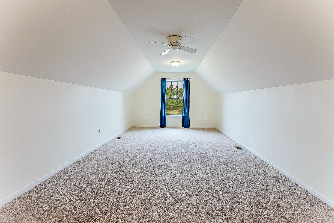
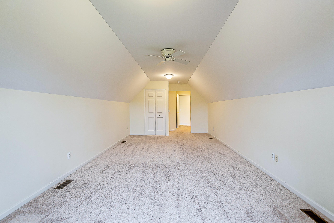
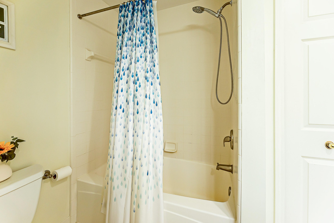
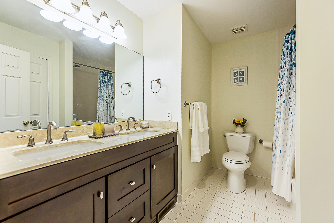
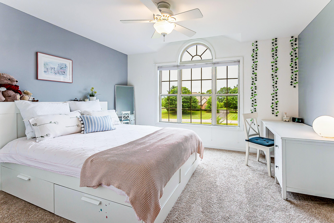
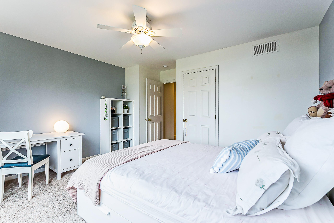
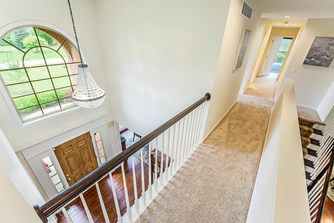
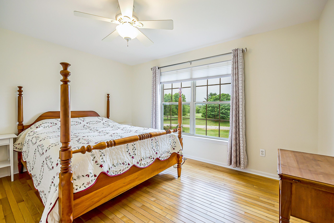
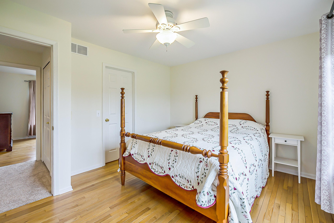
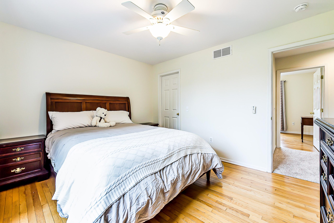
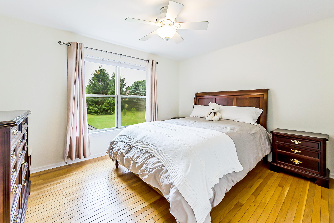
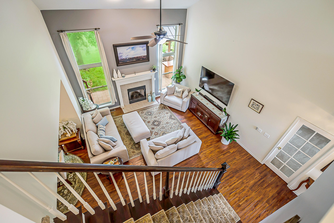
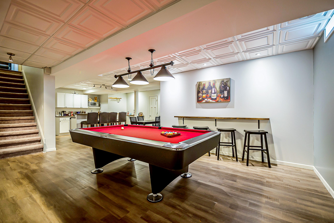
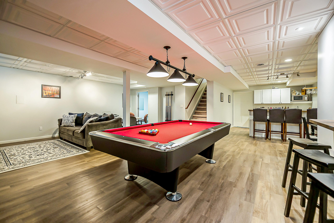
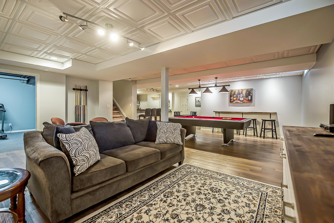
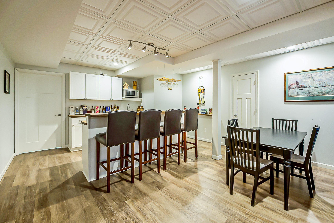
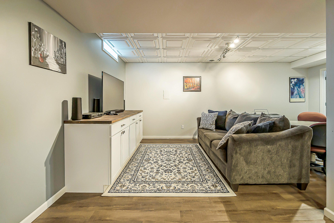
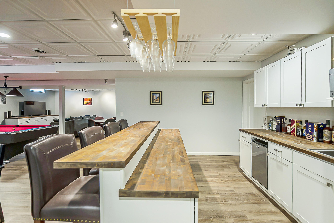
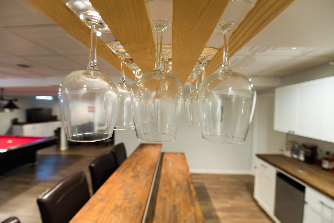
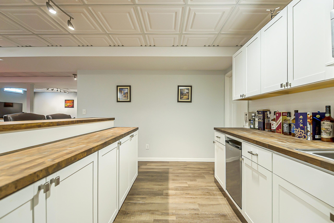
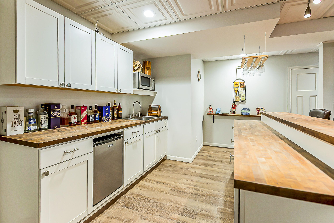
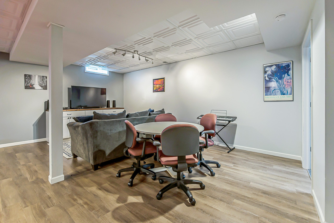
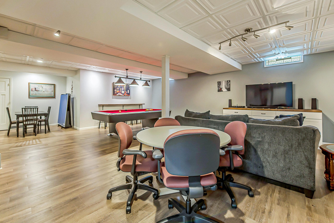
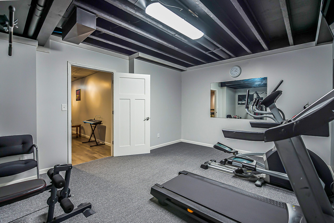
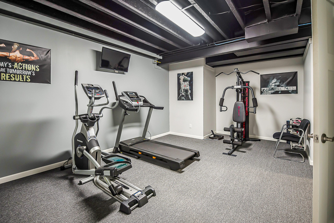
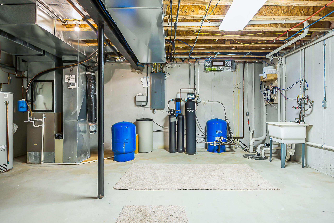
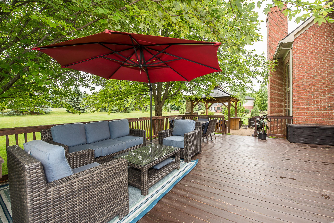
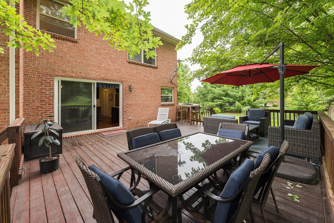
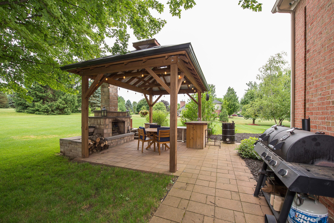
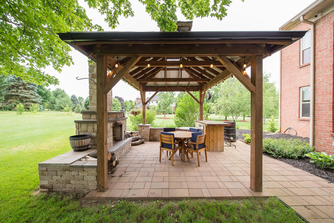
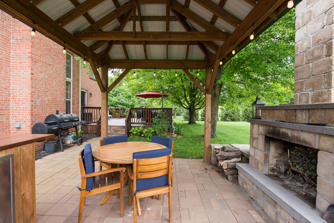
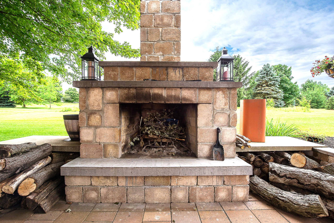
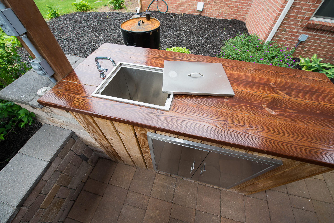
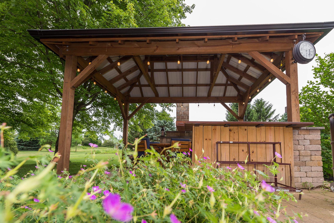
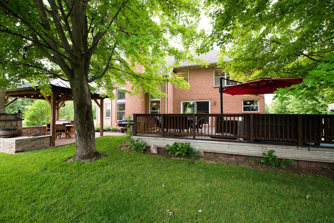
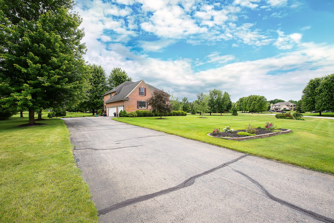
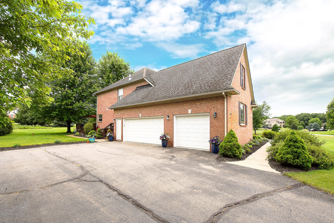
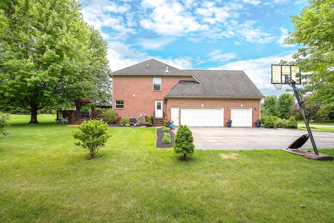
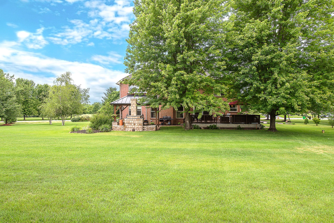
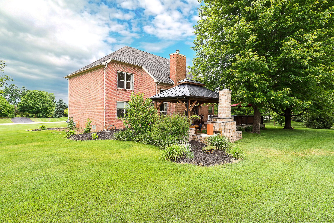
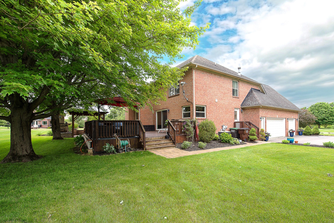
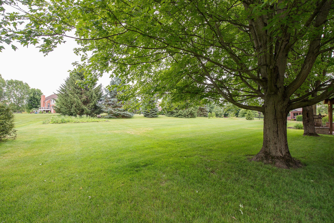
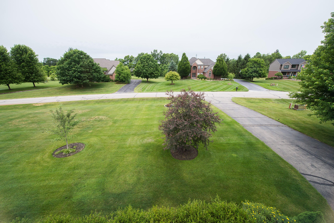
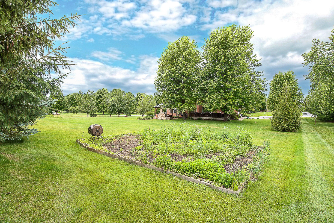
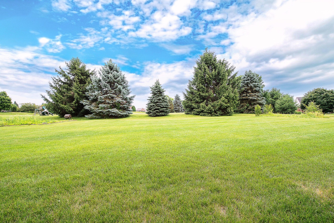
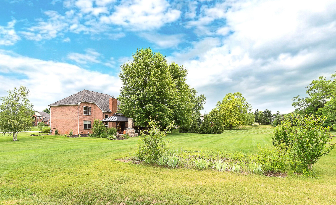
Nestled on a picturesque one-acre lot in one of Saline’s most sought-after neighborhoods,The inviting interior welcomes you with a dramatic sunny two-story foyer, a dedicated home office with French doors, and beautiful hardwood flooring throughout the main living areas. A beautiful formal dinner room for family gatherings.The spacious chef’s kitchen is designed for both everyday living and entertaining, featuring abundant cabinetry, granite countertops, stainless steel appliances, a large walk-in pantry, and an open-concept layout that flows seamlessly into the impressive two-story family room with a cozy fireplace. Expansive glass doors provide abundant natural light and easy access to the backyard. A well-designed convenient first-floor laundry room complete the main level.Upstairs, you’ll find five generously sized bedrooms and two full bathrooms. The luxurious primary suite boasts a vaulted ceiling, an oversized walk-in closet, and a spa-like bath featuring a dual-sink vanity, large shower, and ample space for relaxation. An adjoining oversized guest bedroom offers excellent flexibility, while the remaining three bedrooms each include their own walk-in closets.The expansive finished basement adds valuable living space and is designed for both recreation and entertaining, featuring a wet bar, dedicated workout area, and spacious entertainment room, making it the perfect retreat for family and guests.The outdoor living spaces are truly exceptional, featuring extensive professional landscaping, a large deck, a spacious brick paver patio,Mature trees provide exceptional beauty and privacy, complemented by thoughtfully designed flower beds and a flourishing vegetable garden. Enjoy year-round entertaining with the newly built outdoor fireplace and custom gazebo complete with a bar, creating the perfect setting for gatherings with family and friends while overlooking the expansive backyard. Located in York Township with lower property taxes, this home is served by the award-winning Saline School District and offer