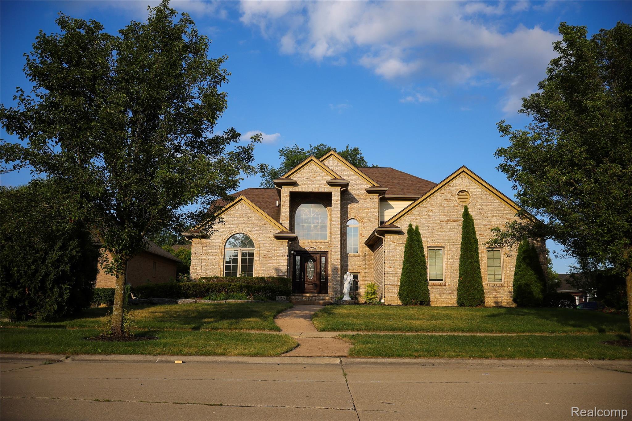
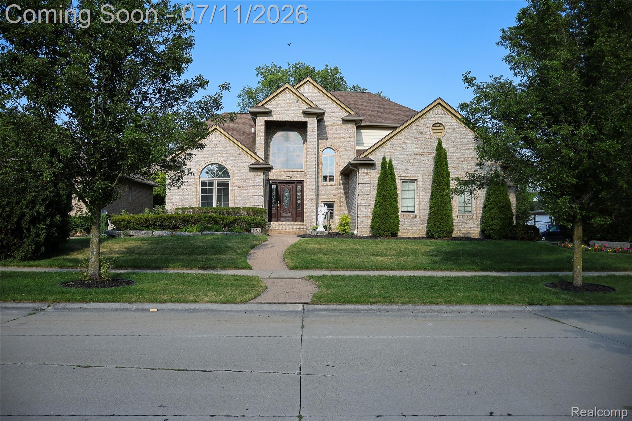
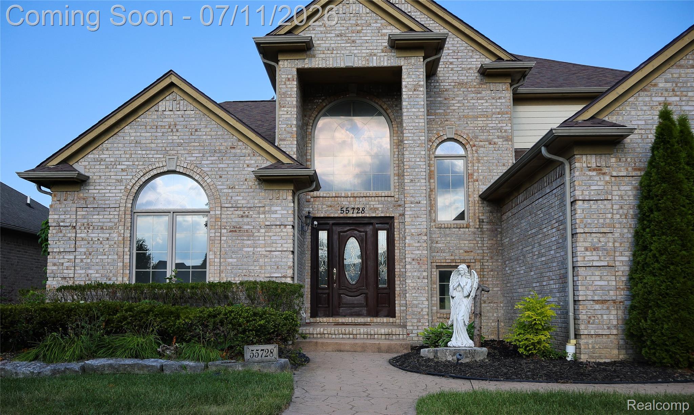
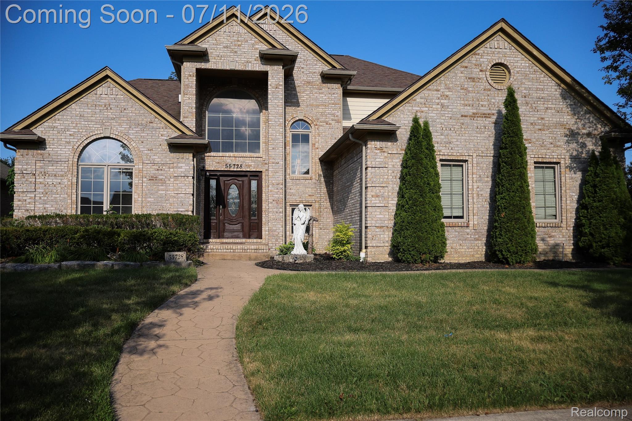
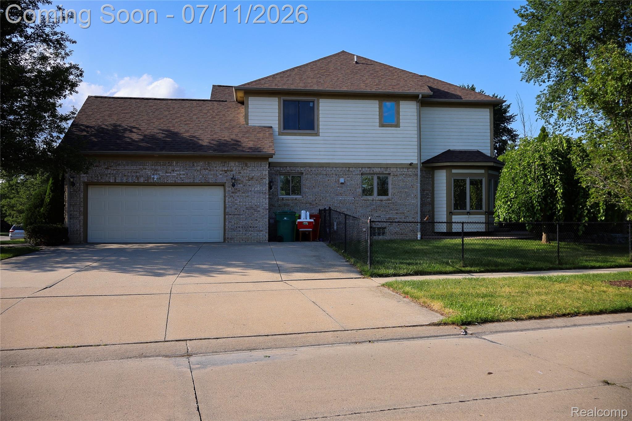
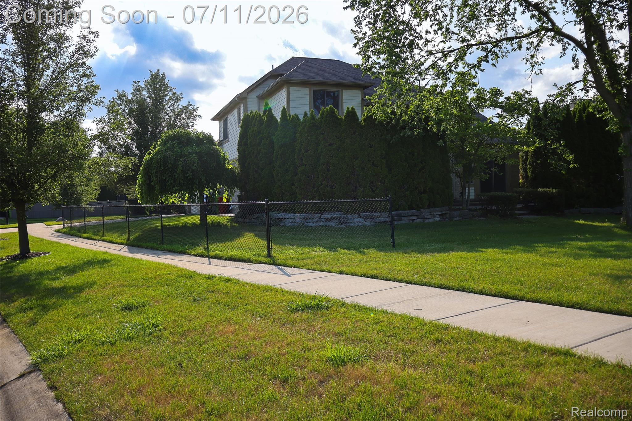
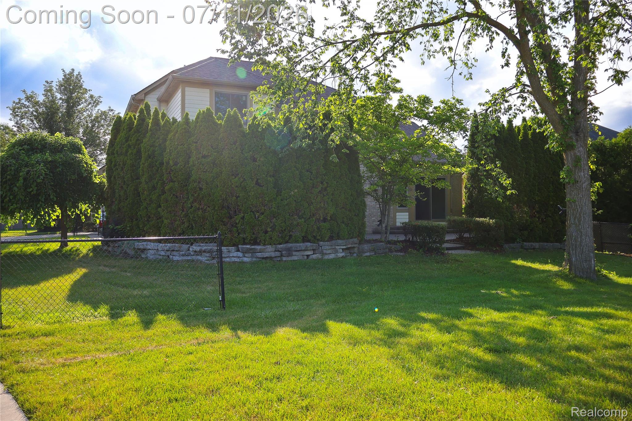
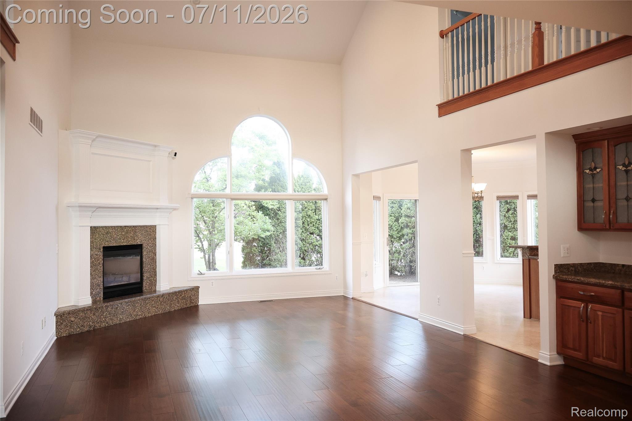
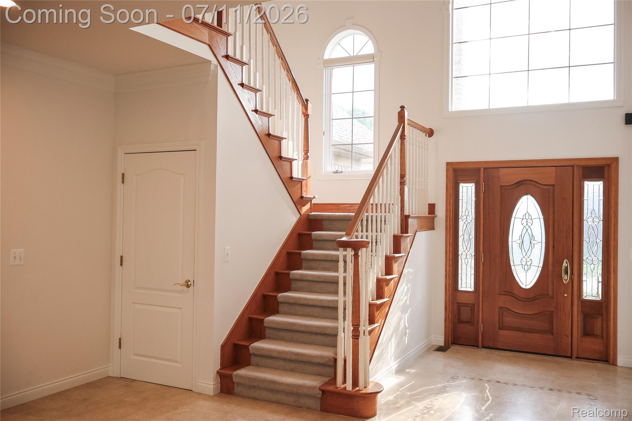
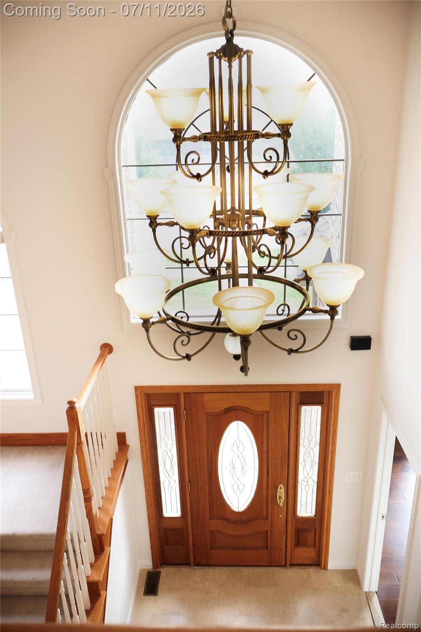
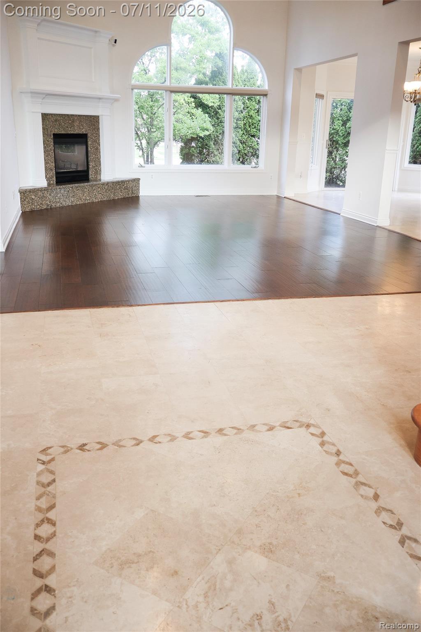
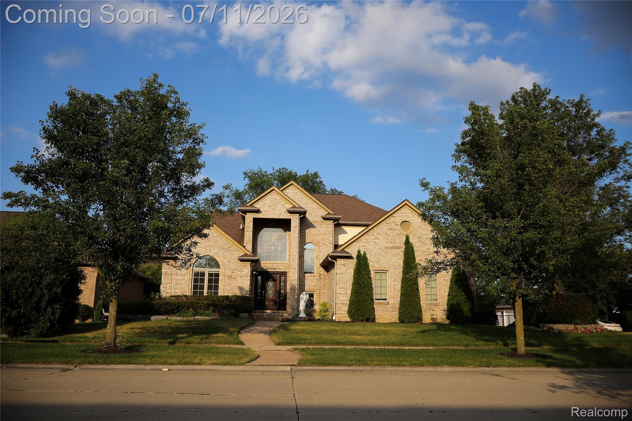
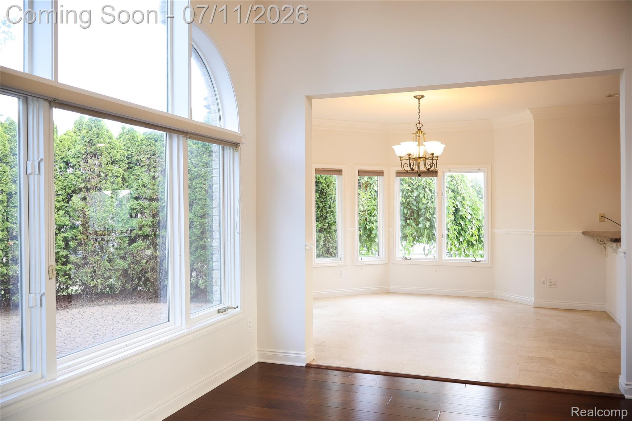
Welcome home to this beautifully maintained, move-in ready residence in desirable Macomb sub! This exceptional home features an open-concept floor plan anchored by a dramatic two-story great room with soaring ceilings, abundant natural light, and a cozy gas fireplace.
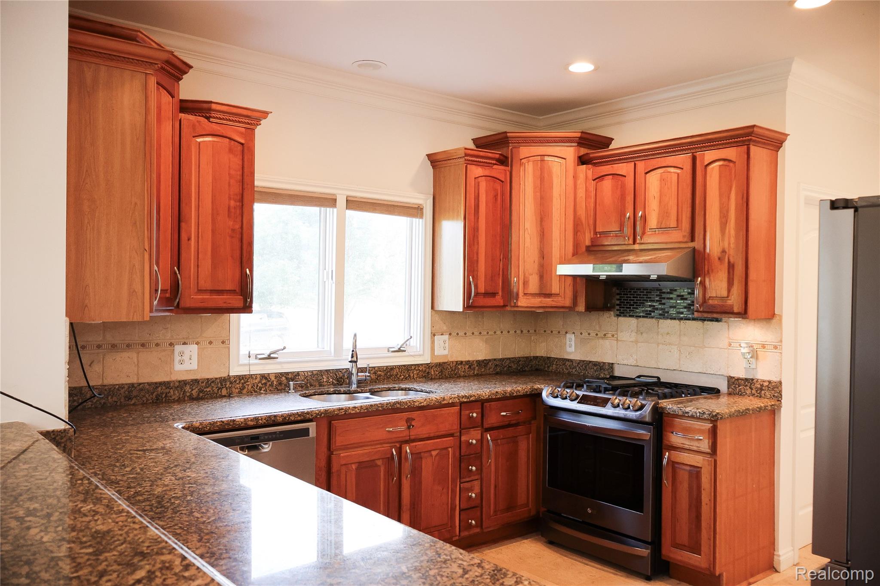
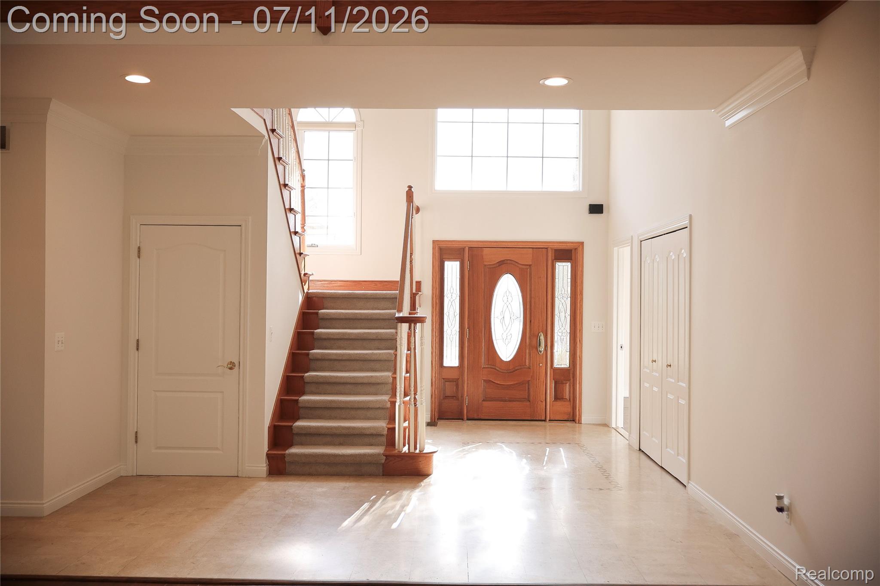
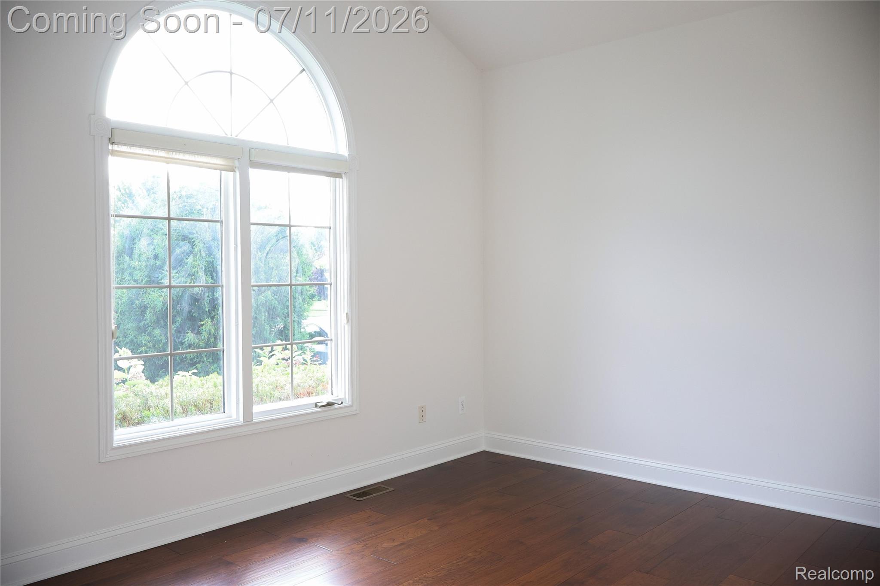
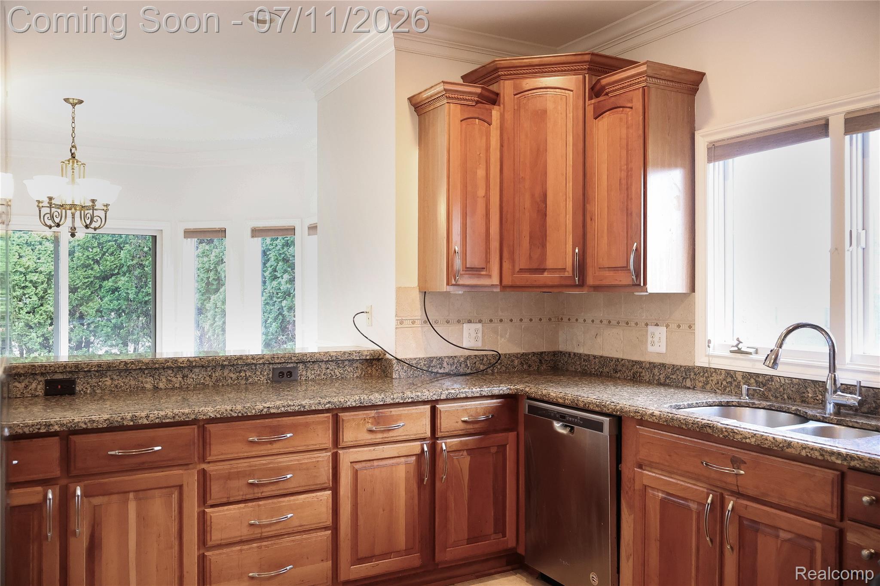
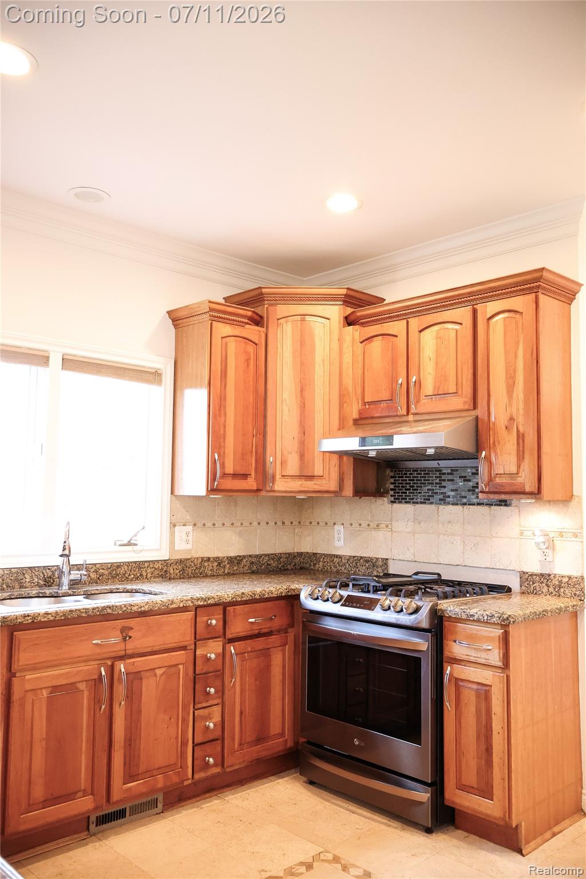
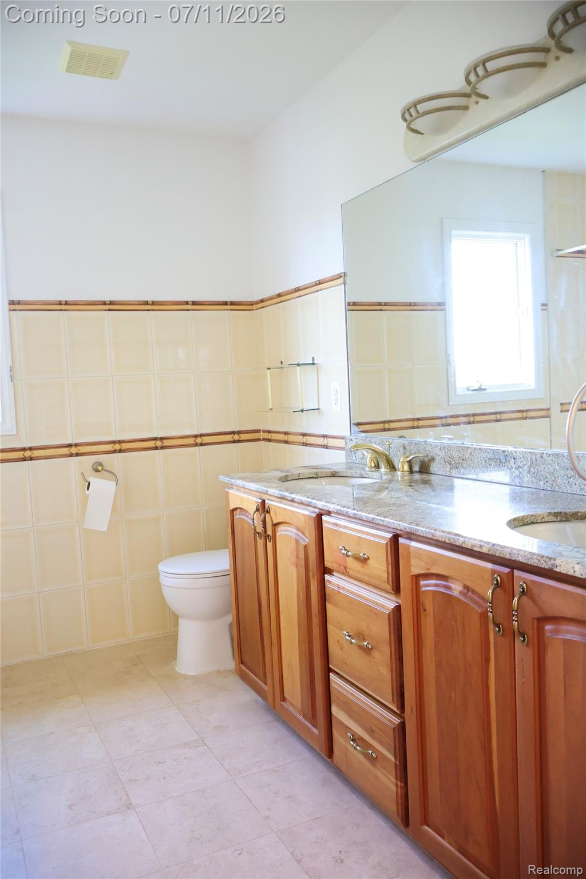
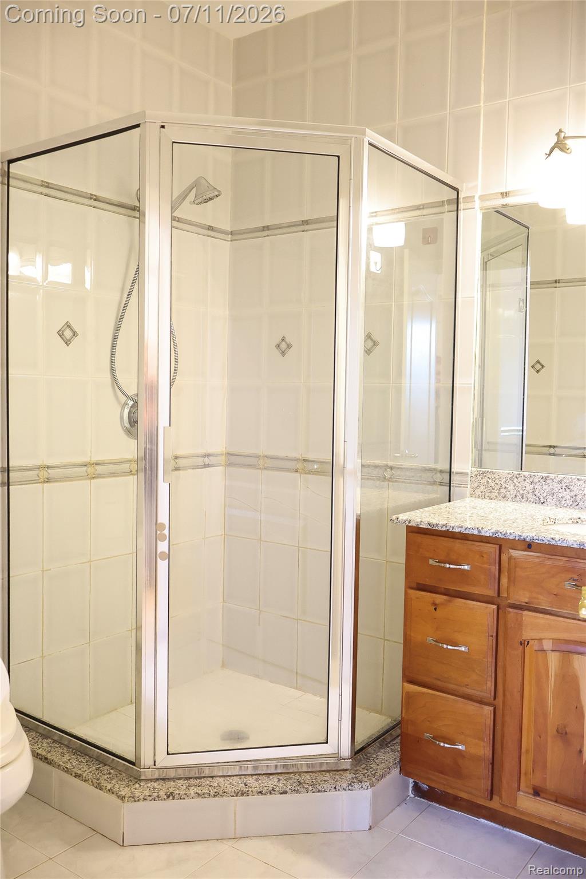
Kitchen showcases natural cherry cabinetry, granite countertops, and elegant travertine flooring that continues through the foyer and select bathrooms. Rich hardwood floors, 9-foot ceilings on the main level, and exquisite crown moldings add warmth and timeless elegance throughout.
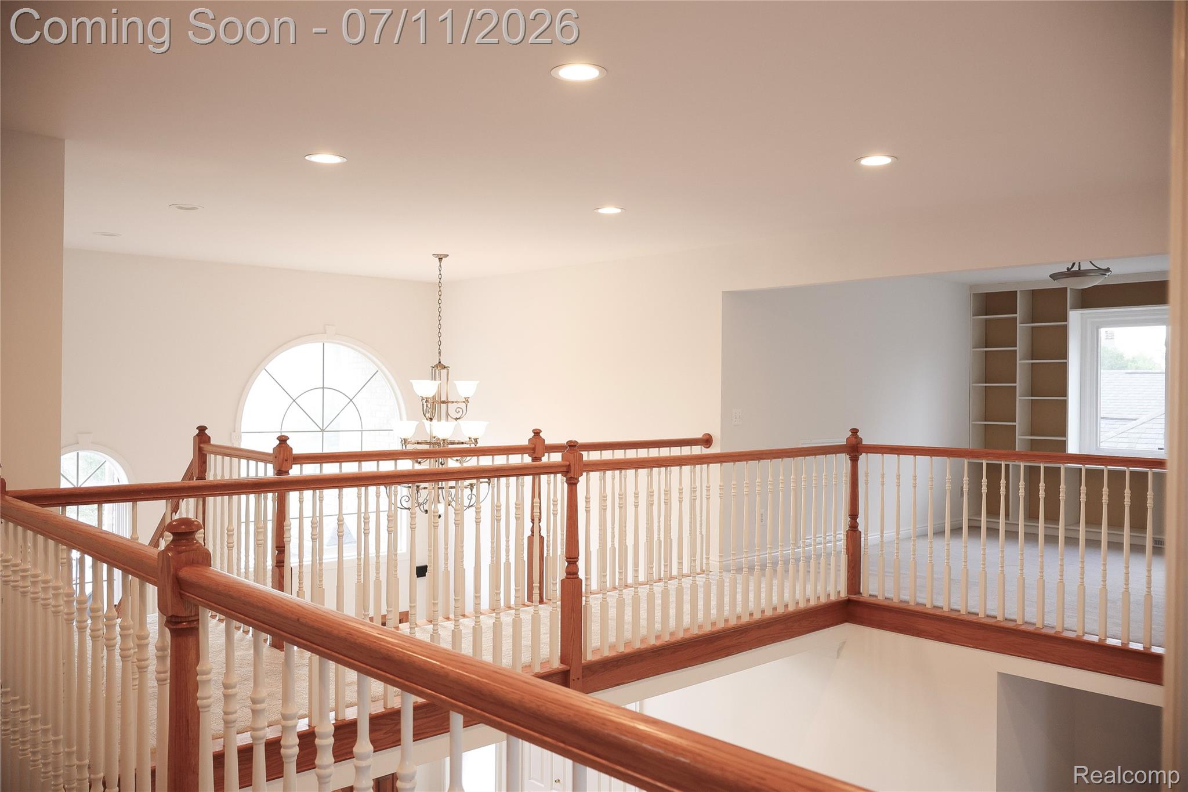
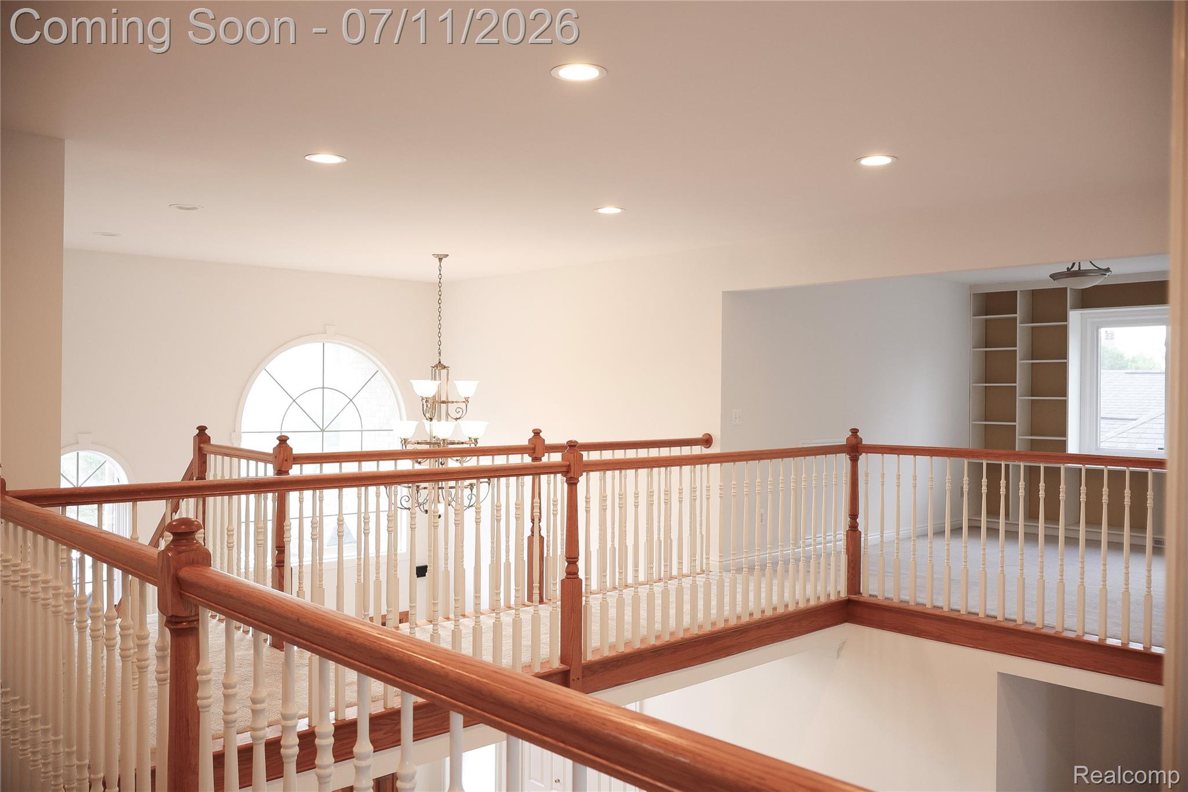
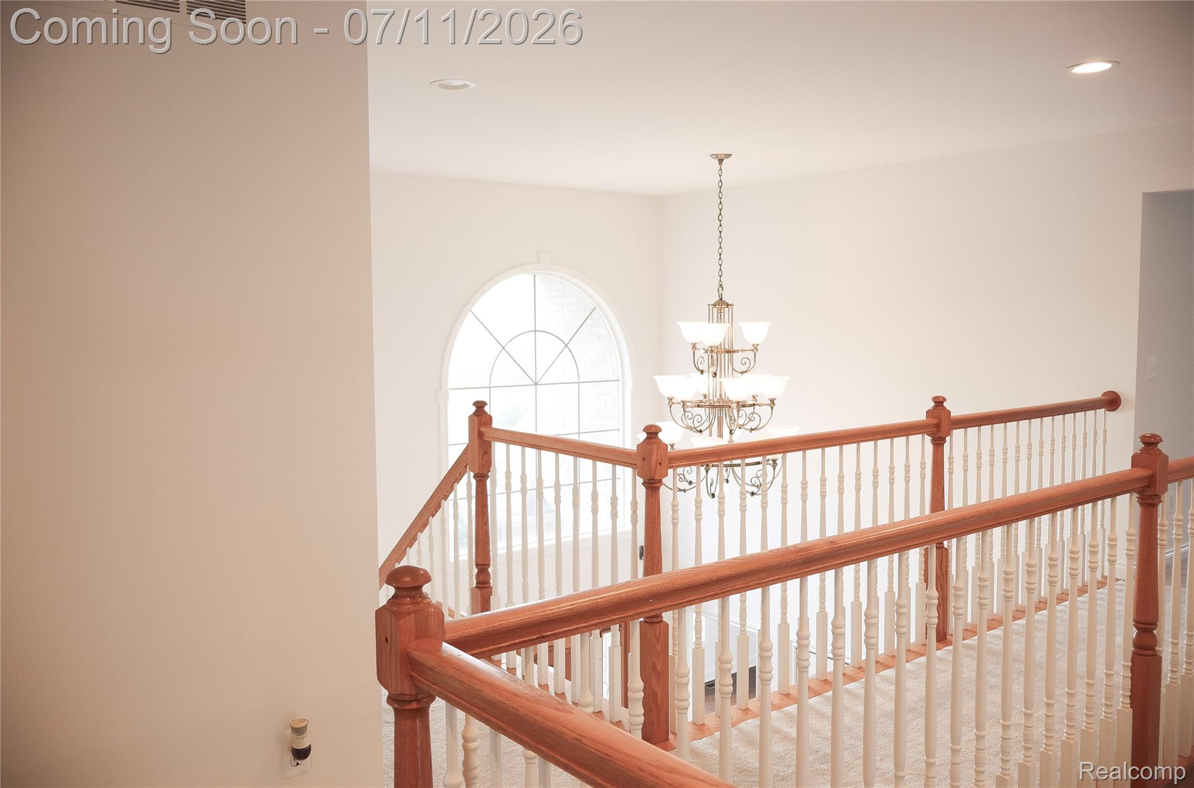
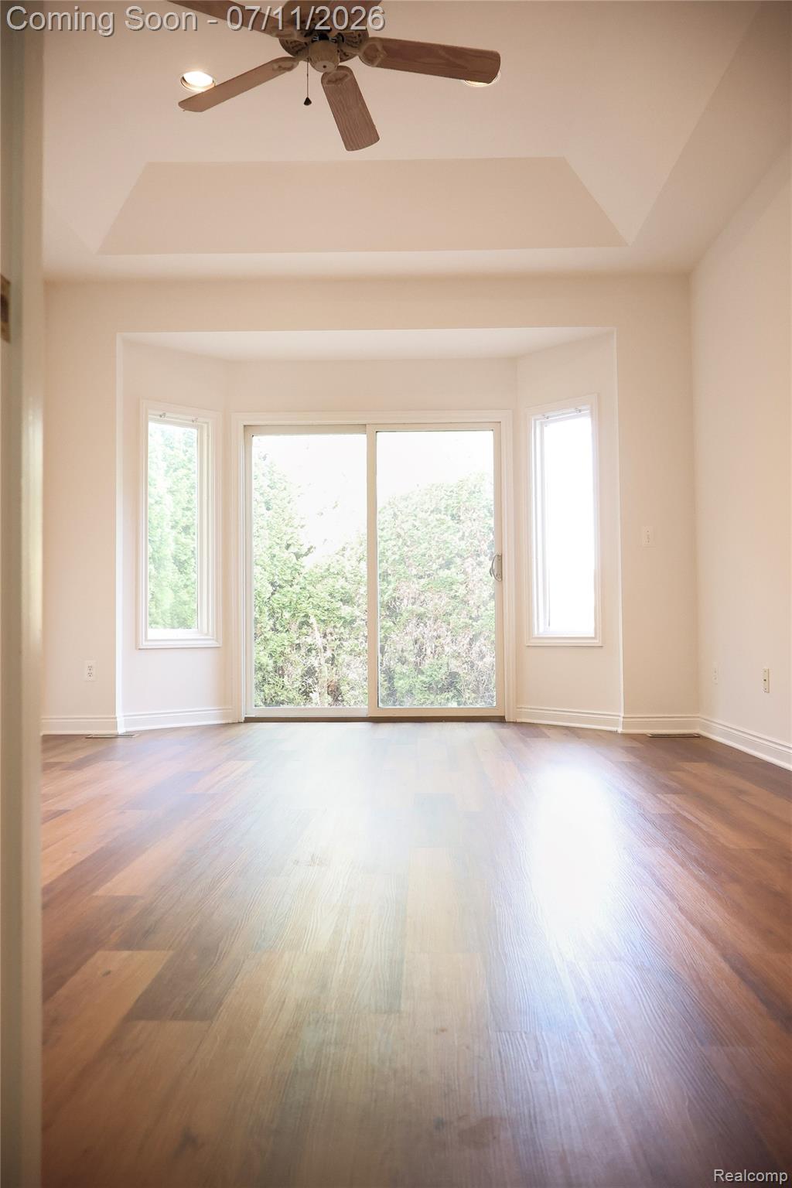
The first-floor primary suite offers privacy and convenience, while the inviting second-floor loft with custom built-in shelving provides the perfect space for reading nook or hang out place.
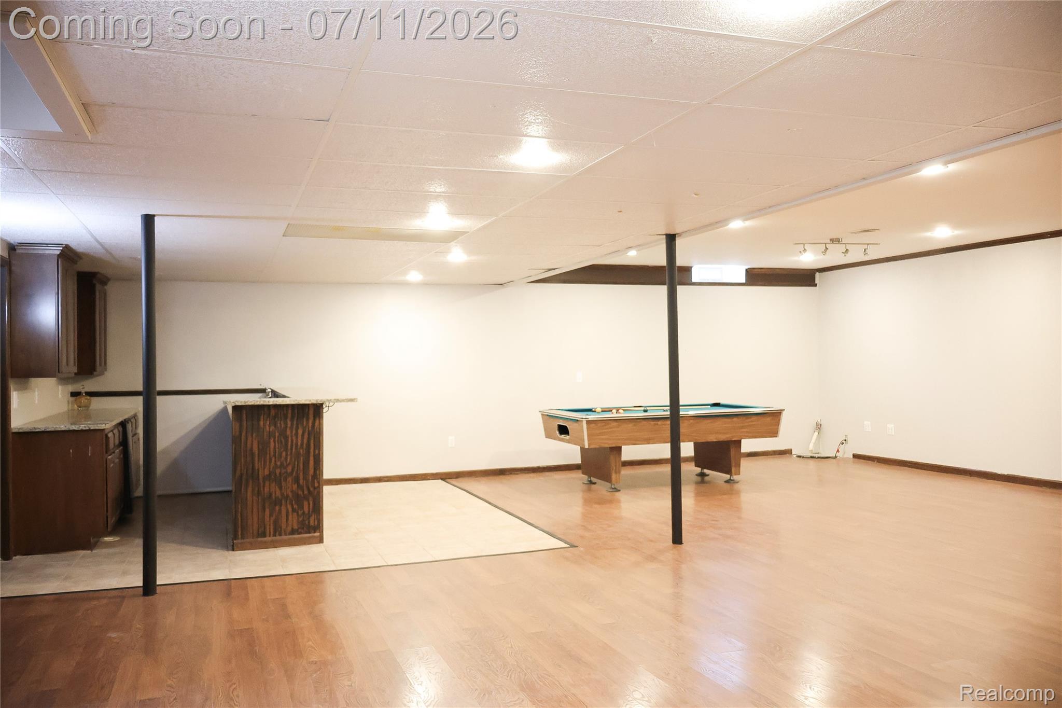
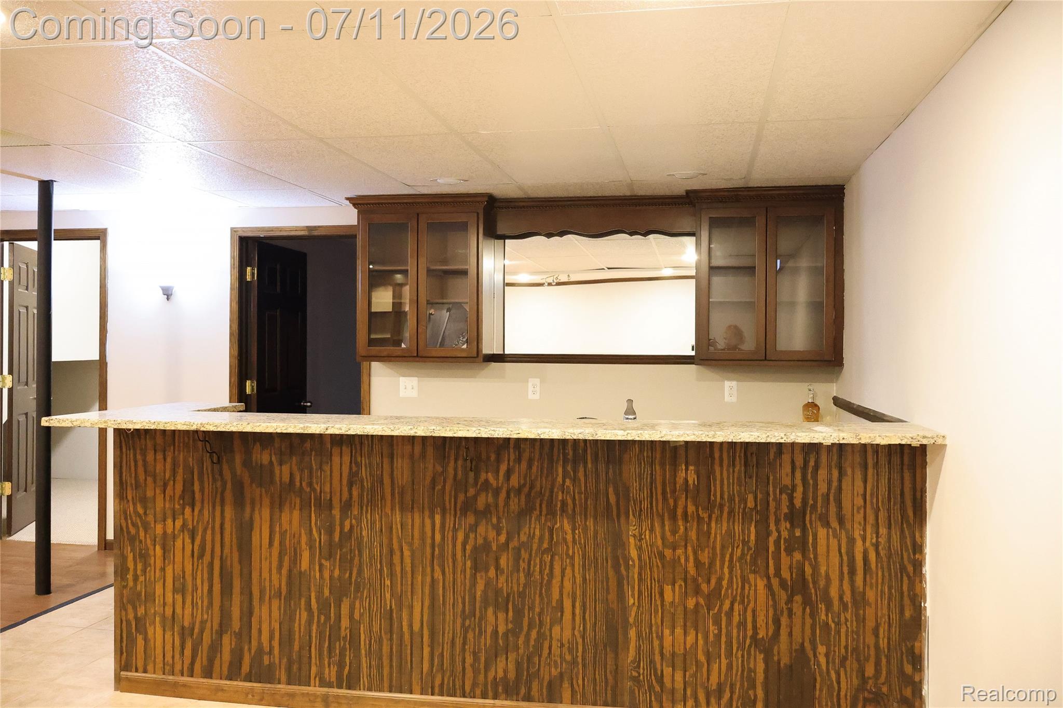
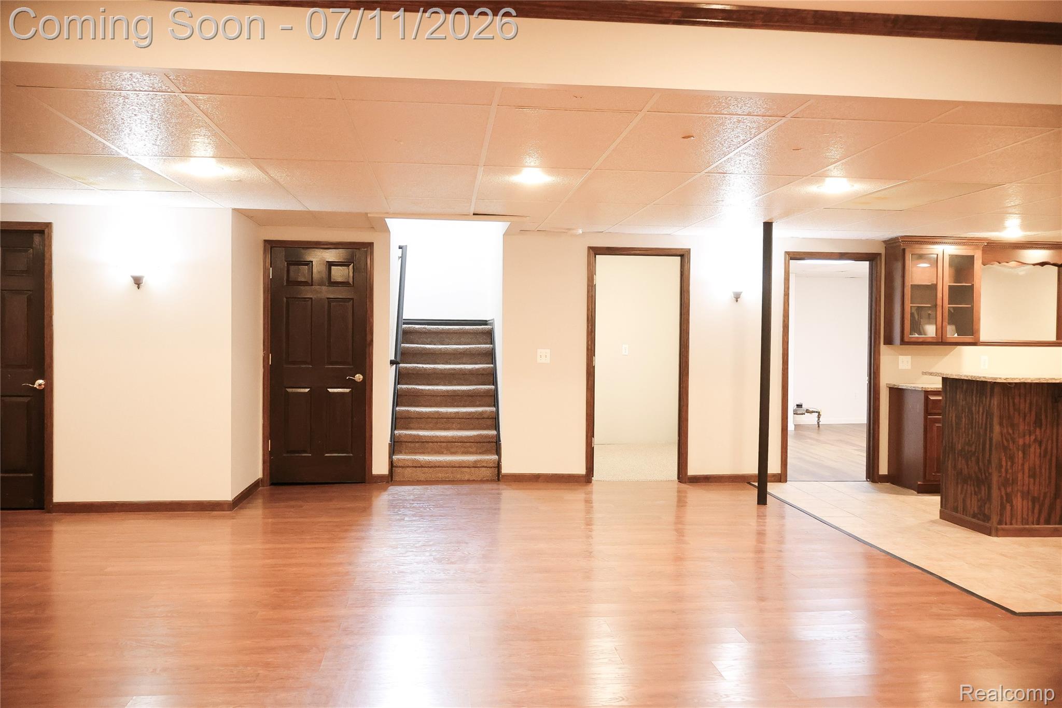
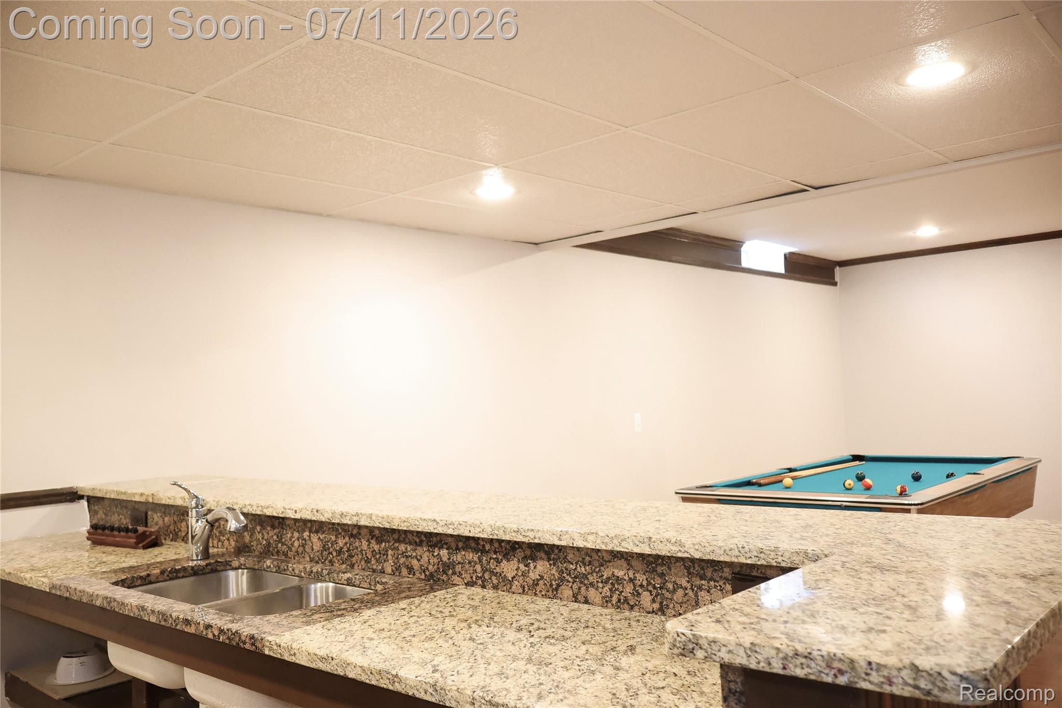
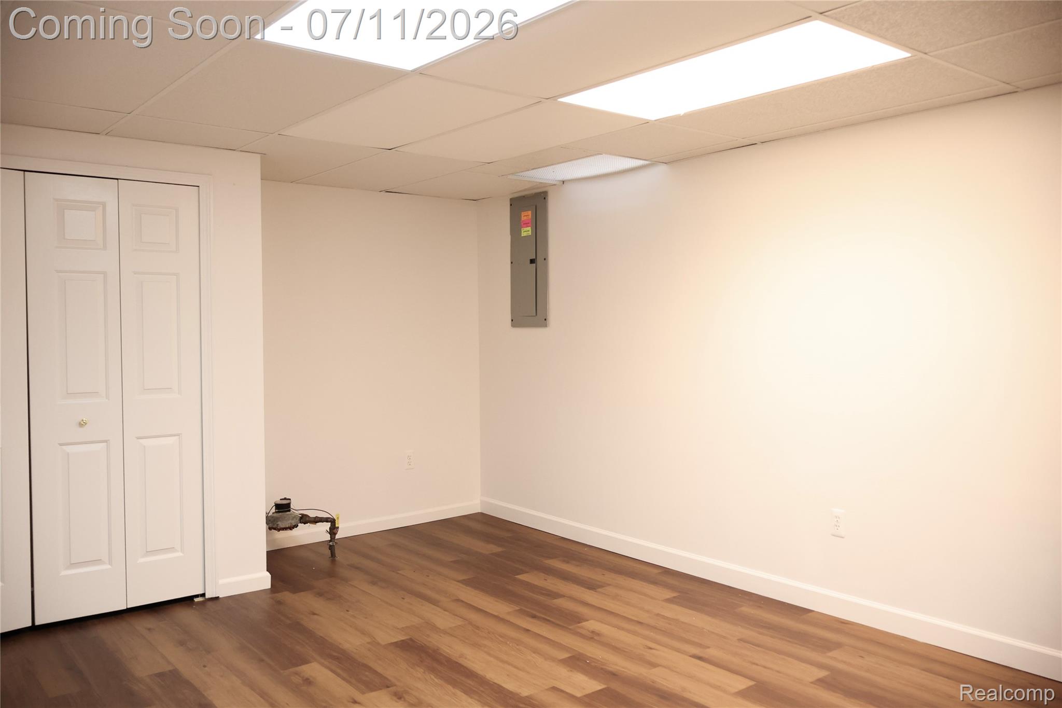
The finished basement is ideal for entertaining or accommodating guests, featuring a wet bar, dedicated theater area, an additional bedroom, and a full bathroom.
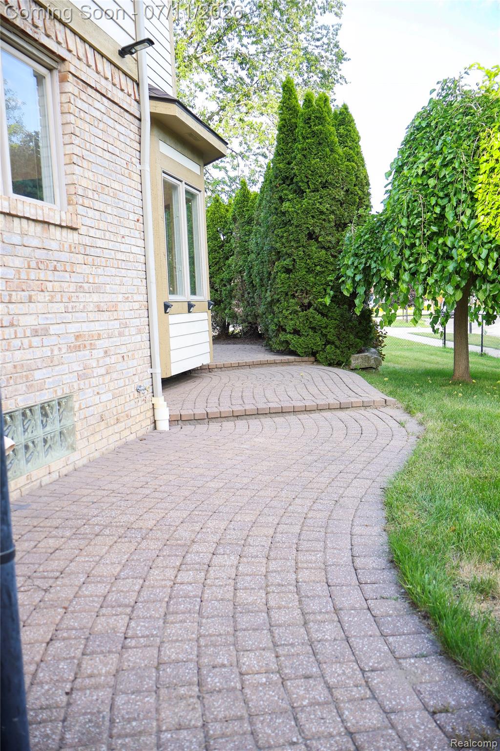
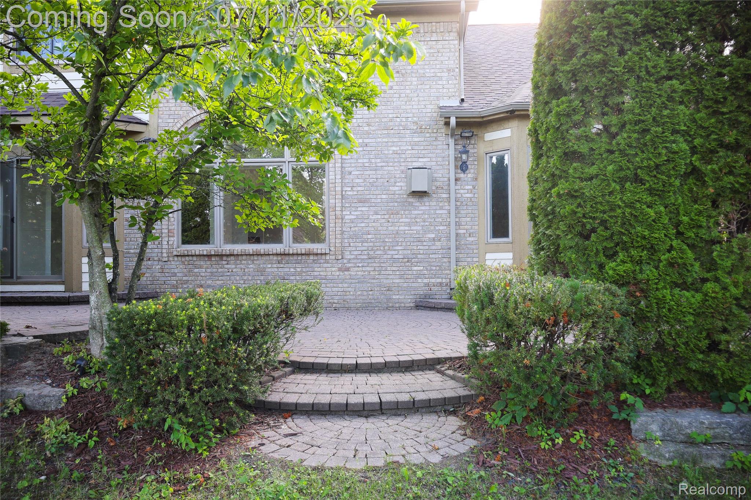
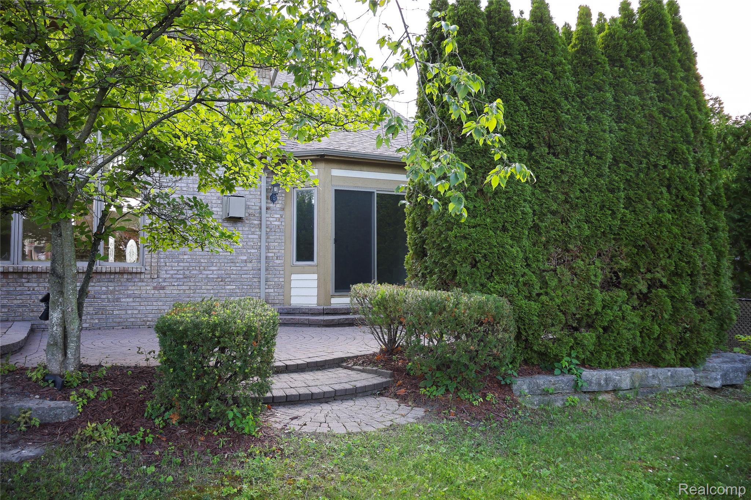
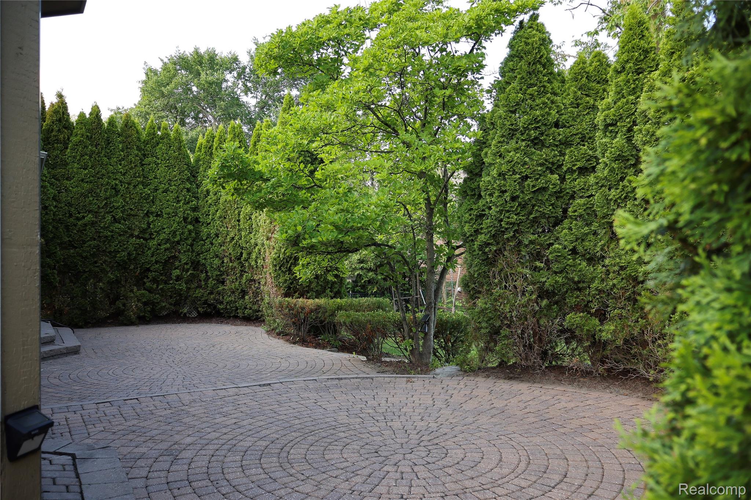
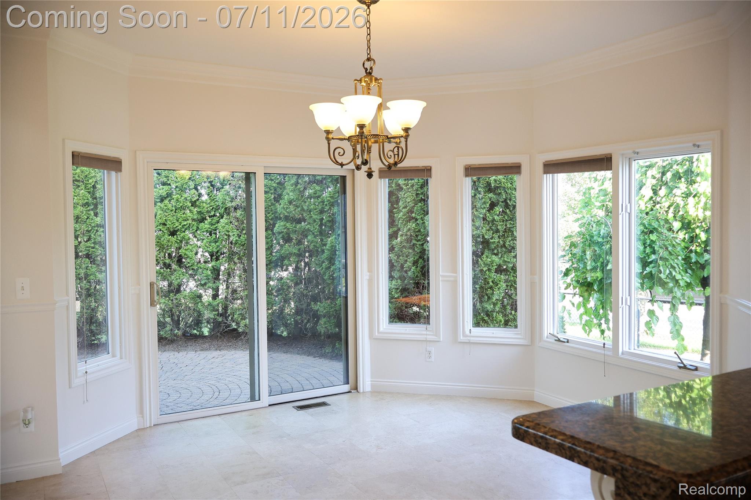
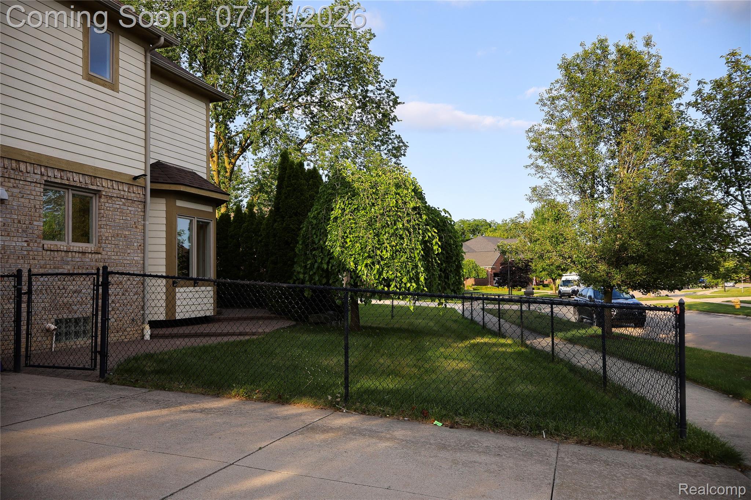
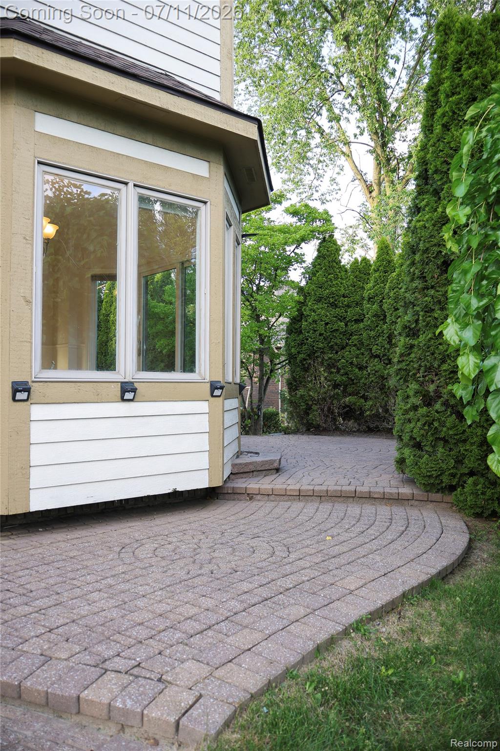
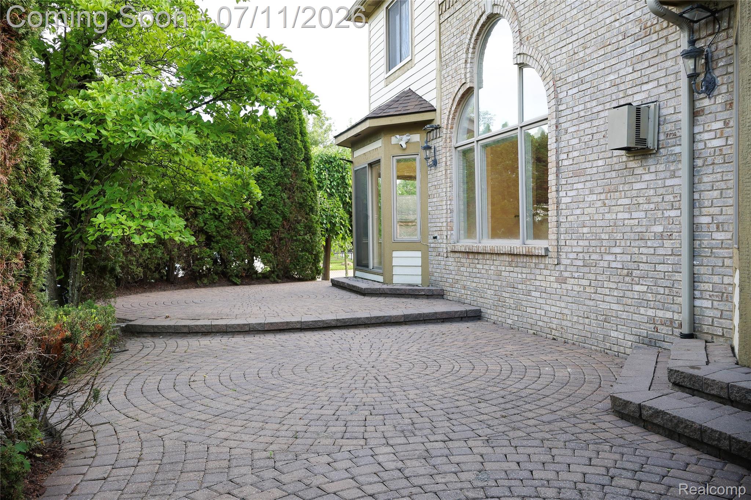
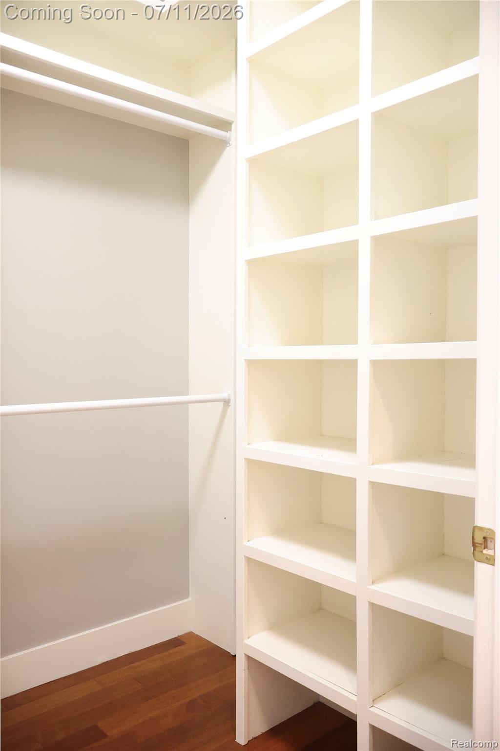
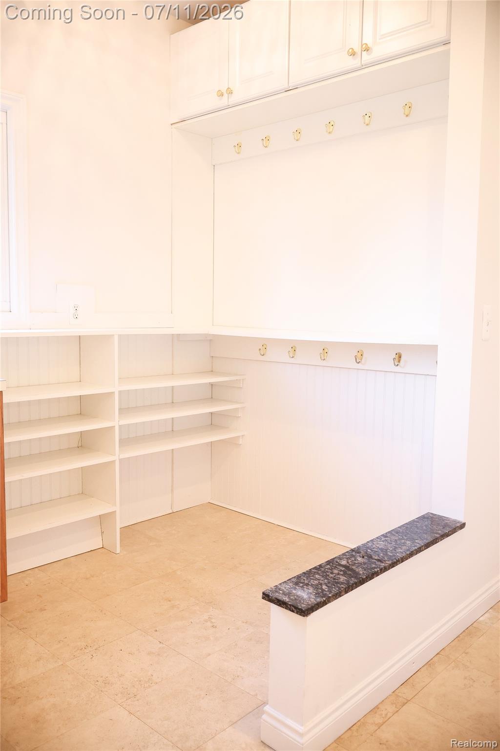
Recent updates include a new roof (2024), Newer Furnace, a new refrigerator, fresh interior paint, custom mudroom shelving. Step outside to enjoy the large private brick paver patio—perfect for relaxing or entertaining.
Located within the award-winning Utica Community Schools, including Duncan Elementary, Shelby Junior High, and Eisenhower High School, this exceptional home offers the perfect combination of style, comfort, and convenience. Truly move-in ready!