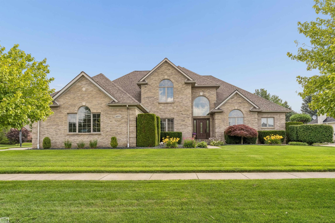
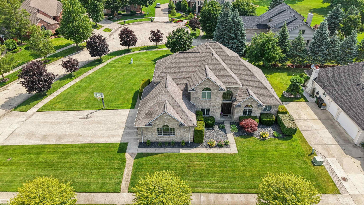
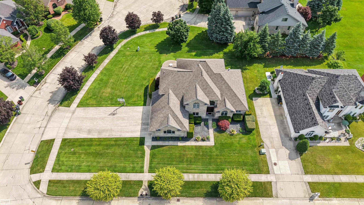
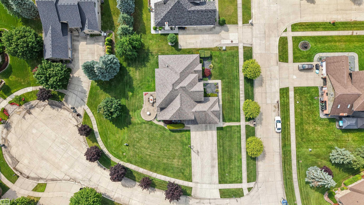
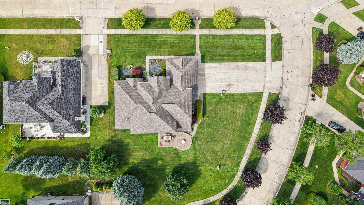
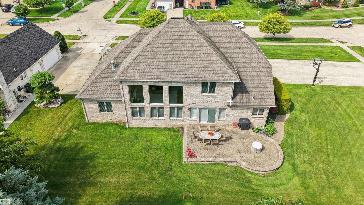
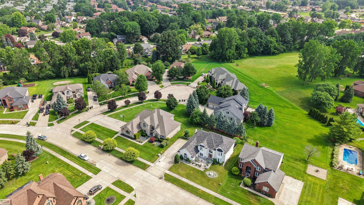
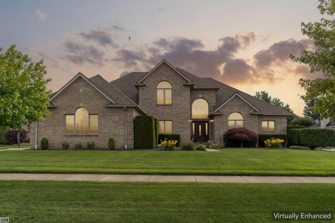
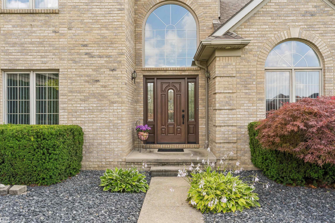
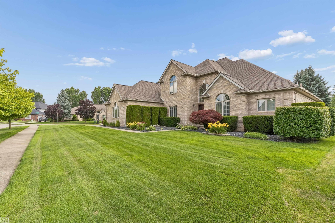
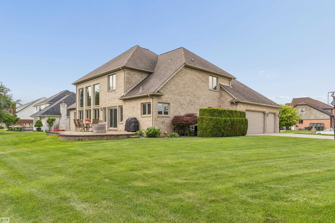
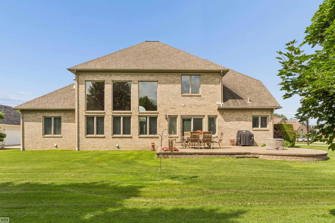
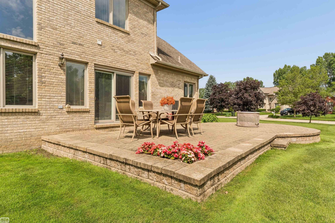
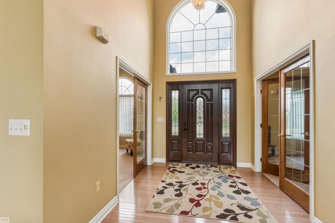
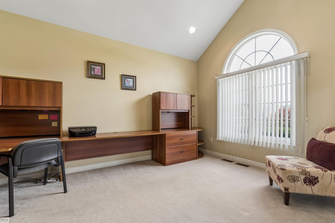
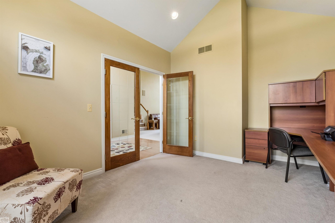
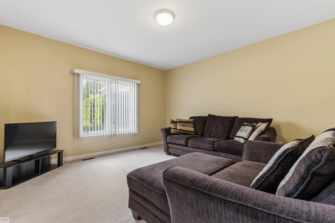
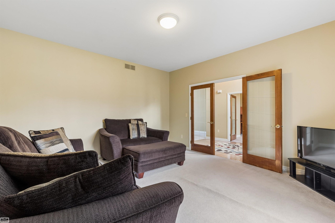
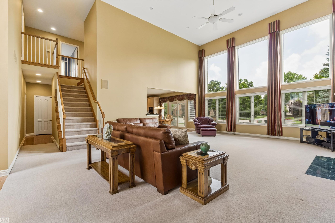
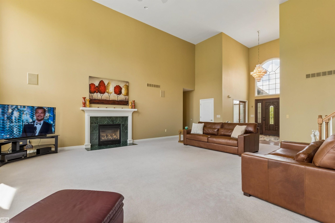
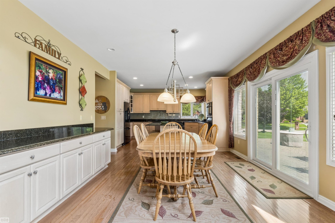
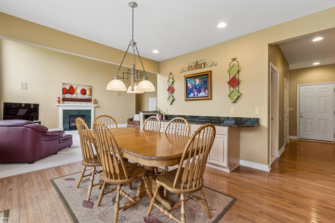
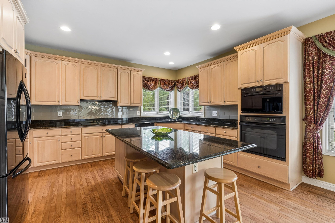
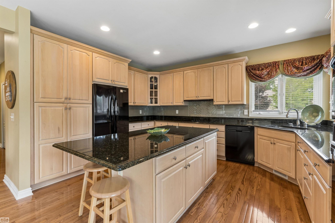
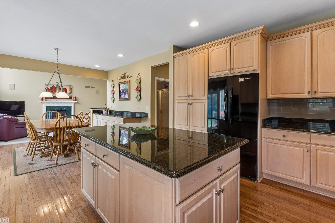
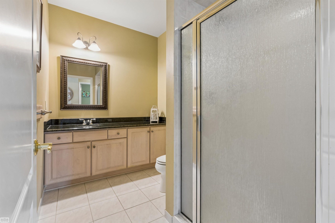
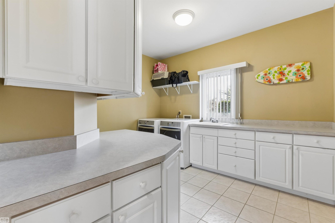
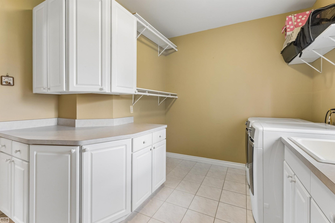
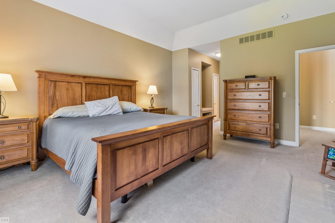
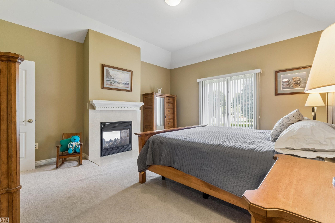
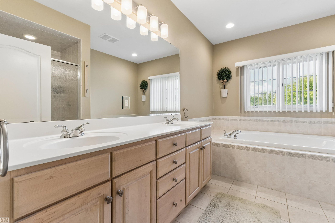
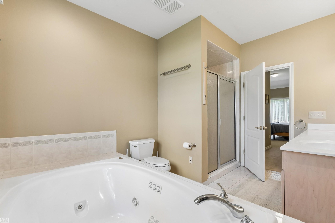
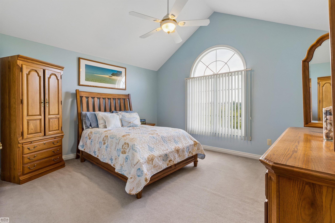
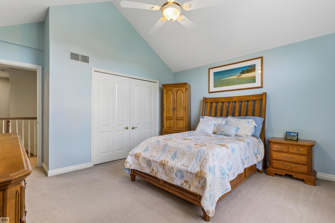
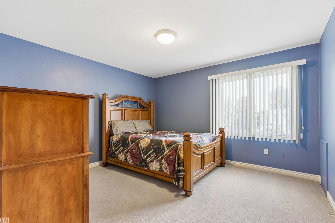
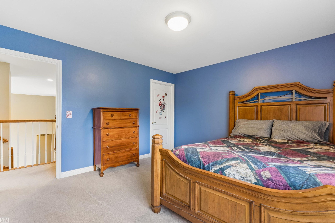
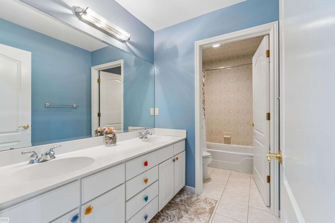
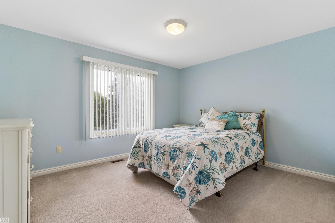
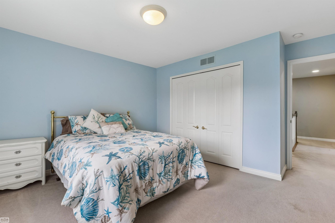
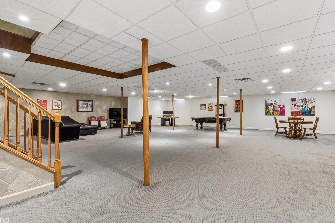
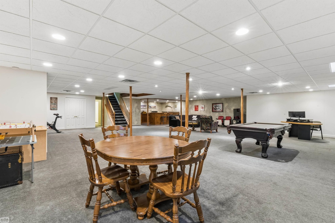
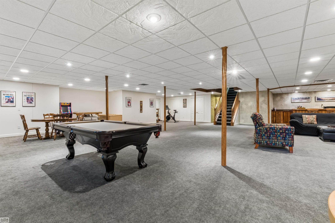
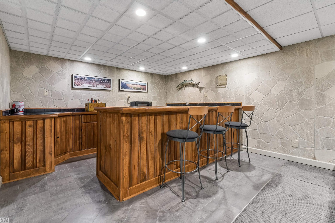
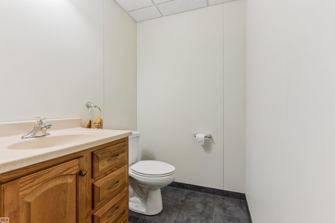
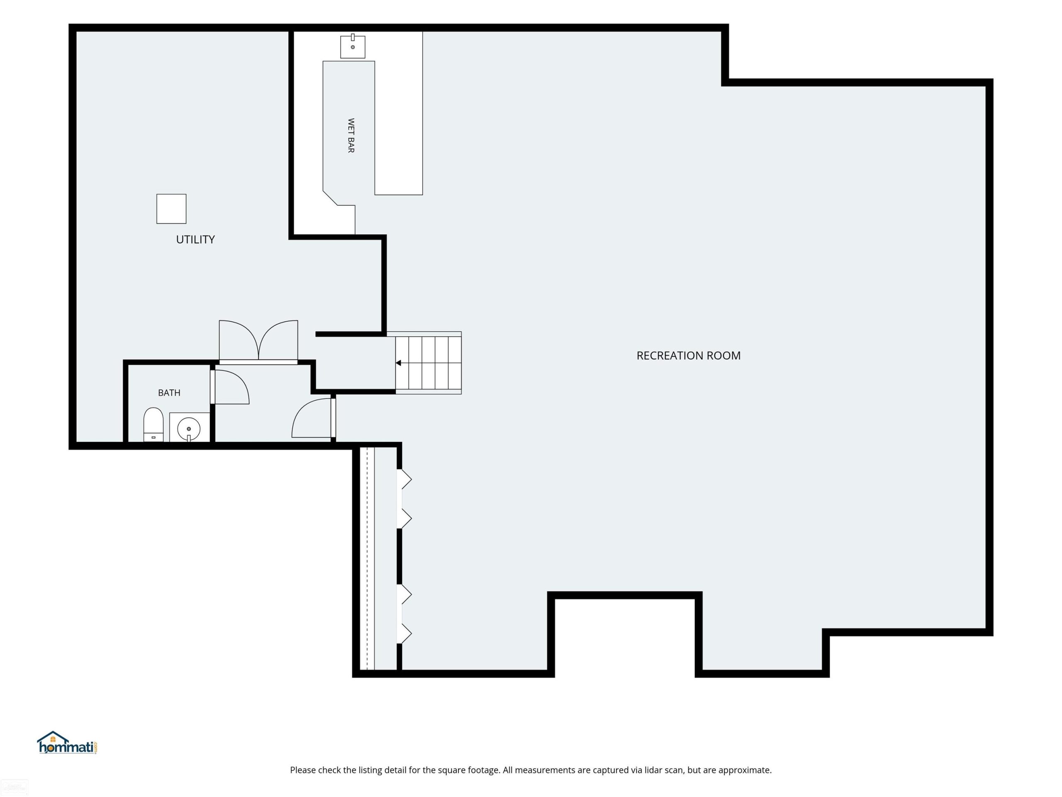
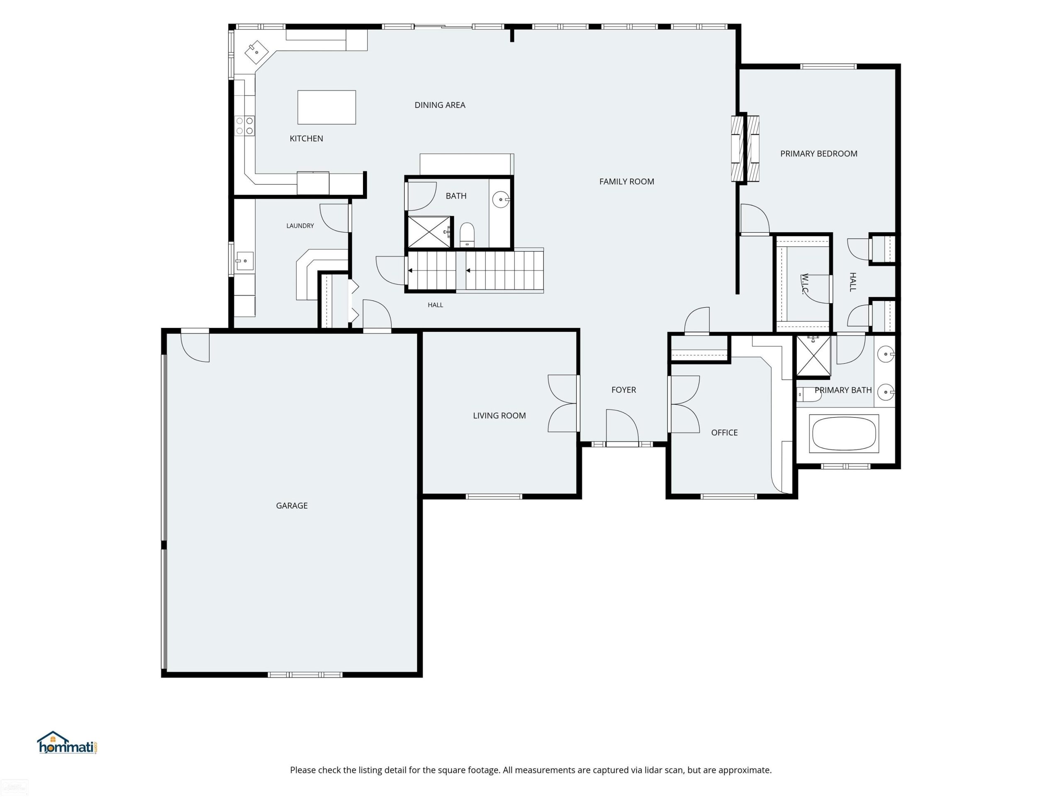
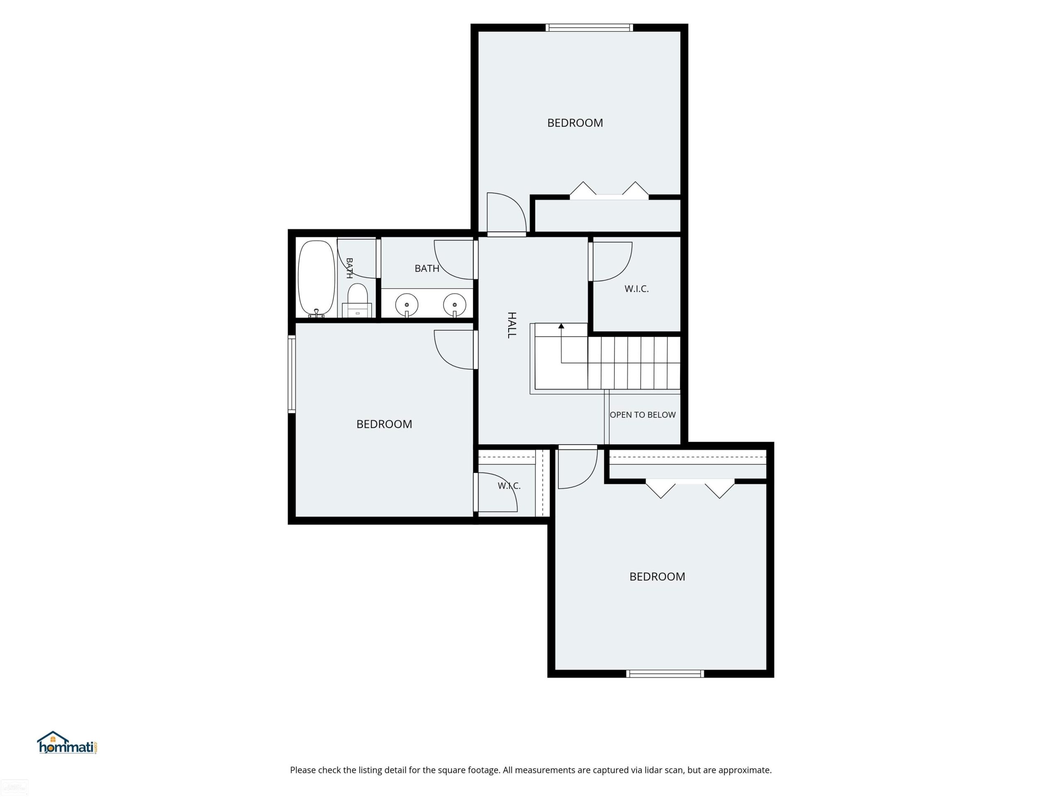
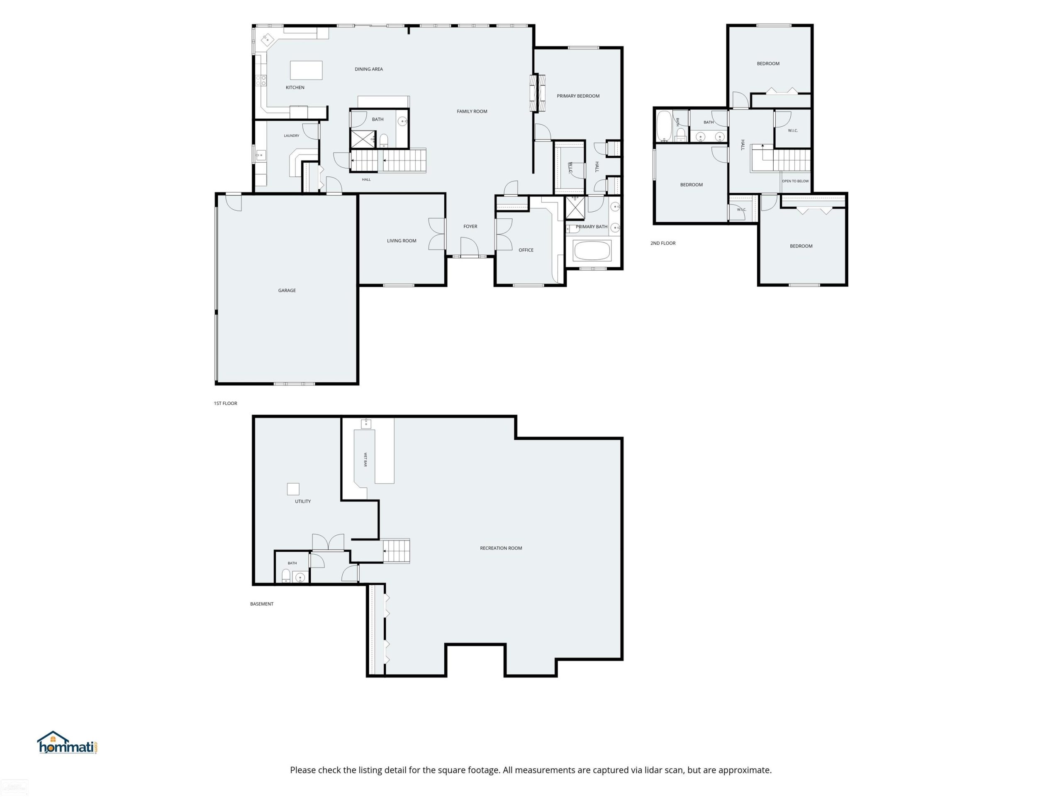
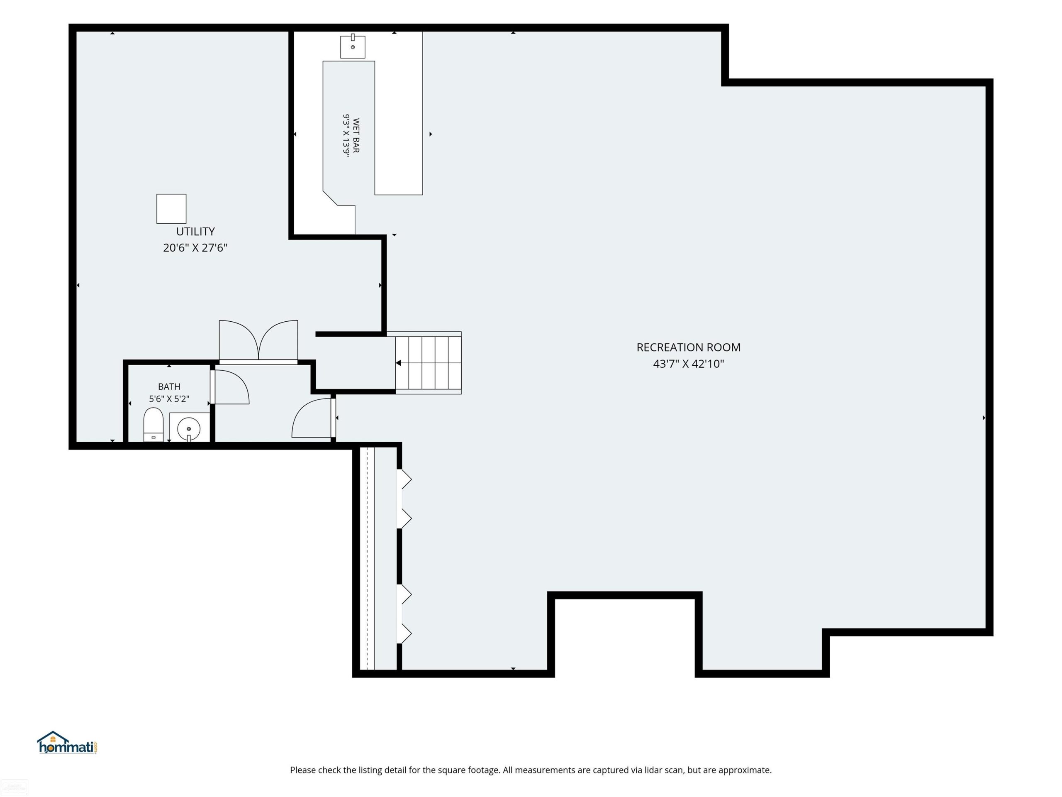
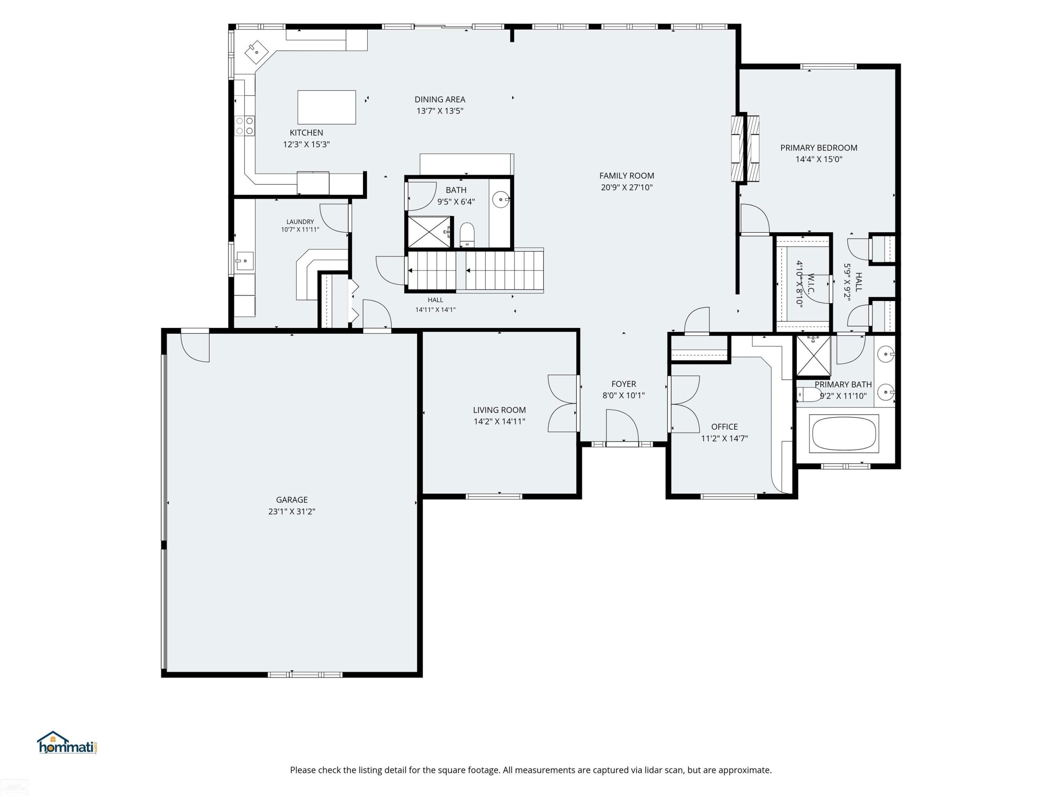
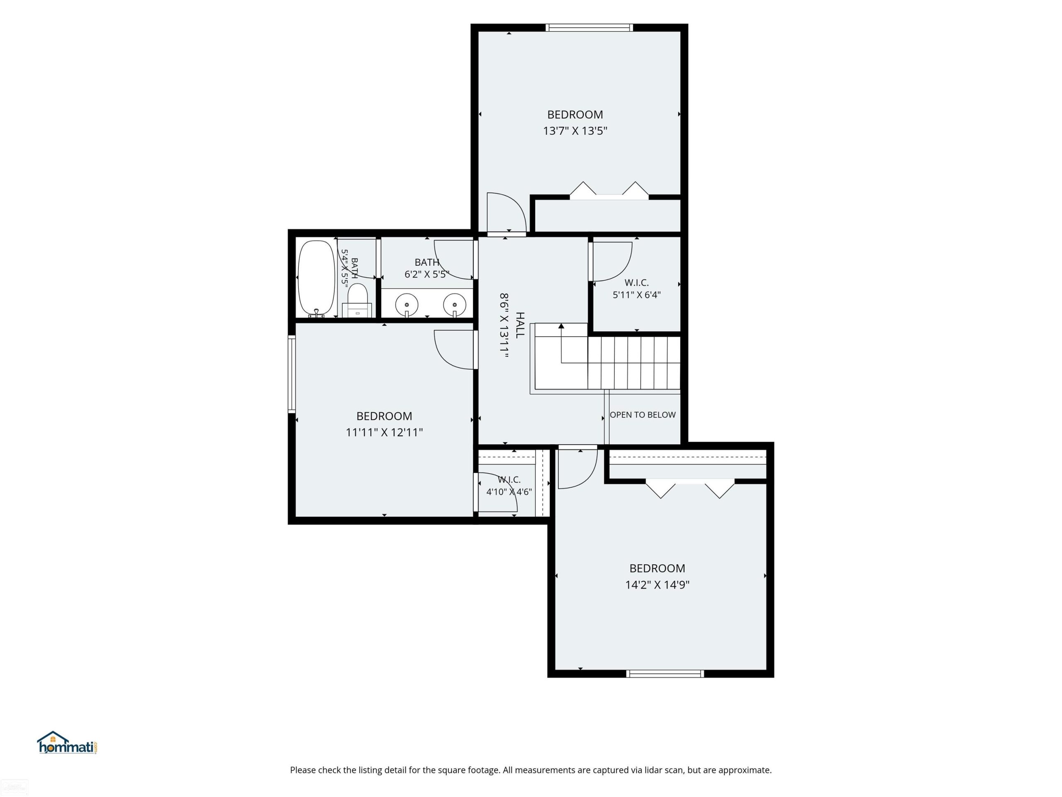
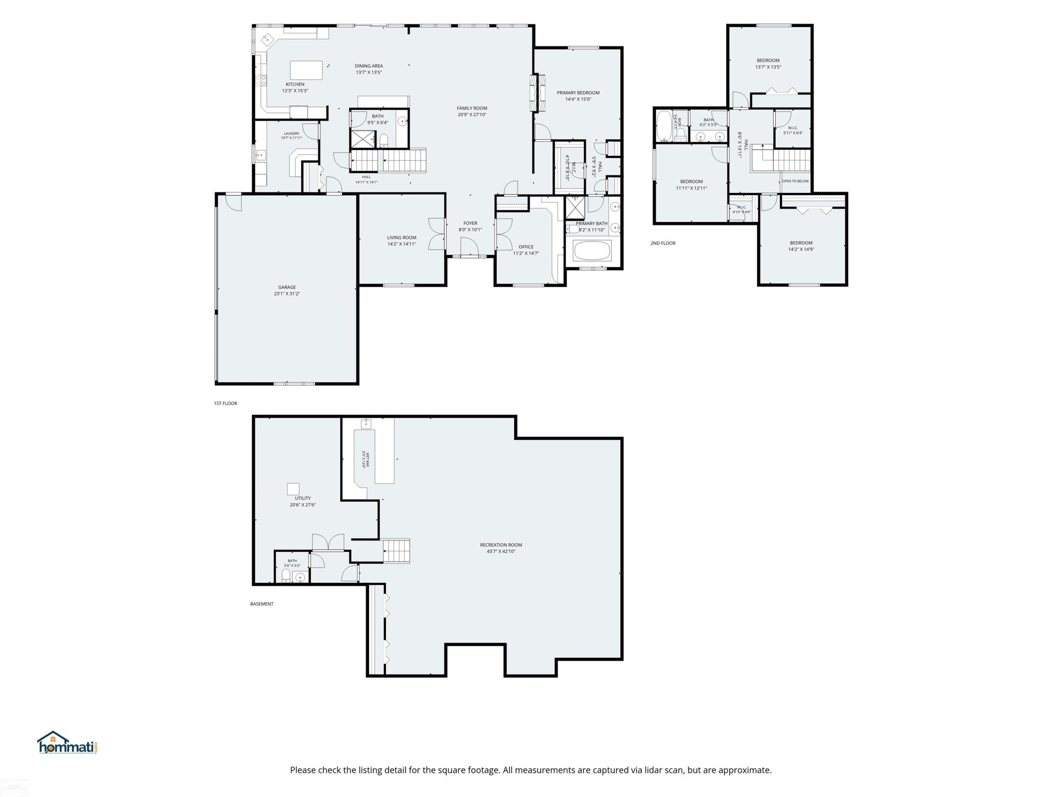
Custom Built Home by Current Original Owner!…Sprawling Custom Frontal Elevation View on a Premium Court Lot!…Surrounded by Beautiful Mature Trees and Landscaping.. “All Brick Home” .Entry to Spacious Great Room Living Area with 19 ft Ceiling with Transom Windows with Natural Lighting…with ( 2) Way Gas Fireplace in Great Room & Master Bedroom… Stereo Music Surround Sound in Great Room…Leading to Open Kitchen with Custom (Fieldstone North Plains) Cabinetry with Large Island Counter & Indirect Lighting & Granite Counter Tops-& Convection / MicroWave Oven… Dining Area Offers Additional Cabinetry with Counter …Den/Office with French Door Entry with Catherdral Ceiling…Huge First Floor Laundry Room with Cabinetry & Counters Galore..Master Bedroom Suite with Private Bath & Walk in Closet….Upper Level Has 3 Spacious Bedrooms with Bath.. Open Finished Basement with Wet Bar & Lavatory Heating System Has (2) Furnaces and (2) AC Units..Oversized 3 Car Garage (31 x 25) with 28 ft Wide Extended Driveway…” A Pleasure To Show”