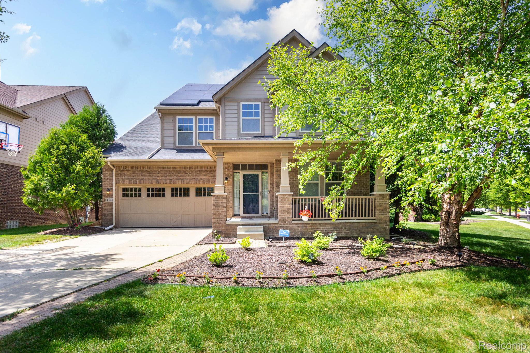
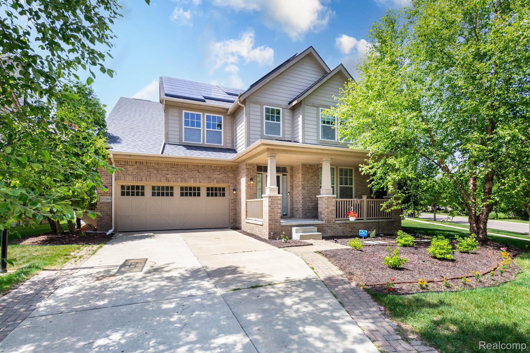
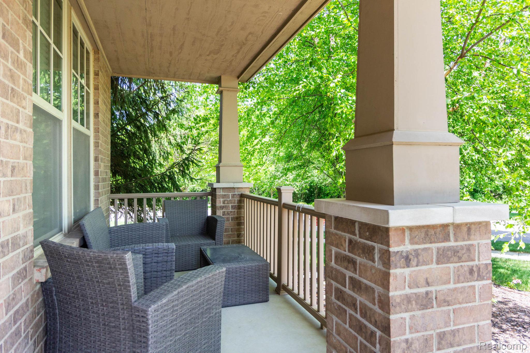
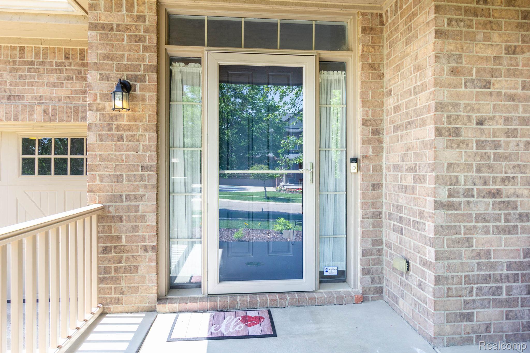
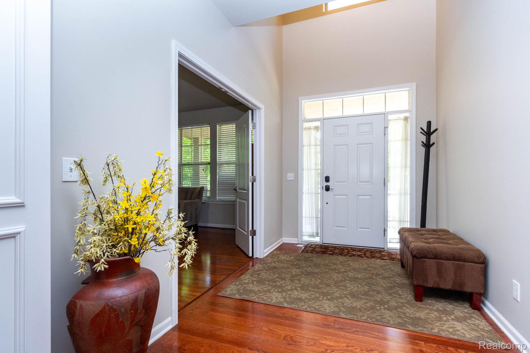
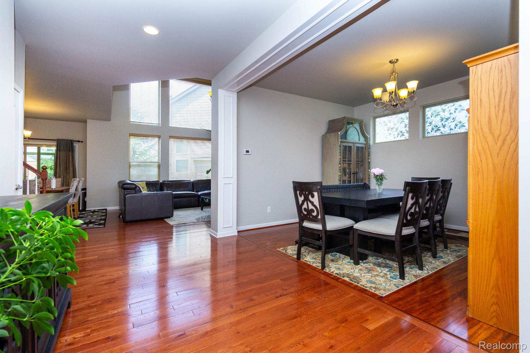
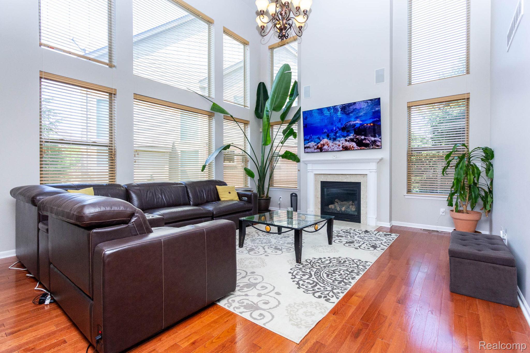
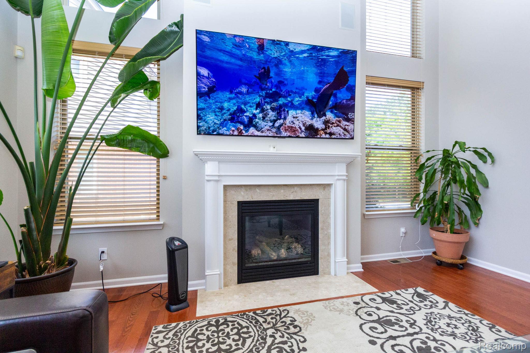
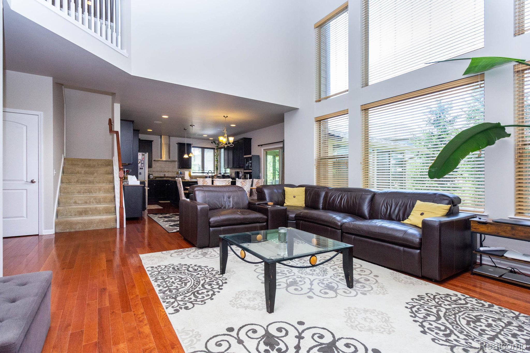
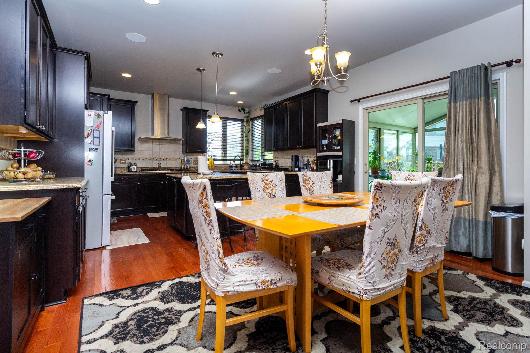
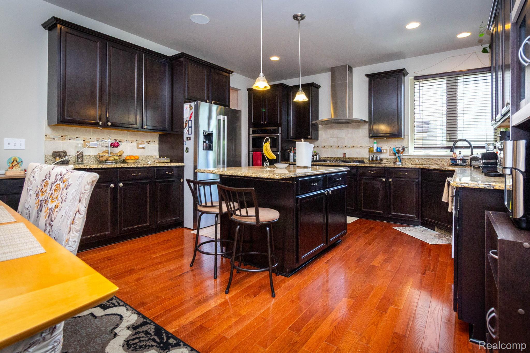
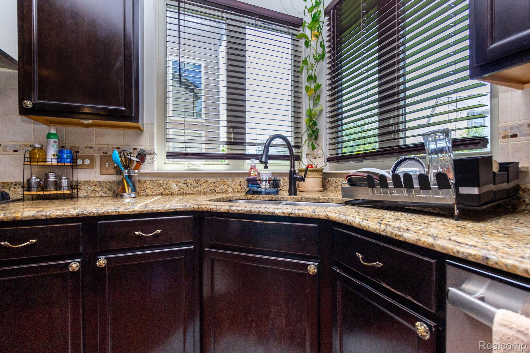
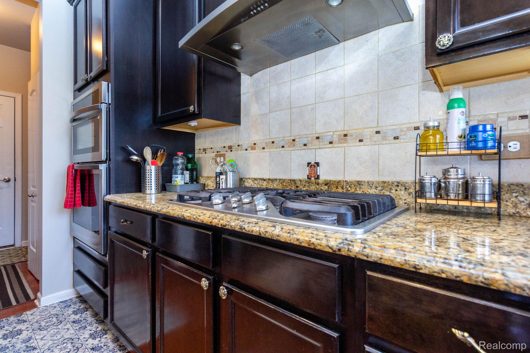
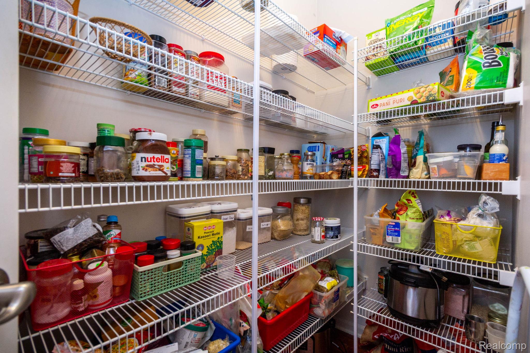
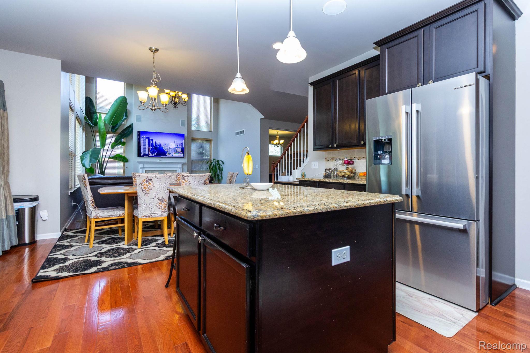
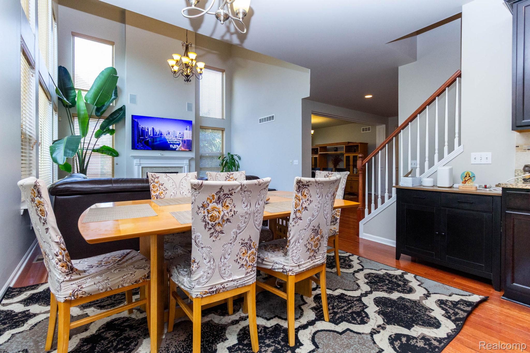
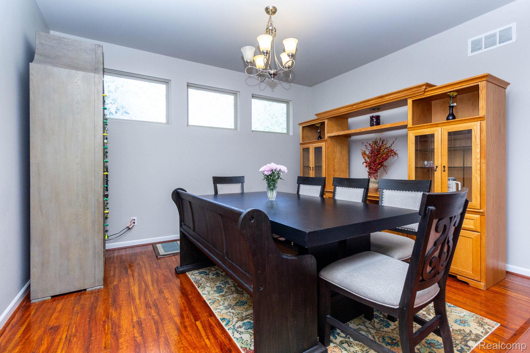
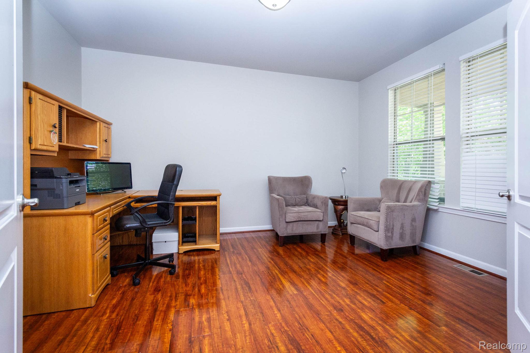
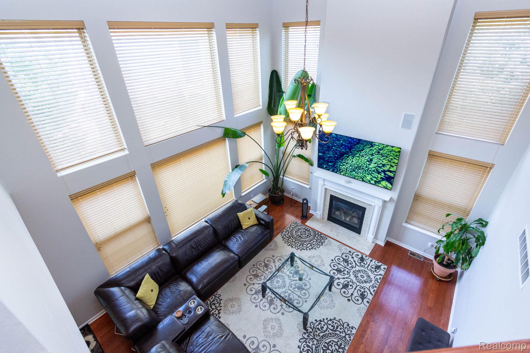
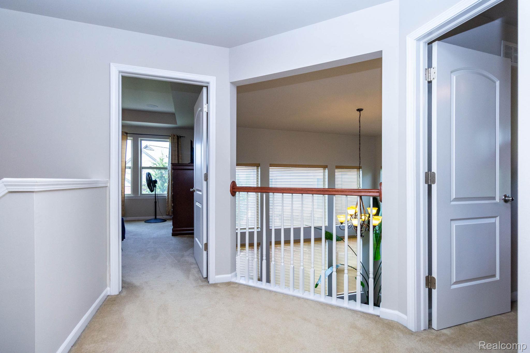
Experience elevated living in this stunning residence in the prestigious Reserve at River’s Edge, where timeless elegance meets modern comfort. A welcoming covered porch opens to a breathtaking two-story foyer with rich hardwood flooring, leading to a spectacular great room featuring soaring ceilings, expansive windows, and a striking fireplace. A private study and formal dining room add sophistication, while the gourmet kitchen impresses with granite countertops, stainless steel appliances, a spacious center island, and an oversized walk-in pantry.
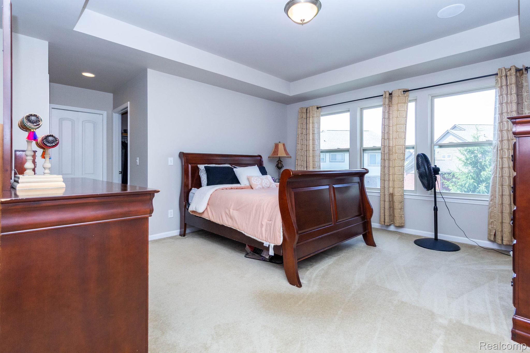
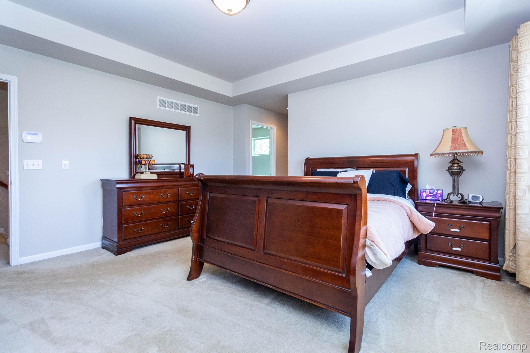
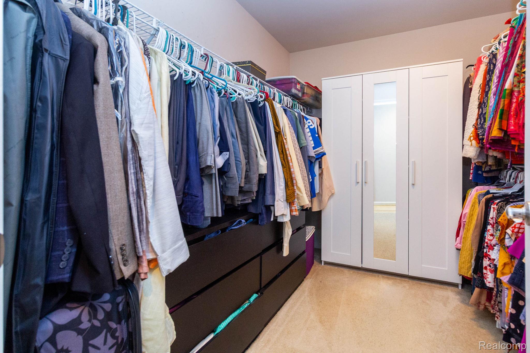
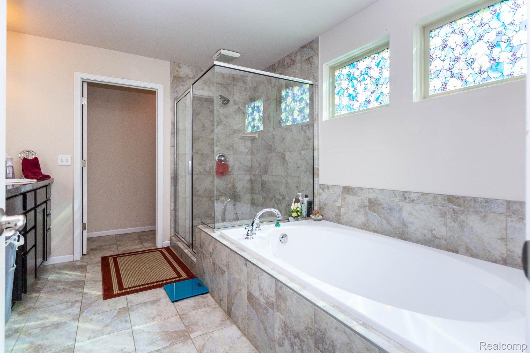
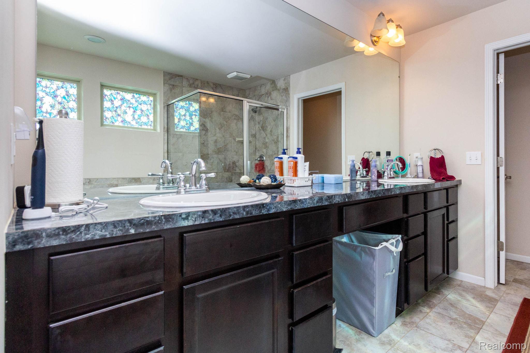
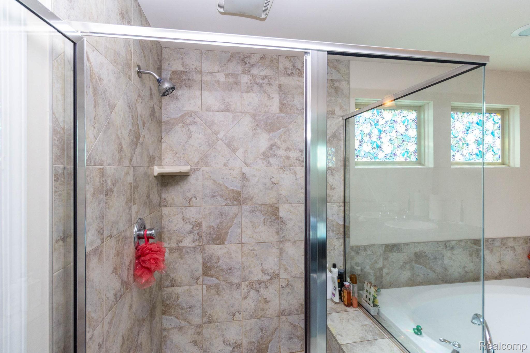
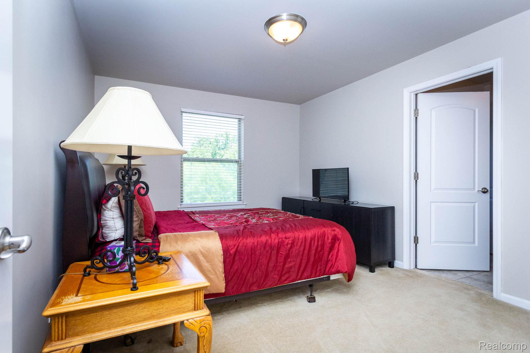
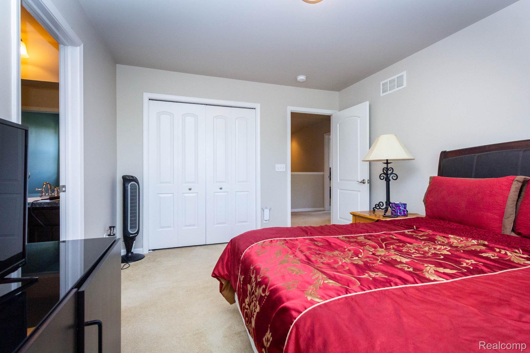
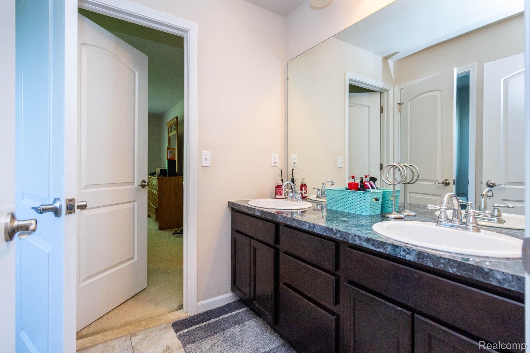
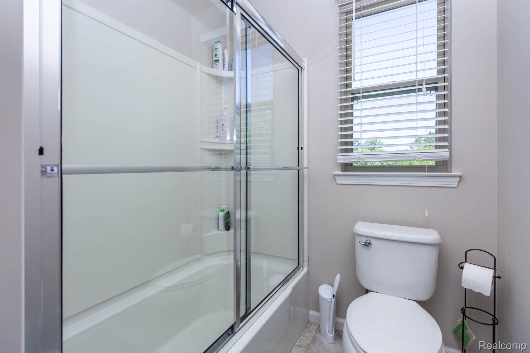
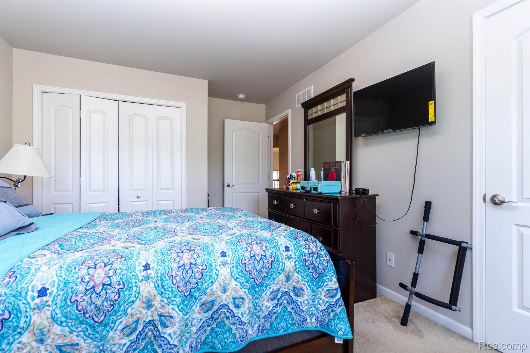
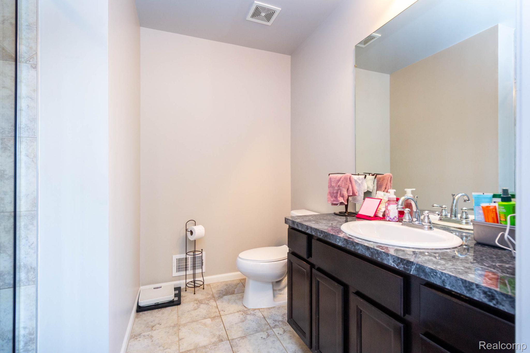
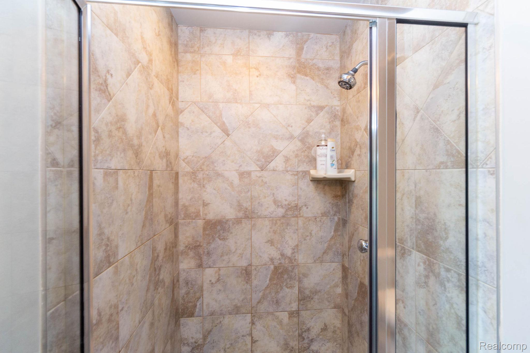
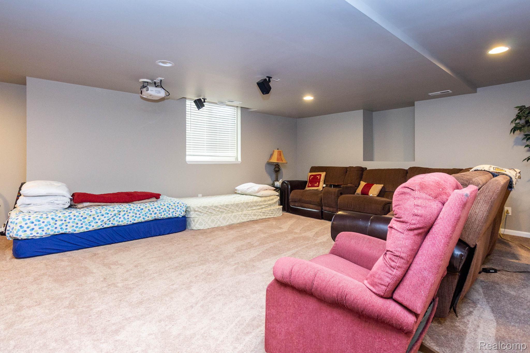
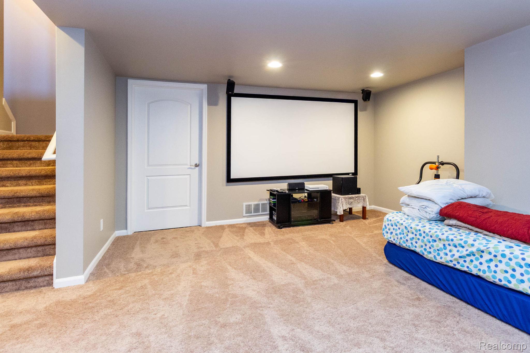
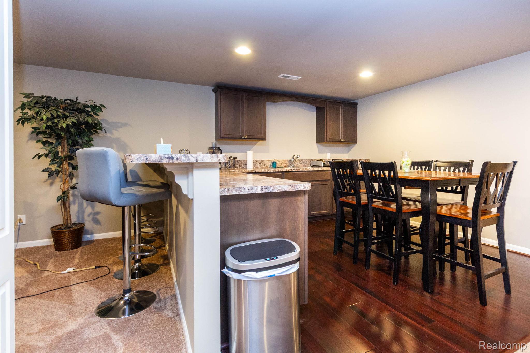
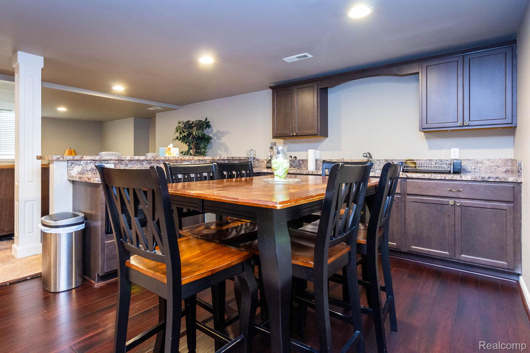
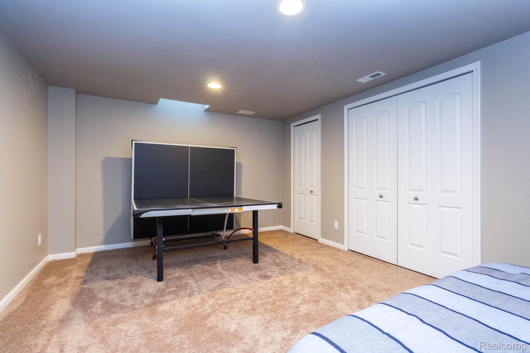
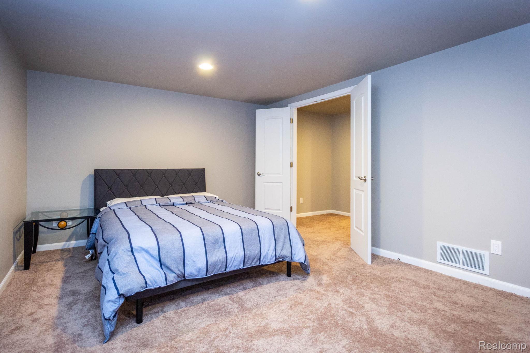
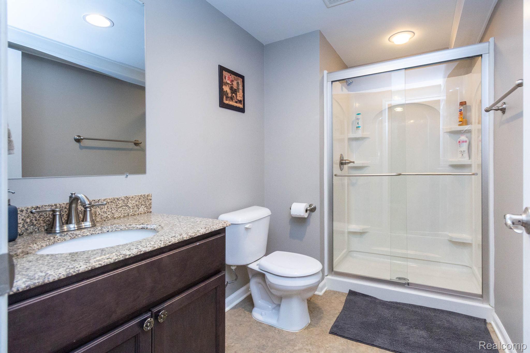
The luxurious primary suite offers a peaceful retreat with a spa-inspired bath, oversized glass shower, soaking tub, dual vanities, and a generous walk-in closet. The beautifully finished lower level is designed for entertaining, complete with a recreation area, wet bar, additional bedroom, and full bath.
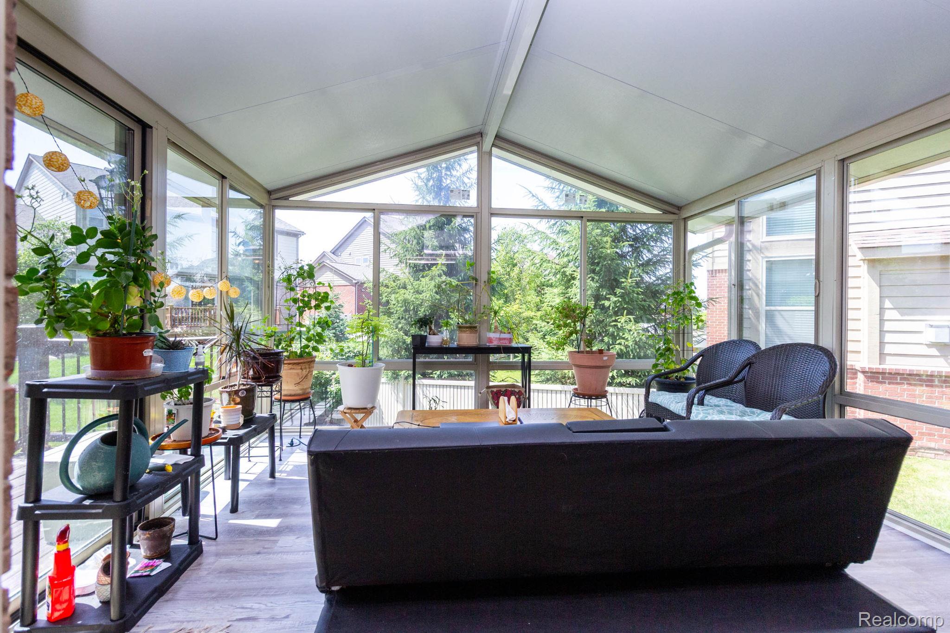
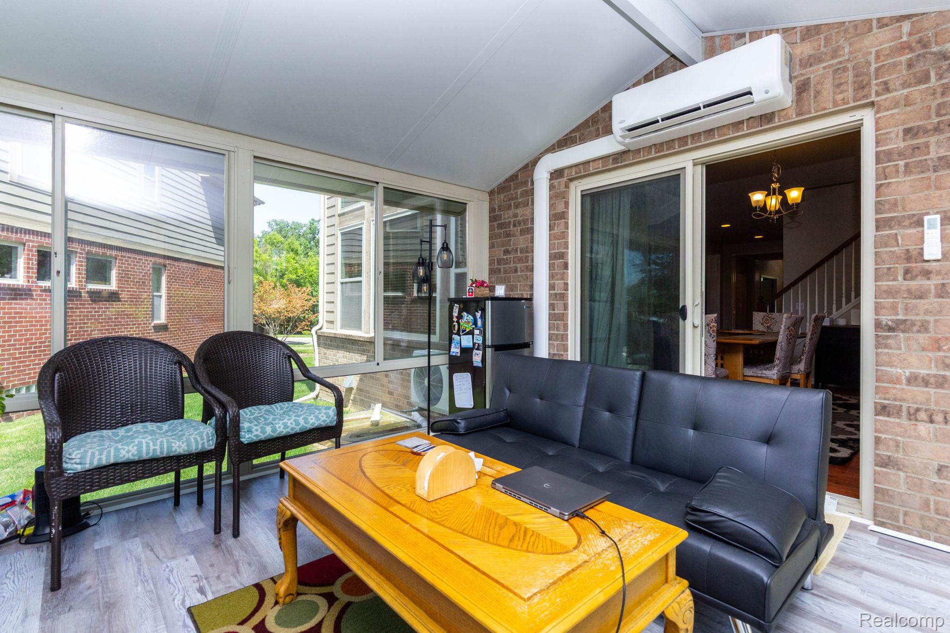
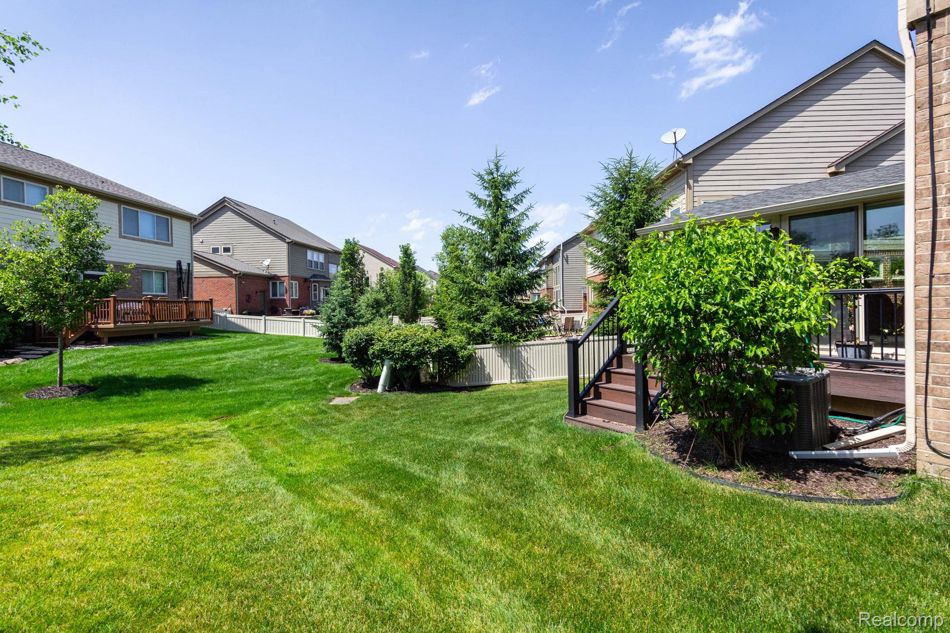
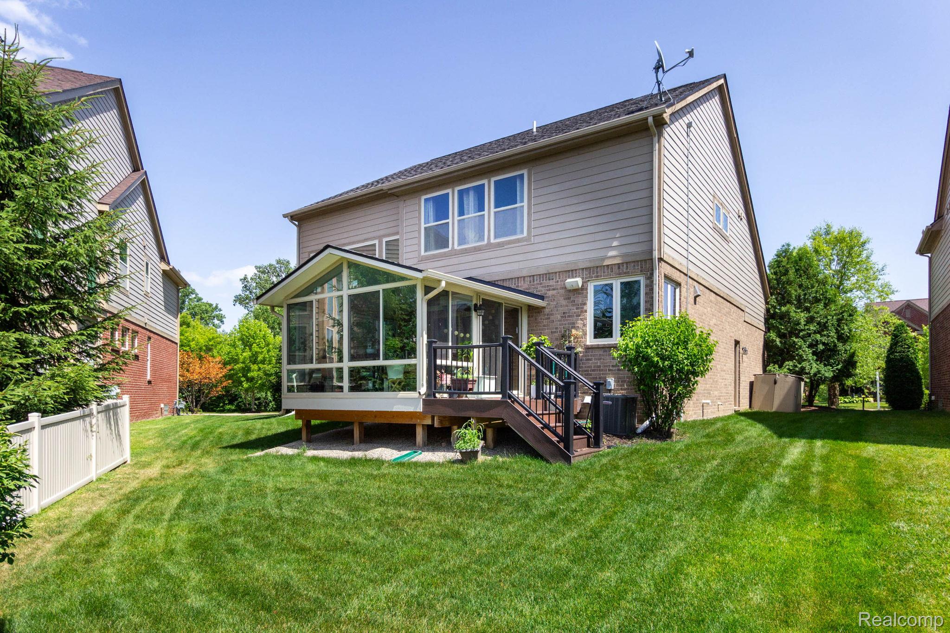
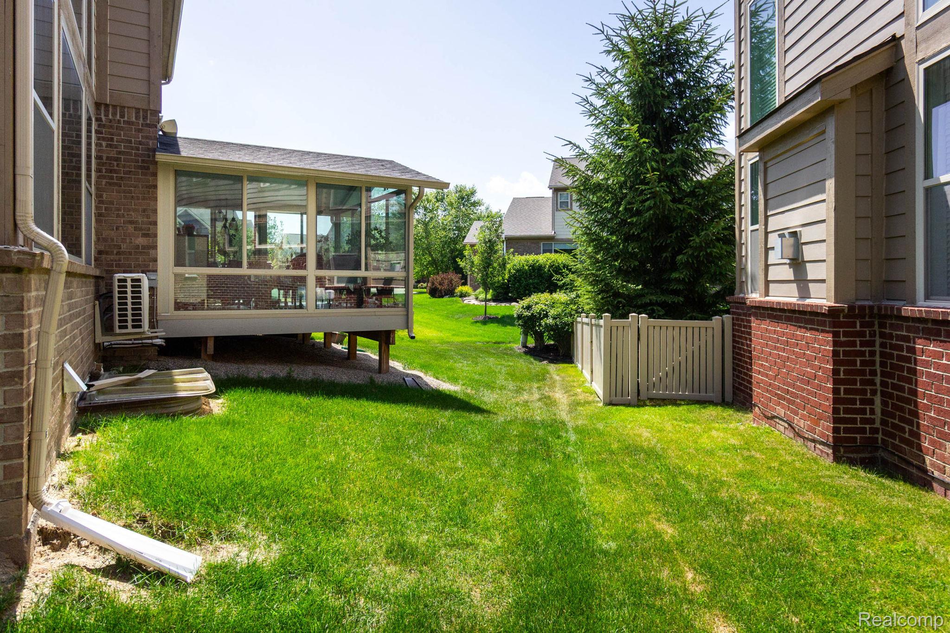
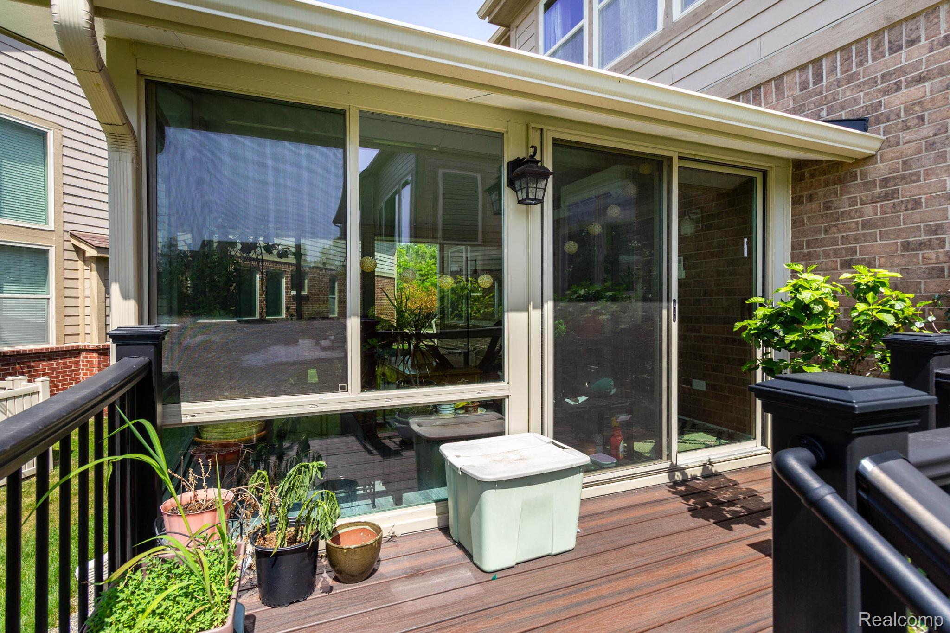
Enjoy seamless indoor-outdoor living in the beautiful 4-season sunroom overlooking the professionally landscaped backyard, offering year-round comfort and abundant natural light. Complementing the home’s thoughtful design, the installed solar panels provide enhanced energy efficiency and long-term value. Impeccably maintained and beautifully appointed, this exceptional residence offers refined living, elegant entertaining, and everyday comfort in one of Canton’s most desirable communities.