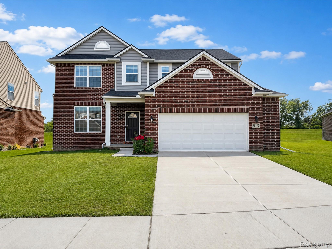
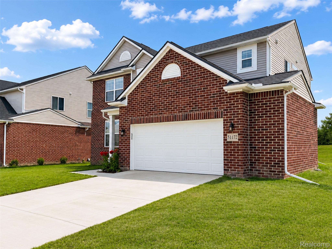
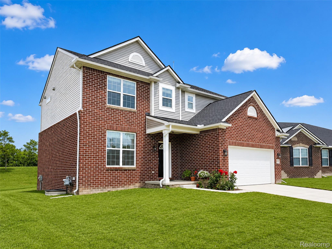
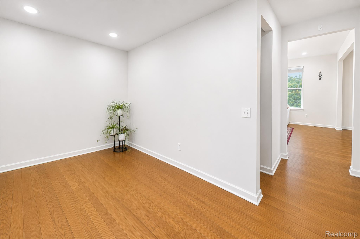
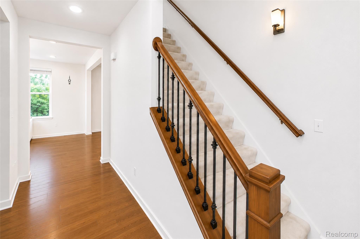
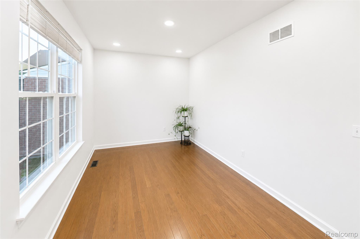
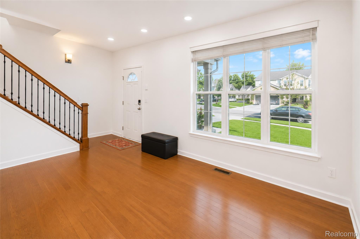
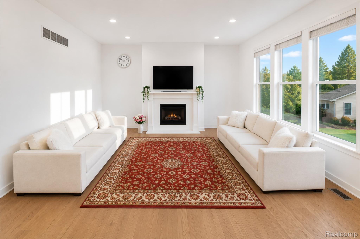
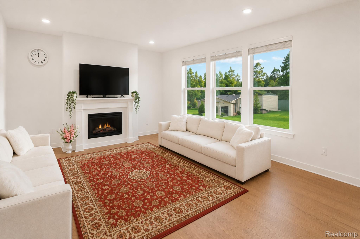
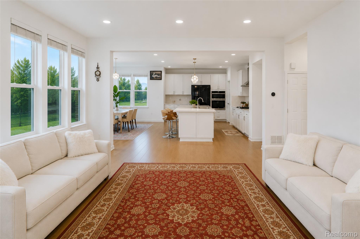
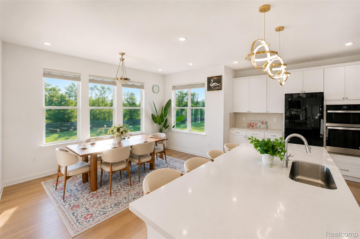
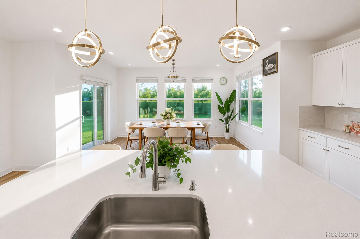
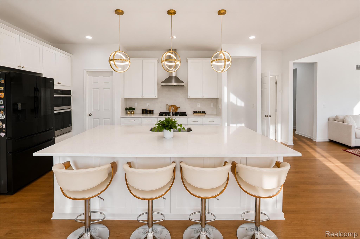
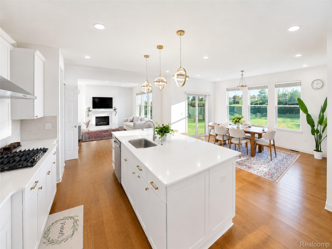
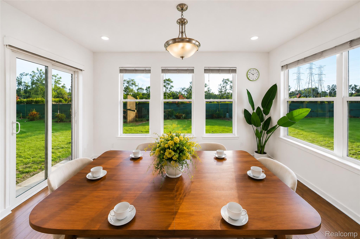
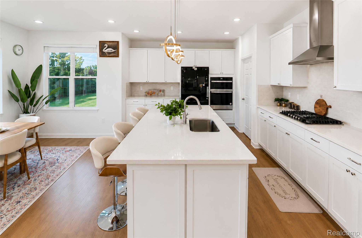
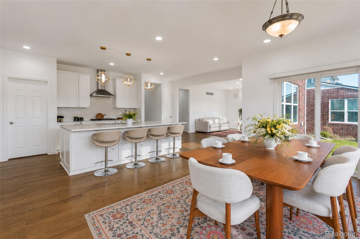
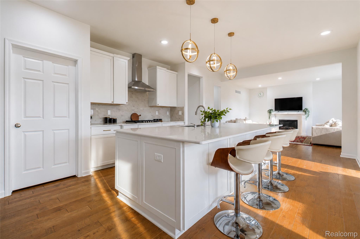
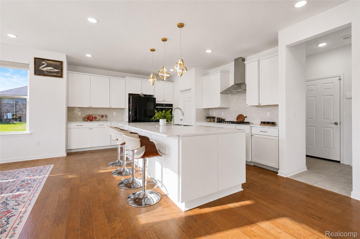
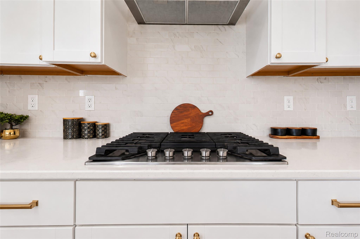
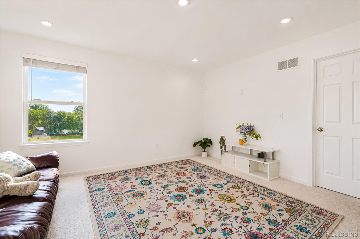
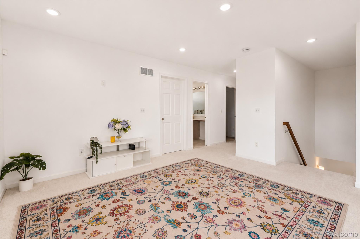
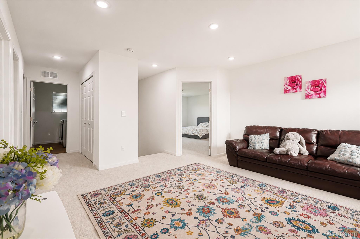
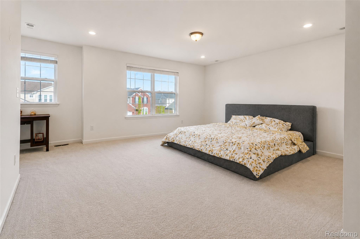
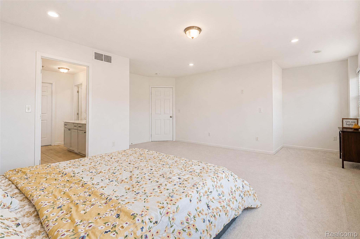
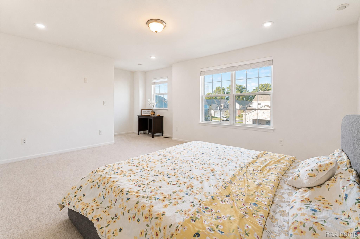
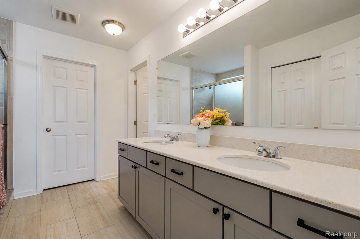
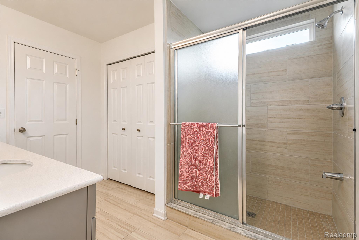
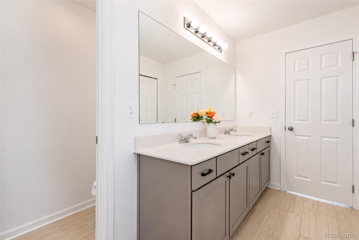
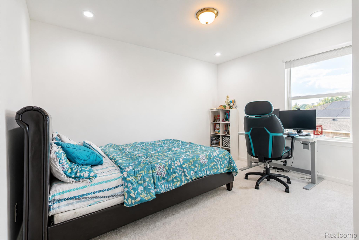
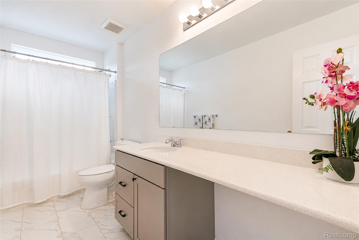
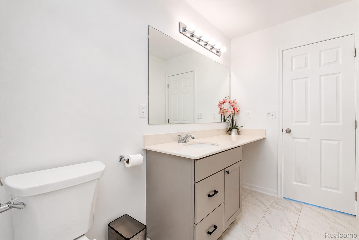
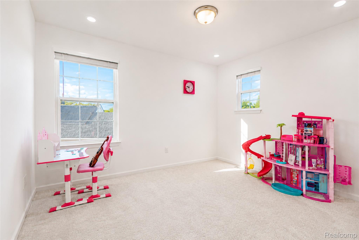
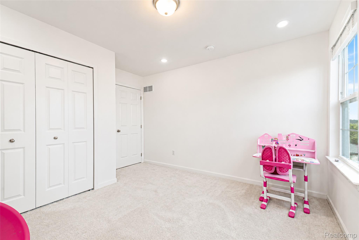
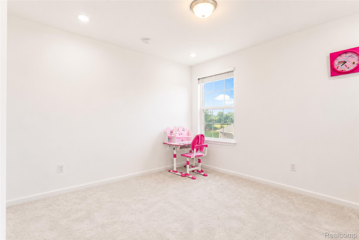
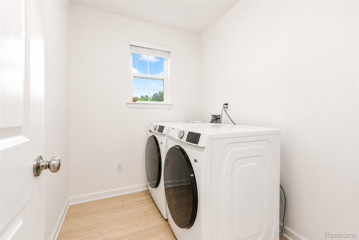
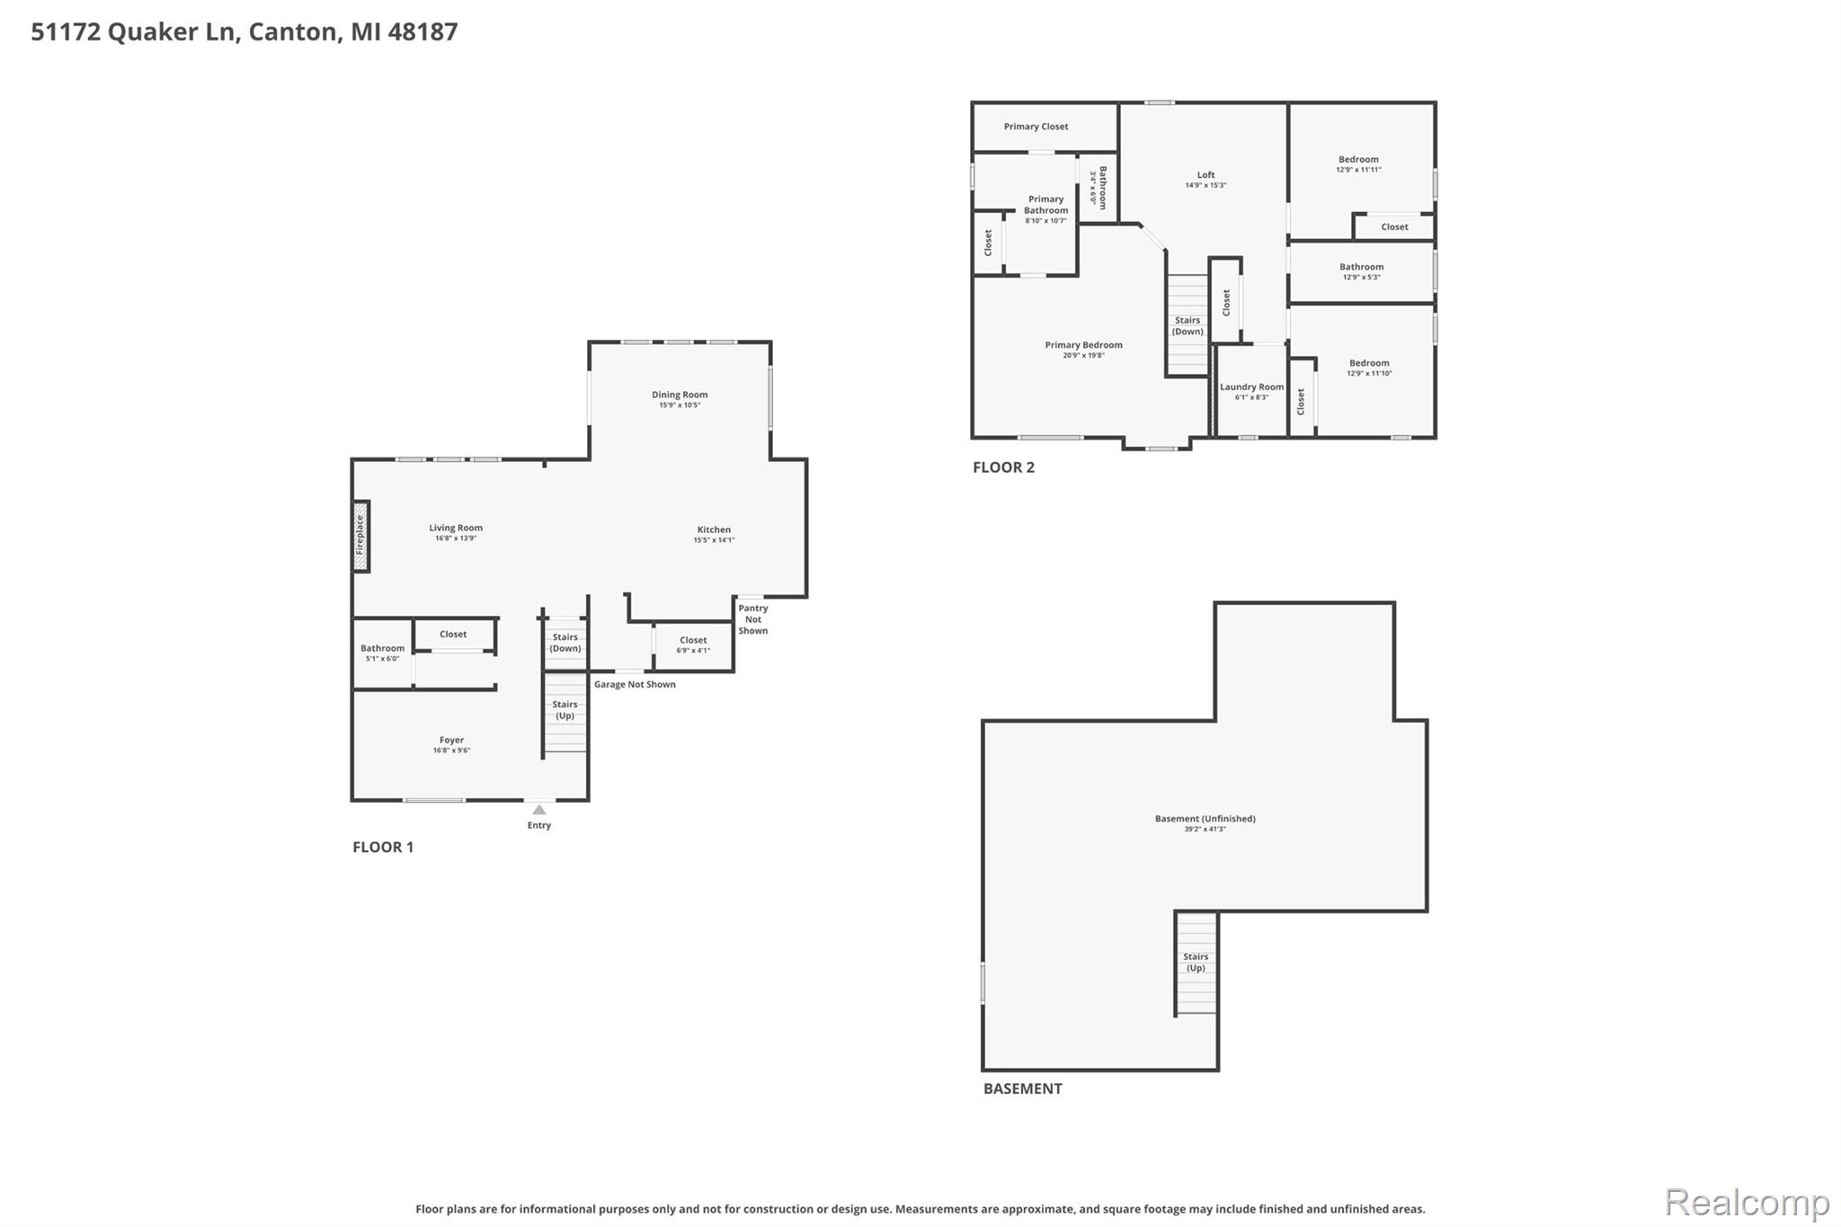
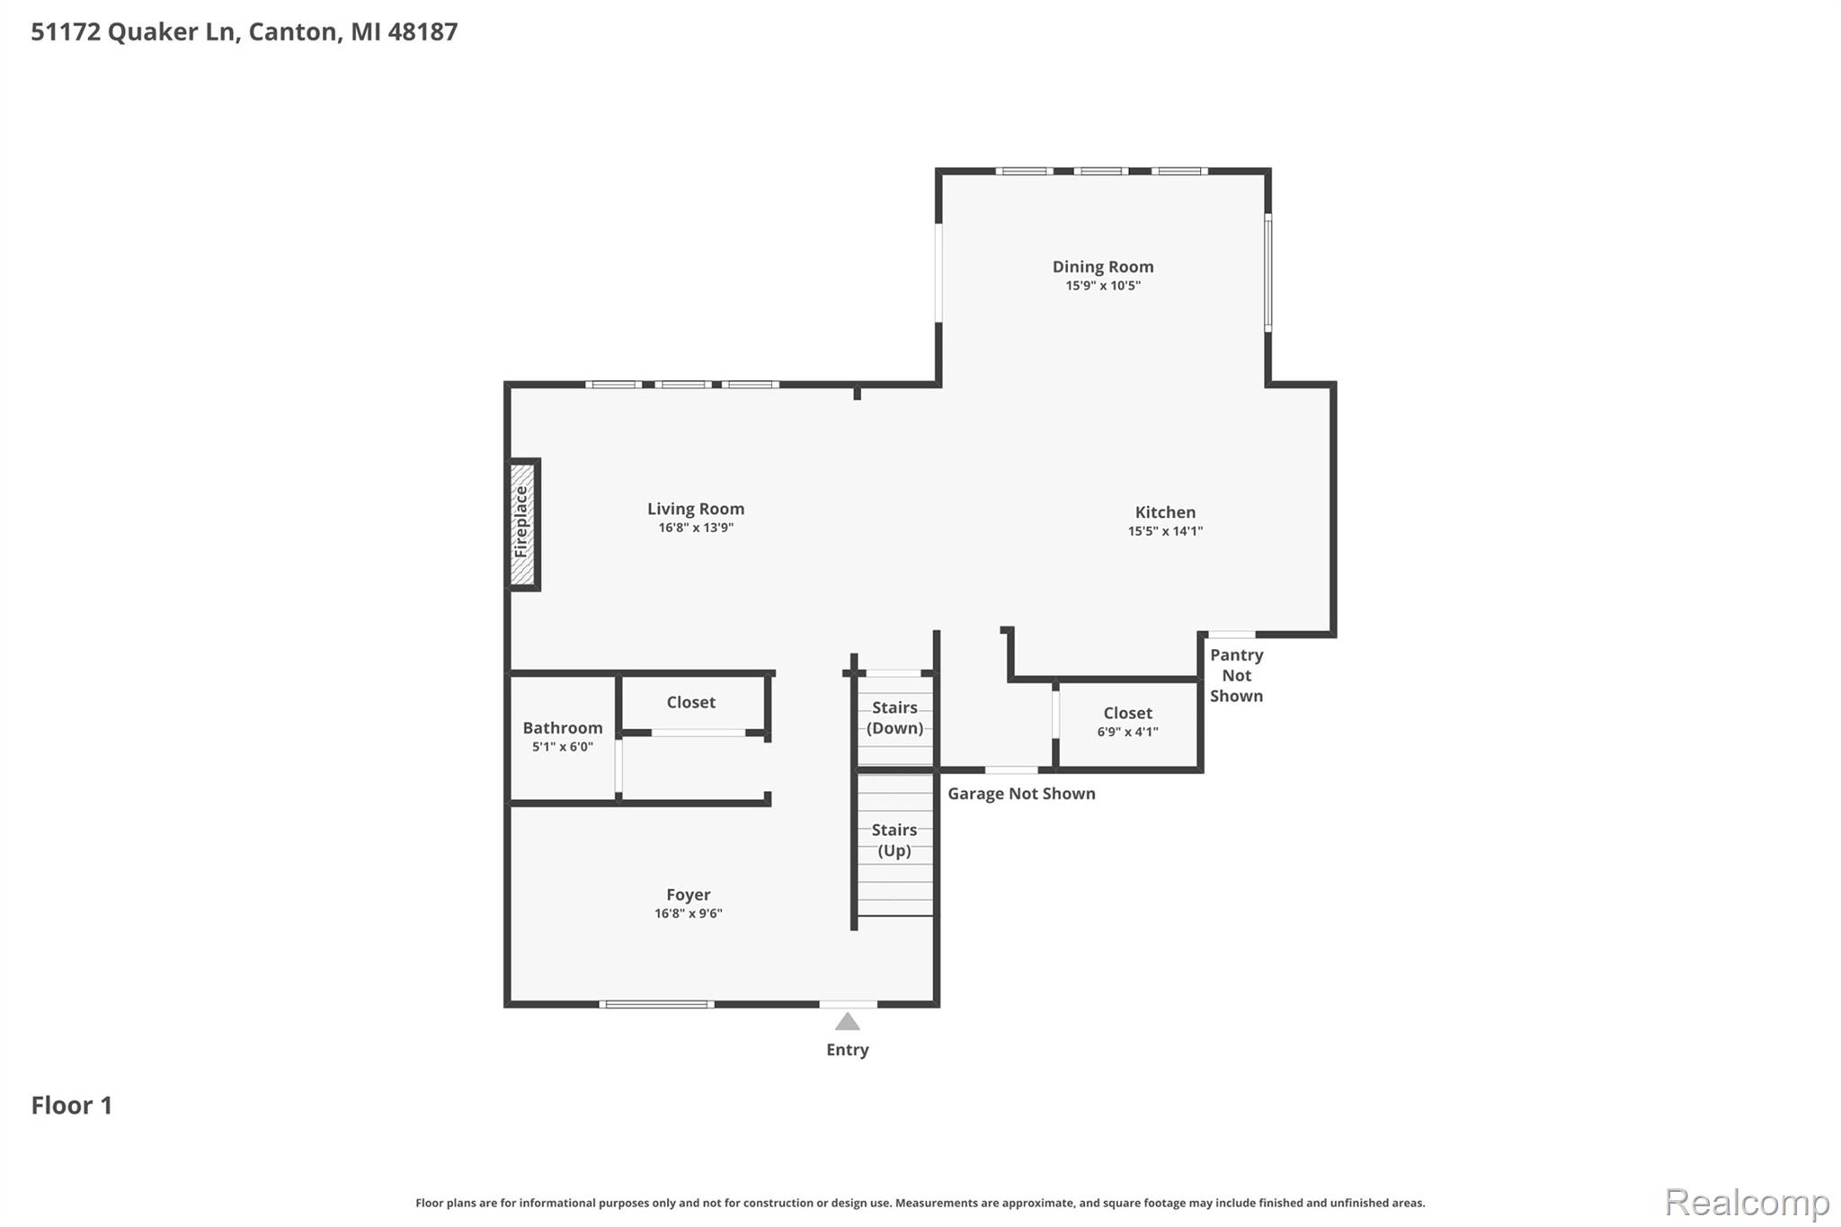
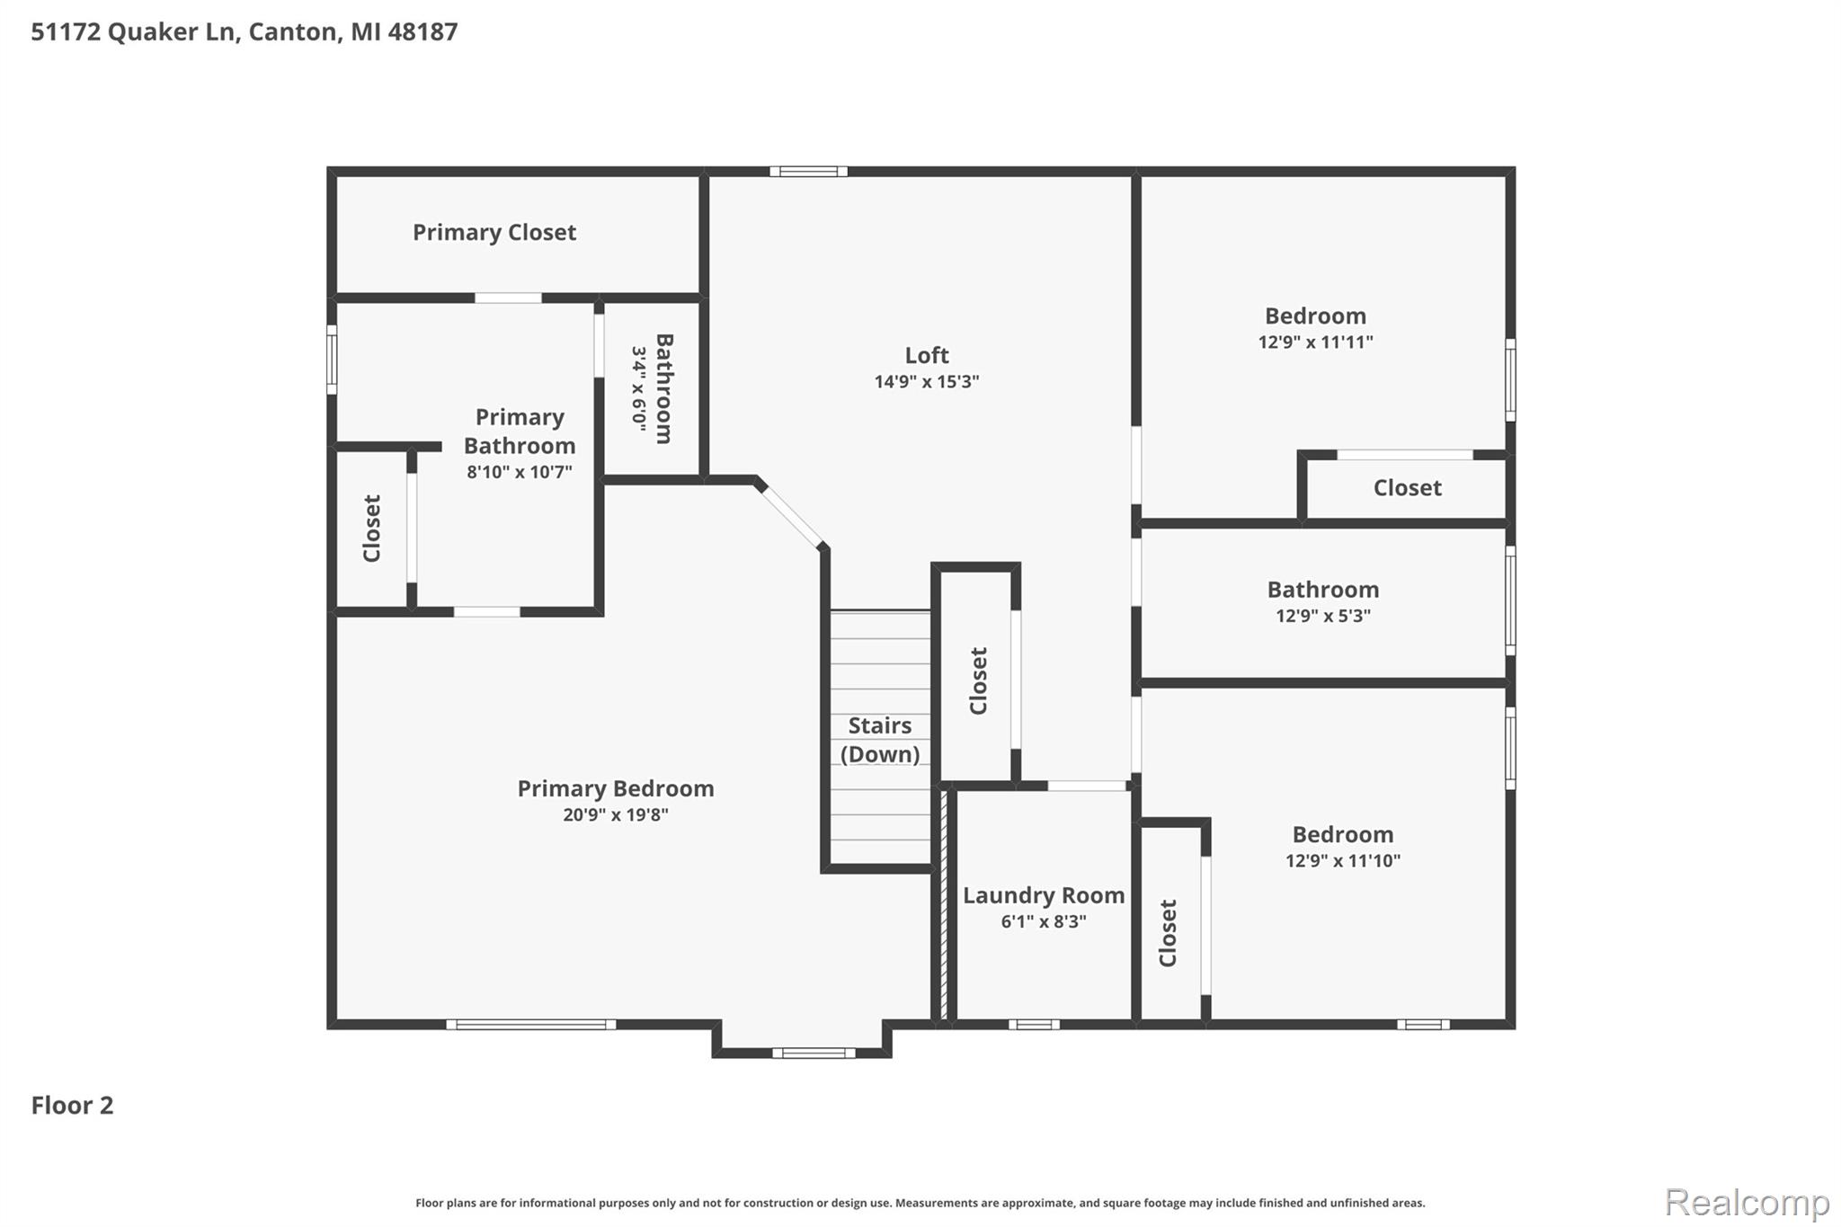
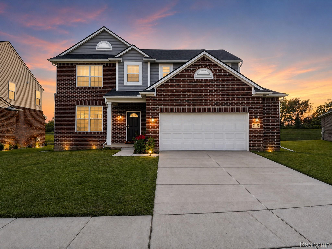
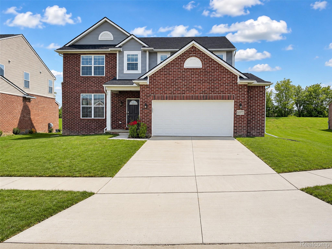
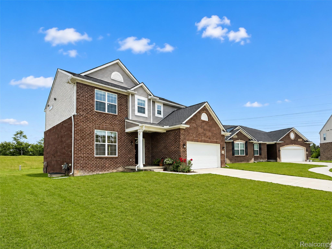
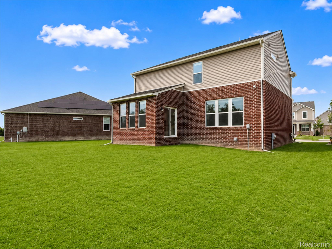
East Facing. This gorgeous new home at Concord Park is available for lease, showcasing the desirable “Bloomington” plan with stunning curb appeal. Upon entering, you’ll find a flex room off the foyer, ideal for use as an office, playroom, craft room, or whatever suits your needs. The great room opens seamlessly to the eat-in chef’s kitchen, which features a huge island, ample cabinets, Quartz countertops, hardwood floors, and stainless steel appliances, complemented by a convenient walk-in pantry. The mud room, accessible from the attached 2.5-car garage, offers space for a bench and includes a spacious walk-in closet. Upstairs, three bedrooms encircle a central loft area, along with a super-convenient second-floor laundry. The impressive master suite boasts a cozy sitting area, and the master bath is designed with dual sinks, abundant quartz countertop space, and a stand-up tiled shower. This home perfectly combines style and functionality, making it an ideal choice for modern living.