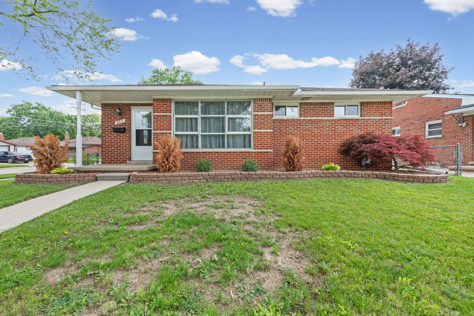
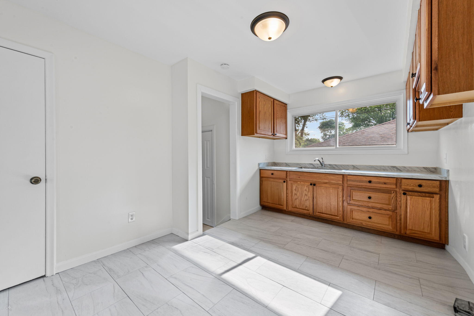
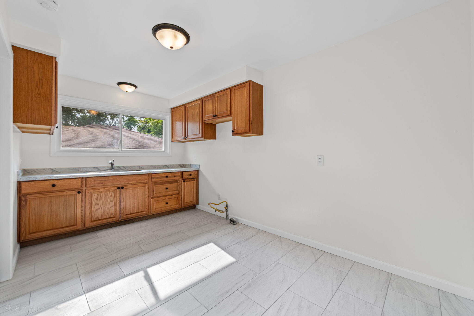
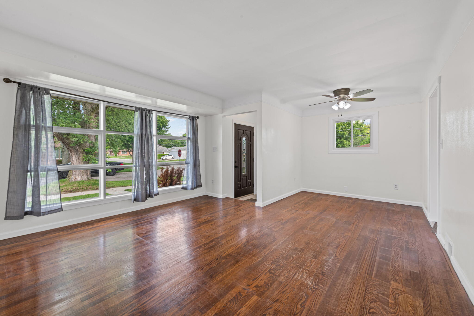
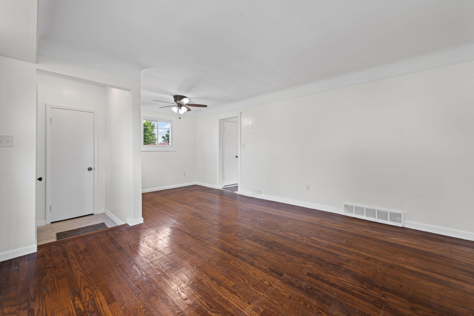
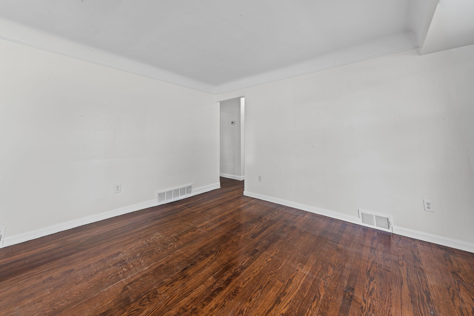
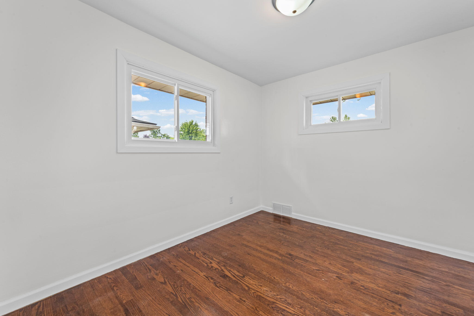
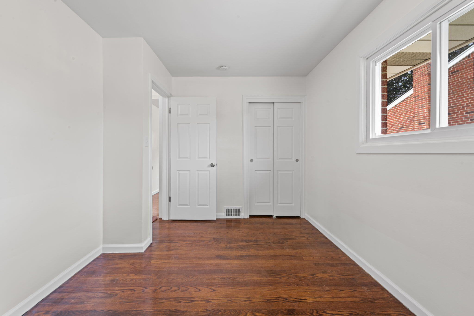
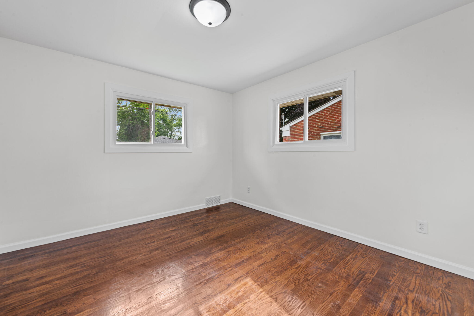
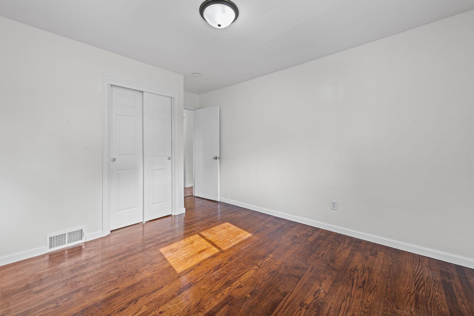
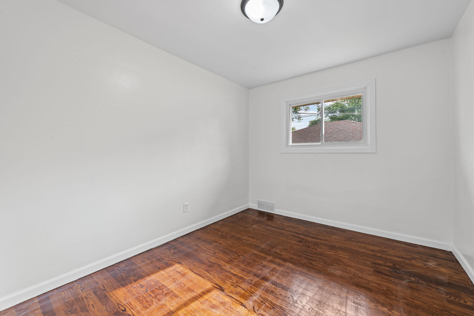
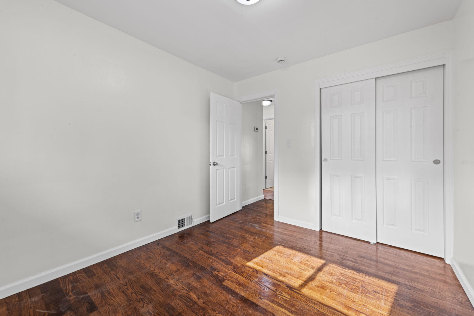
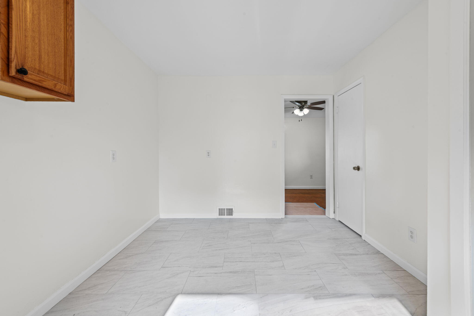
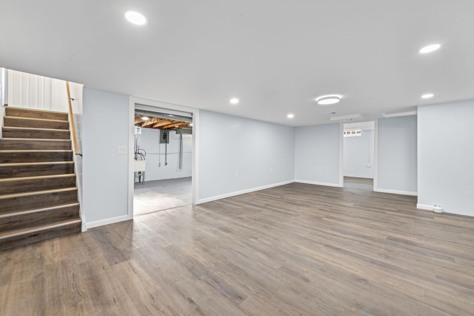
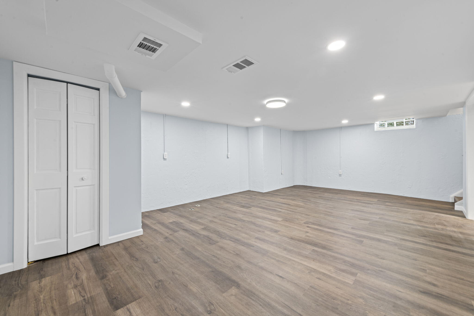
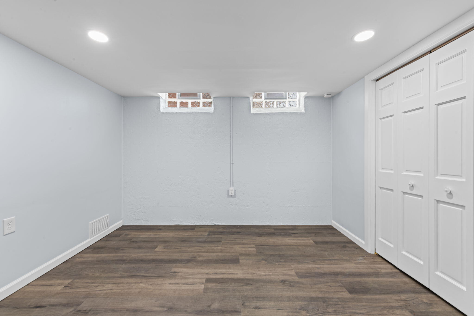
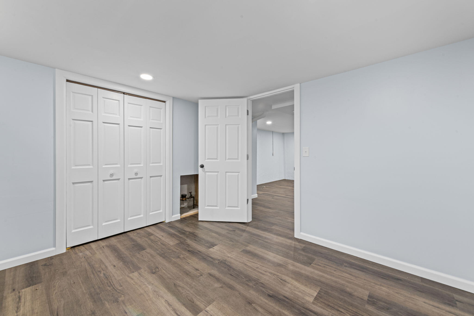
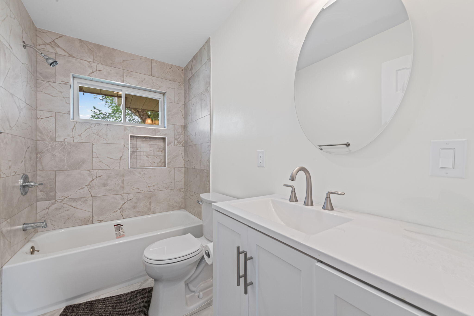
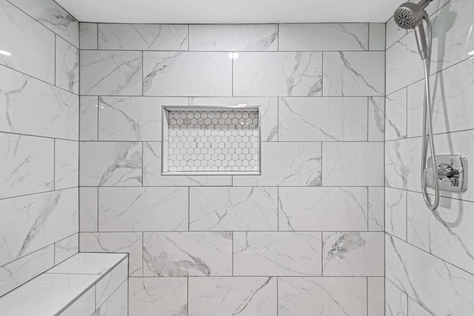
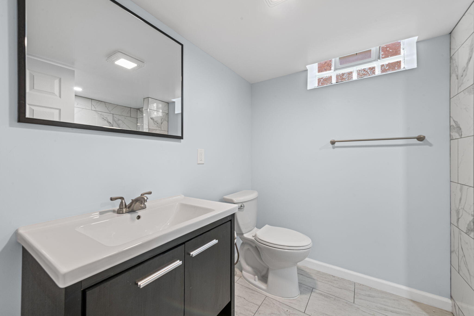
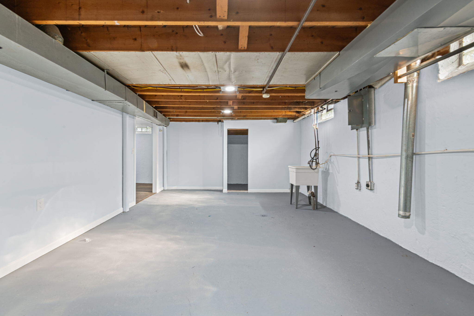
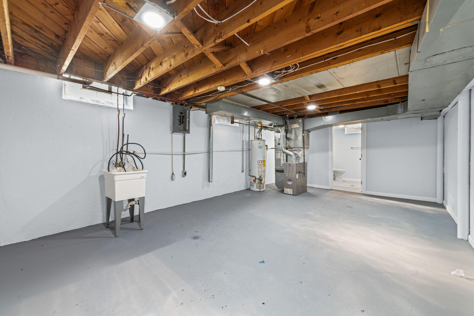
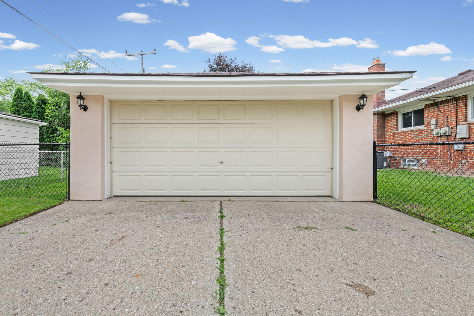

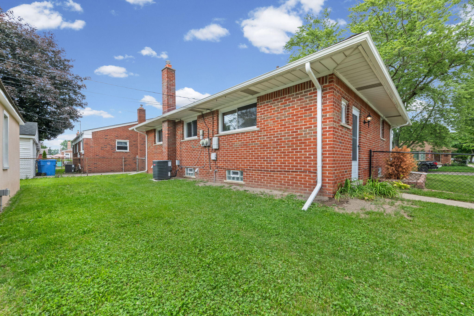
Welcome to this spacious four-bedroom, 2.5-bathroom single-family residence in Dearborn Heights, Michigan. This well-proportioned home offers 1,050 square feet of finished living space, thoughtfully designed to maximize comfort and functionality. The property includes a two-car garage, providing convenient parking and storage solutions. Situated on a 1,050-square-foot lot, this residence presents an excellent opportunity for those seeking quality accommodations in the area. This single-family home is ready for you to make it your own.The property comes with the following updates and renovations: – Bathrooms: Two completely remodeled bathrooms, including a newly built bathroom downstairs. – Kitchen & Basement: Both areas have been completely gutted and renovated. – Systems & Appliances: New appliances (2026), new furnace (2026), and new air conditioning (2024). – Electrical: All-new electrical throughout the entire house and garage (2026). – Exterior & Openings: New garage door, new front door (2026), and newer windows (2020). – Interior Finishes: Fresh paint throughout and original natural wood floors varnished in 2026. – Roof: Newer roof and gutters (2020).