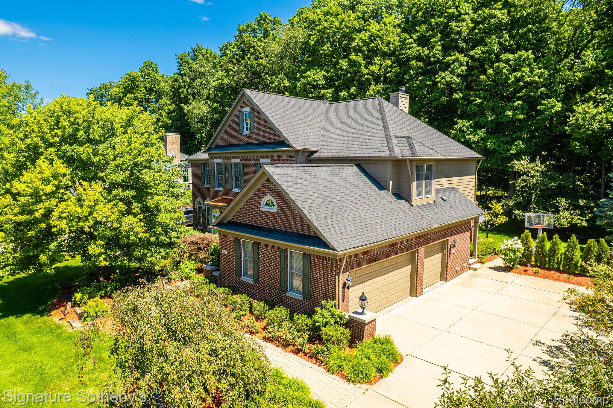
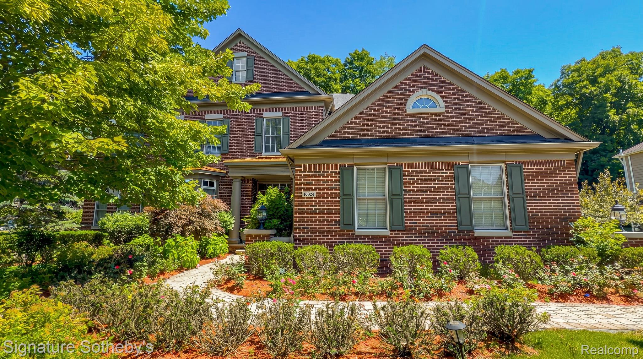
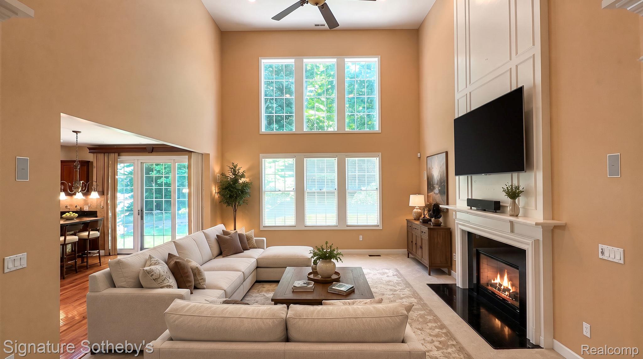
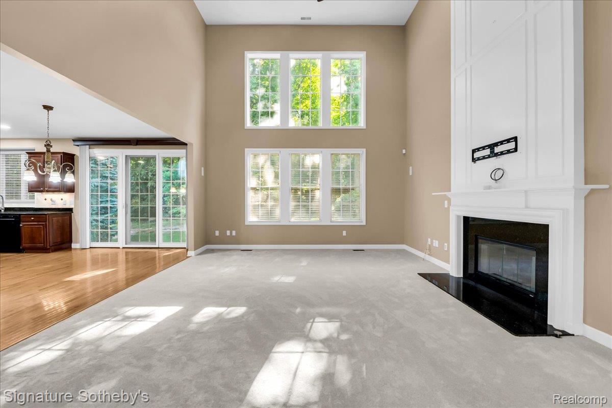
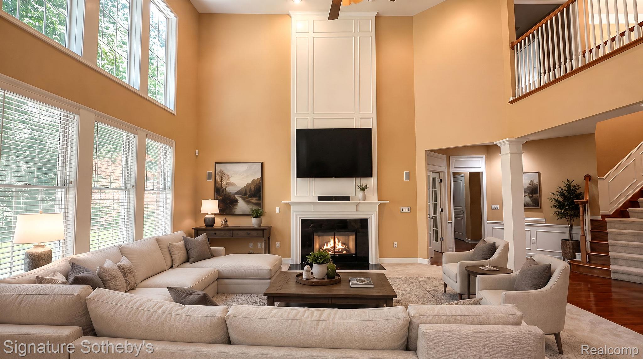
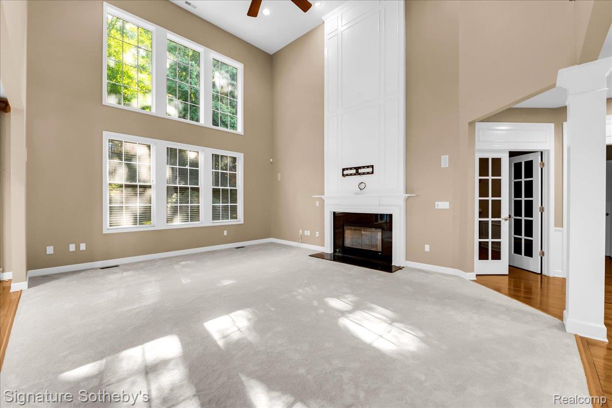
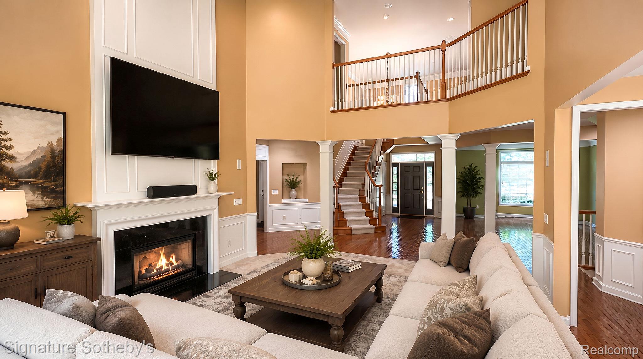
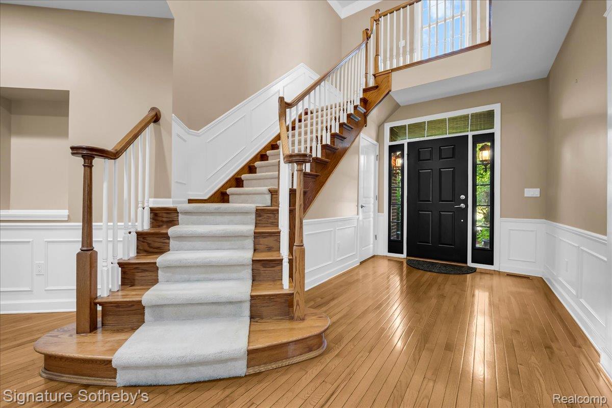
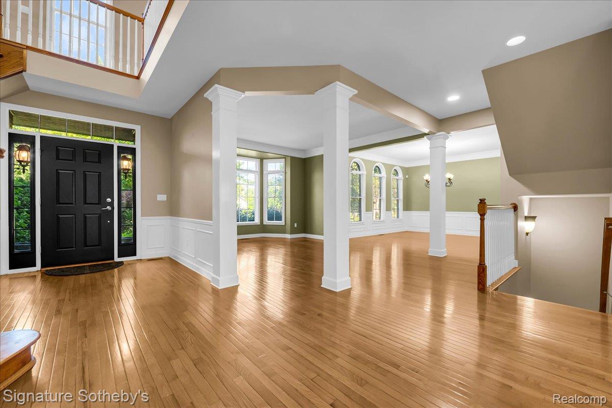
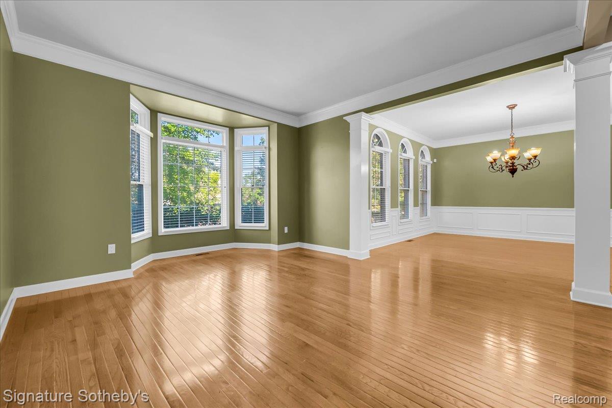
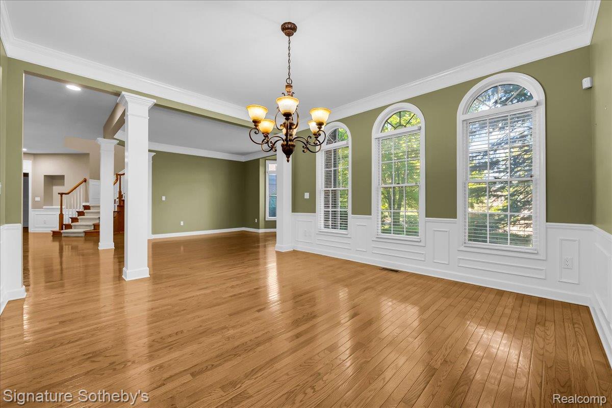
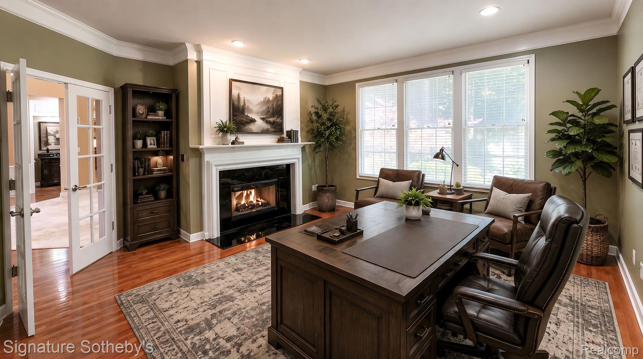
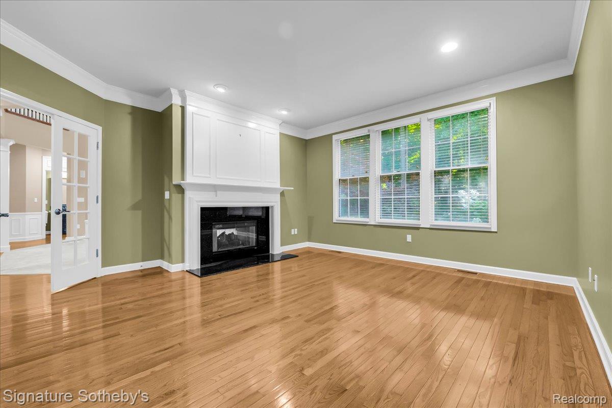
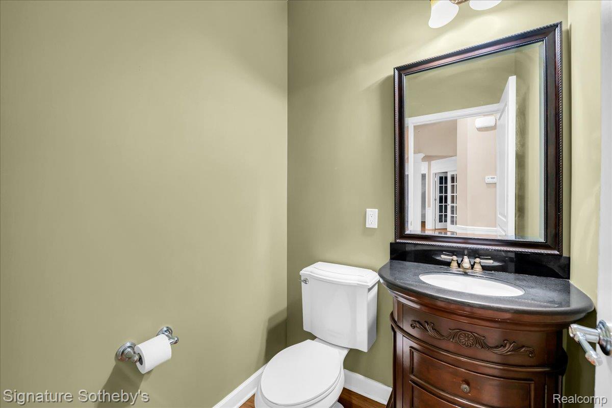
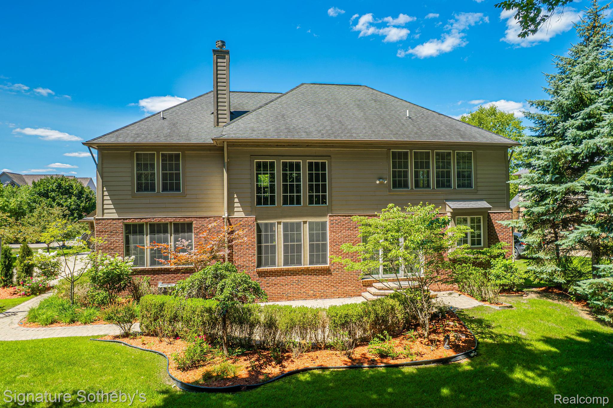
Set in a desirable Northville location, this 4-bedroom, 3.2-bath residence more than 4,000 square feet of finished living space, complemented by an attached three-car garage. A traditional brick exterior, mature landscaping, and a paver walkway establish a composed arrival. Inside, hardwood flooring, generous ceiling heights, and expansive windows create a bright, open atmosphere. The two-story living room is anchored by a fireplace framed with wainscoting extending to the ceiling, bringing architectural definition to the home’s central gathering space. Nearby, a private library with glass doors and its own fireplace provides a refined setting for work or reading.
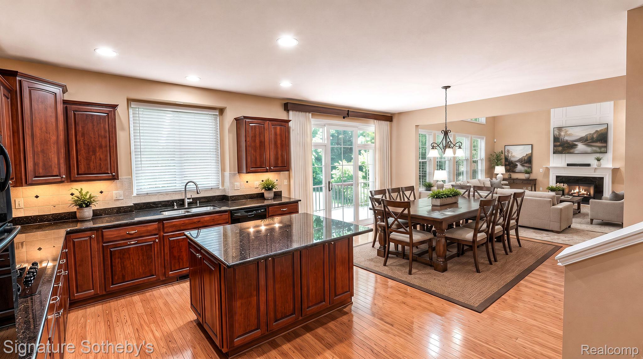
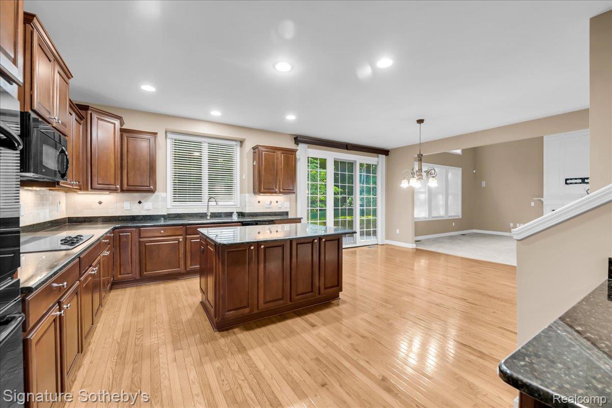
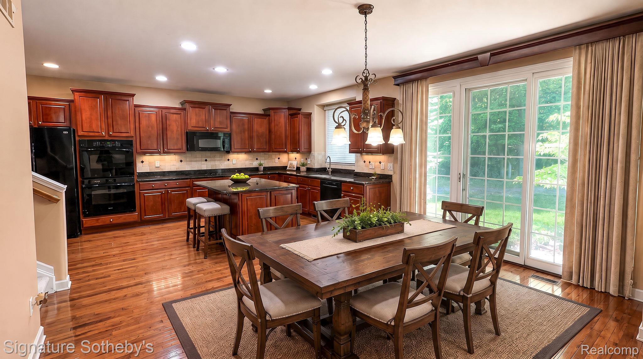
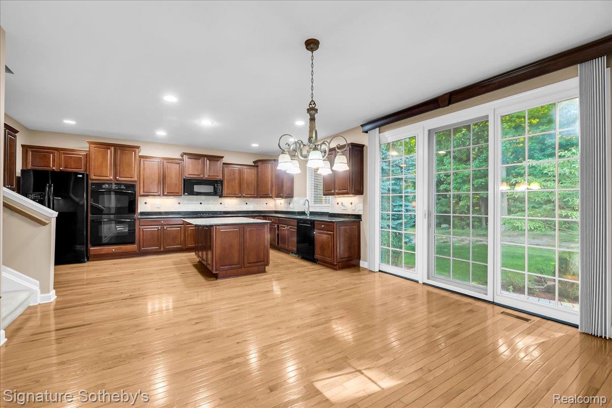
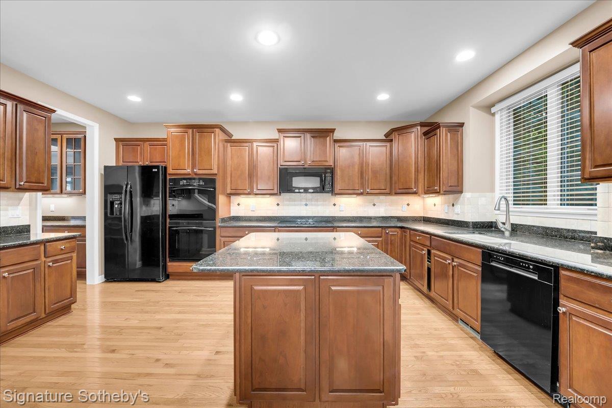
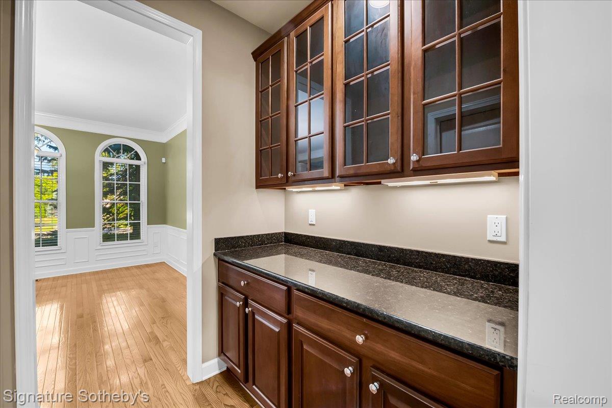
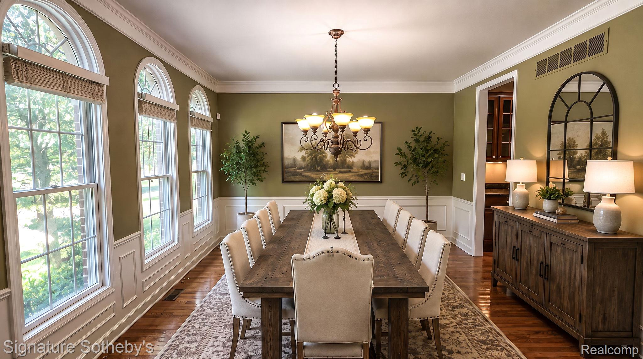
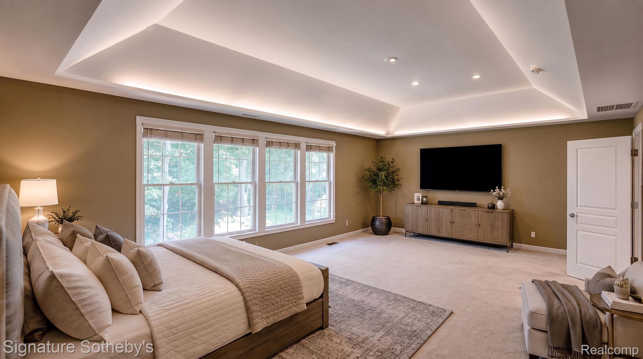
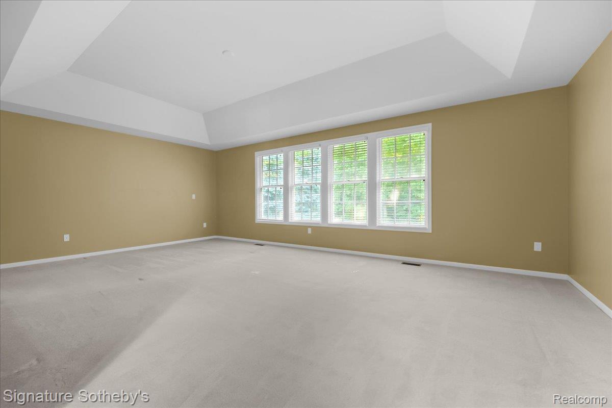
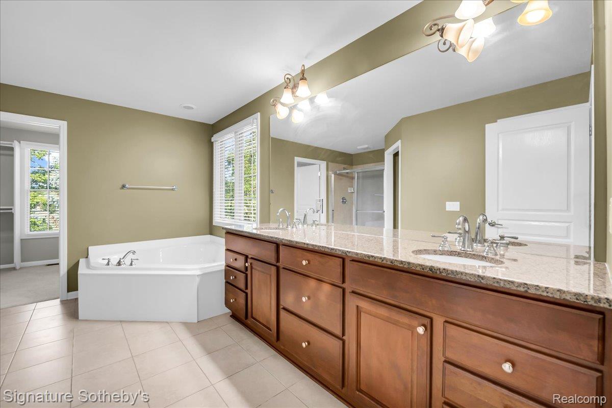
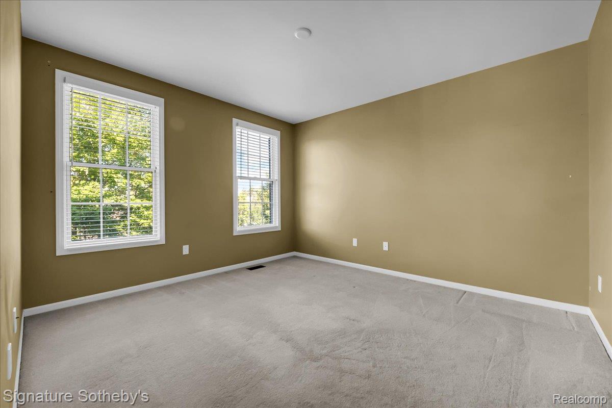
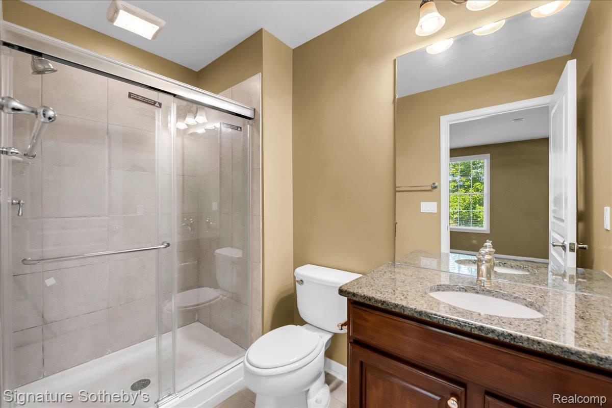
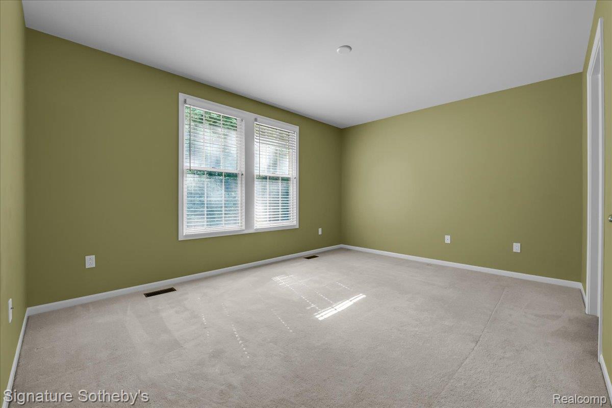
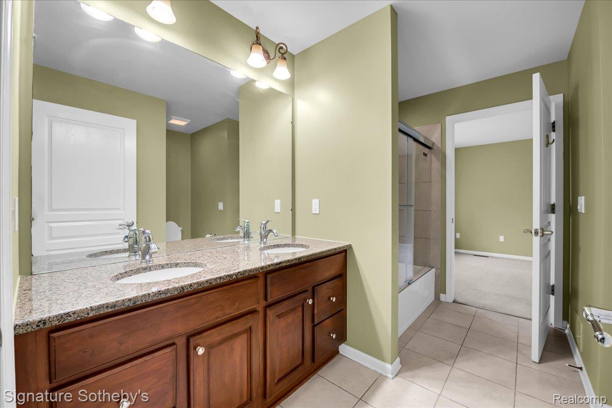
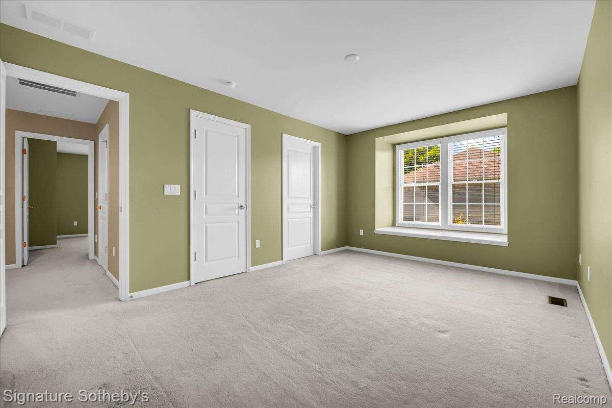
The spacious kitchen features abundant wood cabinetry, granite countertops, a center island, and an open connection to the breakfast nook and living areas. A prep hall with a dry bar links the kitchen to the formal dining room, supporting both everyday use and larger-scale entertaining. All four bedrooms are positioned upstairs. The primary suite includes a tray ceiling, walk-in closet, and a well-proportioned bath with dual vanities and a jetted tub. One secondary bedroom offers an ensuite bath, while two additional bedrooms share a dual-entry bathroom.
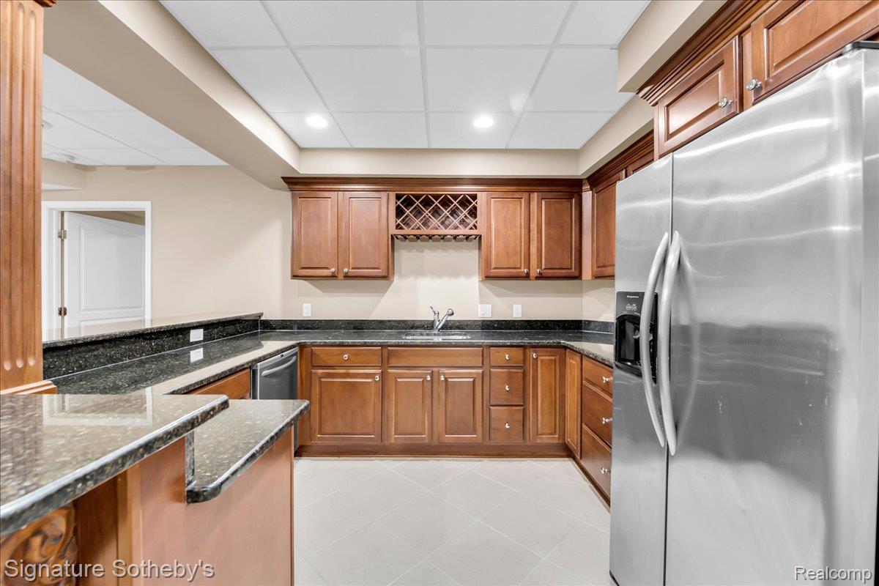
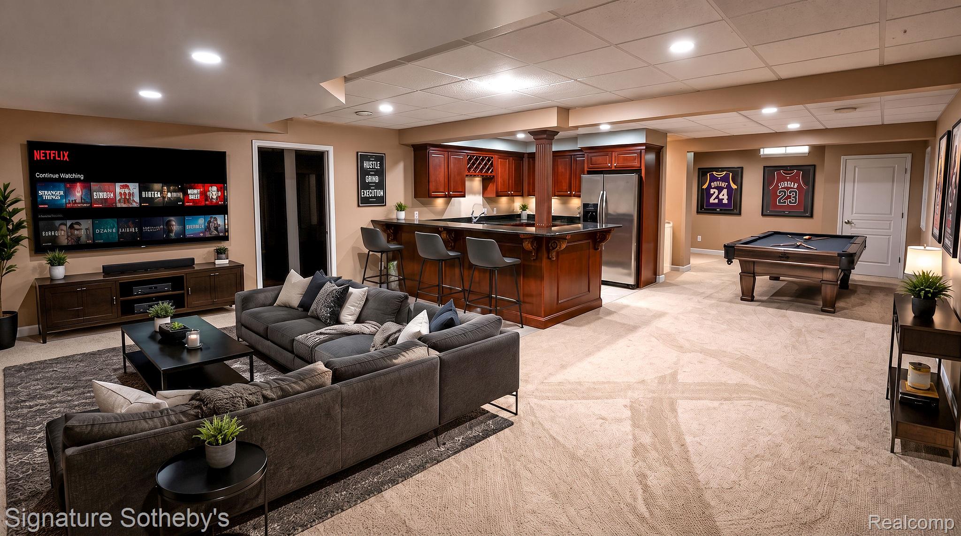
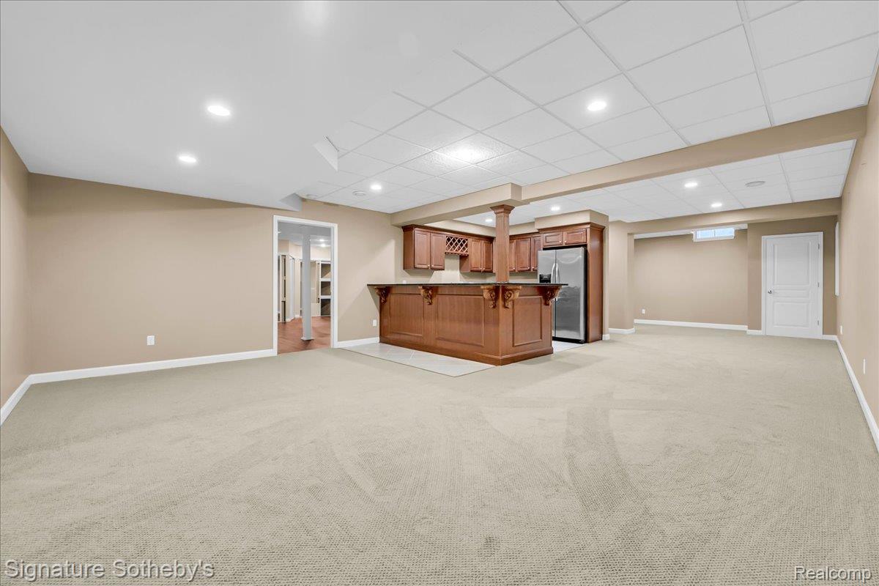
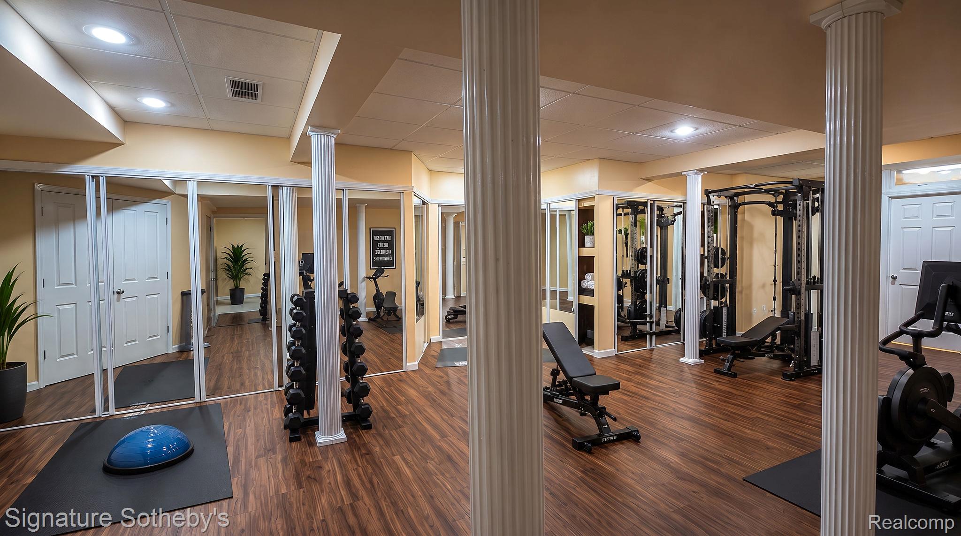
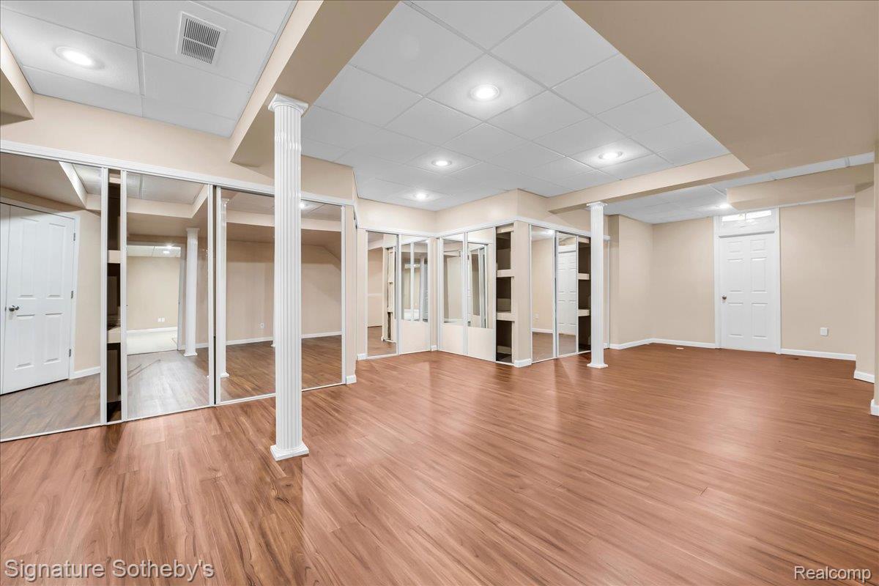
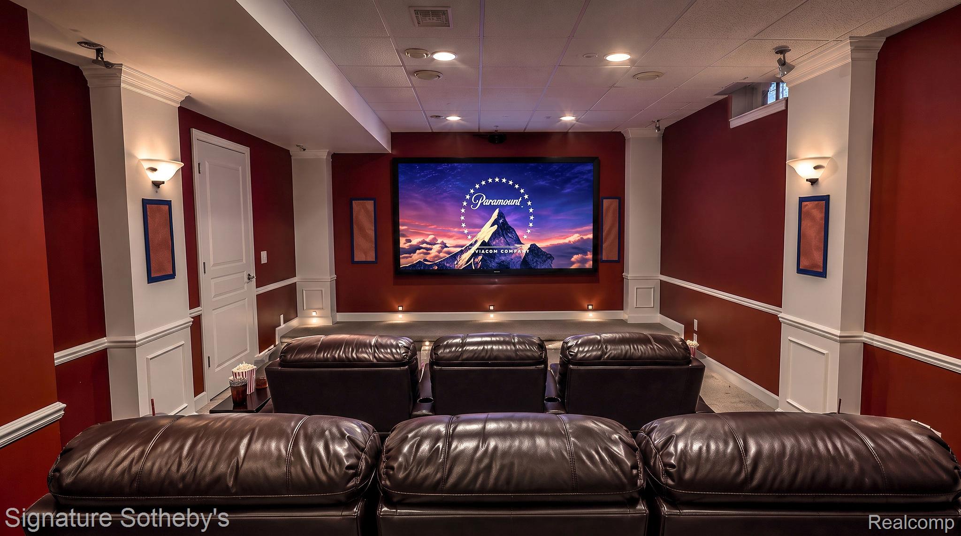
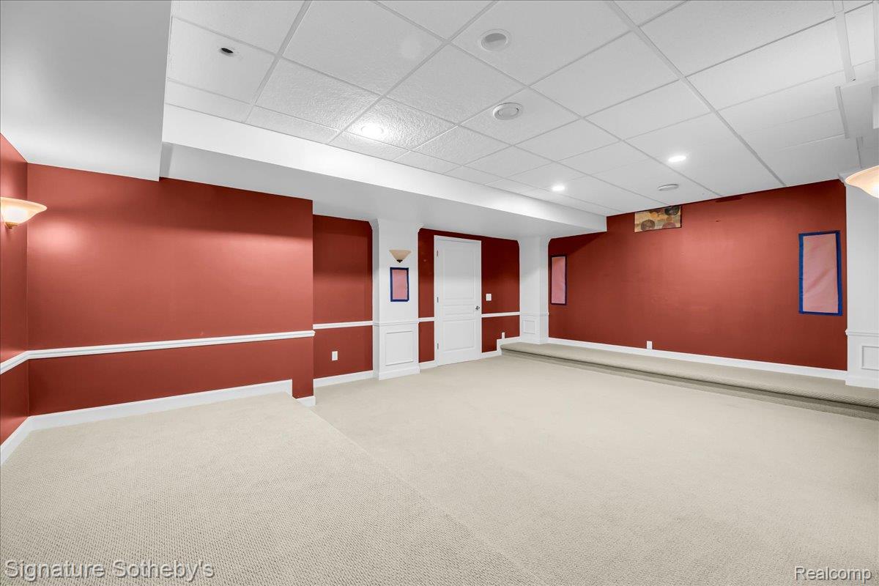
A finished lower level expands the home’s versatility with a full kitchen and generous recreation space. Outdoors, a paver patio extends into a private backyard framed by established trees and layered landscaping. Convenient access to Downtown Northville, Northville High School, golf courses, and major freeways completes the setting.