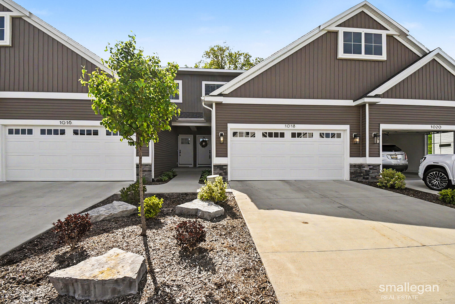
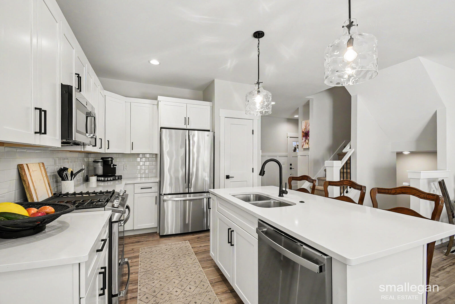
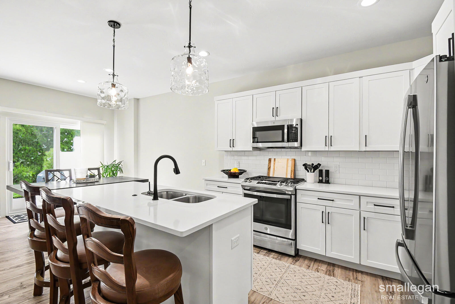
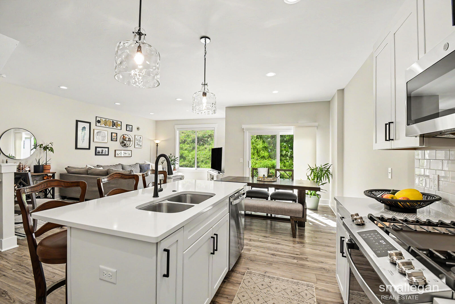
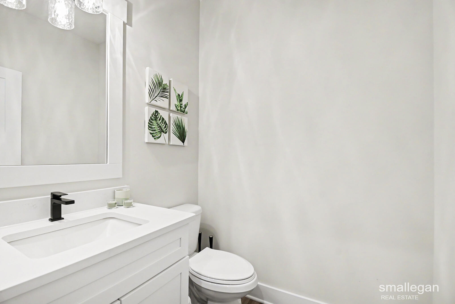
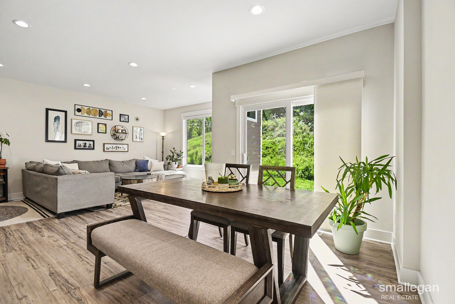
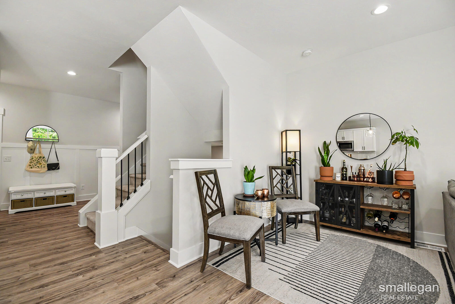
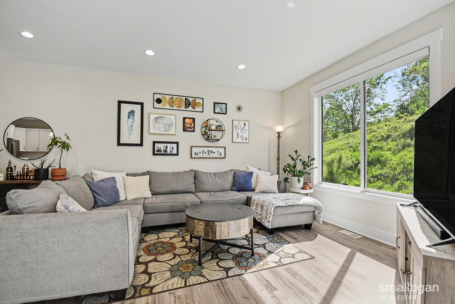
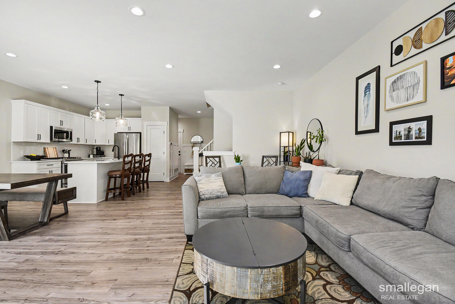
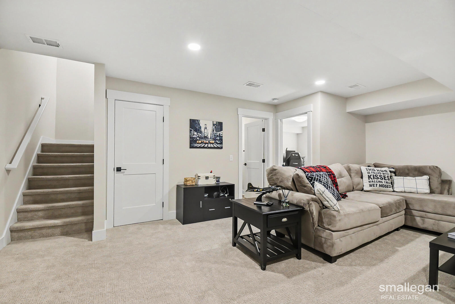
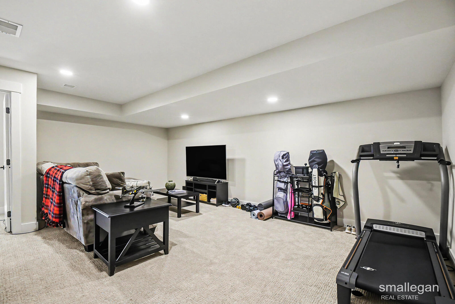
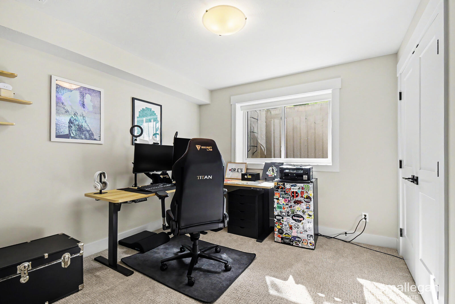
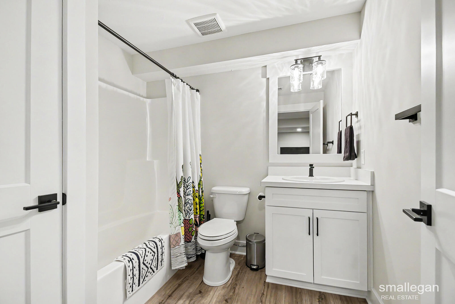
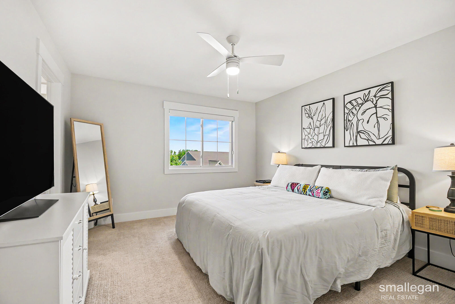
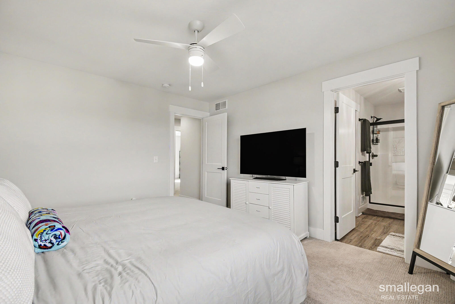
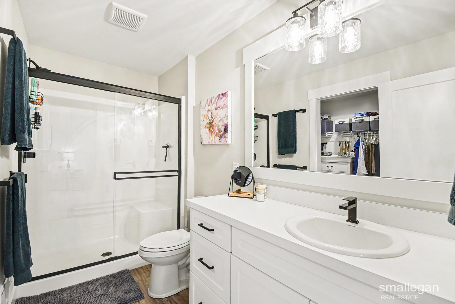
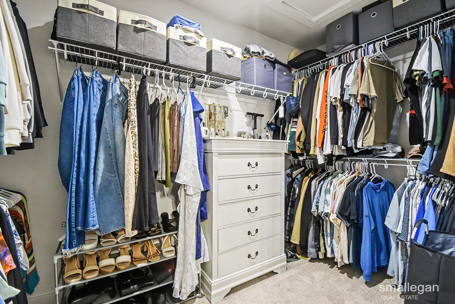
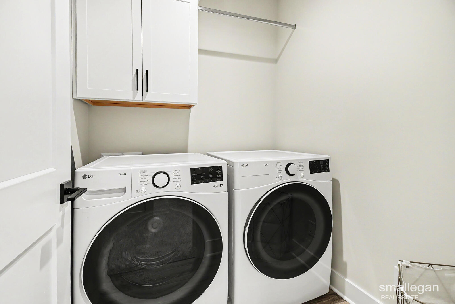
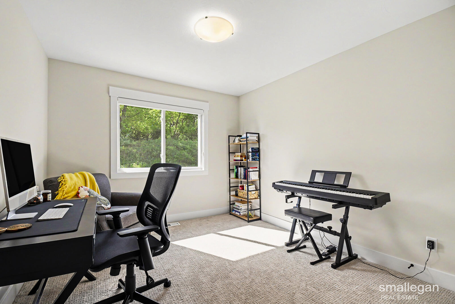
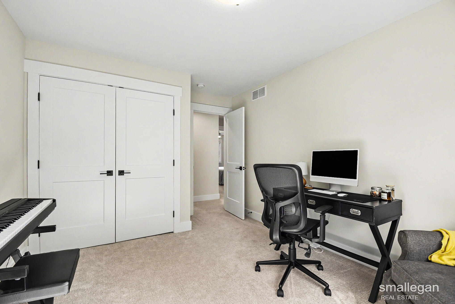
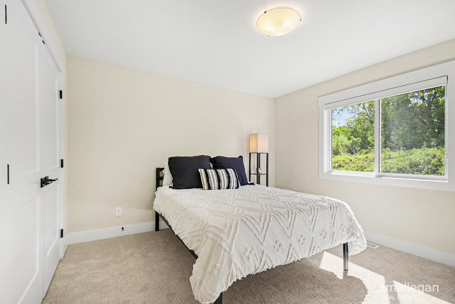
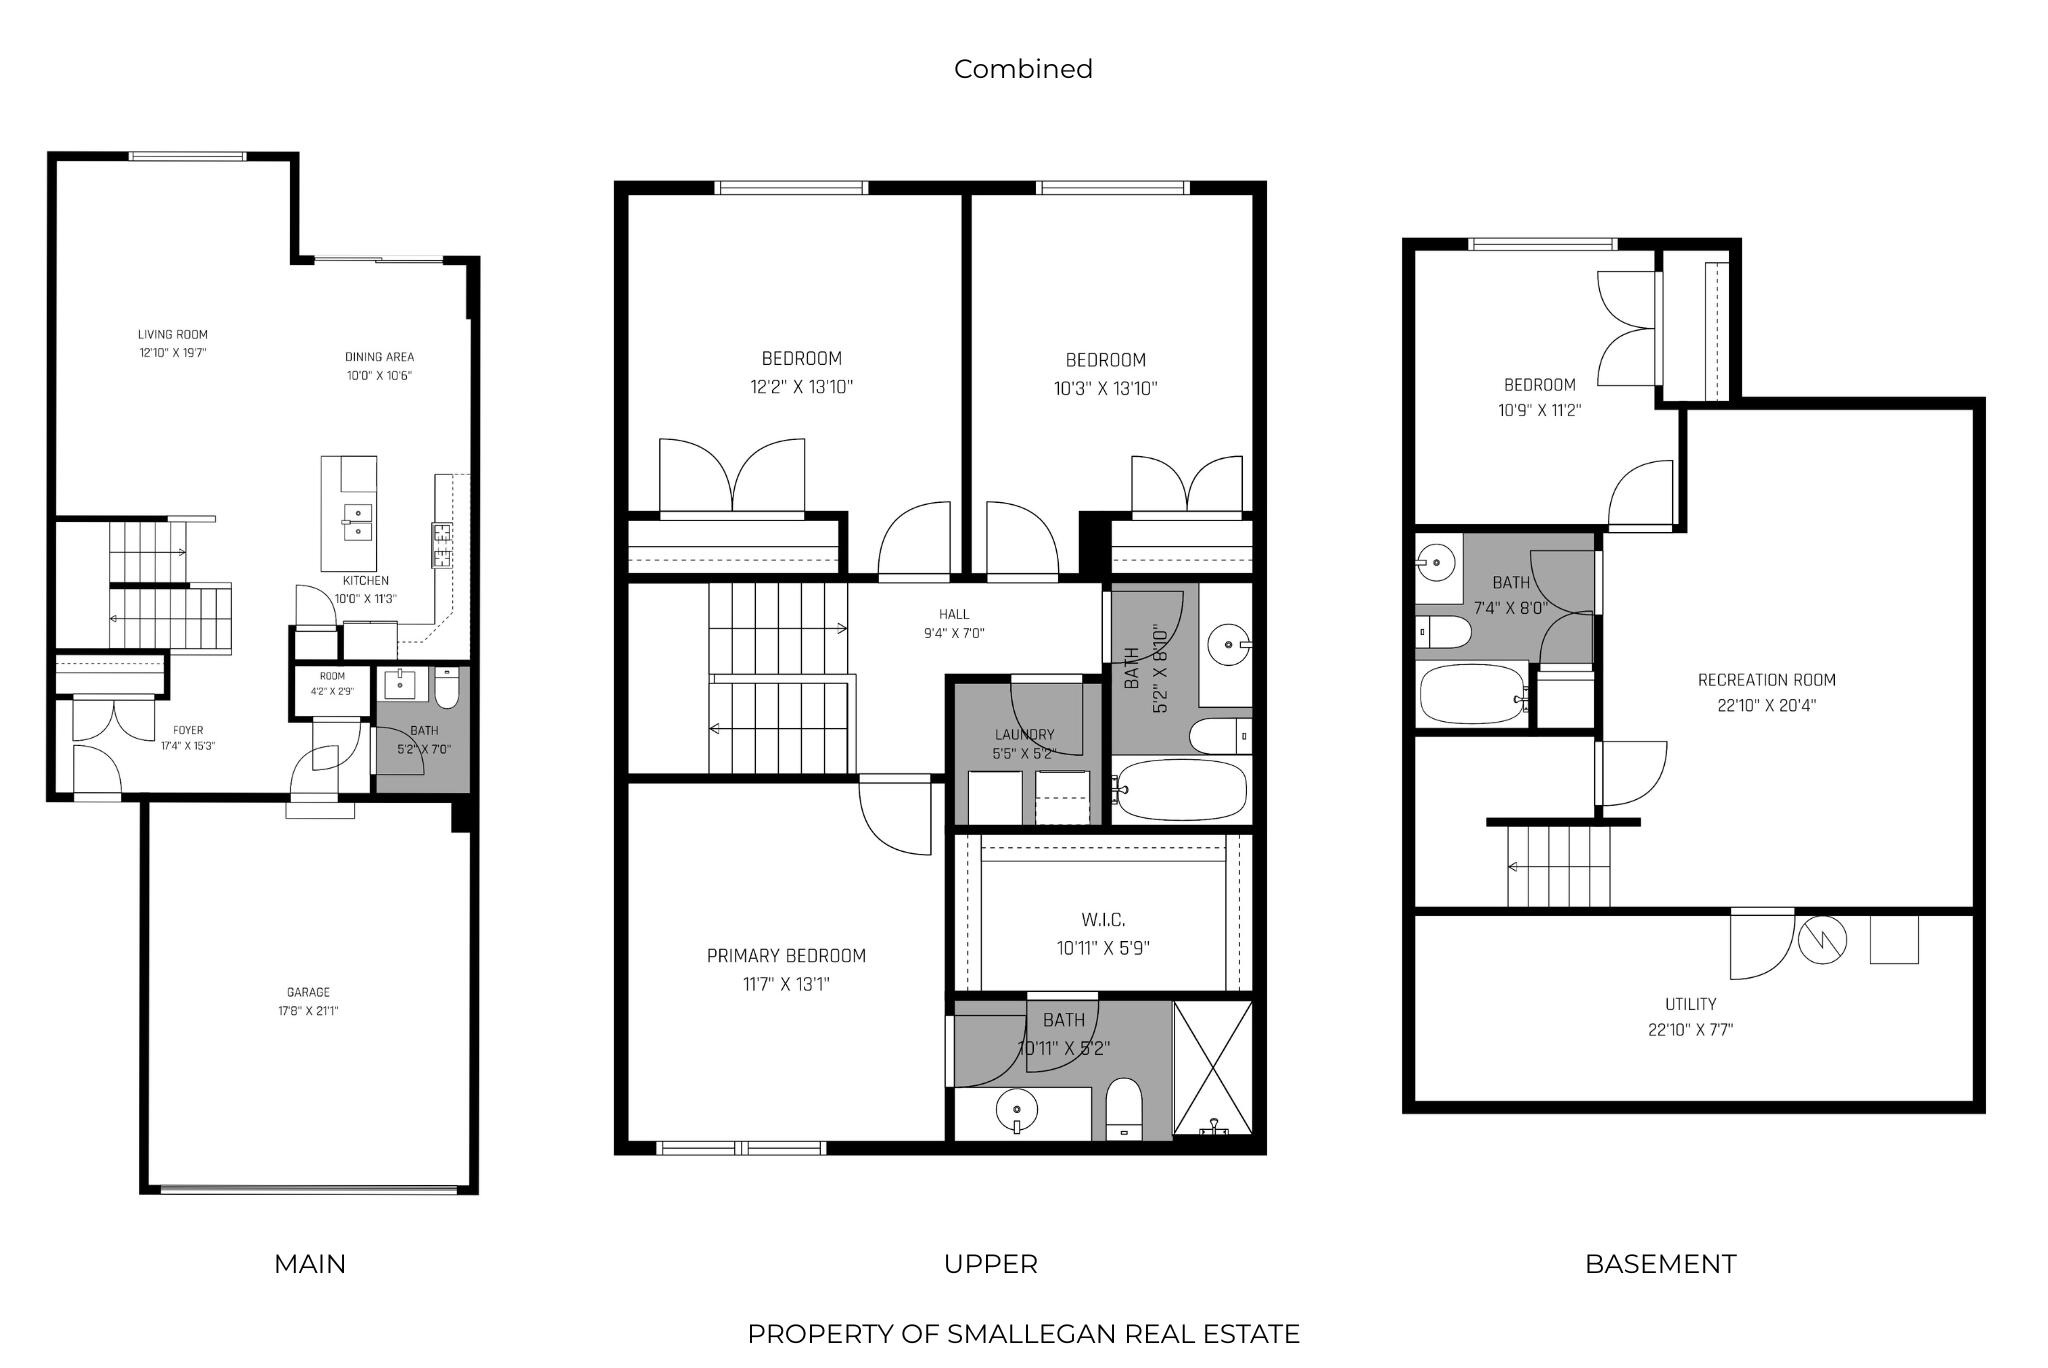
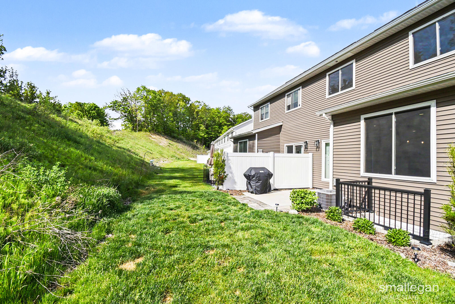
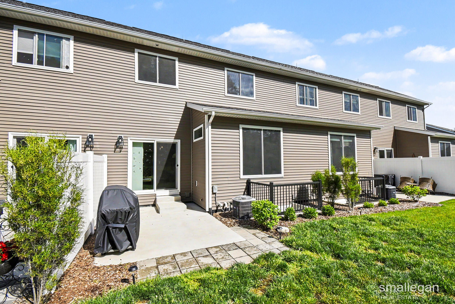
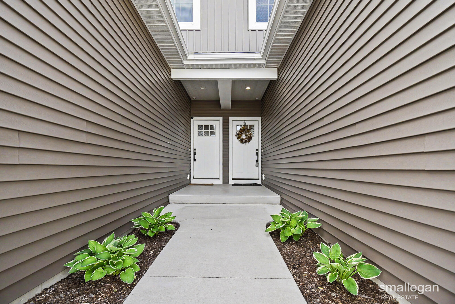
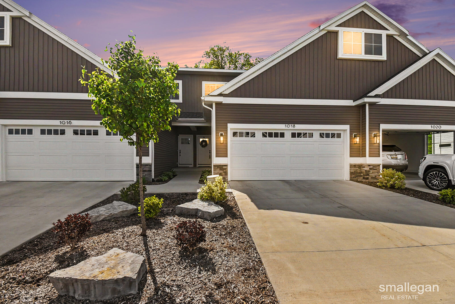
This beautifully maintained Hudsonville condo offering a rare and highly desirable layout with a main floor, upper level, and finished basement. This thoughtfully designed home provides three levels of living space, giving you extra room to spread out, entertain, and store belongings. The open-concept main floor features bright living spaces, modern finishes, and a spacious kitchen with stainless steel appliances, ample cabinet space, and a large center island. Upstairs, you’ll find comfortable bedrooms, including a spacious primary suite with a walk-in closet and convenient laundry on the same level. The finished basement adds valuable extra living space with a large recreation room, additional bedroom, and full bath. Outside, enjoy the private patio with added paver extensions and a peaceful setting near the golf course. Conveniently located close to restaurants, shopping, grocery stores, and everyday amenities. Seller has delayed review of offers until 5/26 @ 4pm.