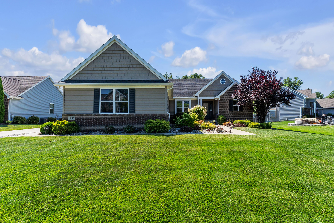
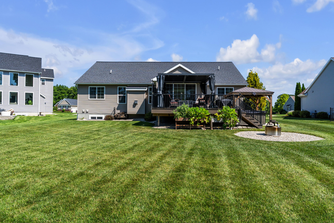
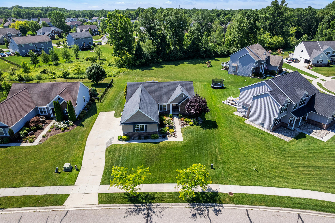
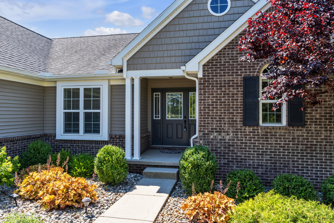
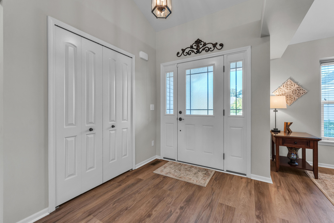
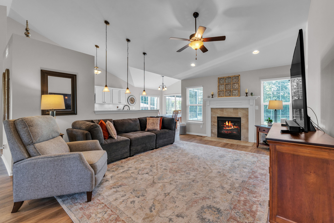
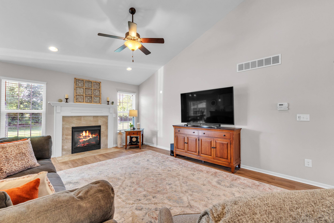
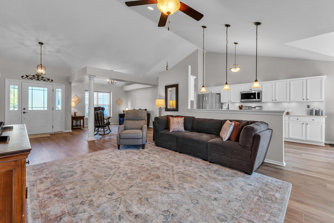
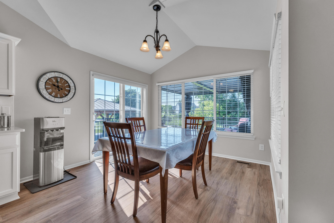
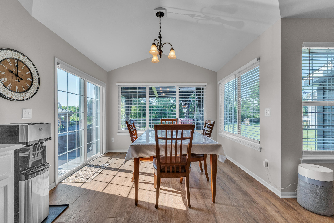
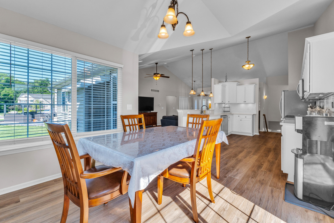
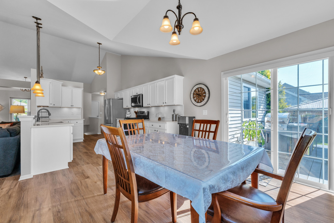
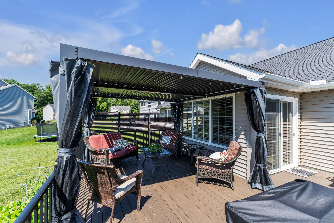
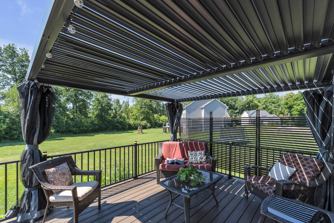
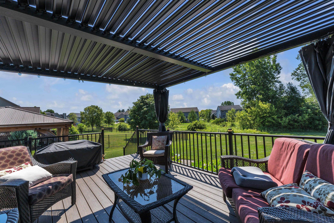
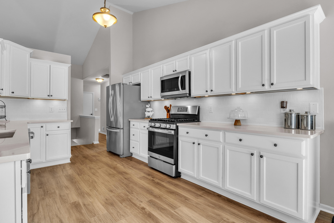
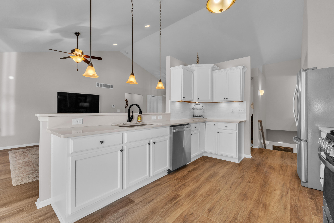
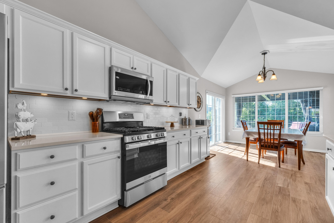
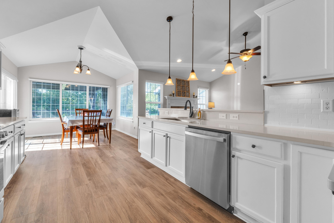
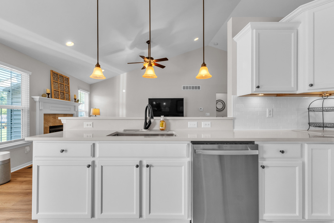
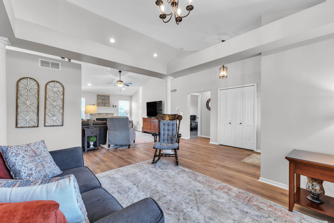
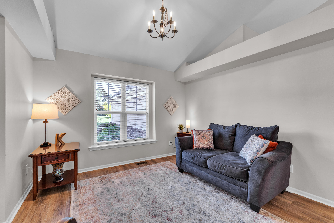
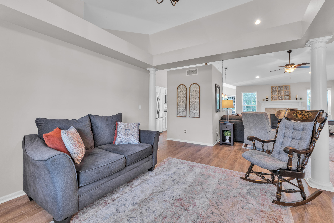
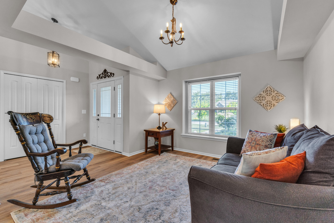
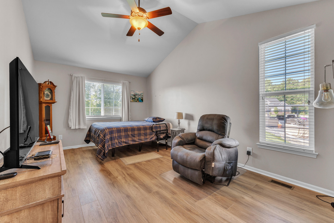
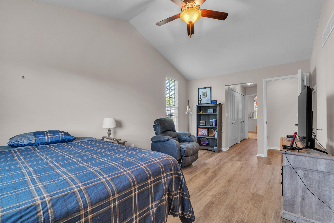
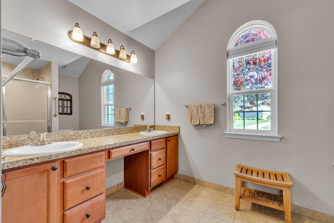
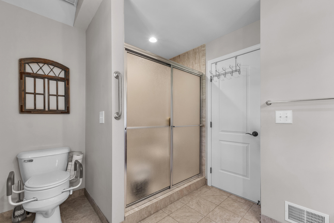
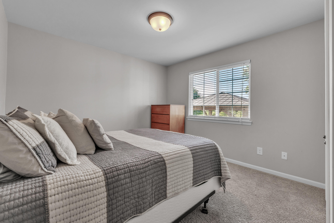
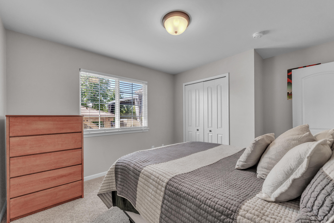
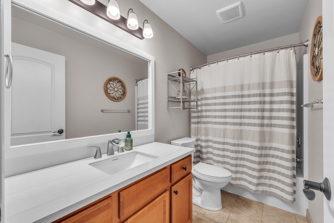
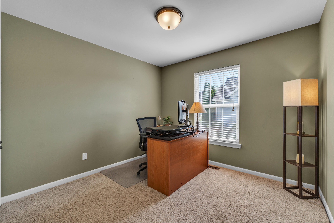
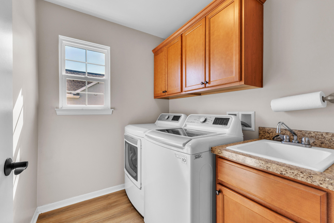
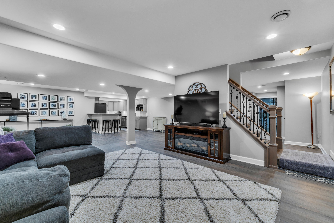
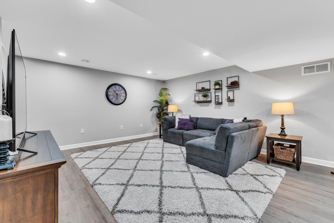
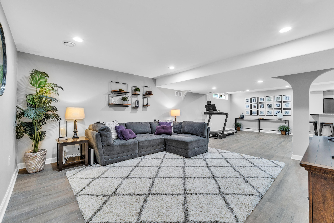
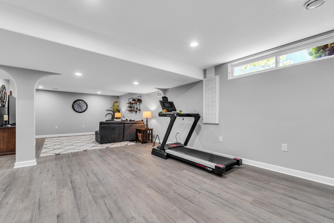
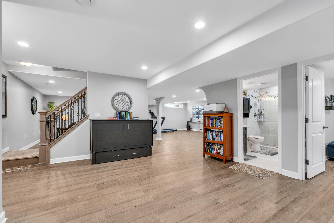
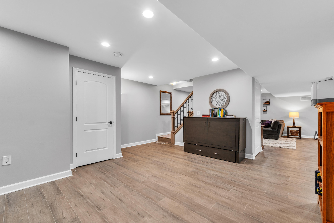
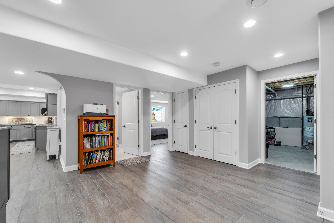
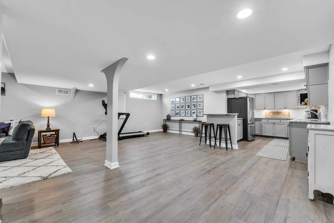
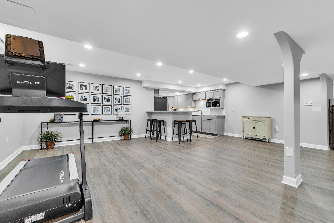
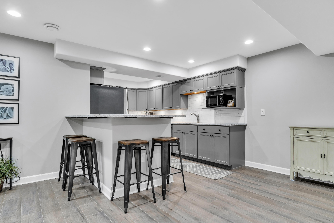
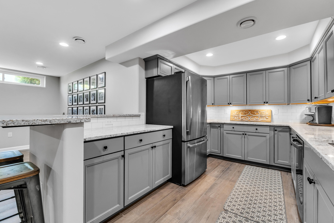
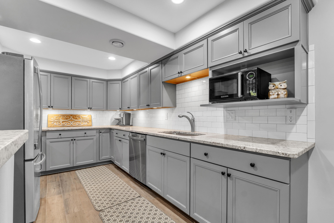
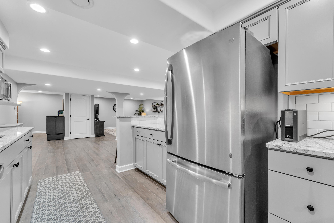
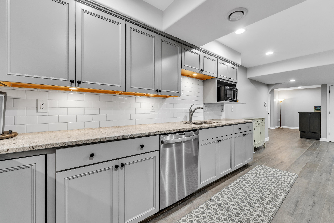
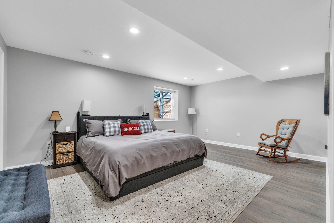
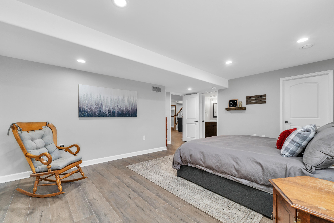
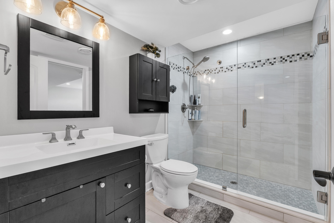
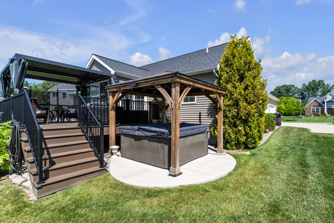
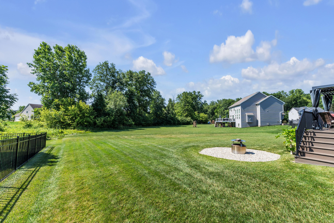
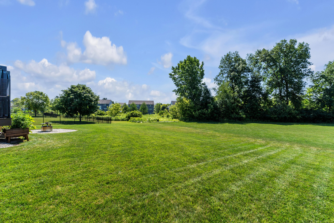
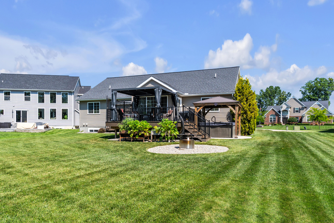
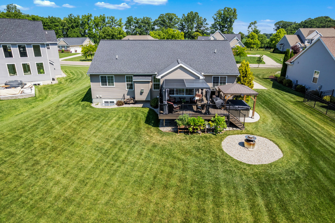
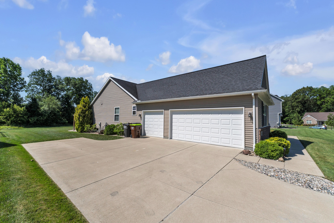
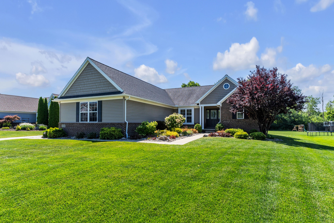
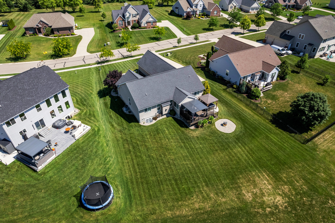
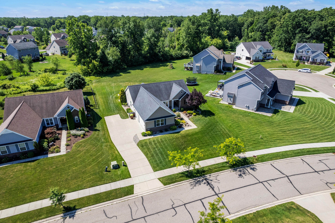
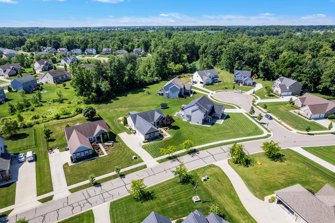
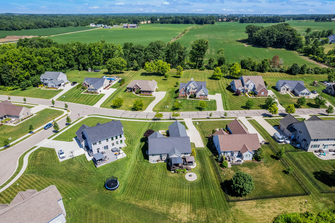
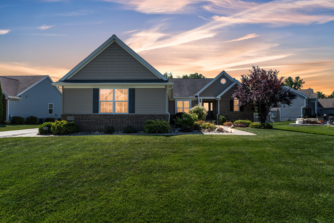
Main-floor living at its finest! This completely move-in ready 4-bedroom, 3.1-bath ranch checks every box on your list. Step inside to an open floor plan filled with abundant natural light and a vaulted living room anchored by a cozy fireplace. The spacious kitchen impresses with new quartz counters and fixtures, walking out to a newer Trex deck complete with a gazebo and hot tub -perfect for relaxing or entertaining. The vaulted primary suite offers dual closets and a private bath for a true owner’s retreat. Downstairs, the beautifully finished daylight lower level extends your living space with a nearly full kitchen, family room, 4th bedroom, and full bath – ideal for guests, in-laws, or multigenerational living. Recent updates include all-new luxury vinyl plank flooring throughout, a new sprinkler system, and a whole-house fan for year-round comfort. Tucked just minutes from downtown Saline, this home feels miles away from it all while keeping shopping, dining, and schools close.