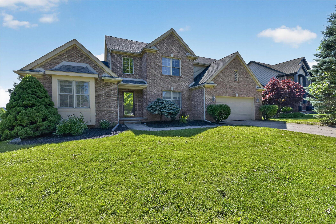
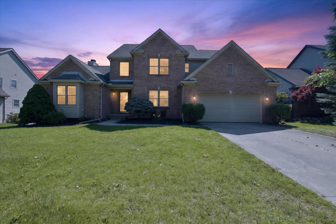
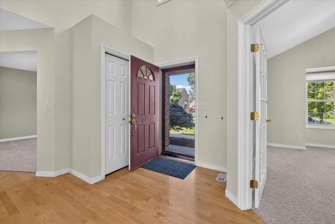
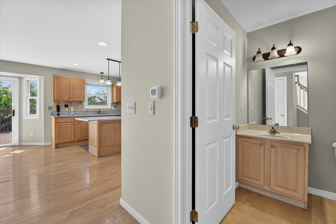
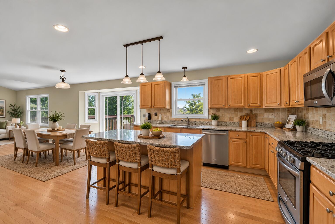
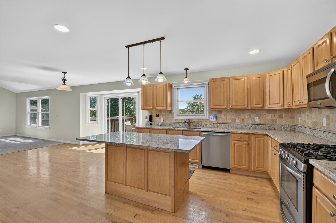
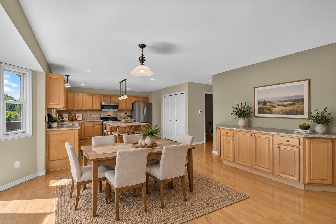
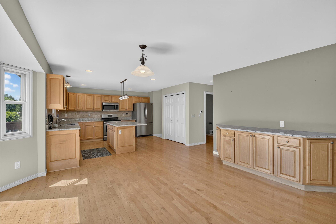
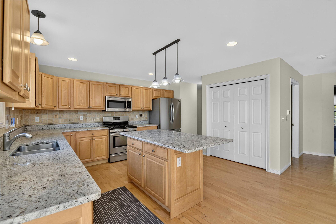
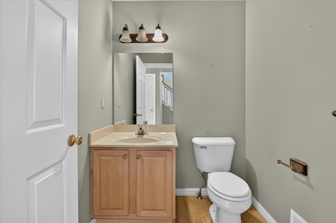
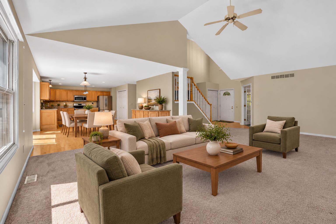
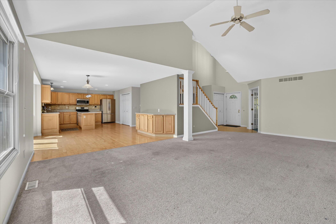
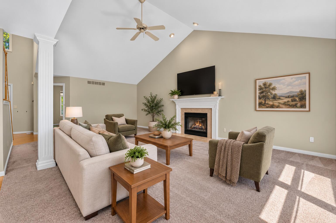
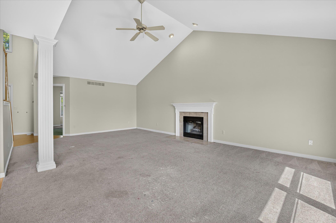
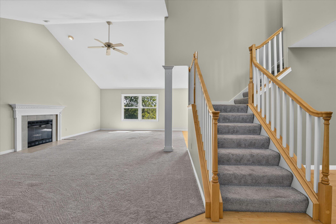
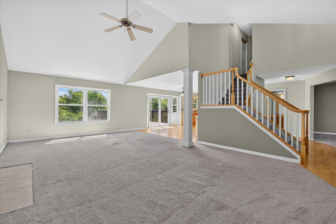
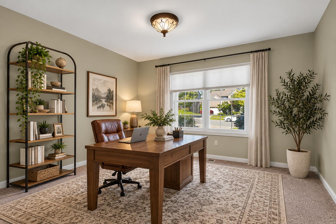
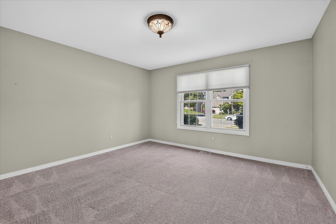
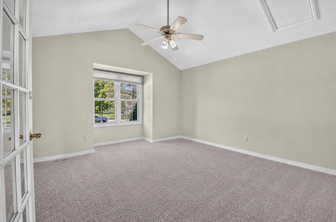
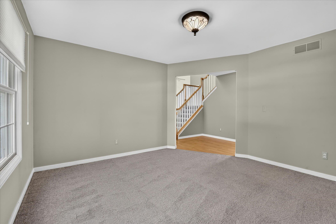
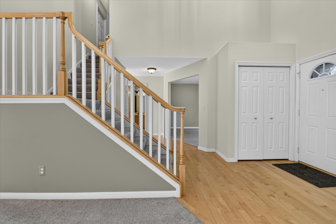
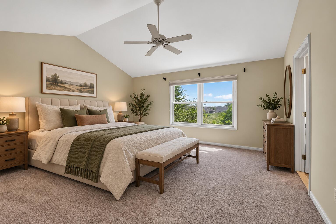
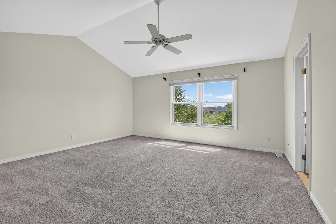
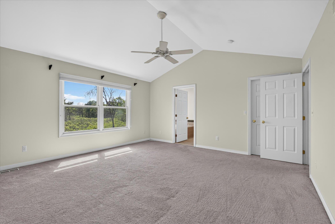
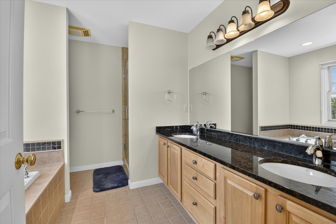
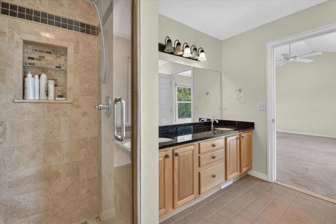
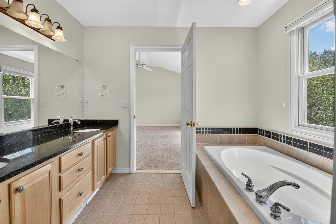
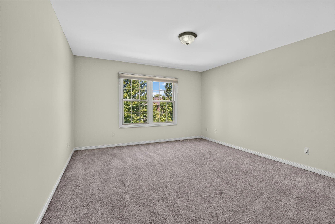
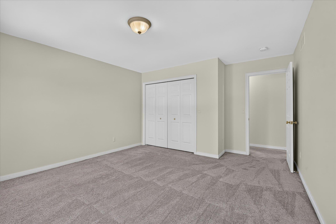
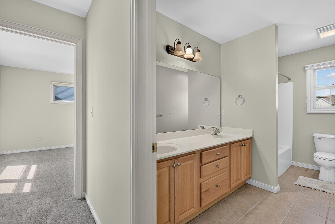
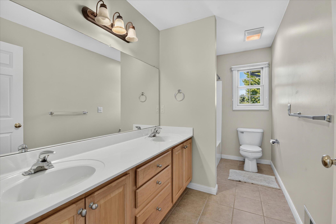
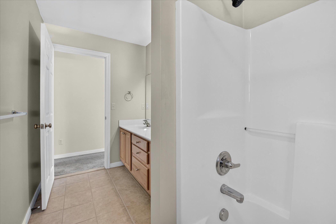
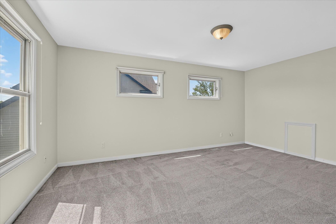
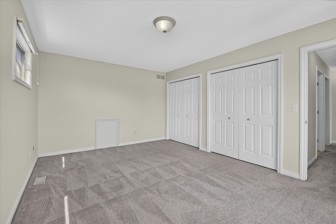
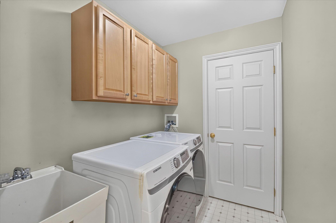
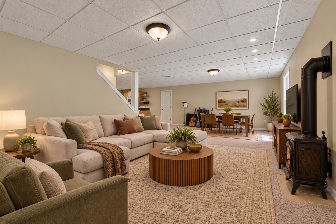
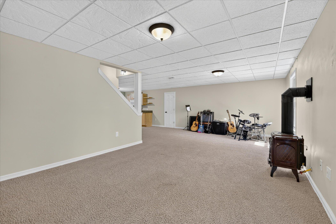
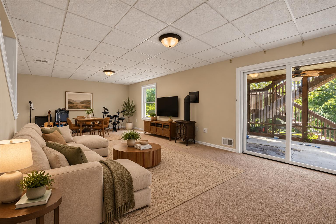
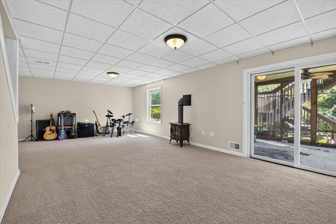
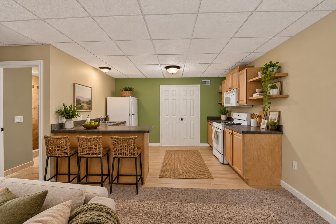
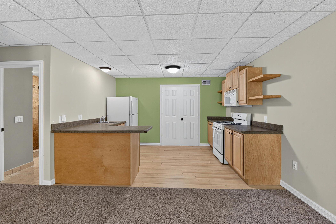
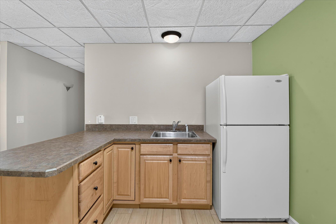
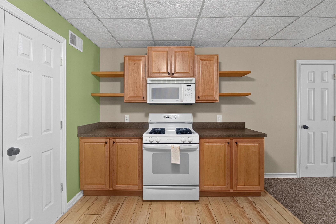
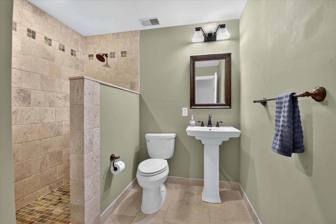
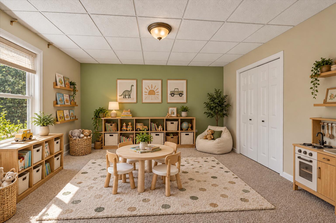
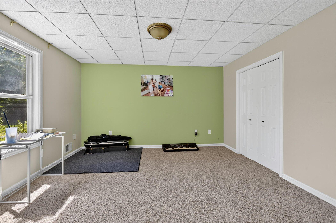
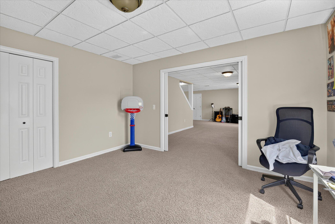
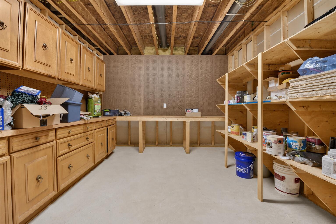
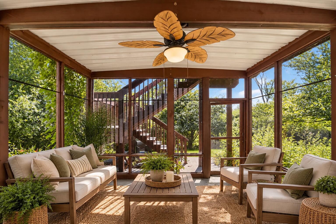
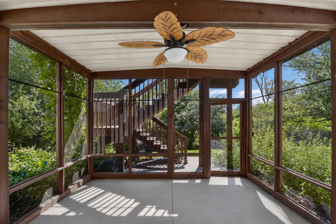
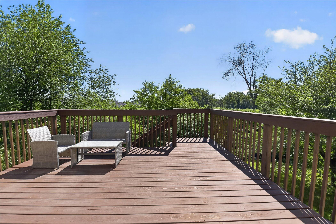
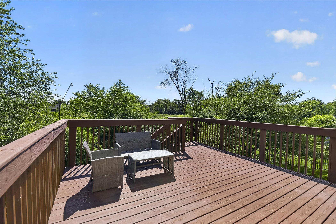
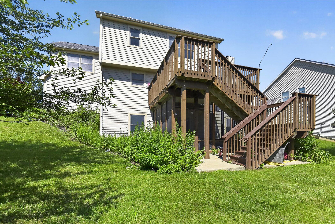
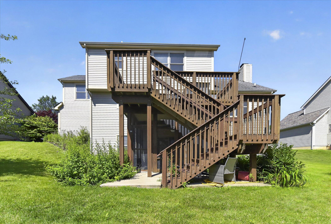
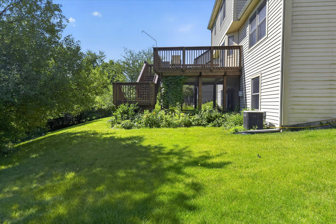
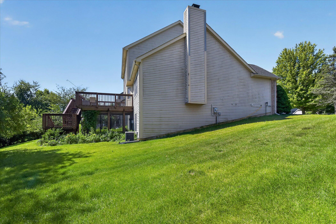
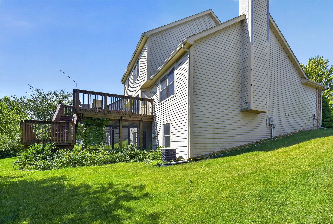
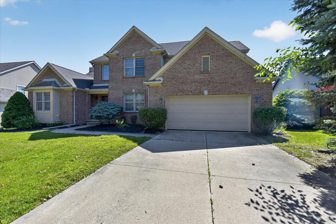
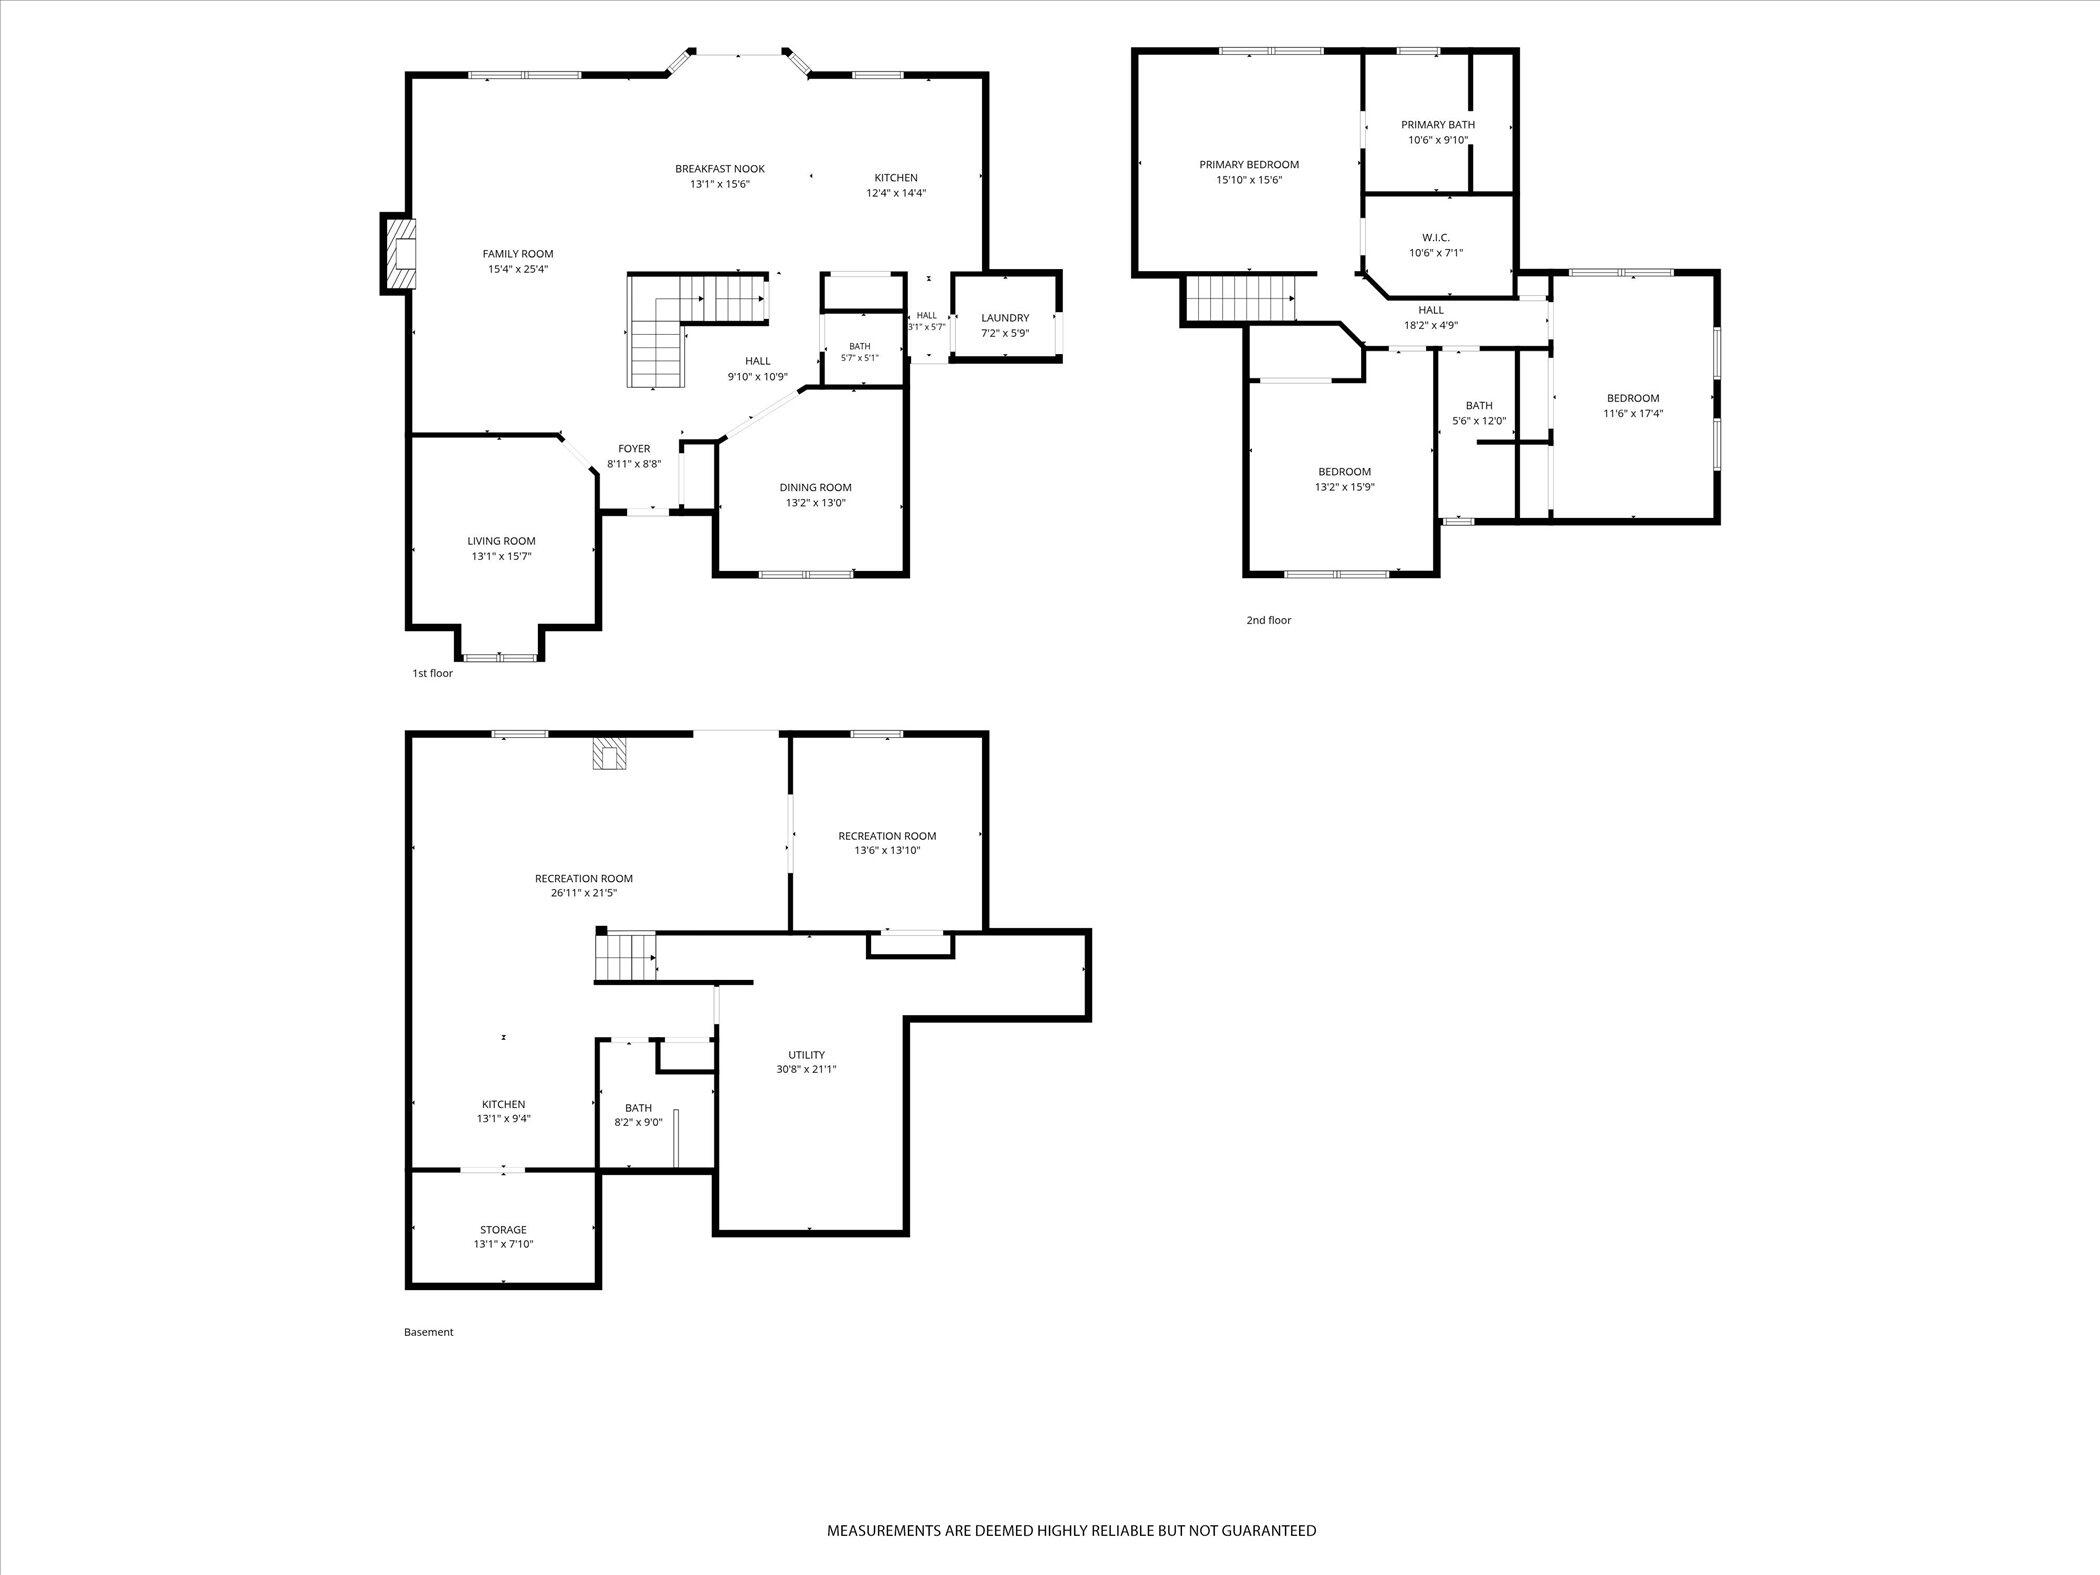
Come see this 4-bed, 3.5-bath home in the desirable Centennial Farms neighborhood. Inside, you will find an open floor plan with a large kitchen that opens to the living room with high vaulted ceilings. The main floor also includes an office, a den, and a half bath for your convenience. Experience the fully finished walkout basement with a full kitchen, bathroom, and bedroom. There is also plenty of storage and cabinets, plus space to use as a workshop. Step outside to your screened-in porch and beautiful backyard. Upstairs, you will find the primary bedroom with a large walk-in closet, a bathroom with a soaking tub and shower, along with 2 additional bedrooms and a full bath. This house has a ton of square footage and is ready for its new owner. Schedule a showing today.