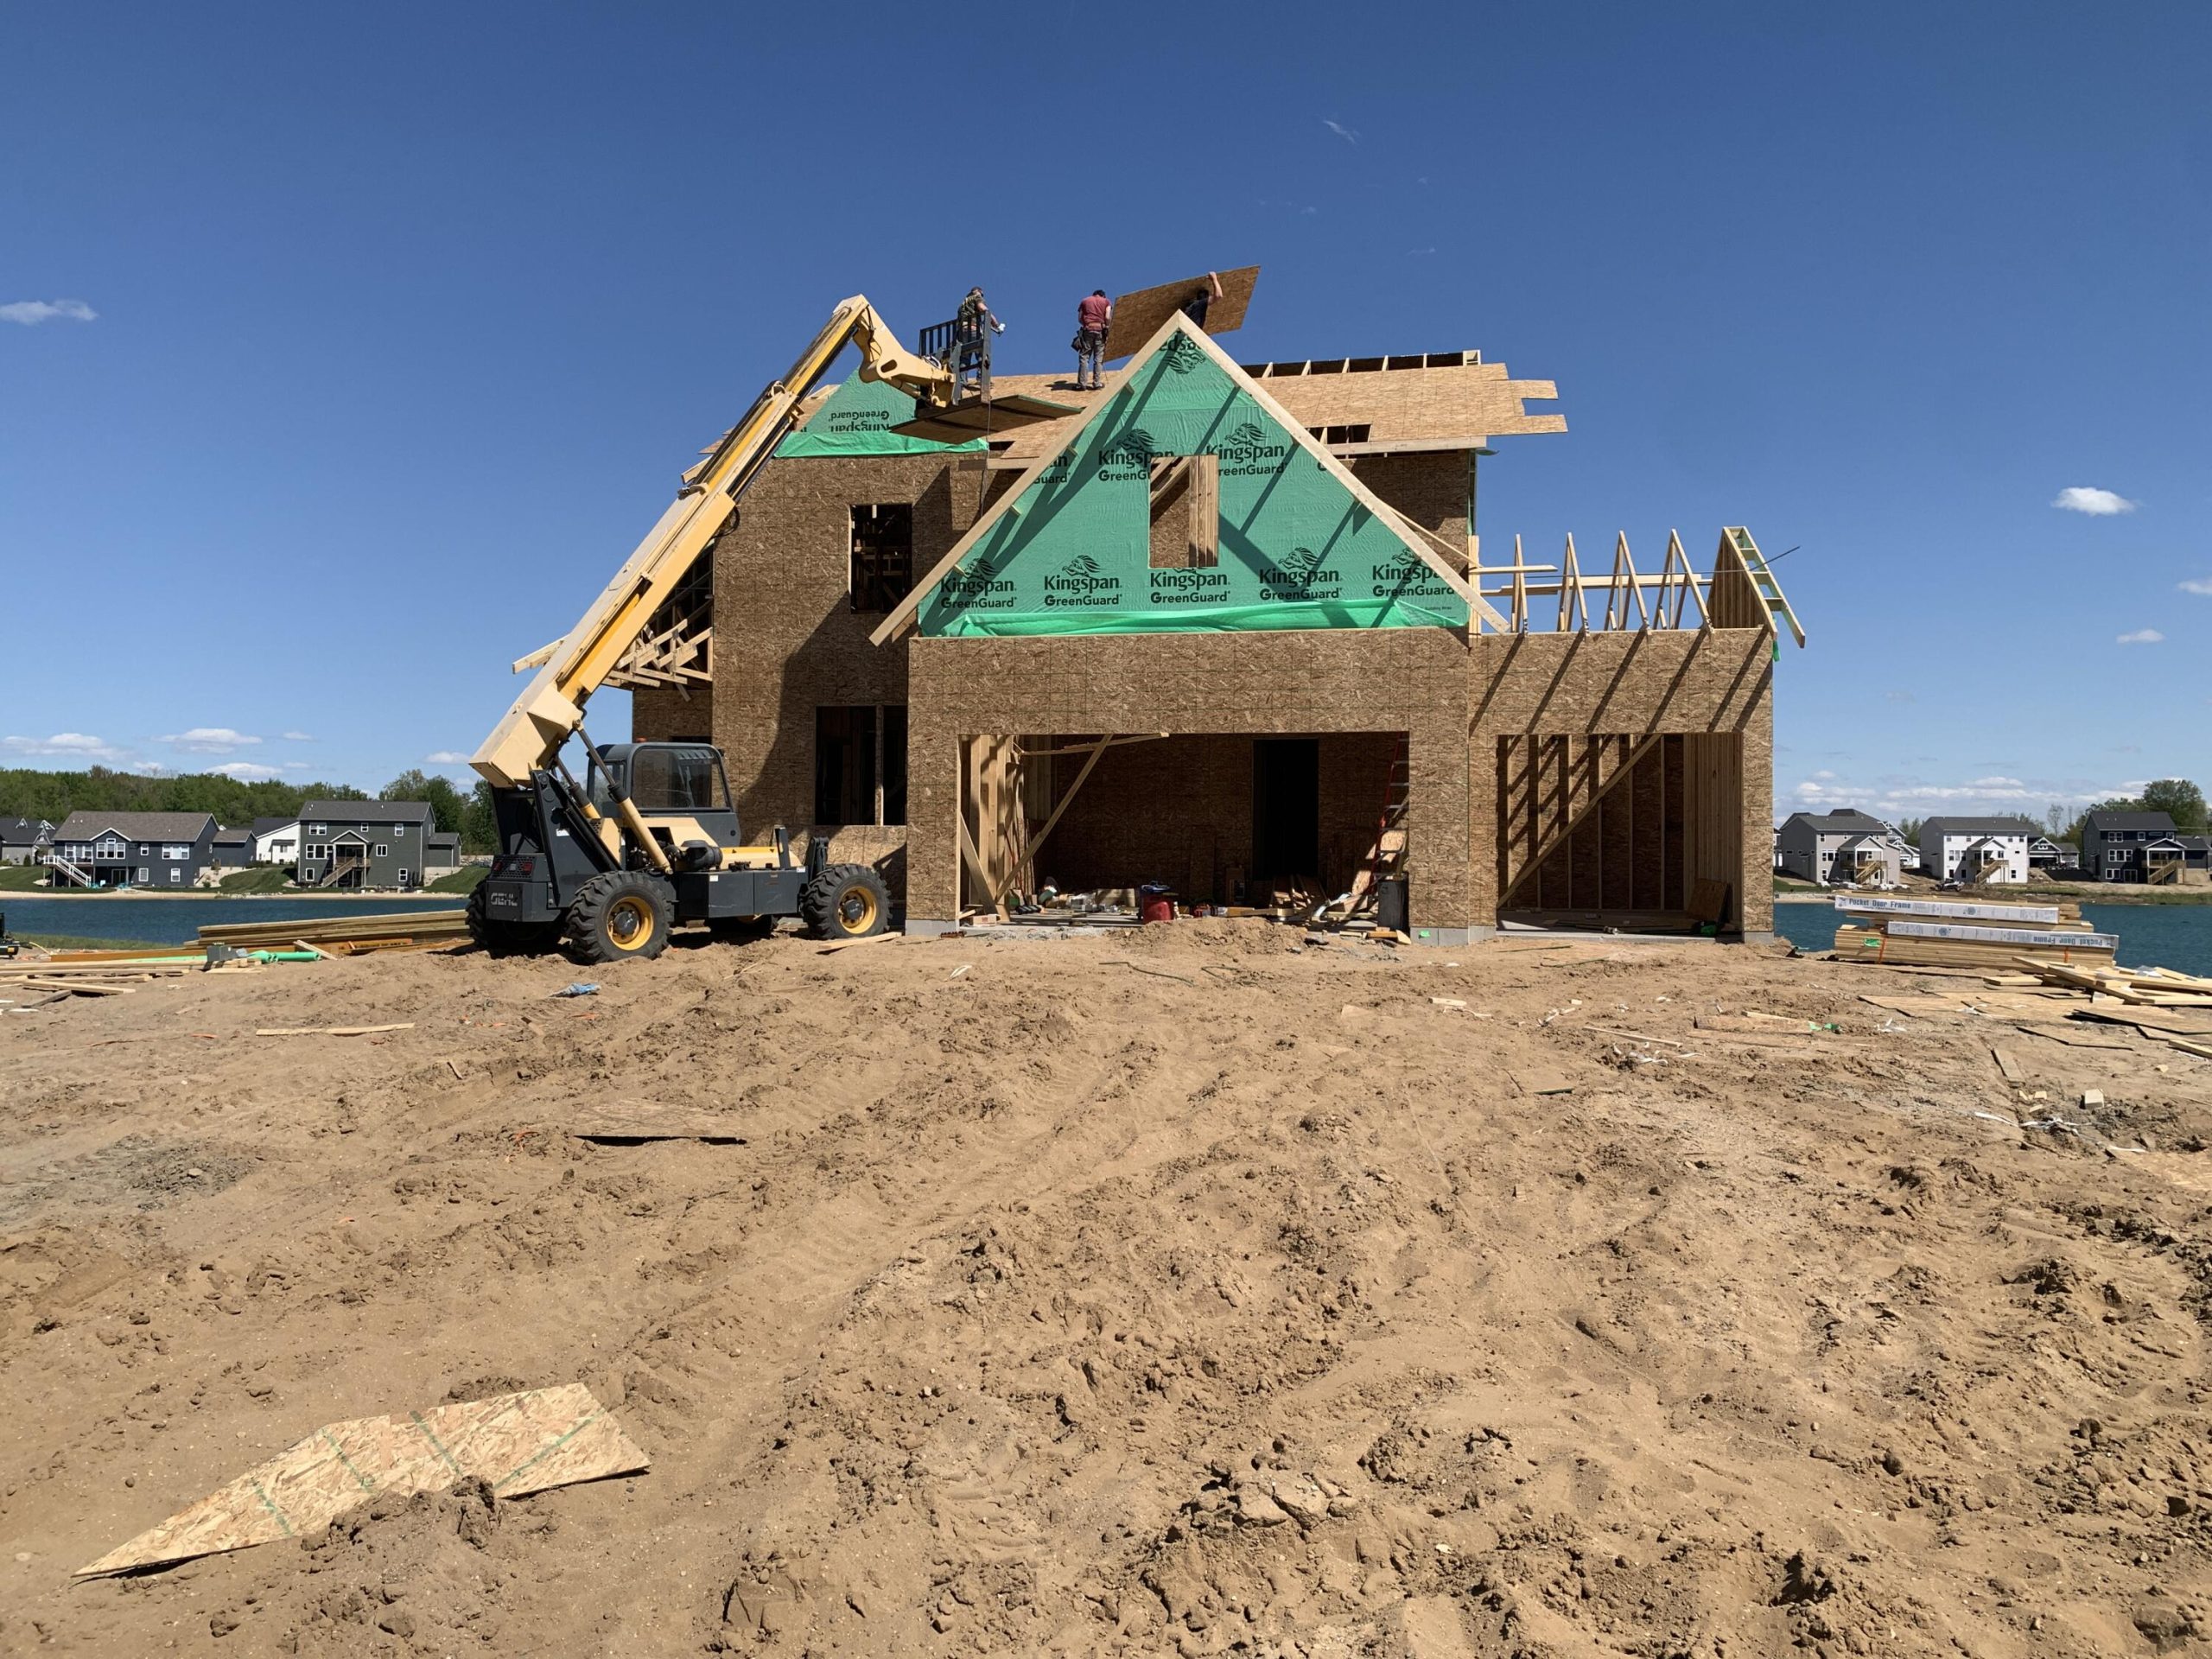
New Construction and Now Under Construction! Welcome to Hidden Shores West with our Cedarwood floor plan in Allendale Schools. Inviting two-story home with amazing pond view, covered deck ,large walkout patio, open-concept great room, den, dining area, and kitchen features ample cabinet storage, a kitchen island and walk-in corner pantry. Quartz counters, large walk in pantry, gas log fireplace, laminate flooring throughout most of the main floor. The second floor primary suite includes a private bath with dual-sink vanity, quartz counters, tile shower and attached walk-in closet. The laundry is conveniently located on the second floor with an over-sized folding space. Basement includes a finished rec room with rough-in plumbing for future full bath. Anticipated completion End of August!