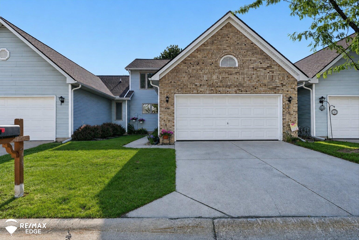
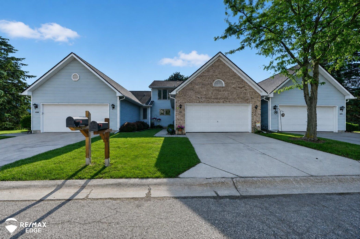
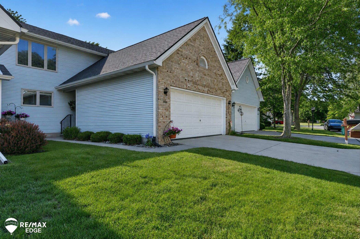
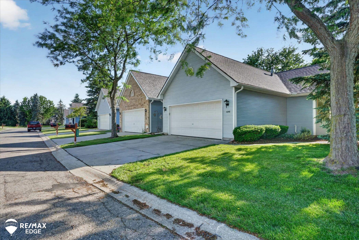
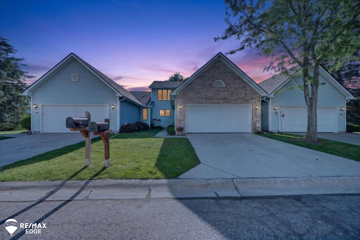
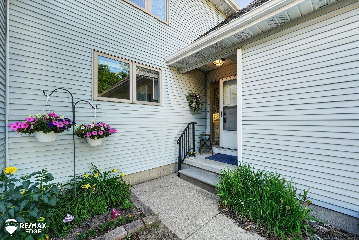
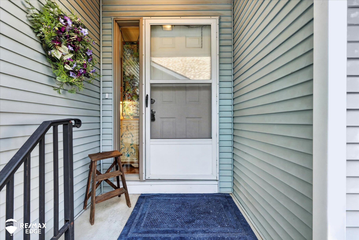
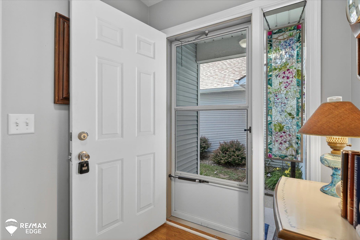
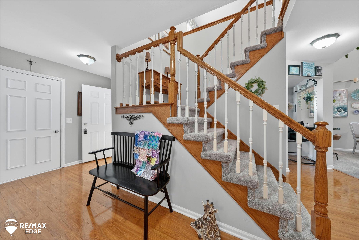
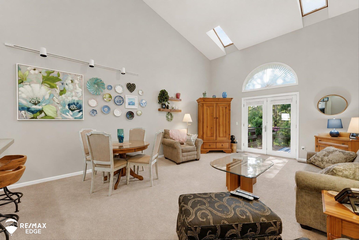
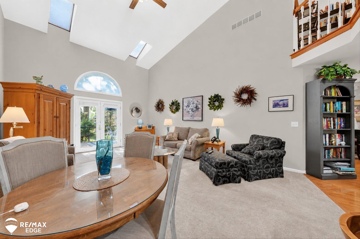
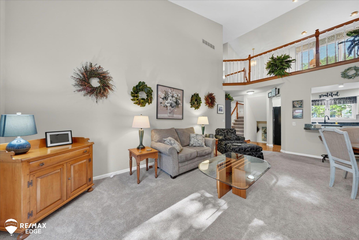
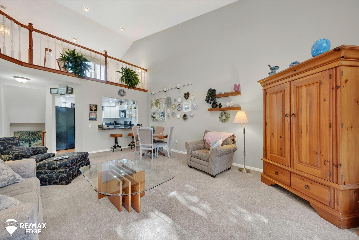
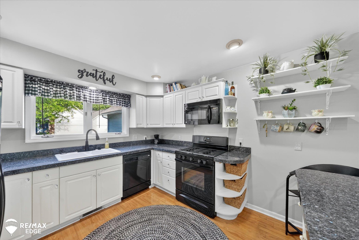
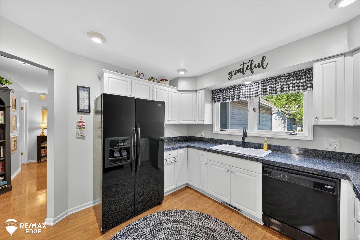
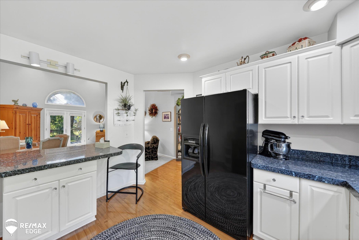
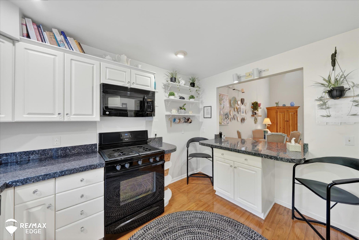
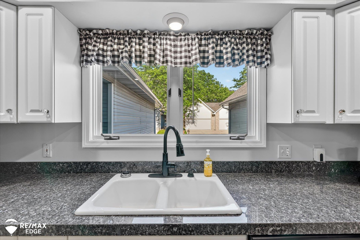
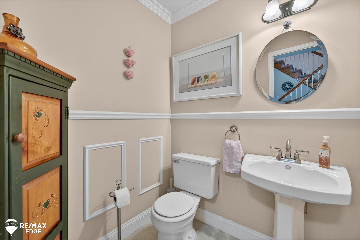
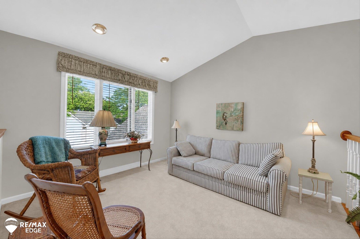
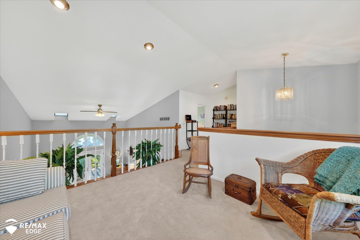
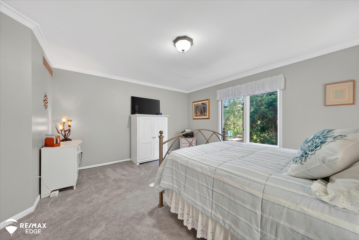
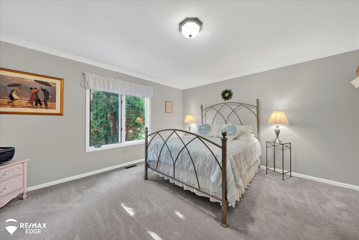
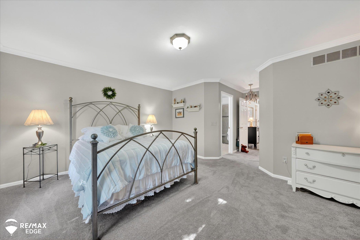
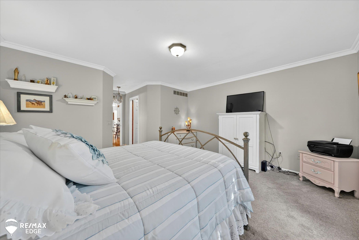
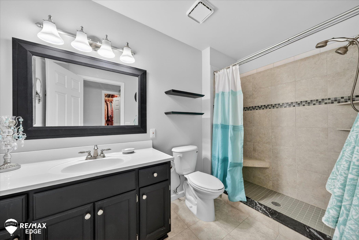
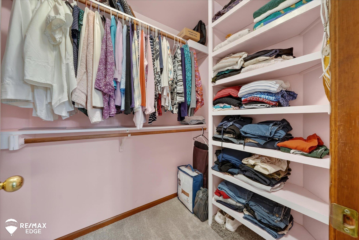
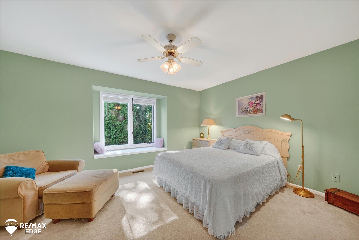
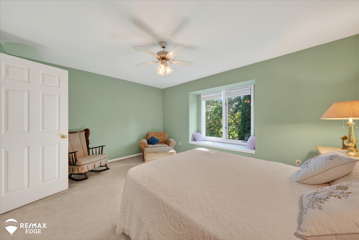
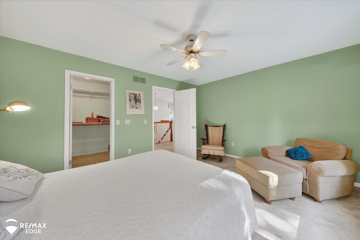
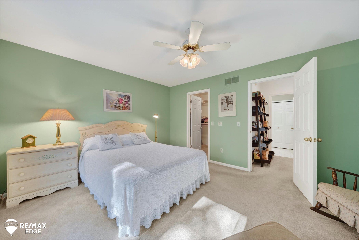
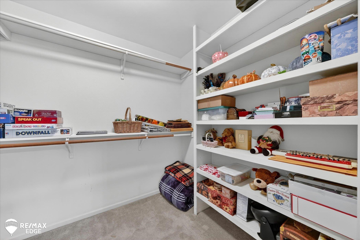
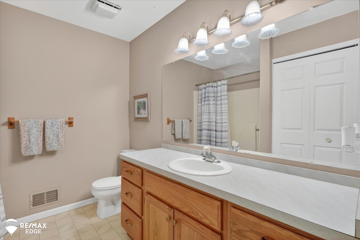
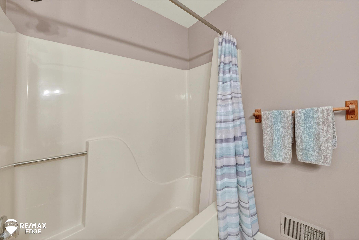
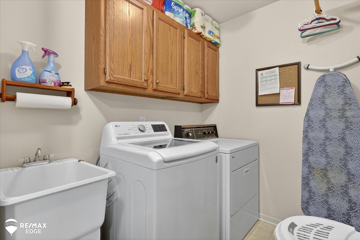
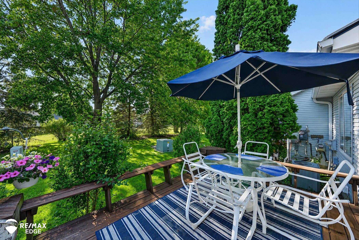
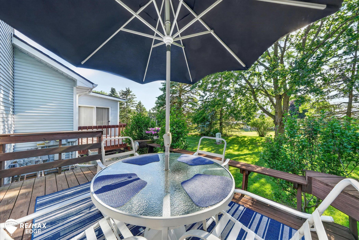
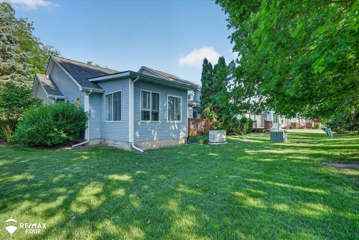
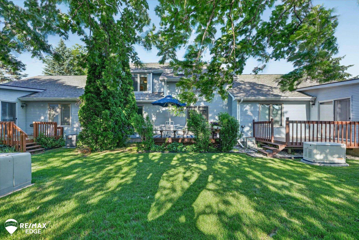
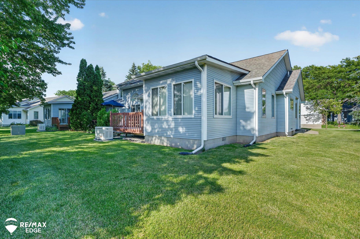
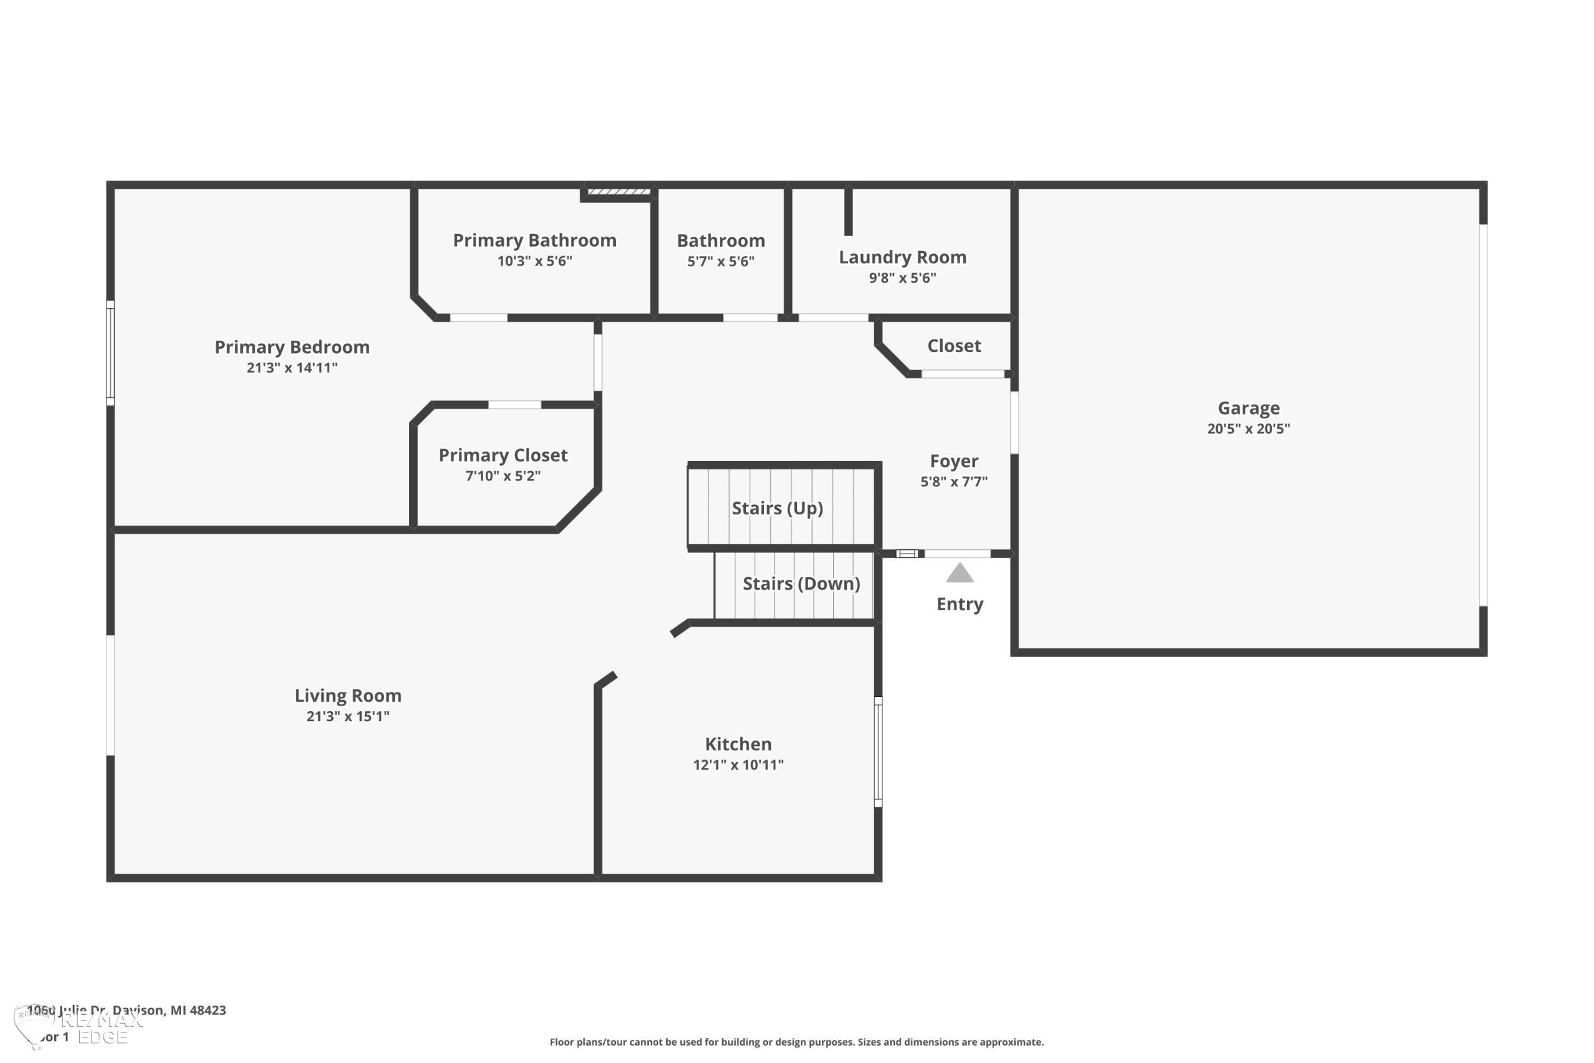
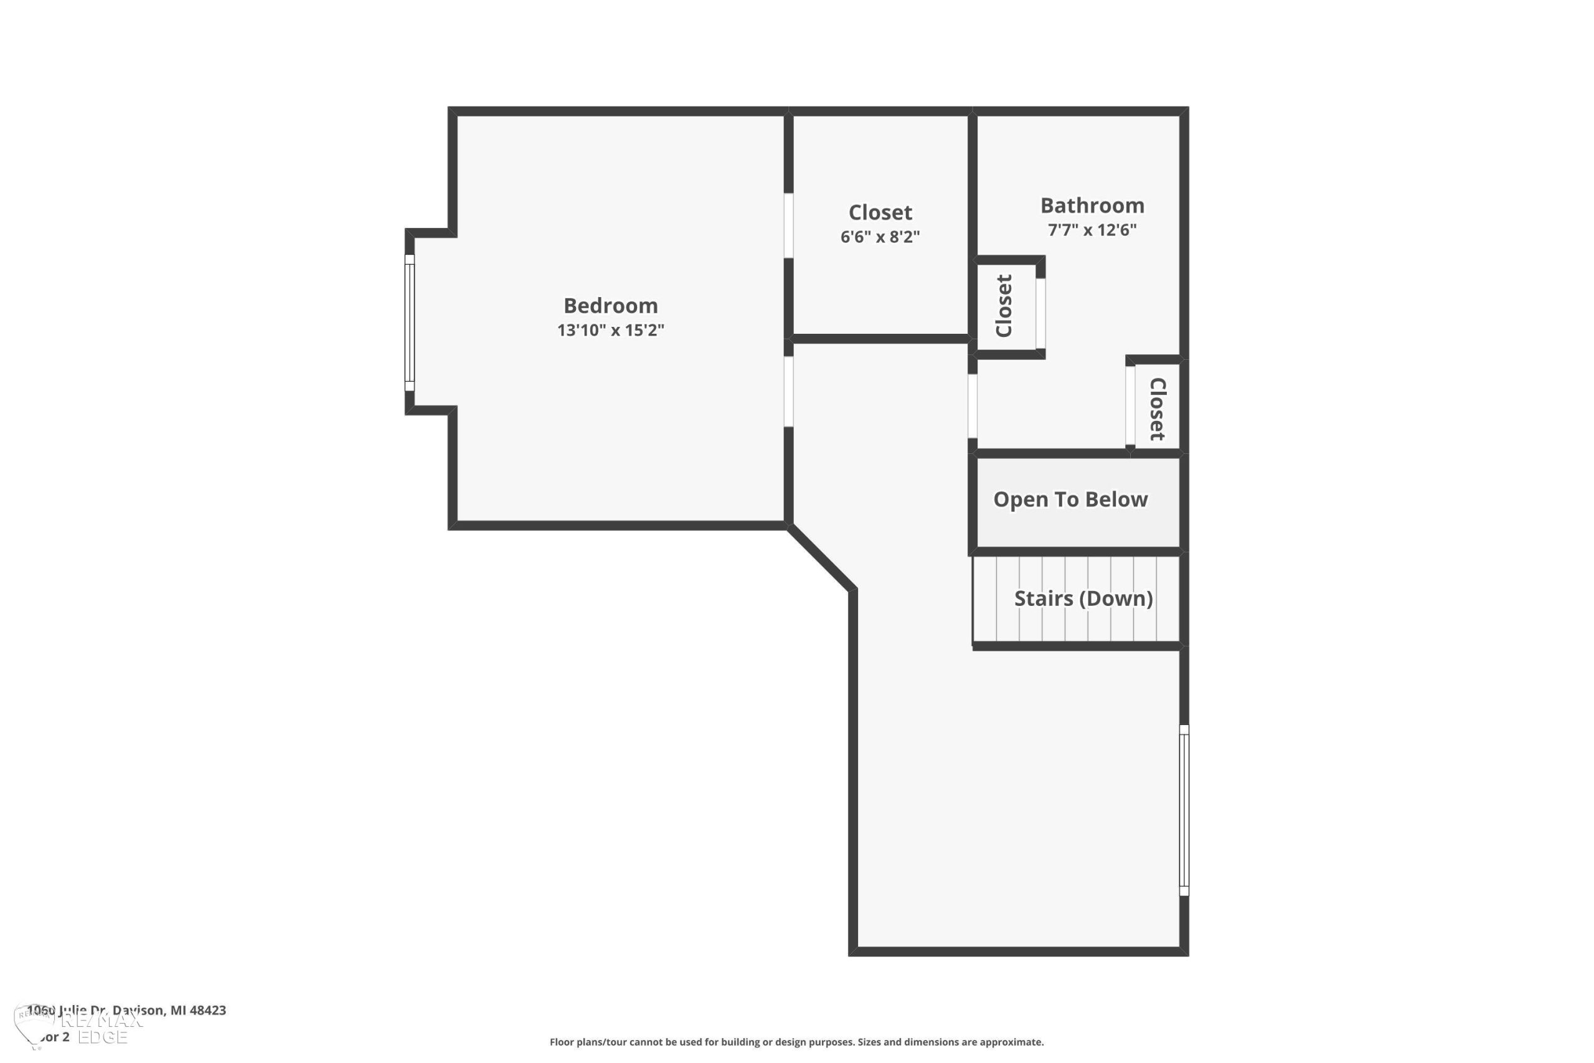
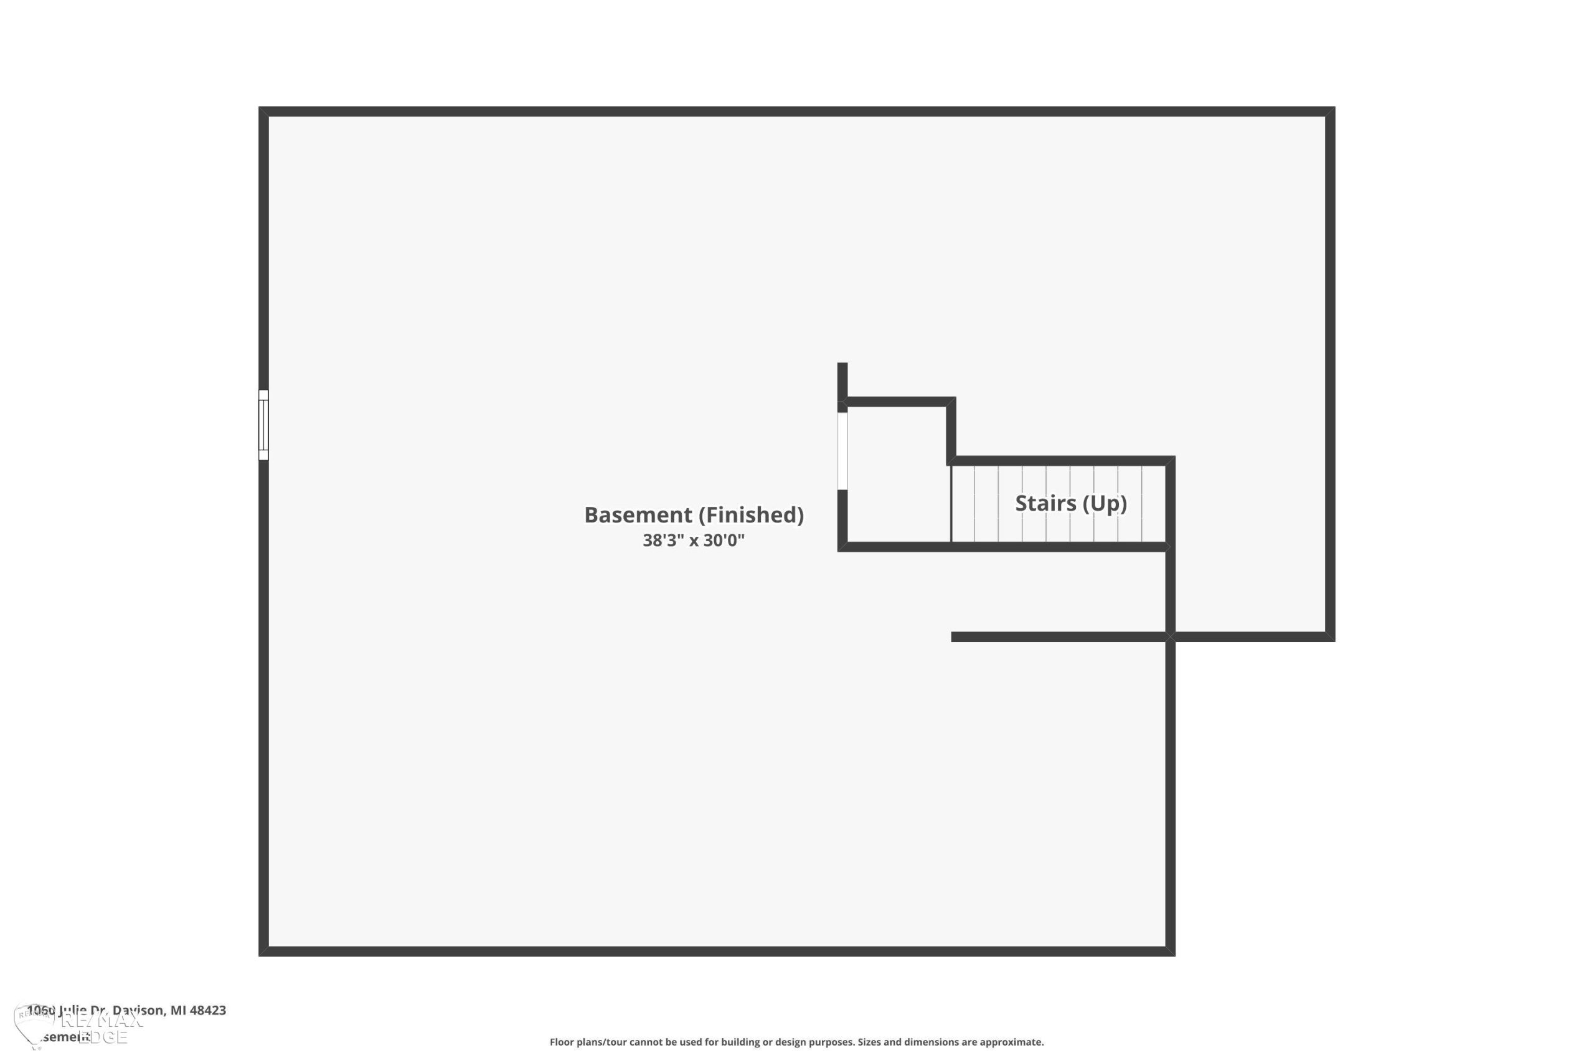
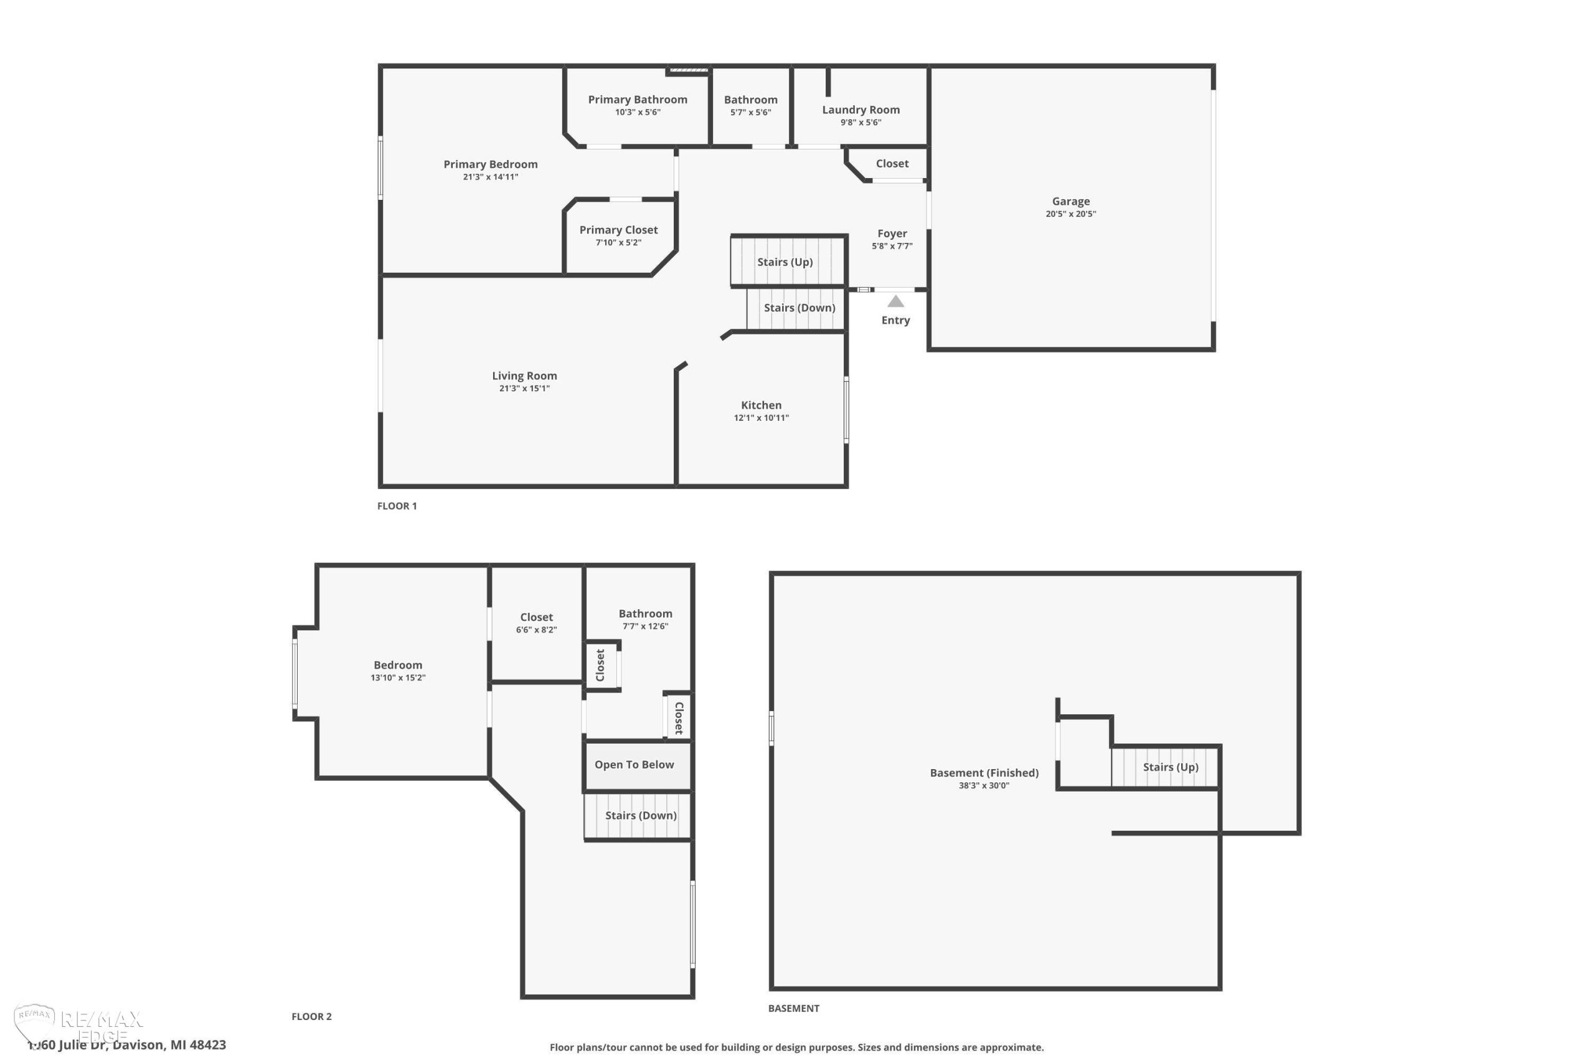
Welcome home to this spacious 2-bedroom, 2.5-bath condominium offering approximately 2,500 square feet of living space in Davison’s desirable Courtyards of Wildwood community. This inviting 1 ½-story home features a large kitchen and an impressive great room with cathedral ceilings, creating an open and welcoming atmosphere. This home is one of the cleanest, well-kept, and well-maintained homes in the whole neighborhood. The main level offers the convenience of first-floor laundry, a half bath, and a primary suite complete with a walk-in closet and step-in shower. Upstairs, you’ll find a second bedroom with a generous walk-in closet, a full bathroom, and a versatile loft or family room overlooking the great room below. Additional highlights include a 2.5-car attached garage and a full, basement, providing ample storage space and excellent potential for future finishing. Enjoy the ease of low-maintenance living in this sought-after community. Move right in and start enjoying all this wonderful home has to offer-schedule your private showing today!