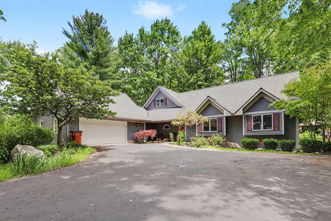
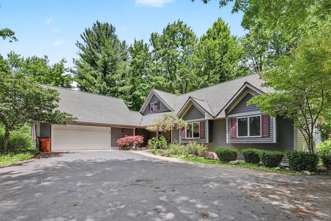
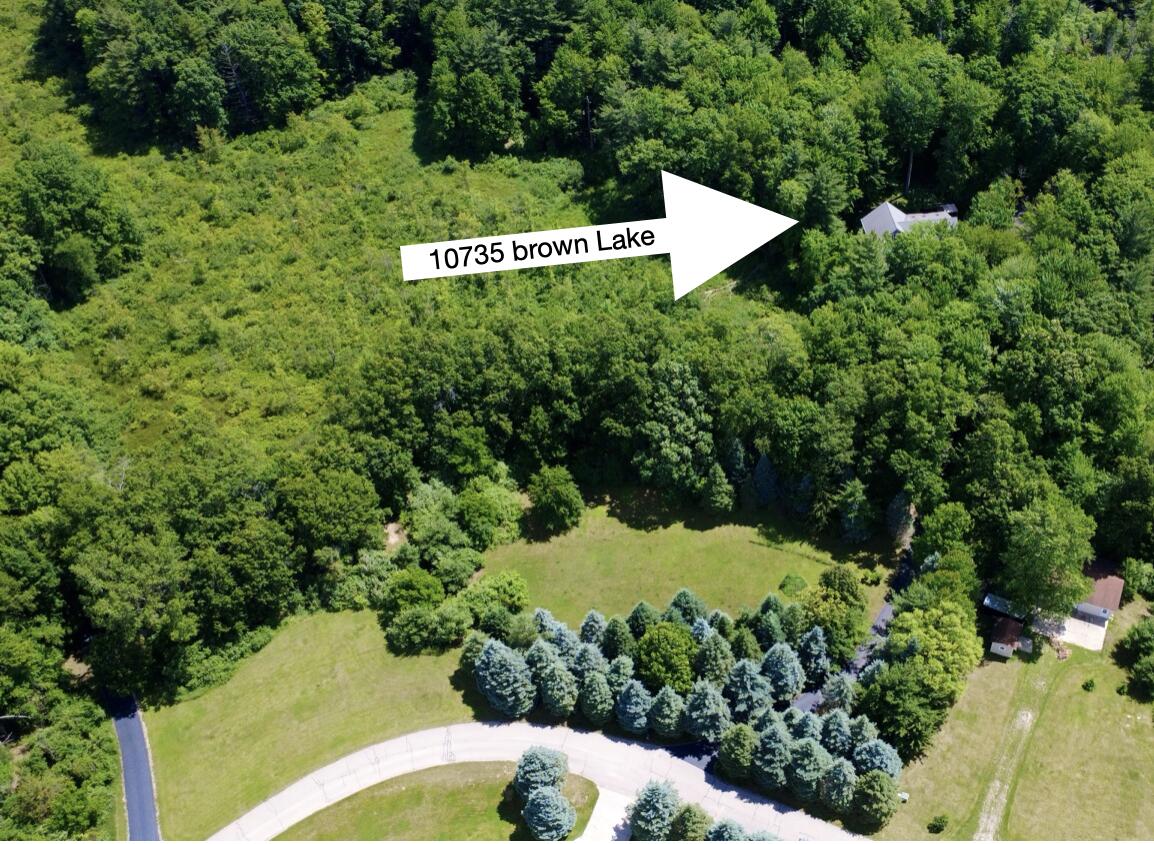
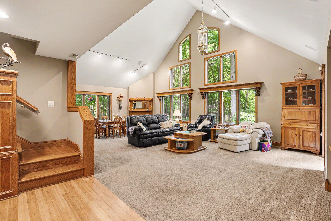
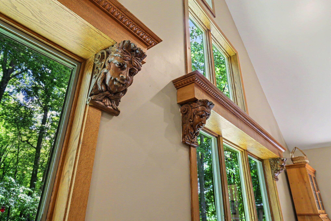
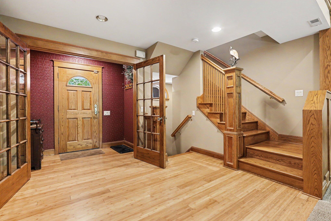
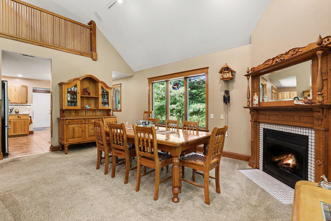
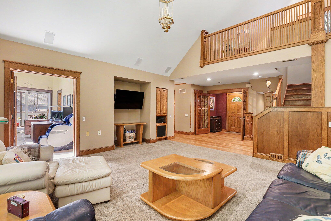
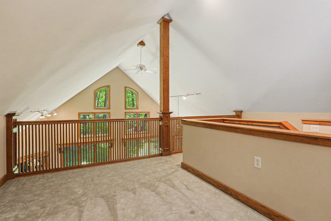
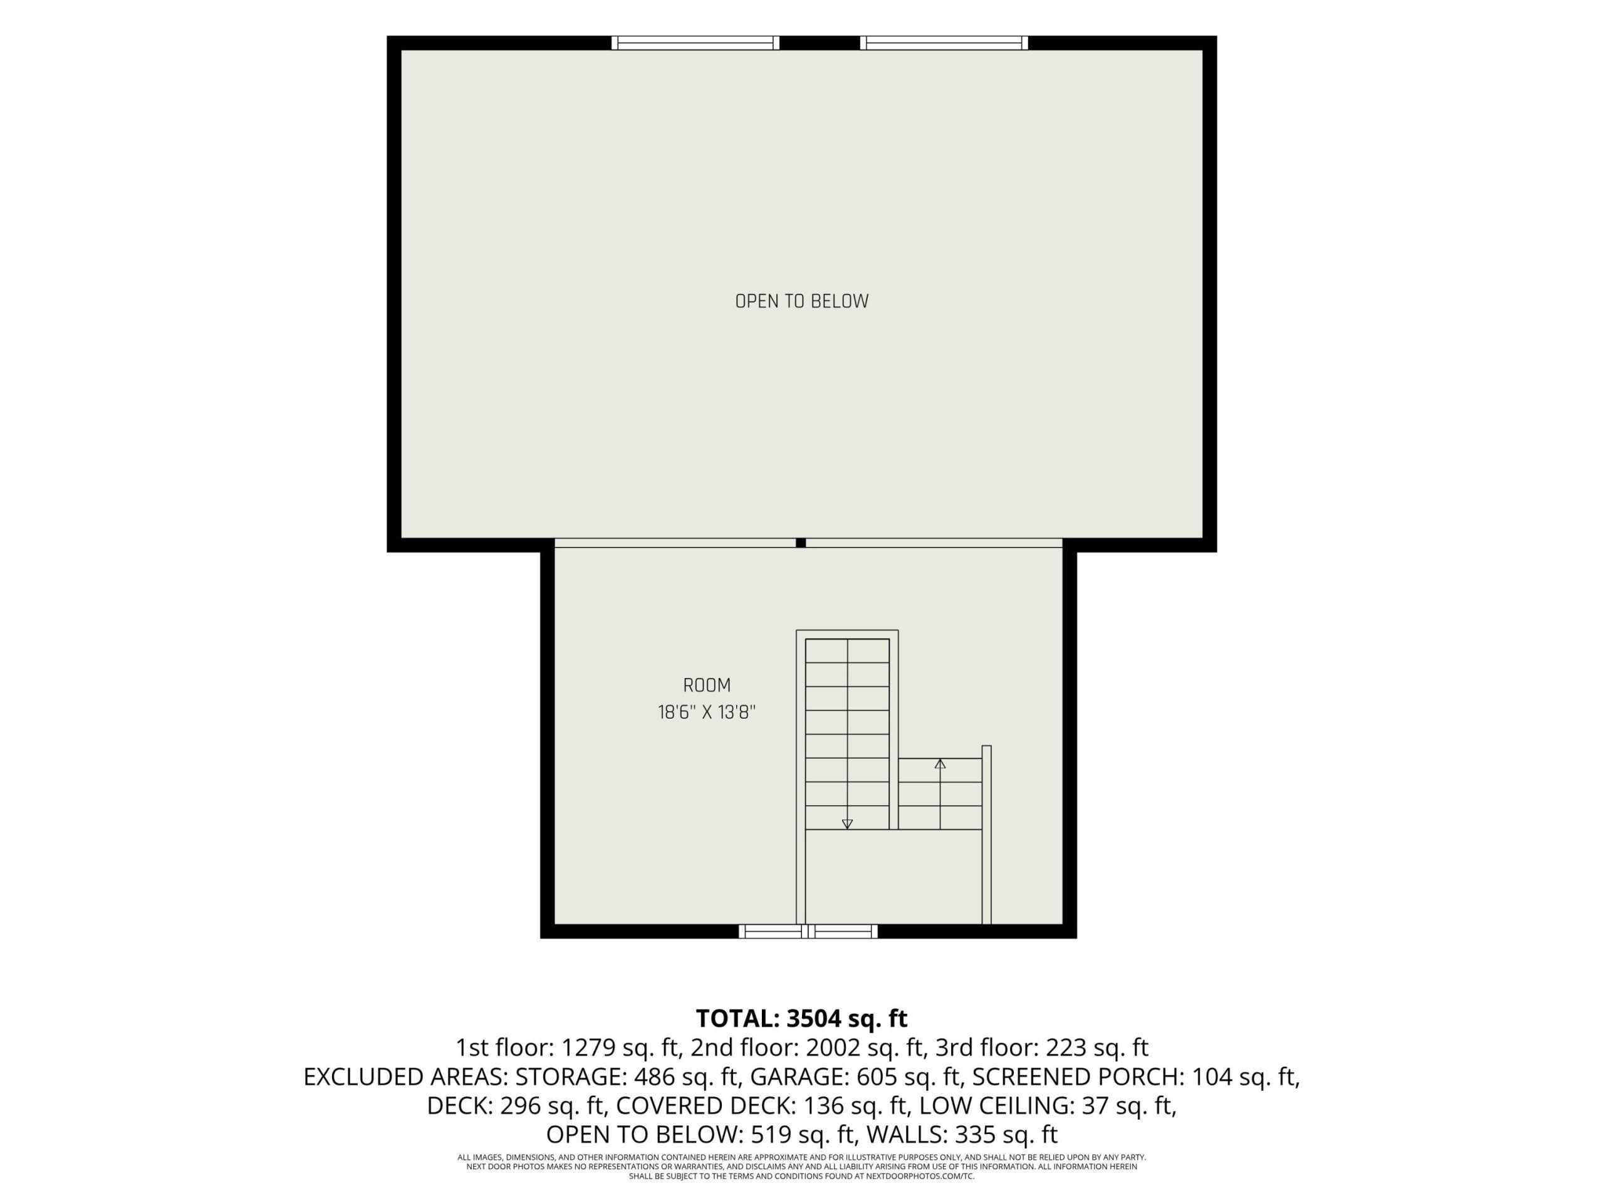
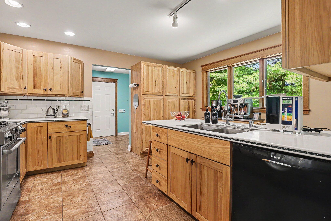
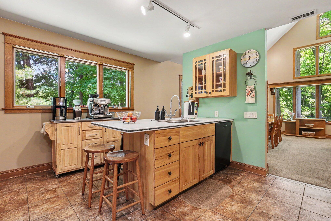
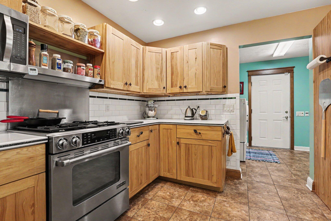
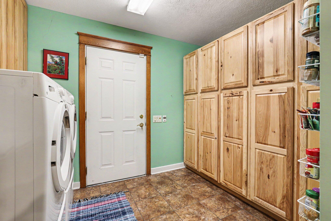
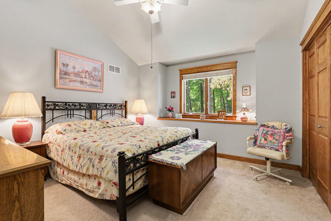
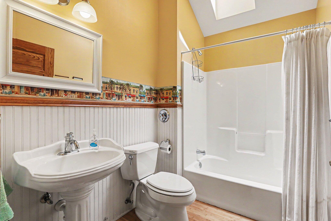
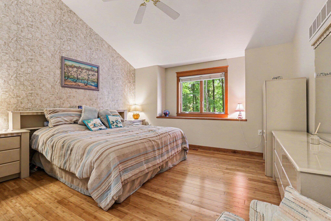
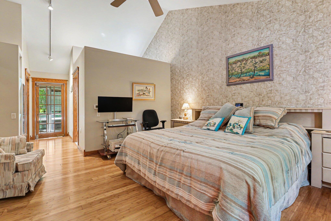
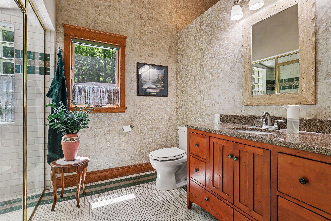
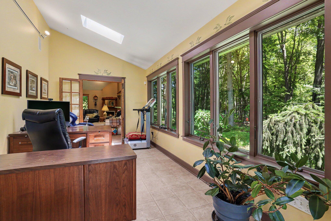
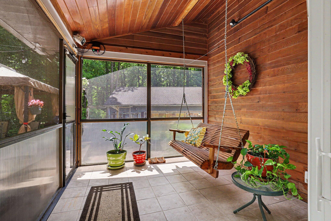
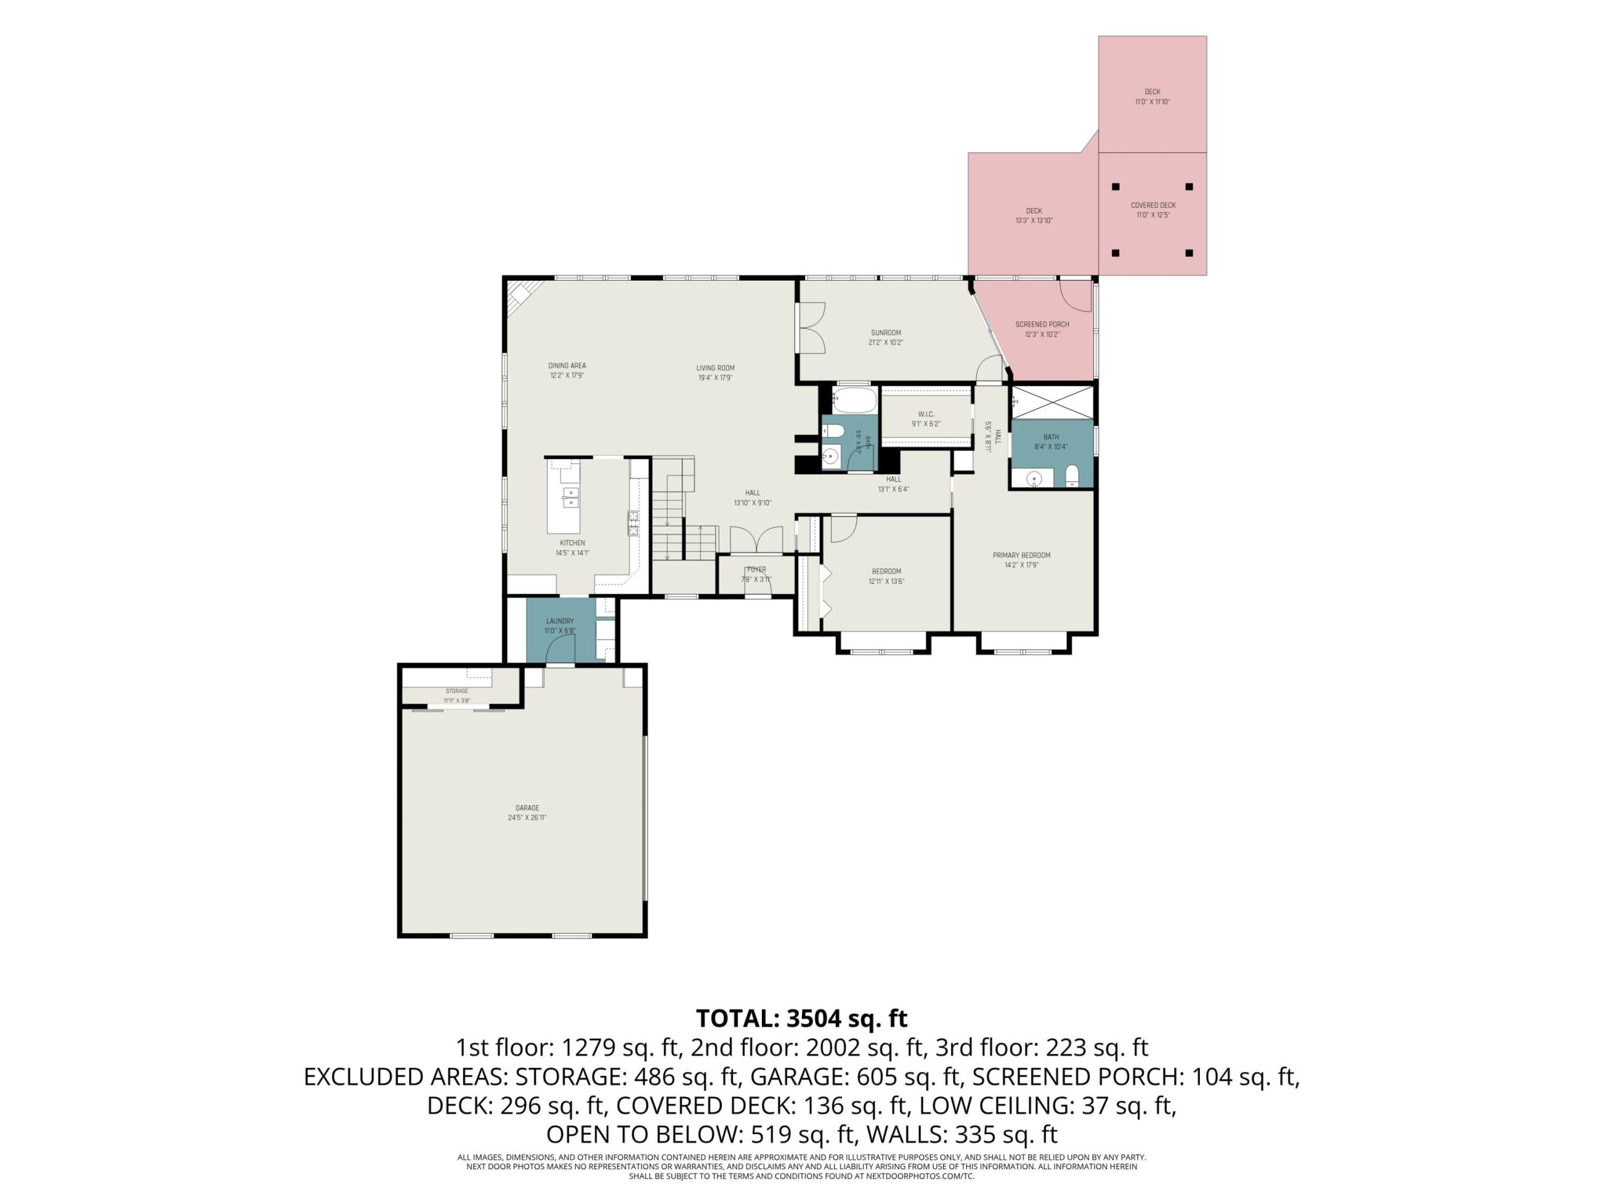
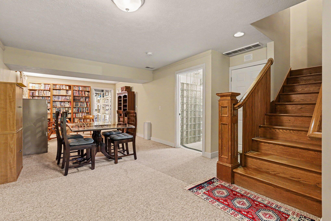
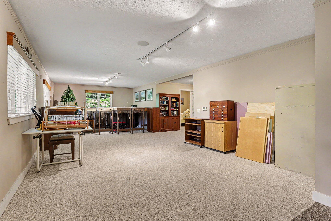
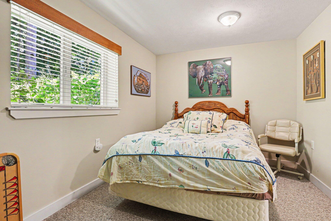
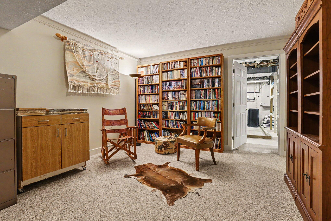
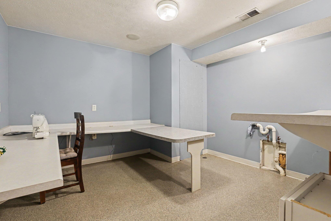
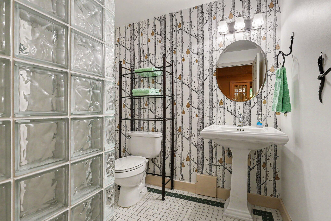
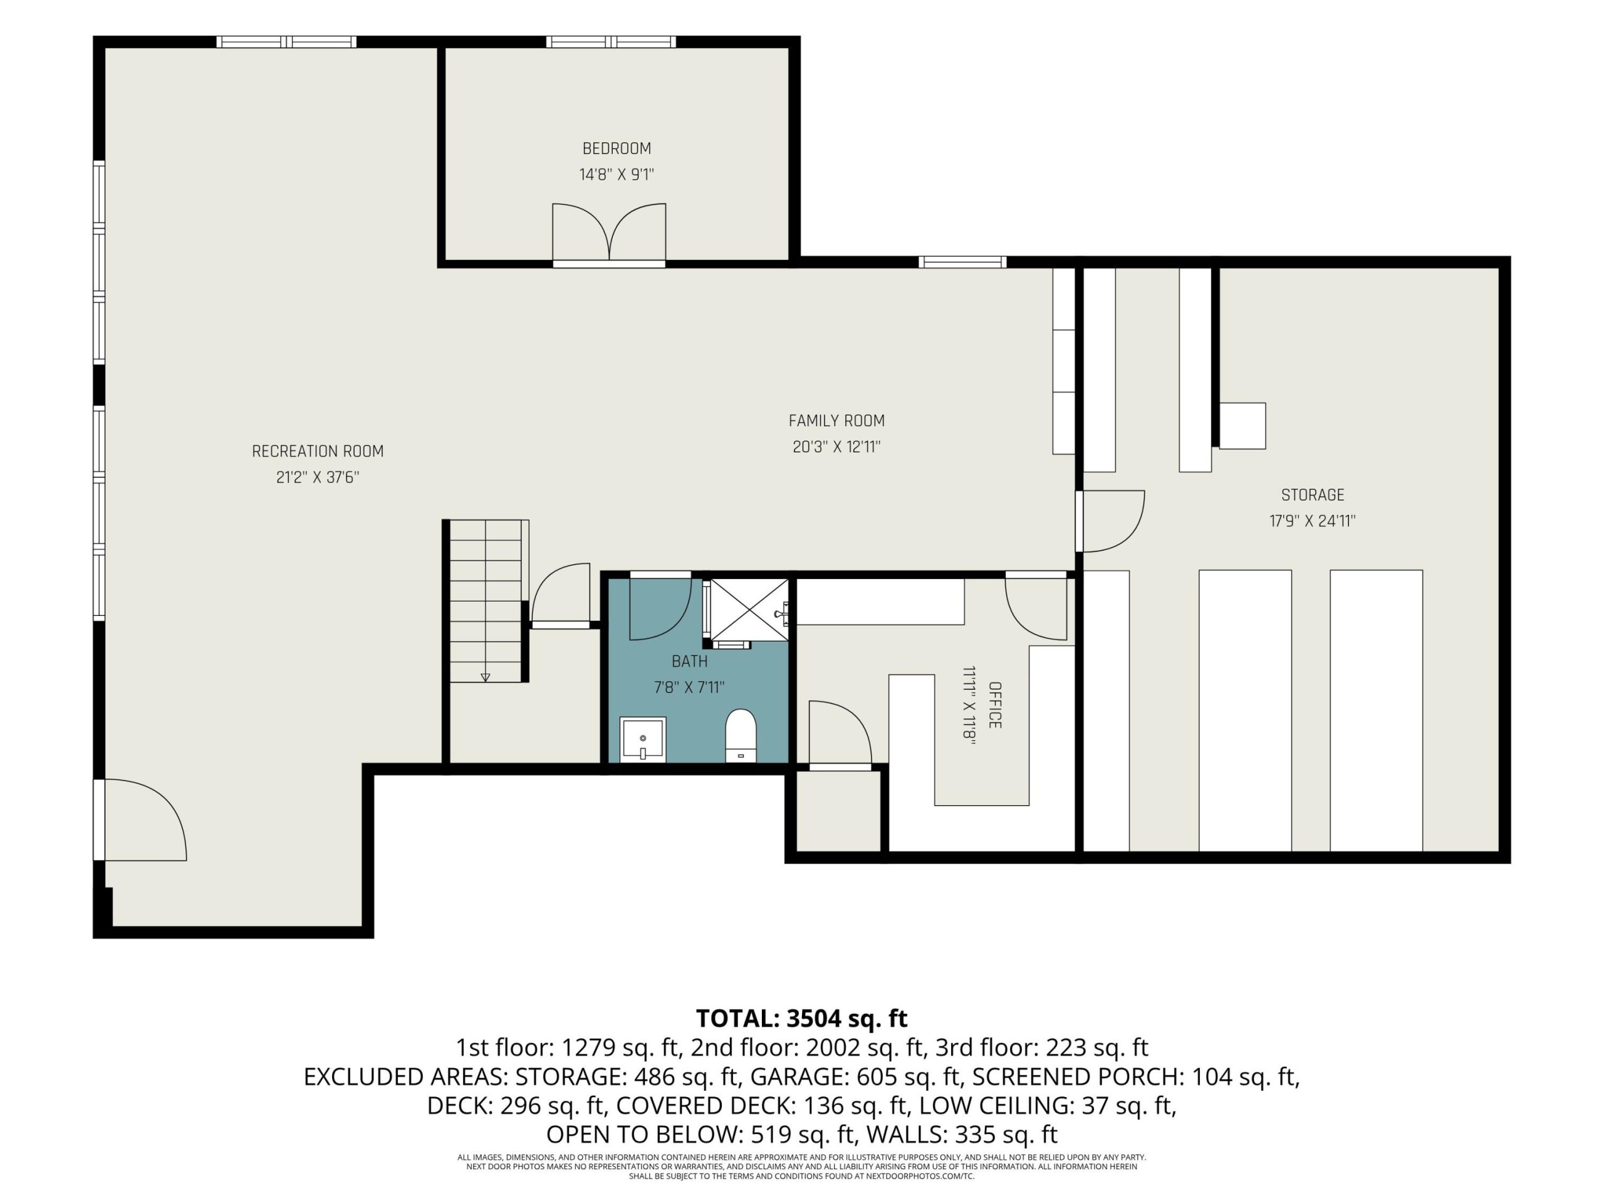
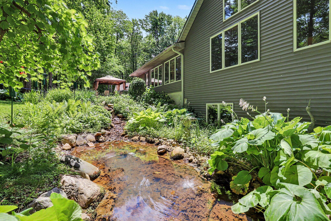
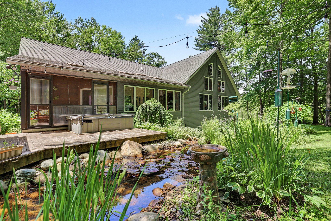
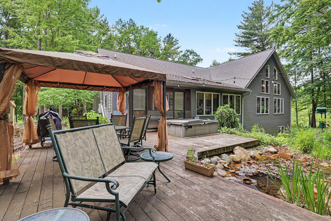
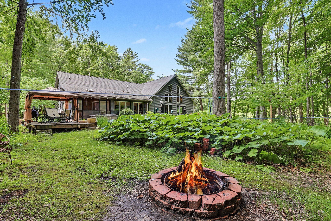
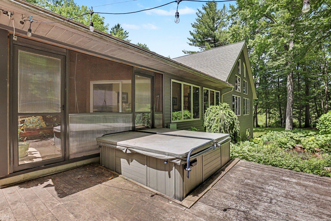
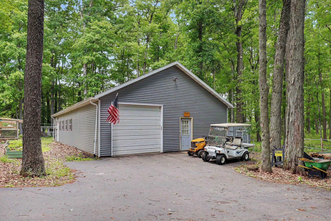
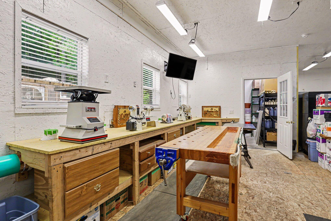
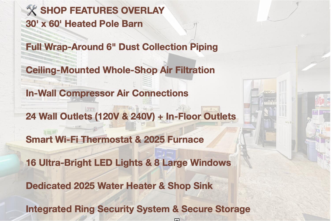
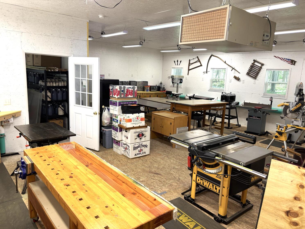
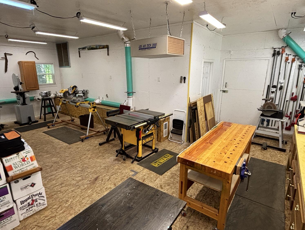
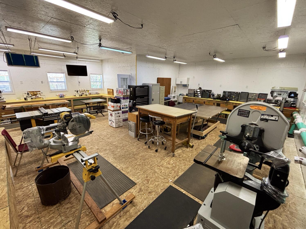
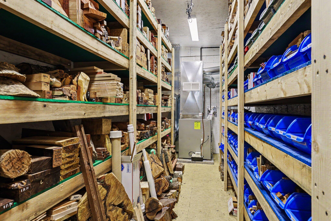
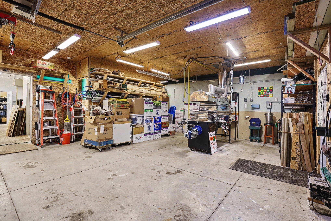
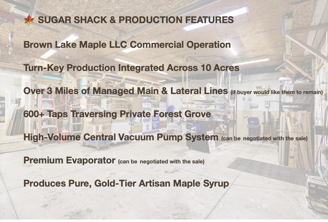
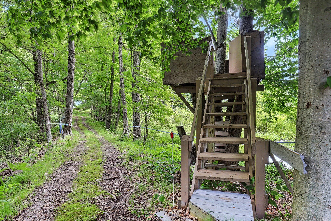
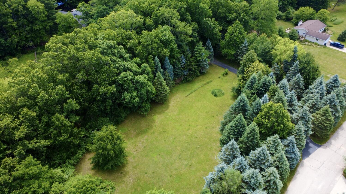
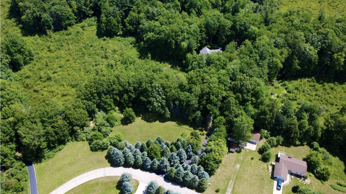
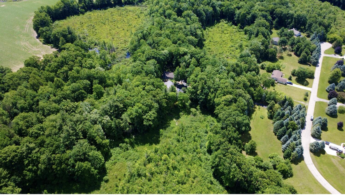
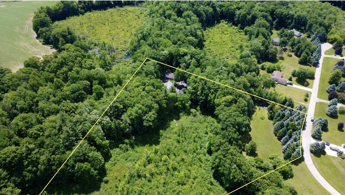
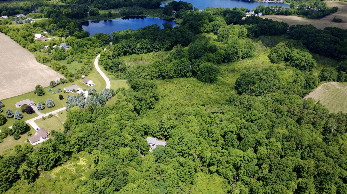
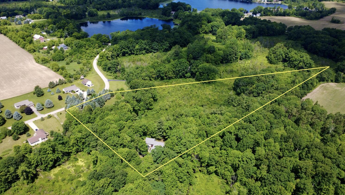
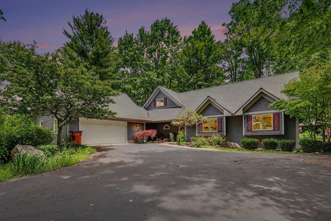
poised on 10 private, wooded acres, this exceptional 3,500+ sq ft custom estate pairs high-performance comfort with zero-step Design. The main floor features a soaring great room with intricate woodwork, historic fireplace, a baker’s kitchen with hickory cabinetry, a primary suite with a roll-in shower, an airy sunroom, and a 3-season room. The finished lower level adds a walk-out family room, a 3rd bedroom, and a craft room. Enjoy ultimate winter comfort with radiant in-floor heat throughout the home, garage, and front walk, powered by a brand-new on-demand hot-water boiler. A dual-purpose 30’x60′ pole barn steals the show: one side houses a master woodworking shop with advanced dust-collection system, while the other features a premier ”sugar shack” maple syrup production factory fed by over 3 miles of tubing and 600+ taps. Outside, explore a private trail network, a waterfall pond feature, a greenhouse and garden area, and a hot tub! New driveway, and the home is ADA compliant.