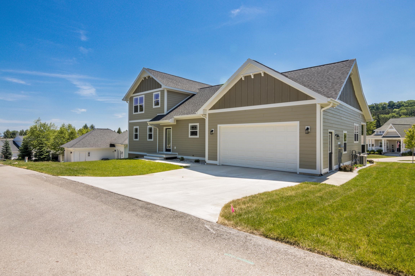
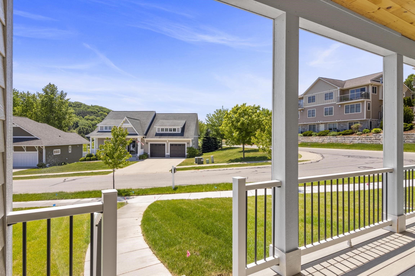
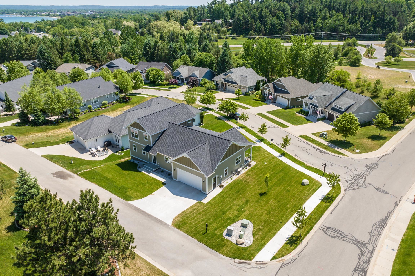
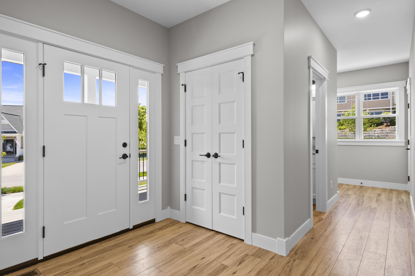
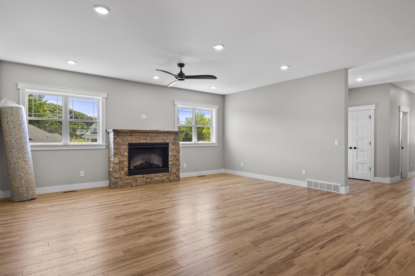
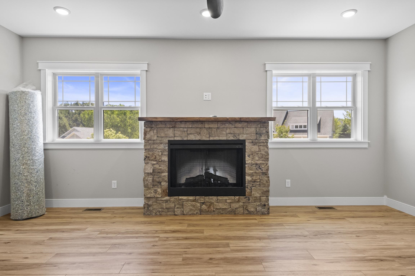
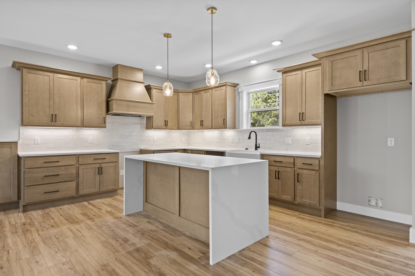
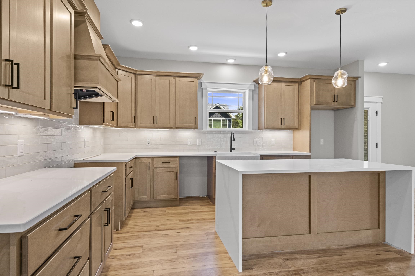
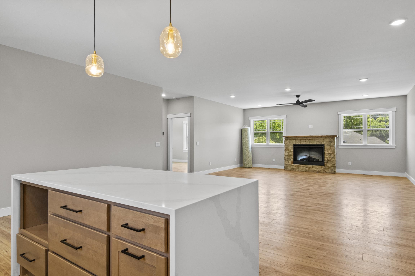
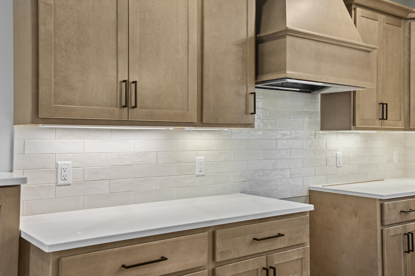
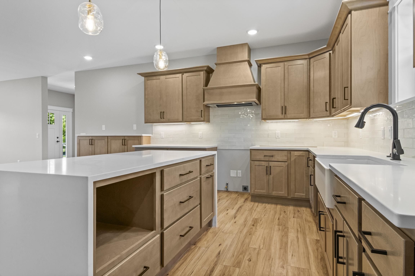
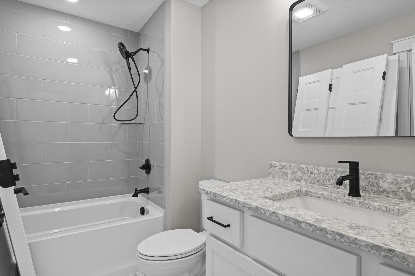
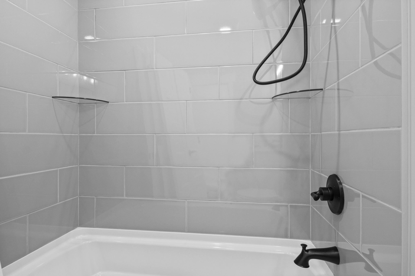
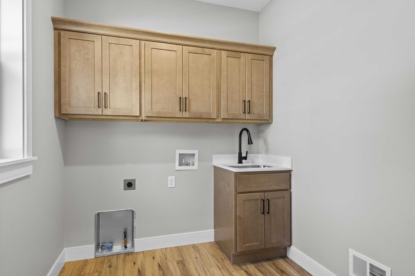
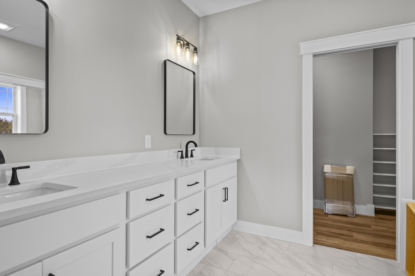
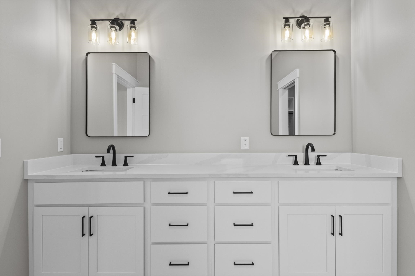
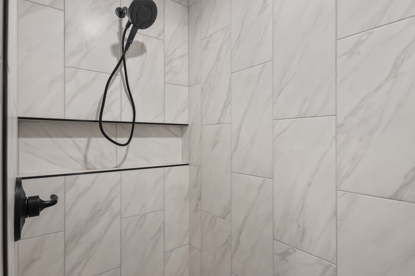
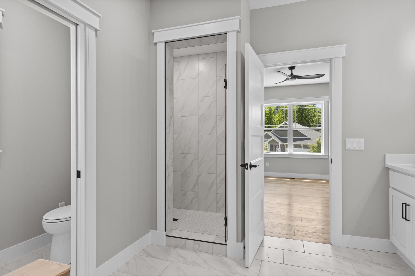
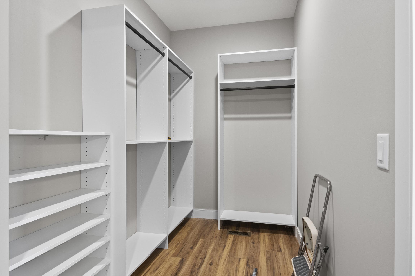
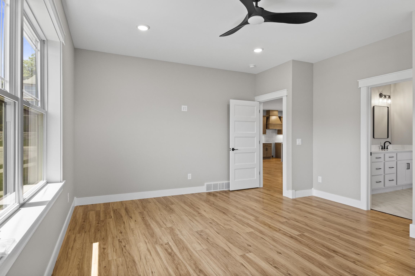
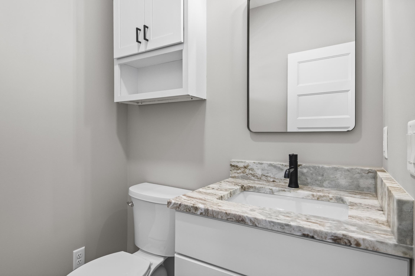
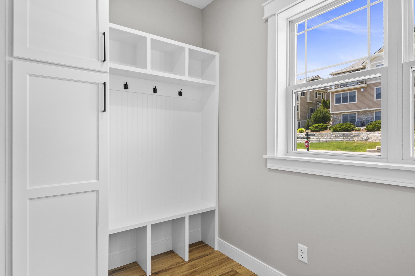
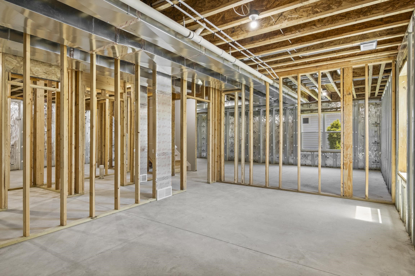
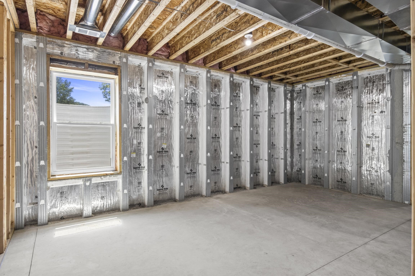
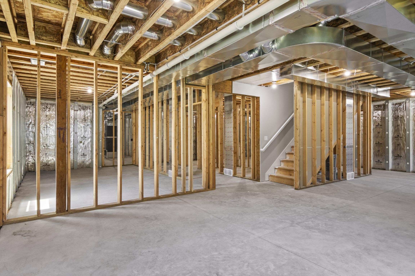
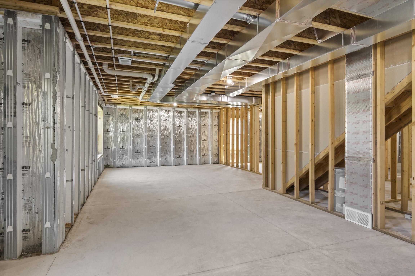
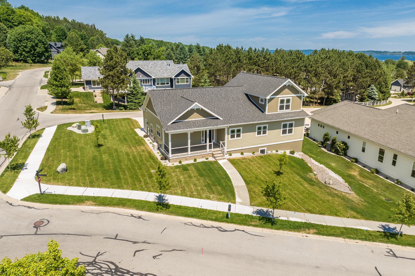
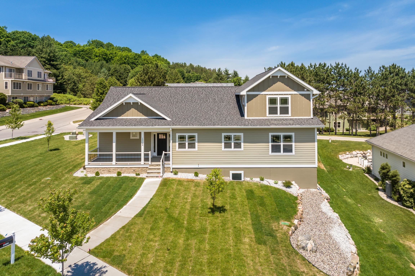
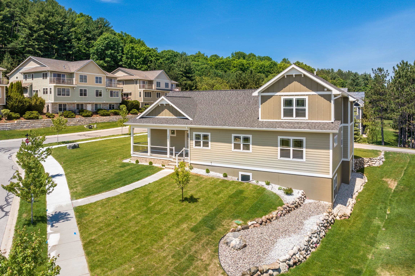
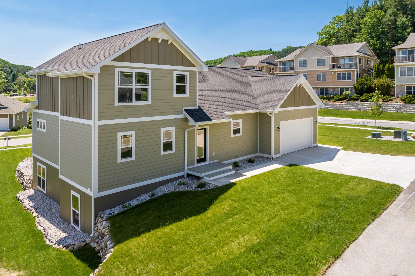
Brand new construction in the beautiful neighborhood of Morgan Farms! This 3 bedroom 2 and a half bathroom home offers main level living with upscale finishes throughout. Featuring an expansive kitchen, walk in pantry and large laundry room, the open concept floor plan flows seamlessly. Attached to the main floor primary suite is a spacious tiled bathroom with walk in shower and double vanity with quartz top. The full unfinished basement featuring daylight windows and plumbed for a full bathroom offers various opportunities to expand. Upstairs are 2 additional bedrooms and full bath with tile enclosed tub. All of this located within the City of Traverse City with adjacent T.A.R.T trail access and just minutes to downtown.