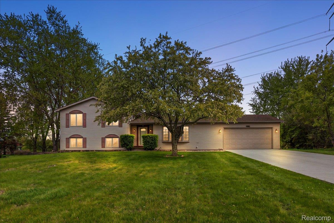
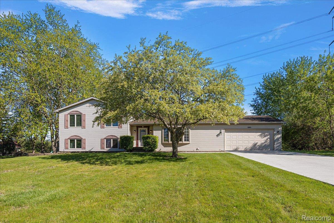
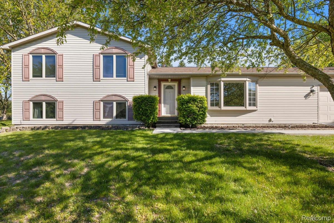
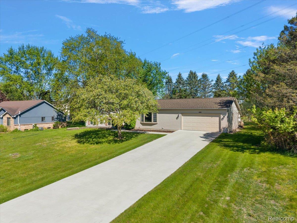
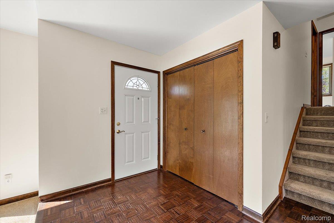
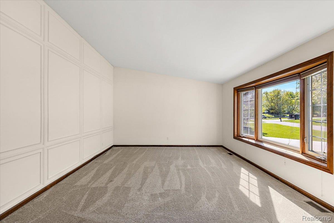
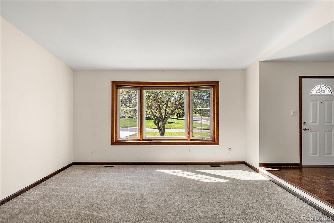
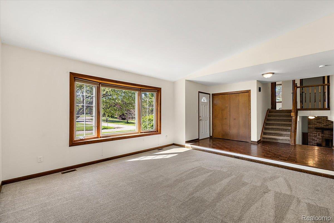
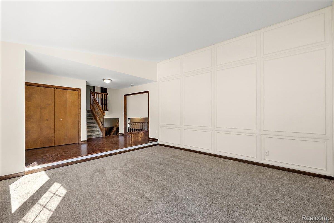
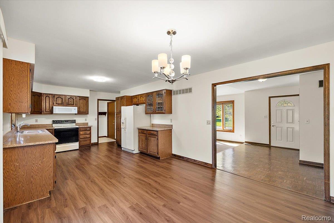
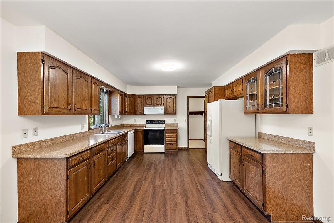
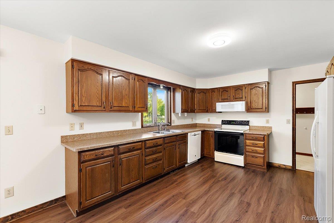
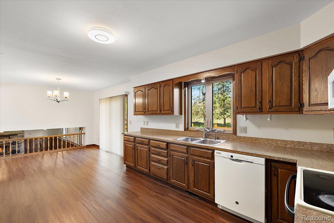
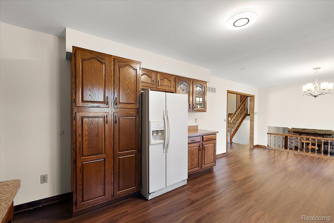
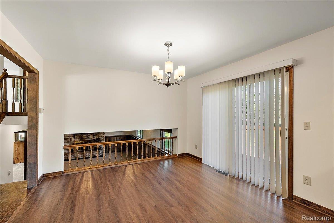
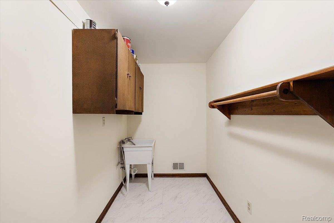
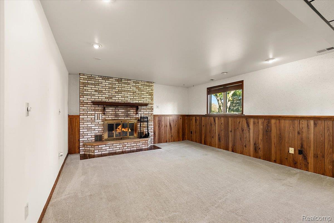
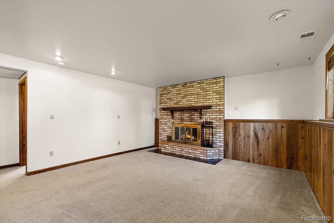
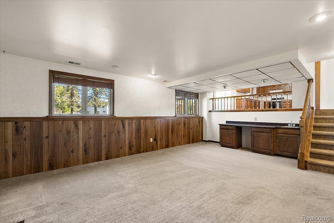
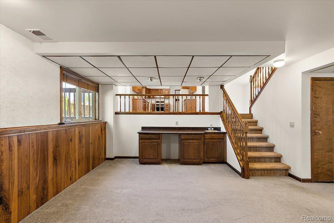
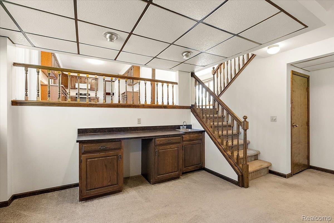
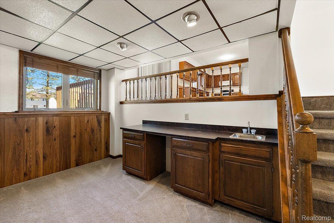
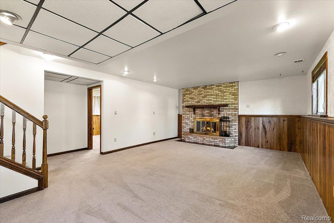
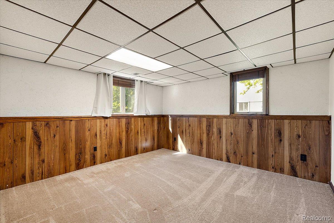
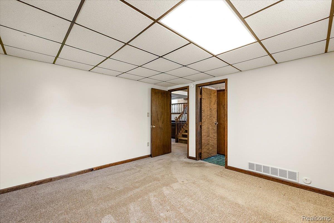
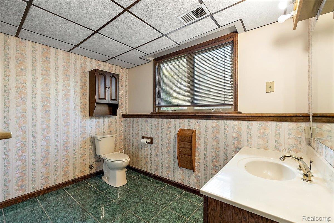
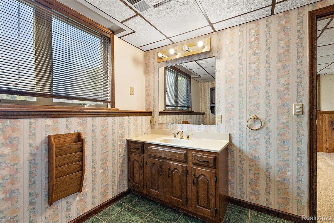
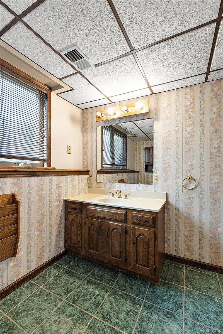
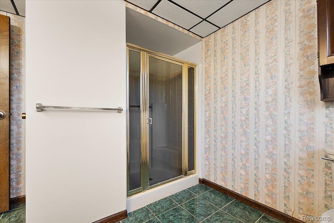
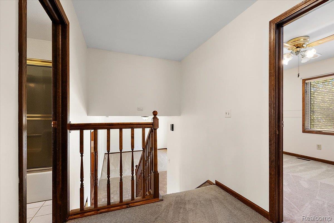
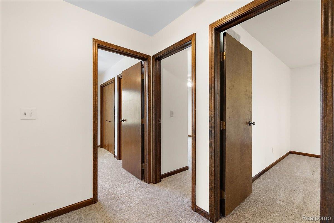
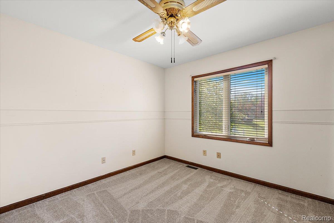
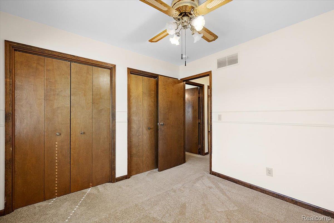
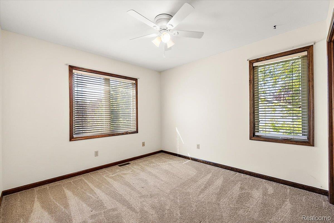
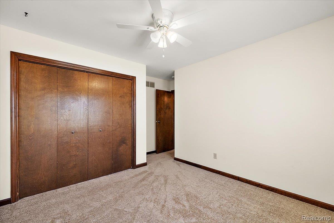
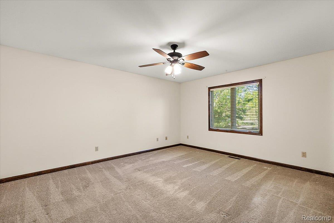
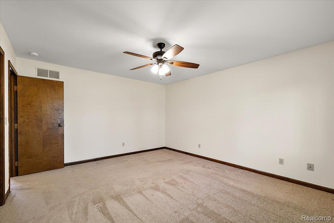
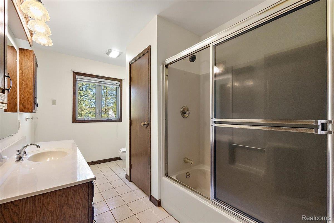
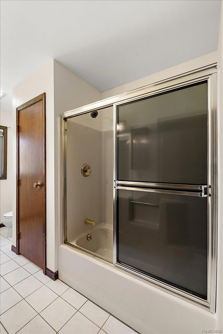
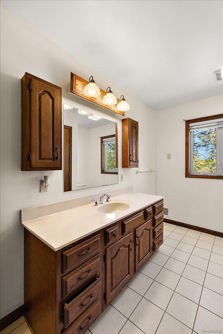
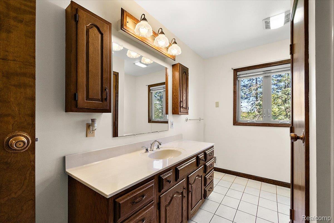
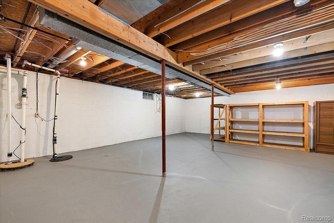
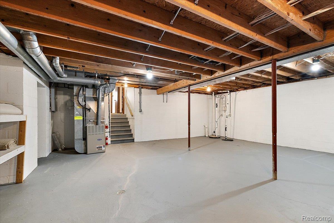
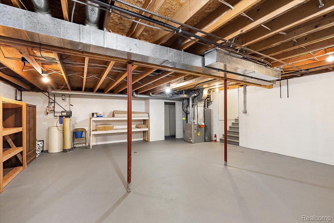
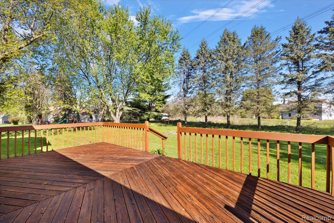
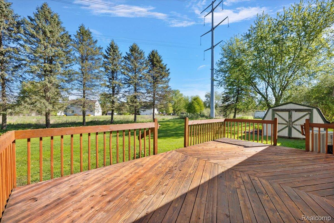
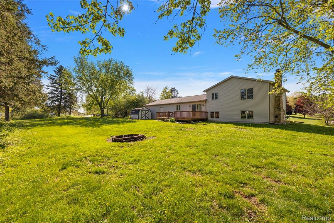
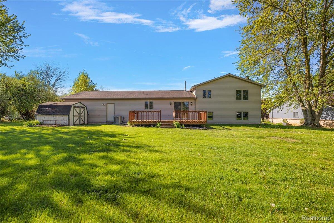
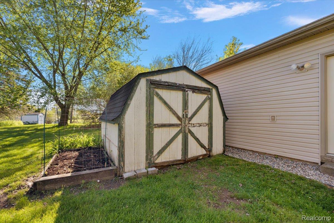
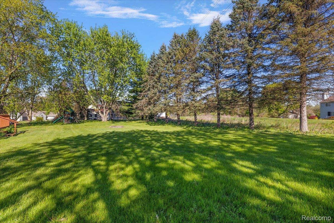
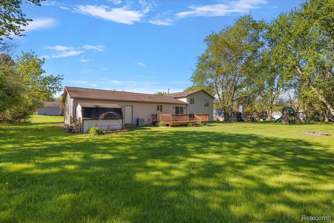
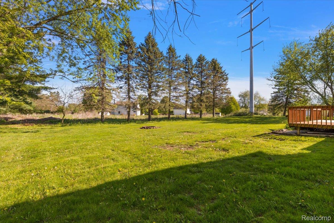
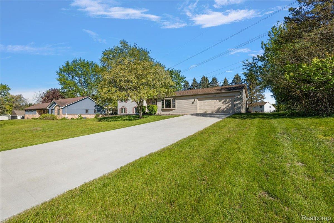
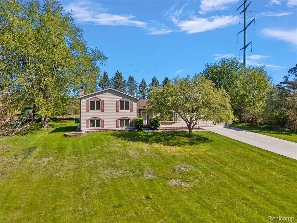
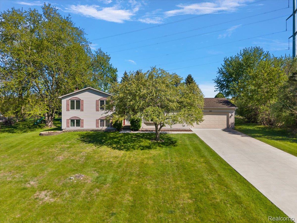
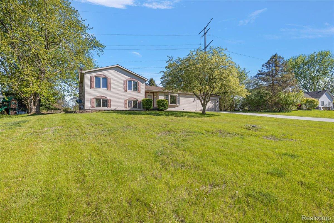
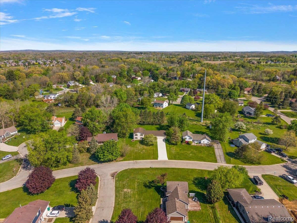
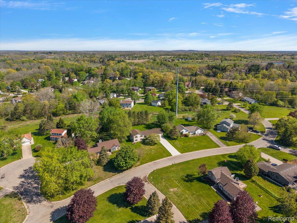
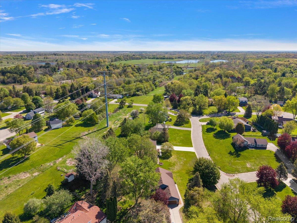
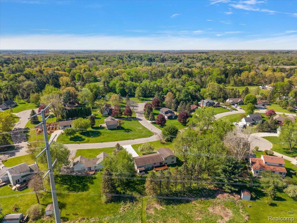
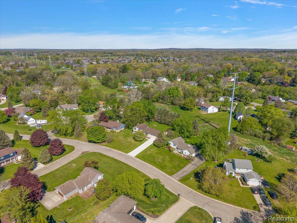
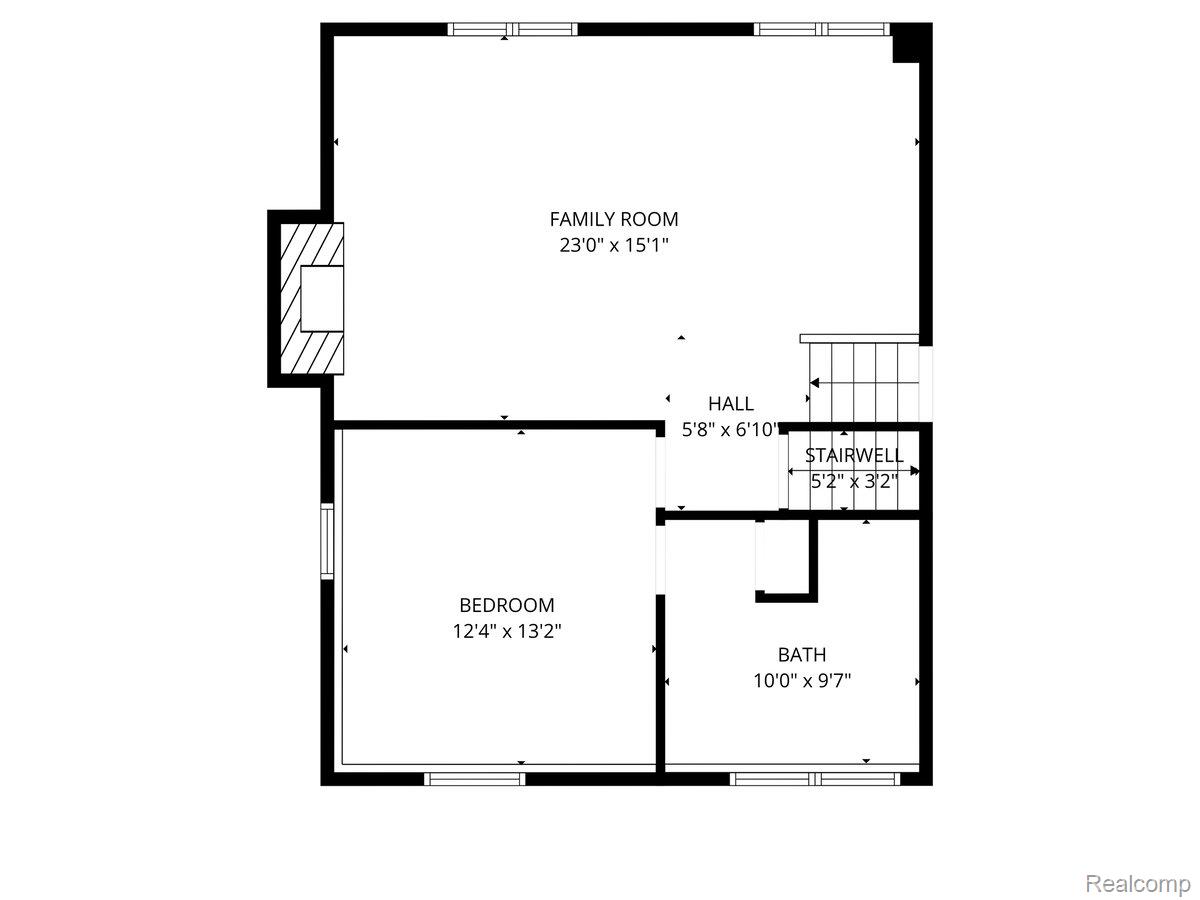
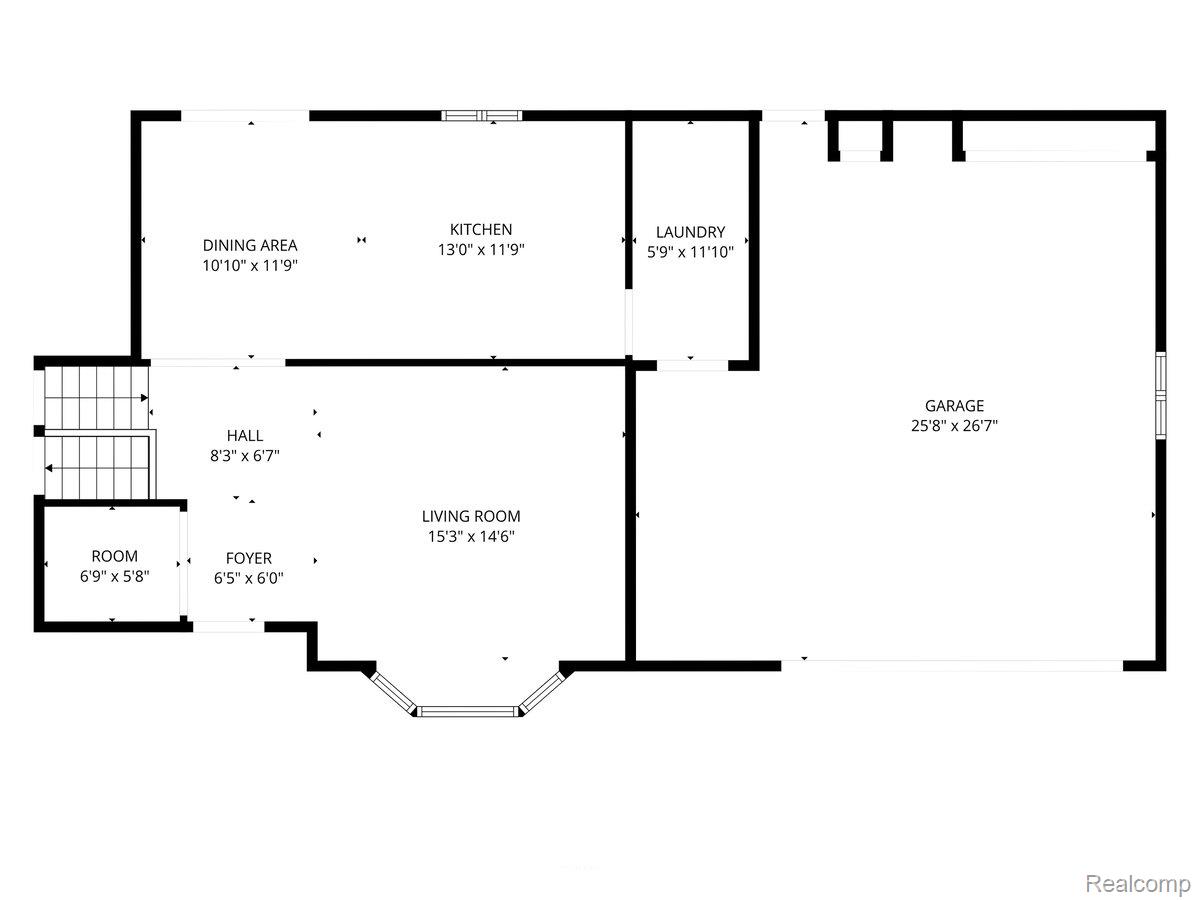
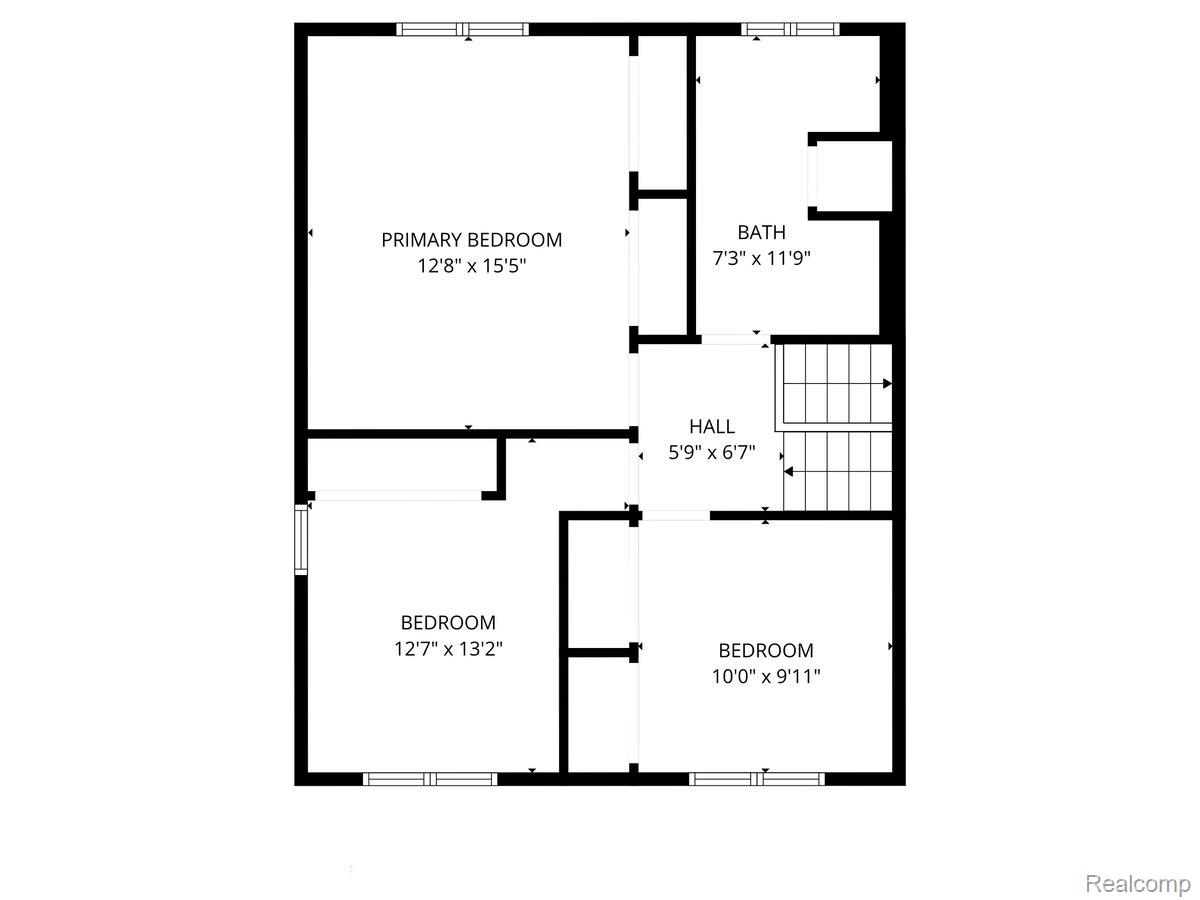
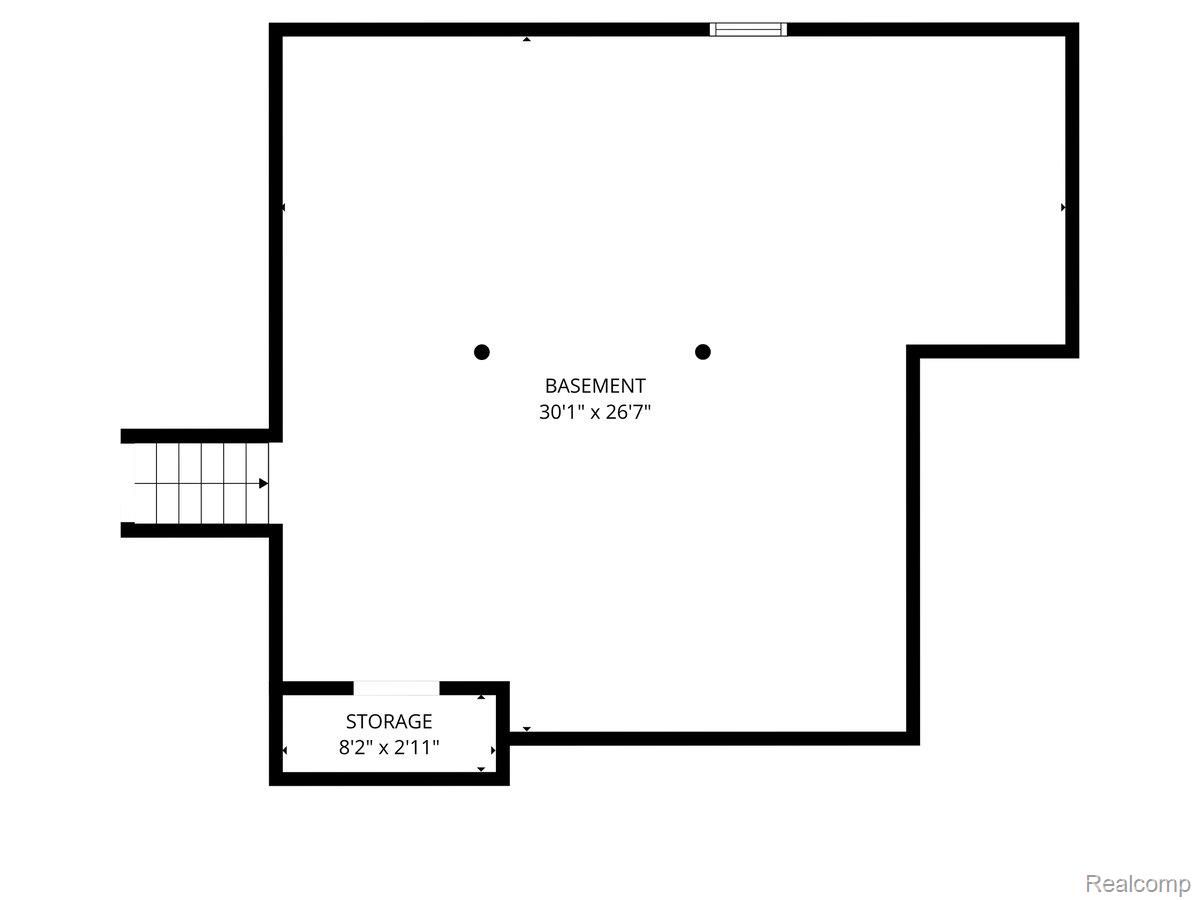
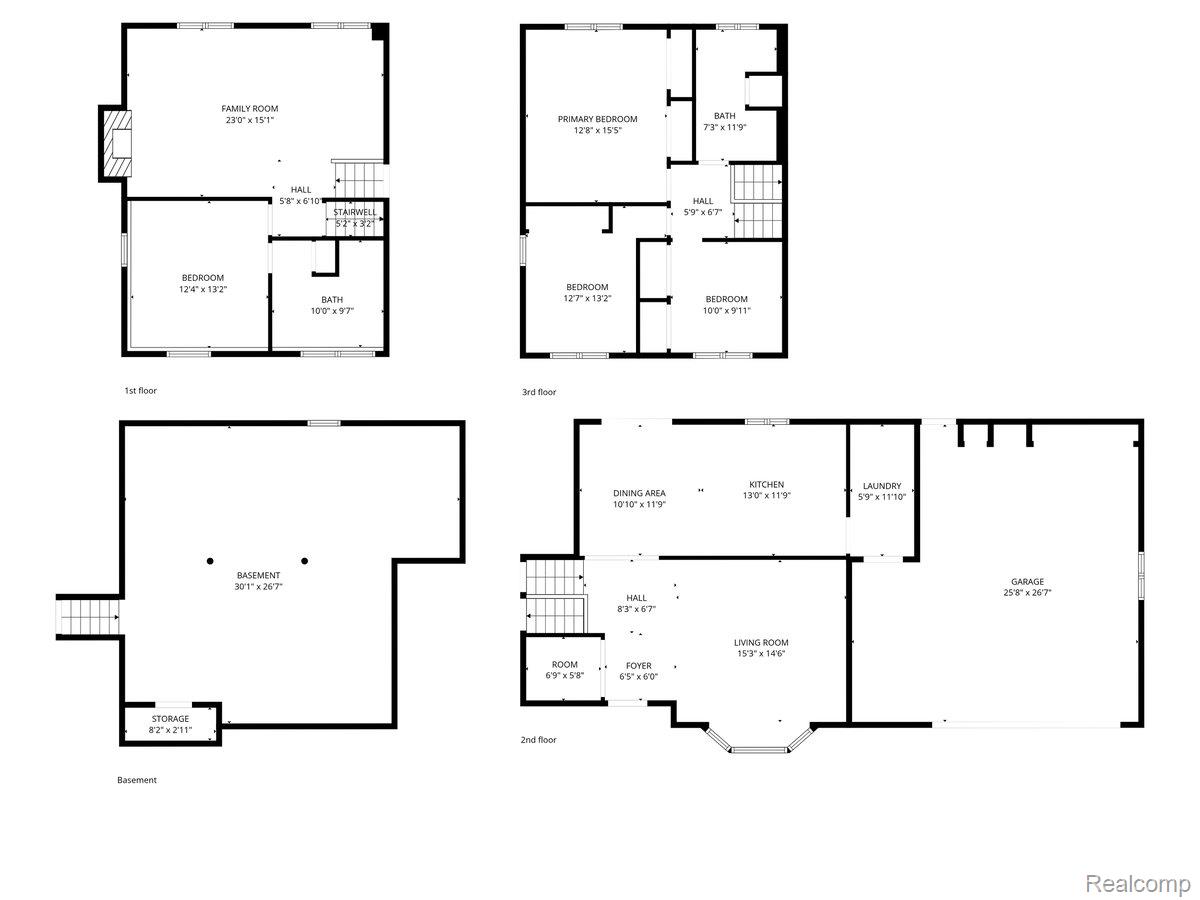
Meticulously maintained and thoughtfully updated, this beautifully cared-for Rochester home sits on nearly a half-acre lot and offers a flexible floor plan designed for comfortable living and entertaining. Featuring 4 bedrooms and 2 full baths, the versatile fourth bedroom is adjacent to a full bath in the lower level and can easily function as a library, home office, den, or guest suite. The refreshed kitchen opens to a bright breakfast nook filled with natural light and leads to an expansive 282 sq. ft. deck overlooking the private backyard. The lower level offers a spacious family room with wet bar and inviting wood-burning fireplace, while the main level also includes a formal living room, generous front foyer, and convenient first-floor laundry. The oversized attached 2-car garage (20′ x 27′) with an additional 6′ x 15′ work area provides exceptional storage and functionality. Recent updates include new garage door opener (2025); new carpet, gutter guards, interior paint, and septic cleaning (2024); new driveway (2023); plus newer Jeld-Wen casement windows, sewage pump, hot water heater, and roof (2009). A move-in ready home showcasing exceptional care and pride of ownership throughout.