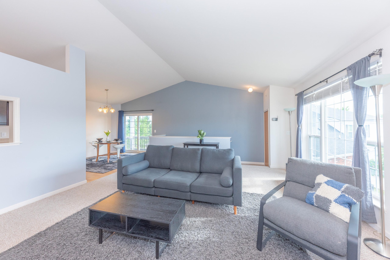
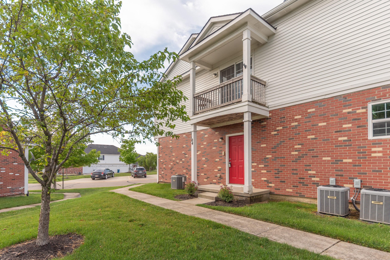
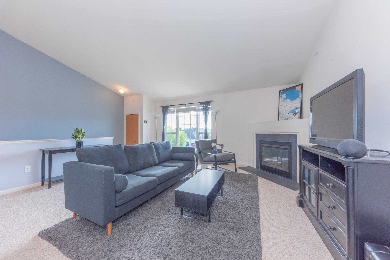
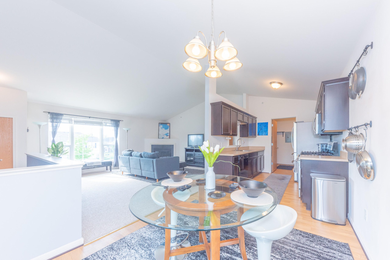
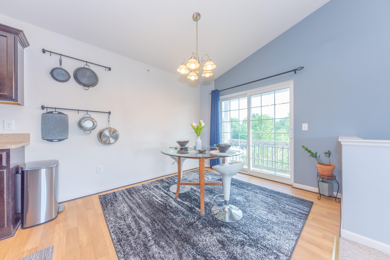
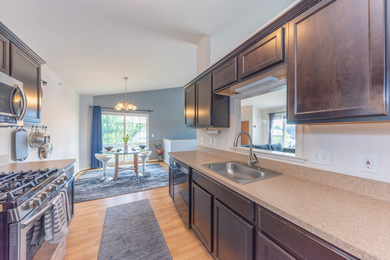
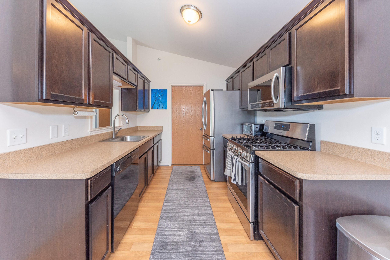
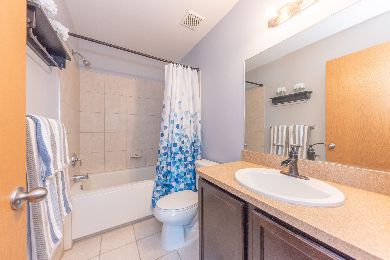
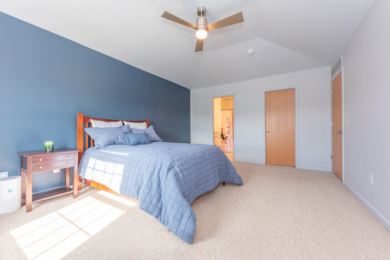
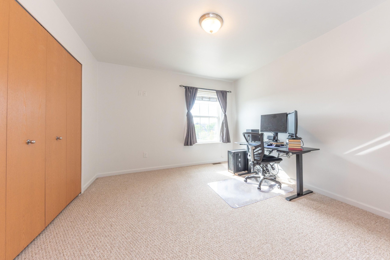
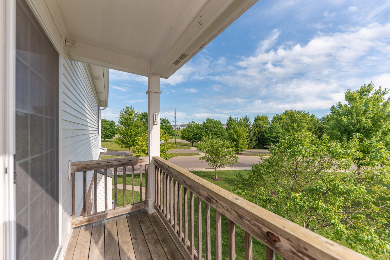
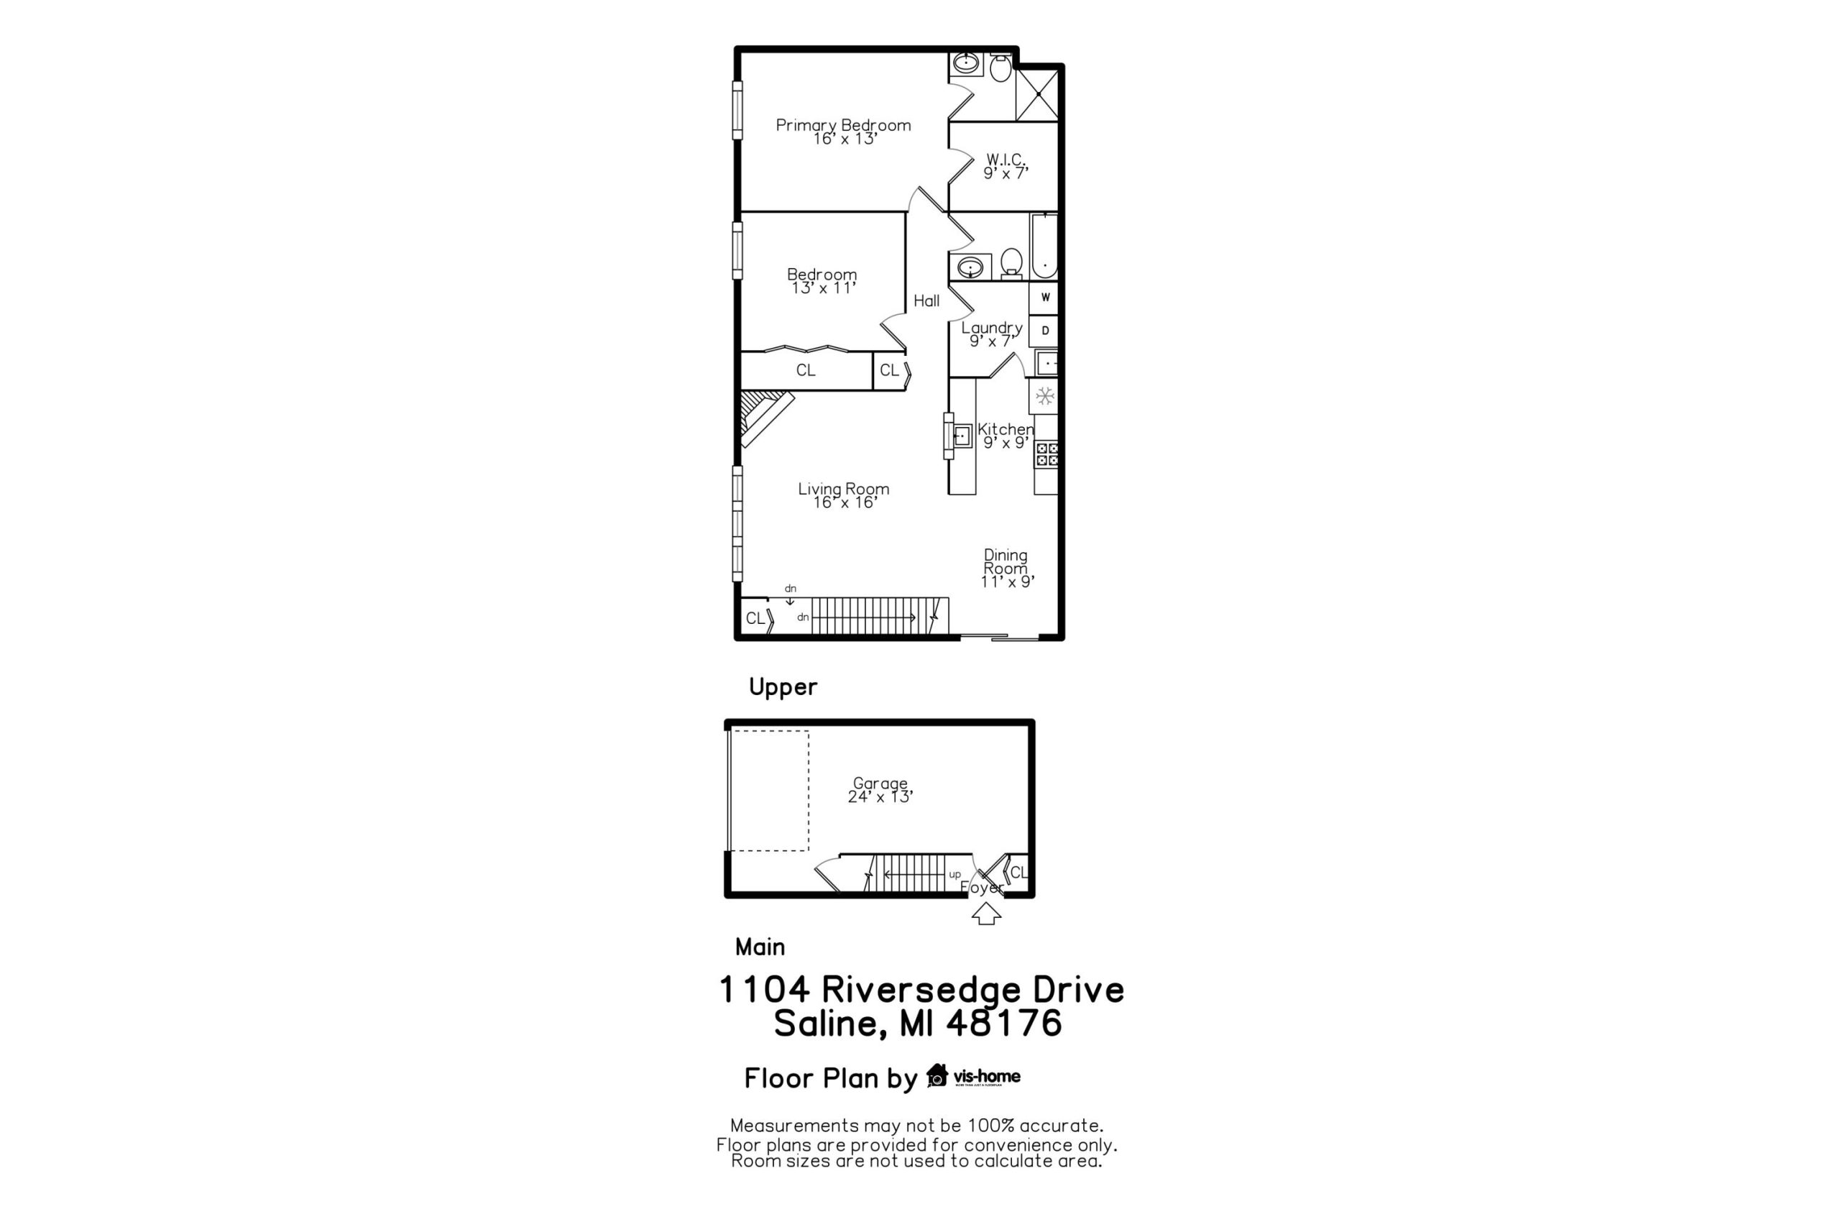
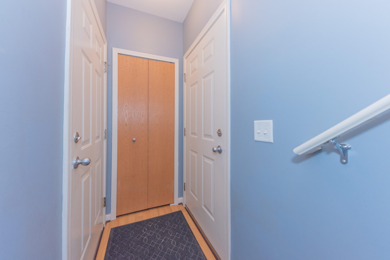
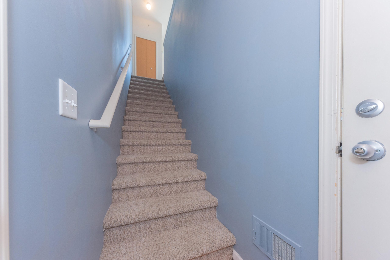
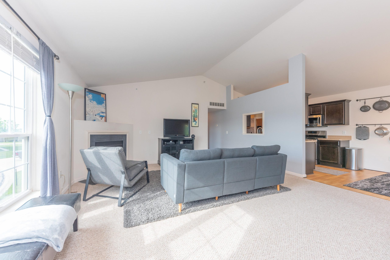
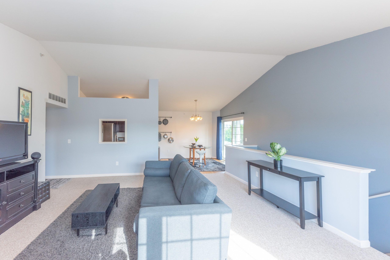
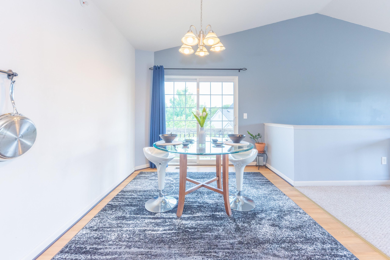
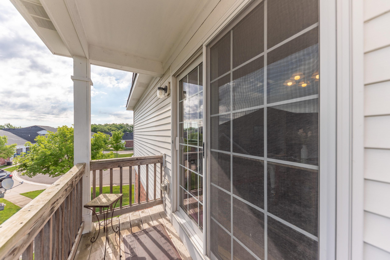
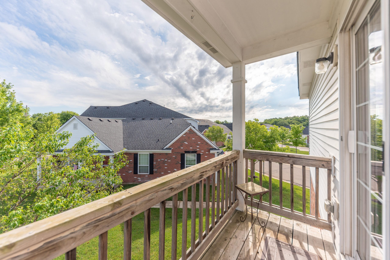
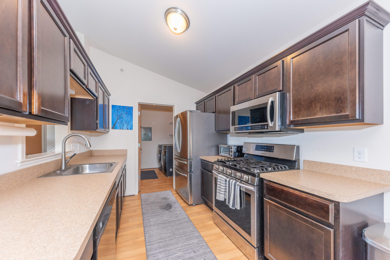
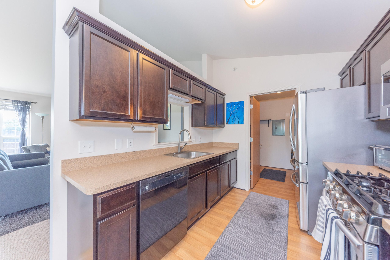
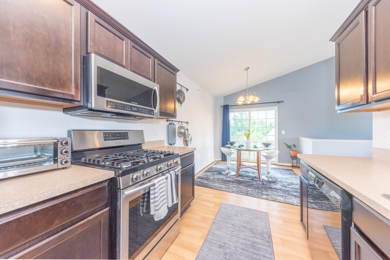
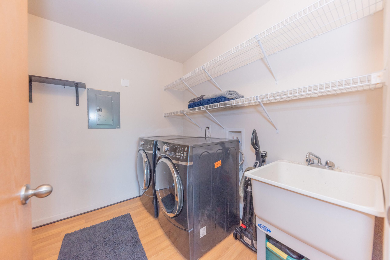
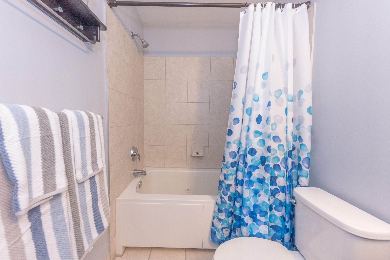
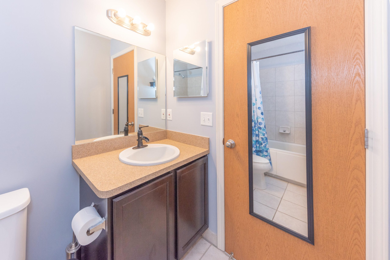
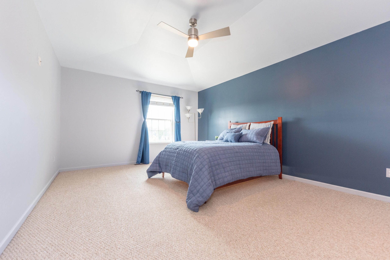
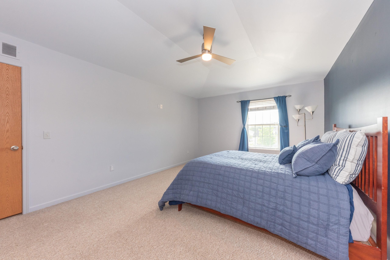
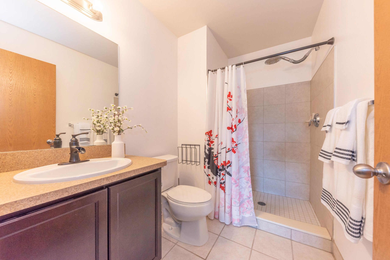
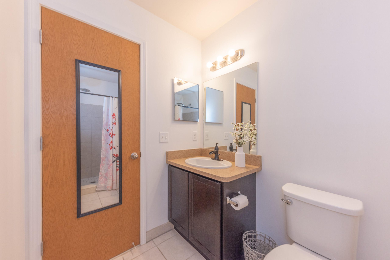
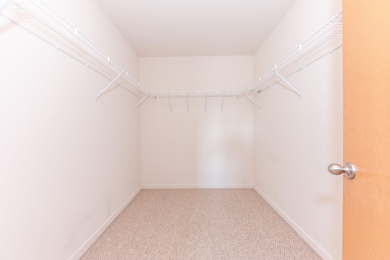
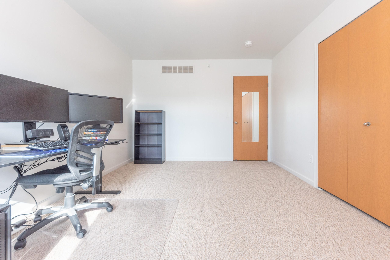
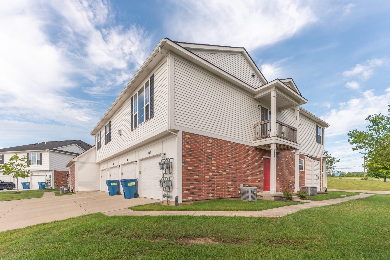
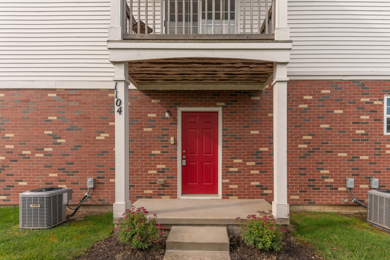
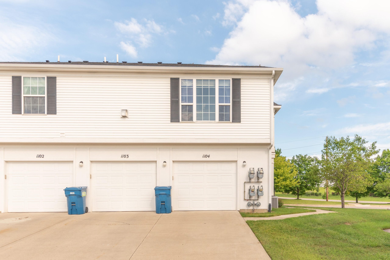
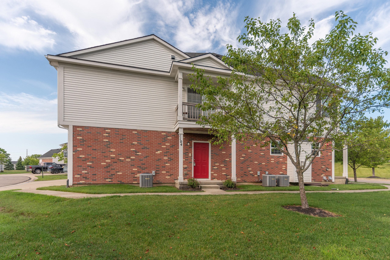
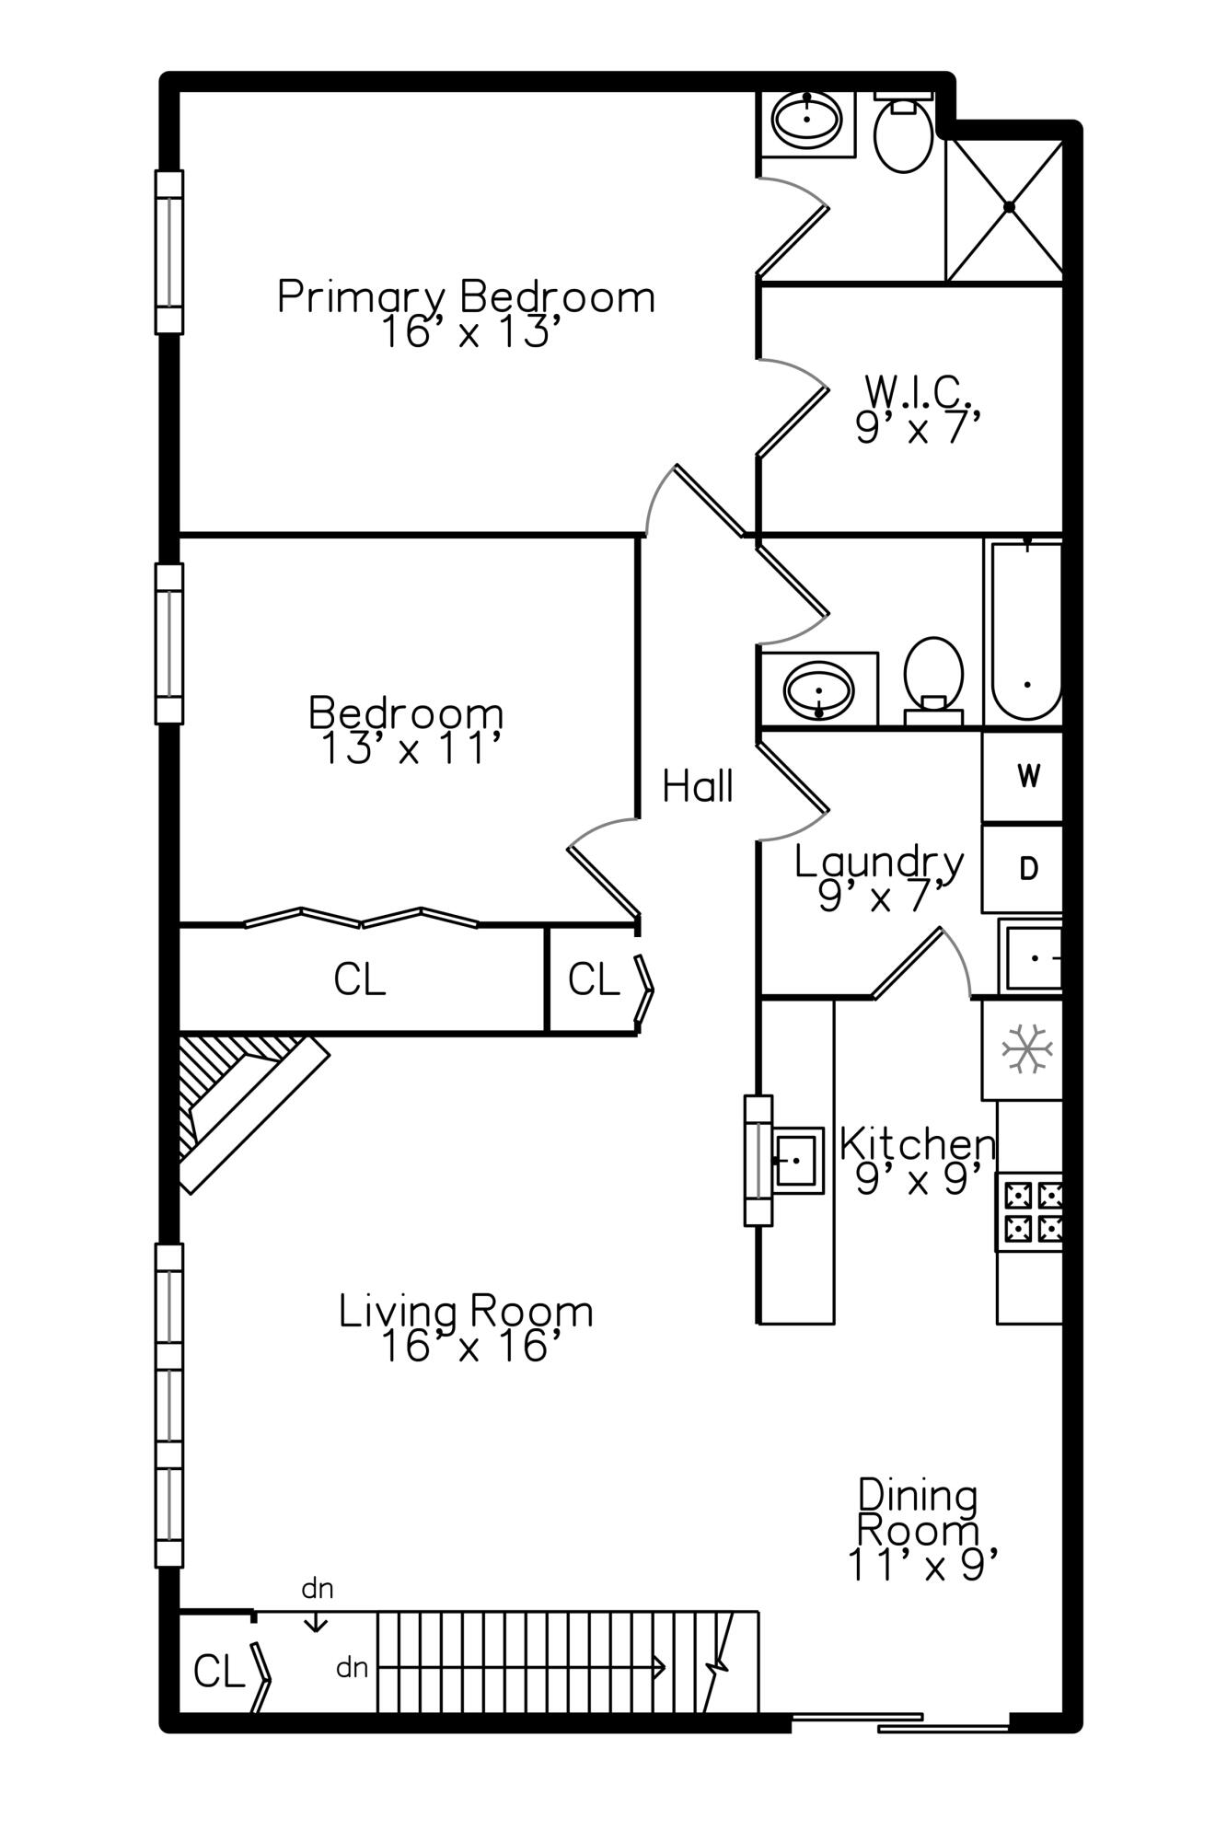
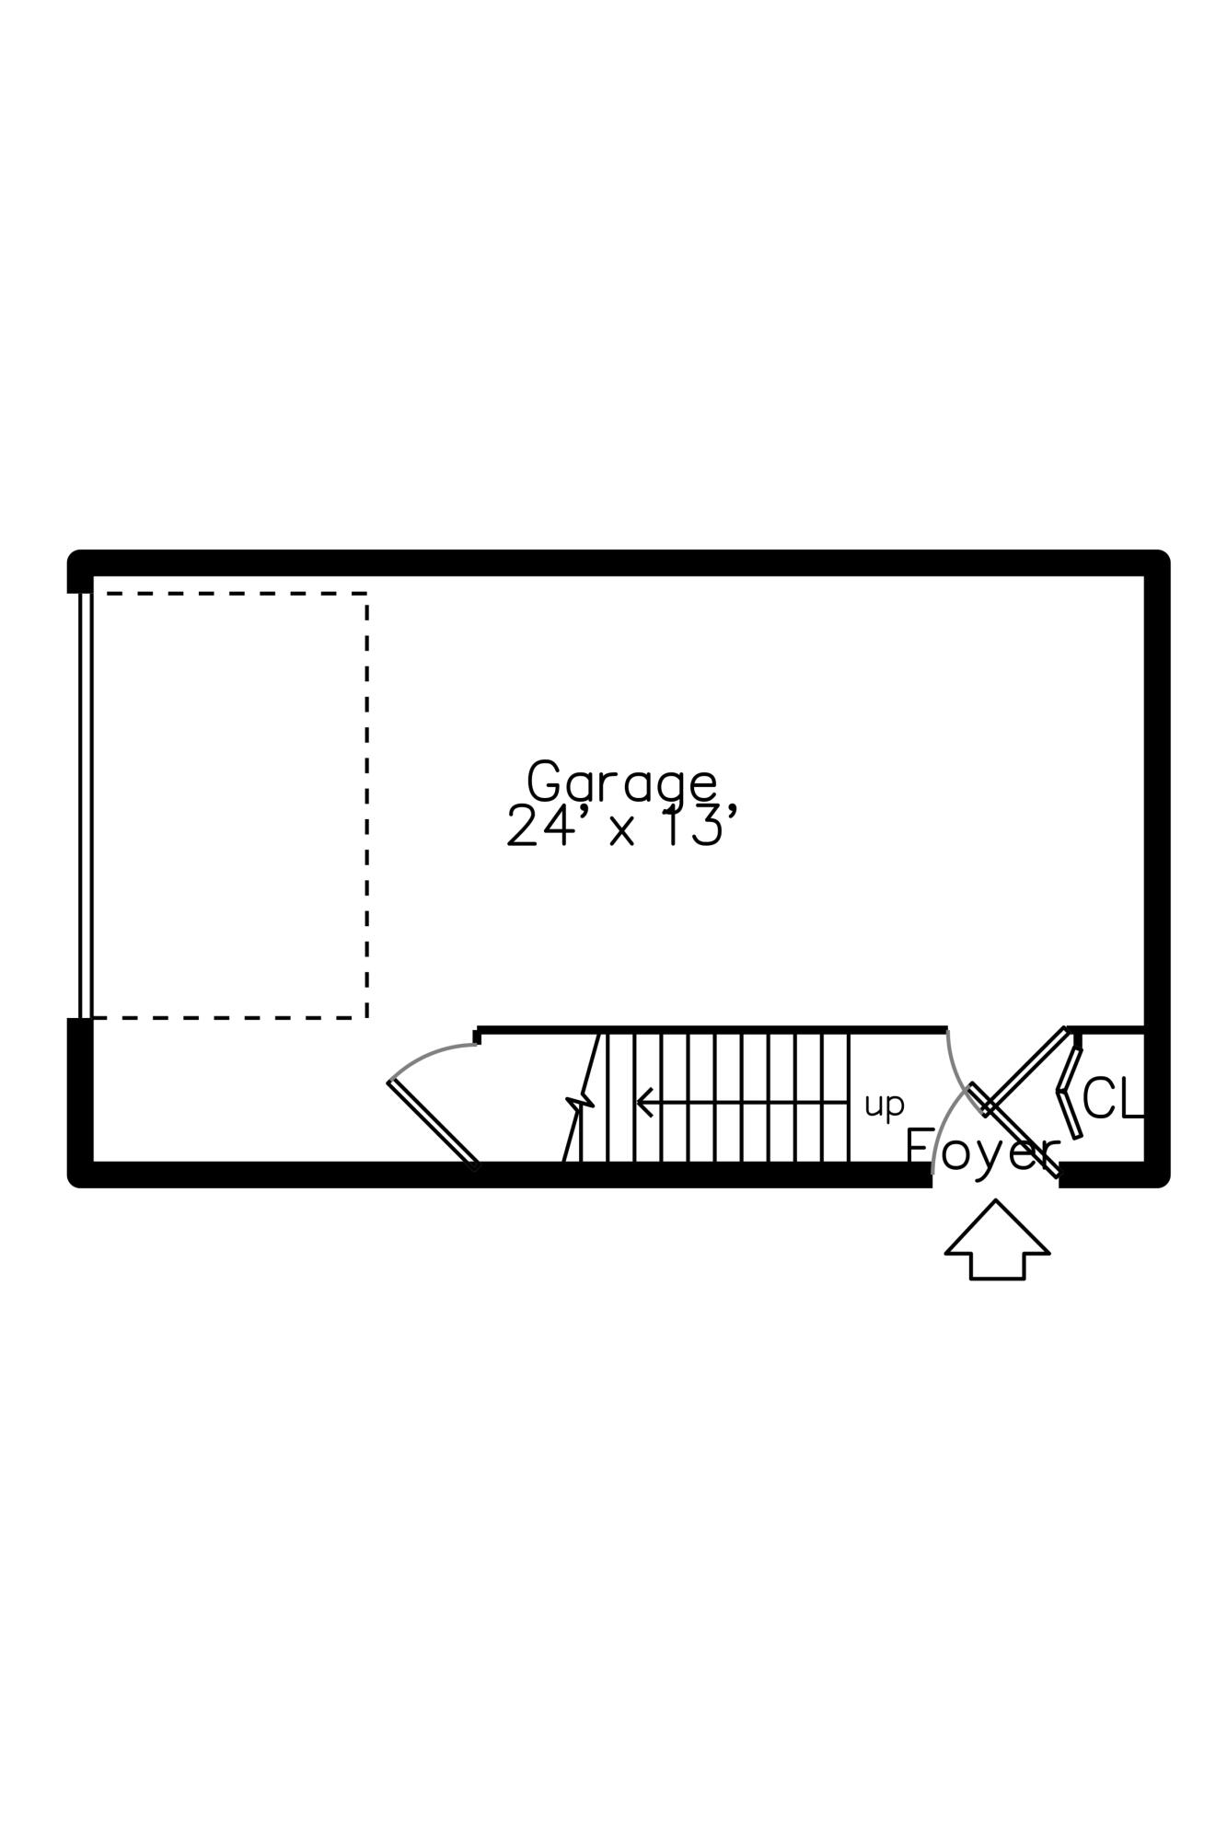
Welcome to Austin Commons! This spacious upper-level ranch condo offers an open floor plan with cathedral ceilings, abundant natural light, and a cozy gas fireplace. The generous living and dining areas flow seamlessly into the kitchen, creating comfortable spaces for everyday living and entertaining. The primary suite features a private bath and an impressive 9′ x 7′ walk-in closet, while the second bedroom and full bath with spa tub provide flexibility for guests, family, or a home office. A dedicated laundry room, attached garage, and additional storage add to the home’s functionality. Enjoy award-winning Saline Schools, low township taxes, and a convenient location just minutes from downtown Saline, parks, shopping, dining, and Ann Arbor. Association dues include water, sewer, trash, lawn care, snow removal, and exterior maintenance.