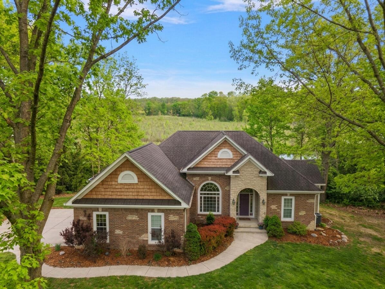
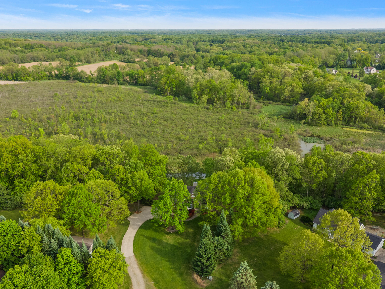
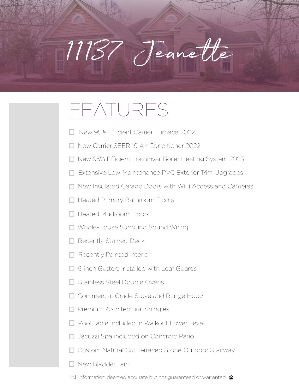
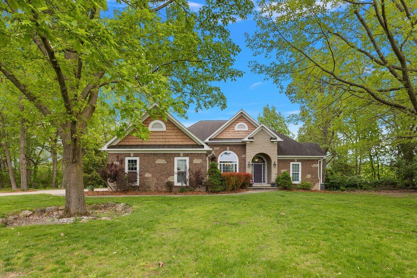
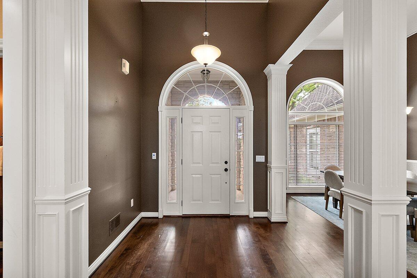
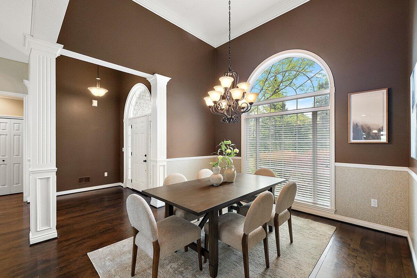
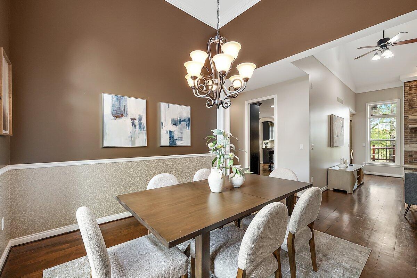
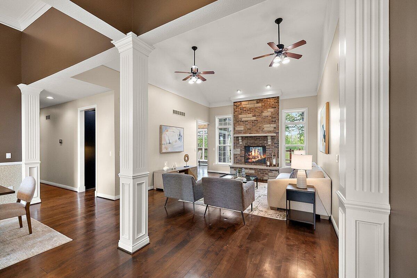
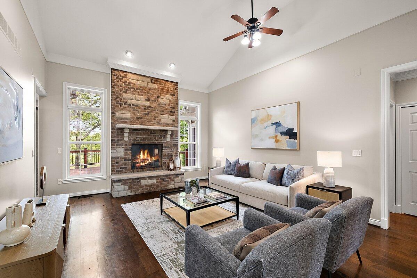
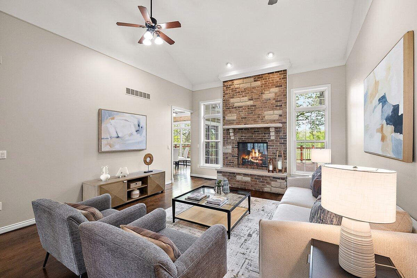
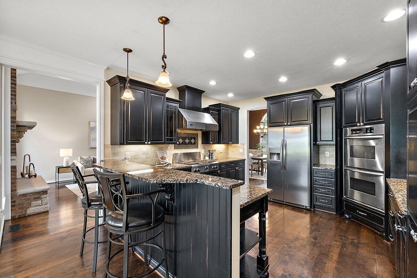
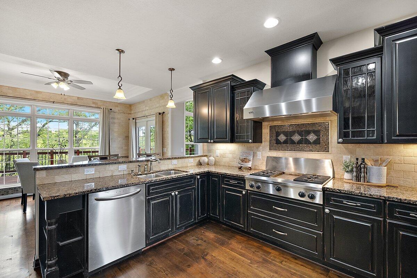
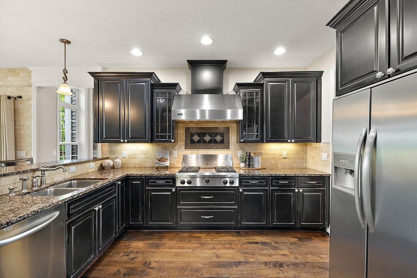
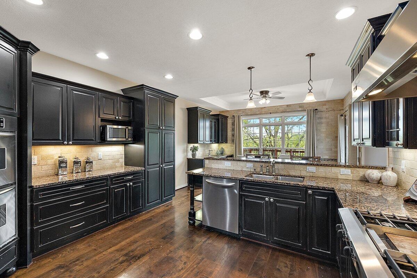
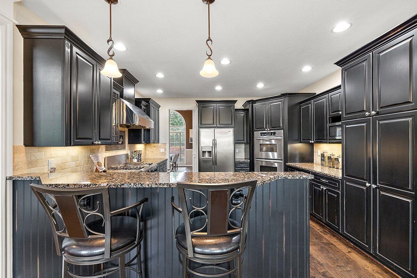
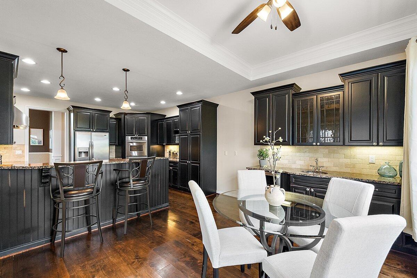
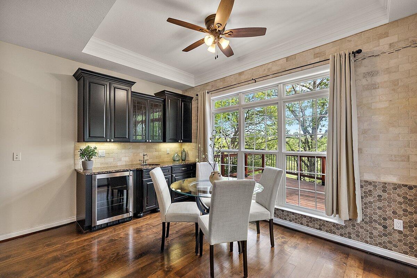
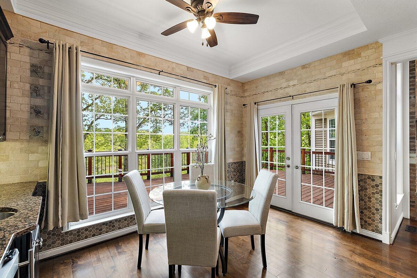
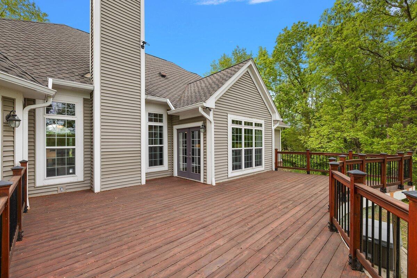
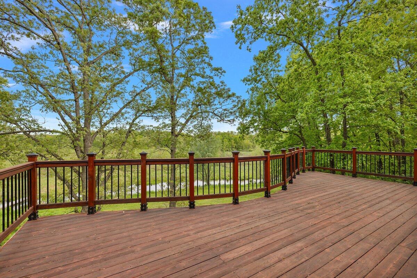
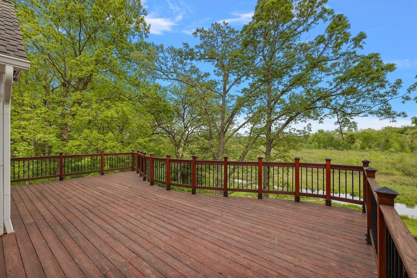
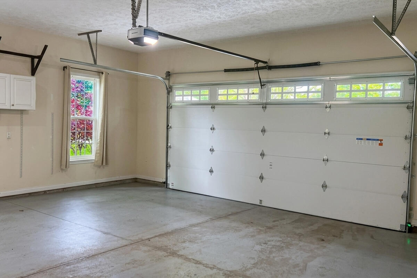
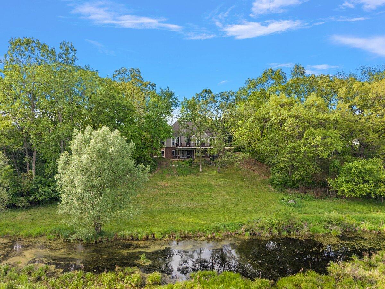
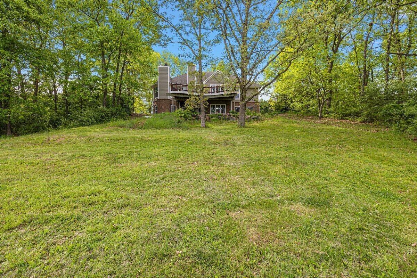
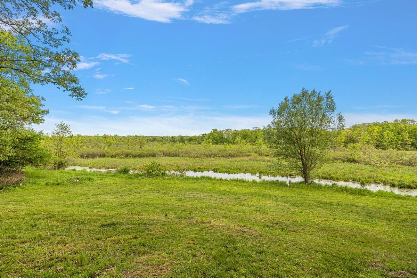
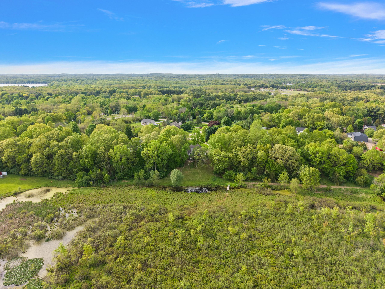
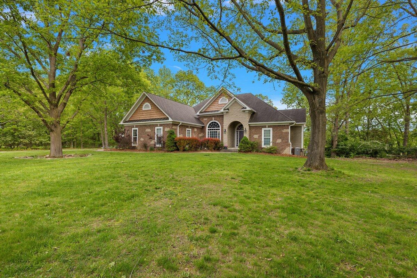
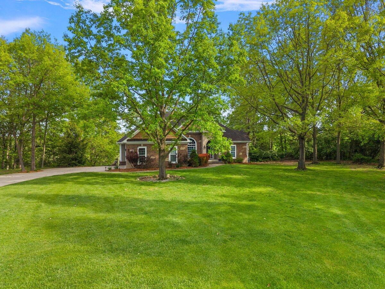
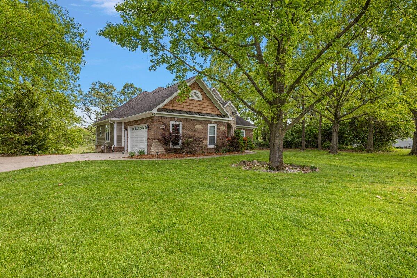
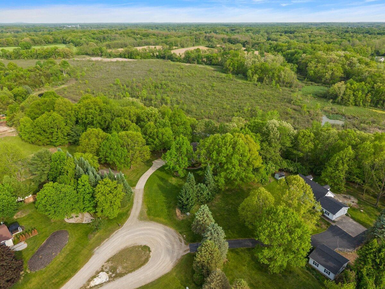
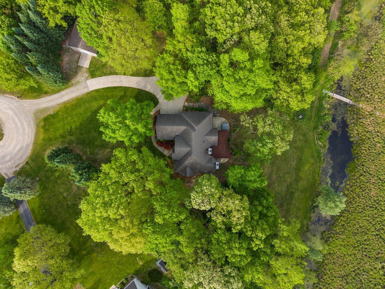
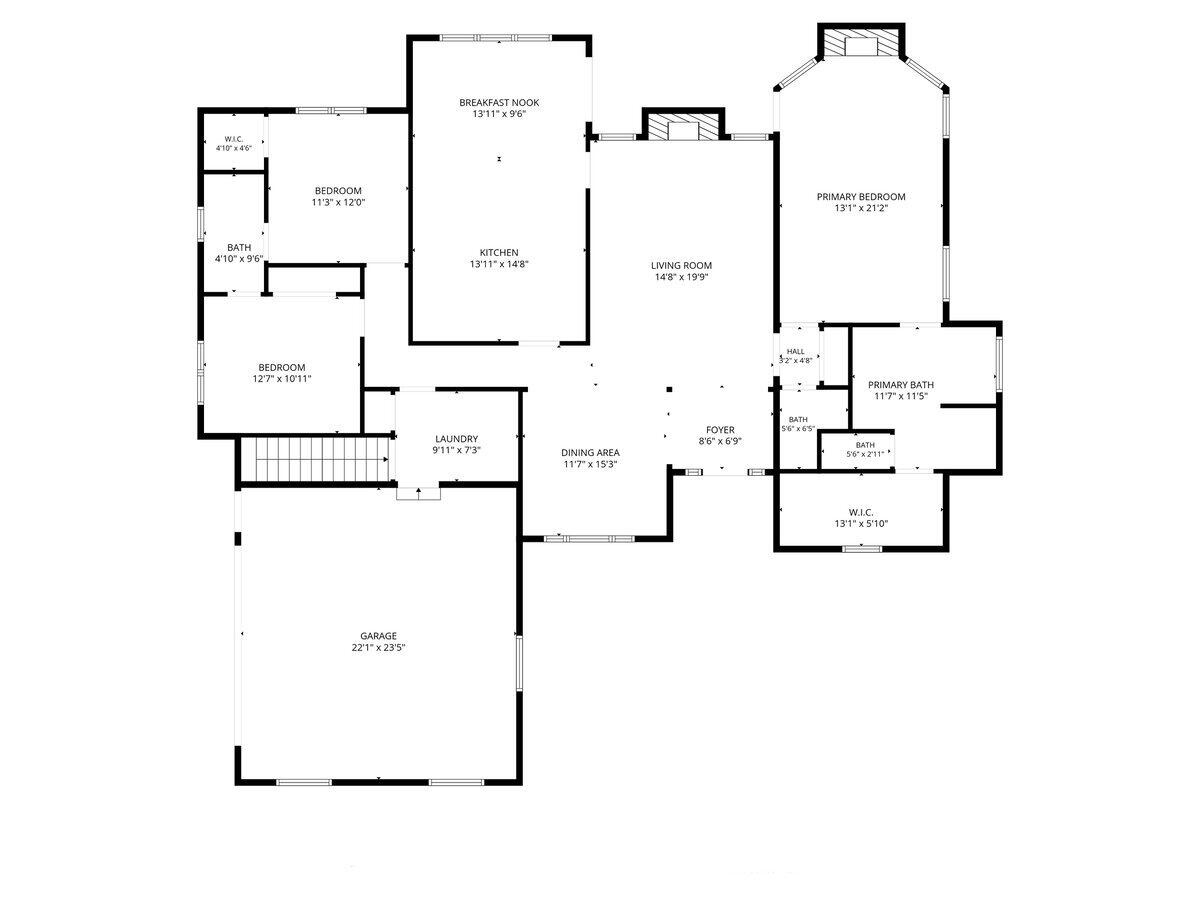
Built in 2003 by a local builder as his own residence, 11137 Jeanette Drive is a custom home whose scale, detail, and behind-the-walls investment speak to an uncompromising design. Set on 3.68 private acres in Hamburg Township, the home sits atop a hill overlooking wetlands, woods, open water, and marsh grass that shift beautifully with the seasons. It’s the kind of setting that makes a weekday morning feel unhurried and a weekend feel genuinely restorative.The entry announces the home’s intentions immediately, with fluted columns, arched openings, and dark hardwood floors that carry through a connected sequence of foyer, formal dining room, and great room. The great room earns its name with a vaulted ceiling, tall windows, and a brick-and-stone fireplace that rises to meet the ceiling and anchors the space. The kitchen is designed for serious use, with black raised-panel cabinetry, granite counters, stainless double ovens, and a commercial-style range and hood. The kitchen opens into a sun-filled breakfast room lined in natural stone, where large windows and French doors frame the treetop view and lead directly to the elevated deck.
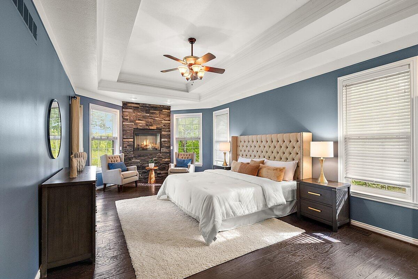
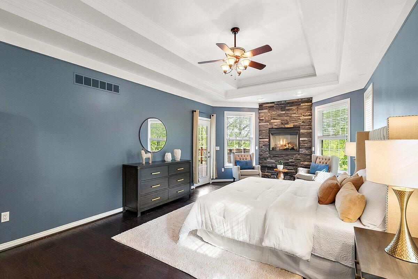
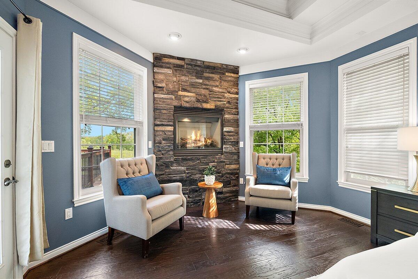
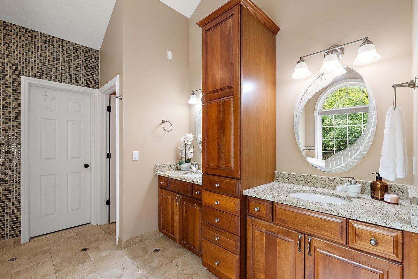
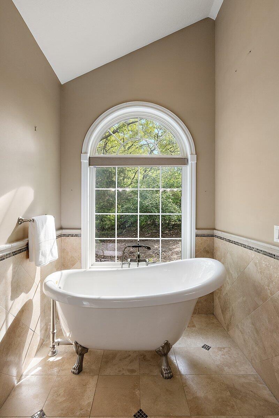
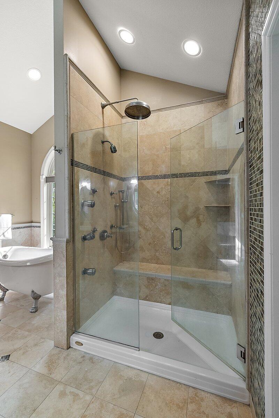
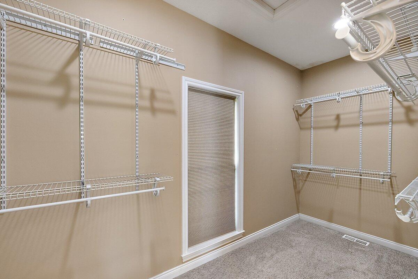
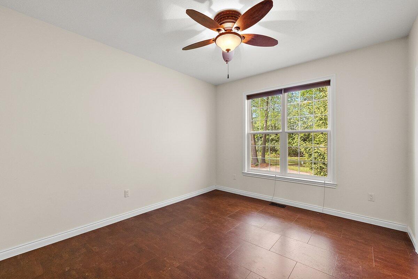
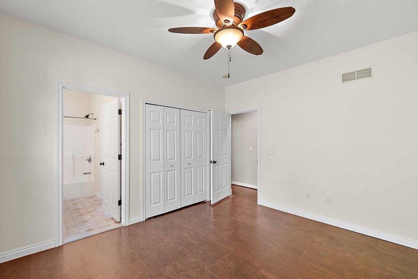
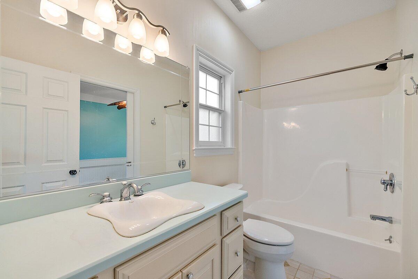
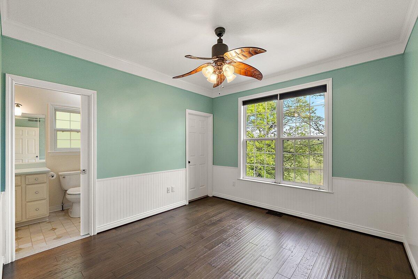
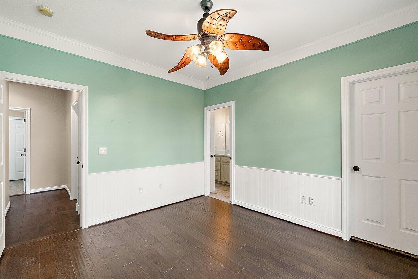
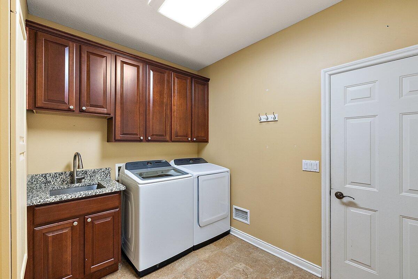
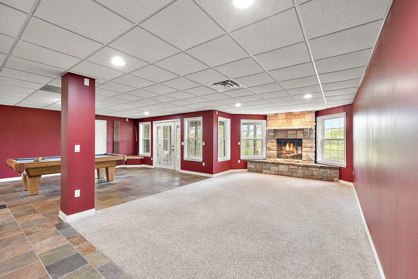
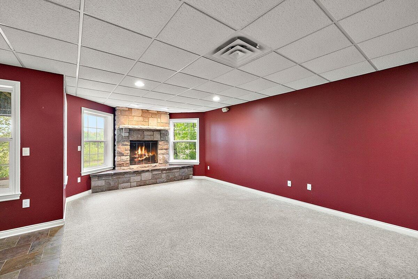
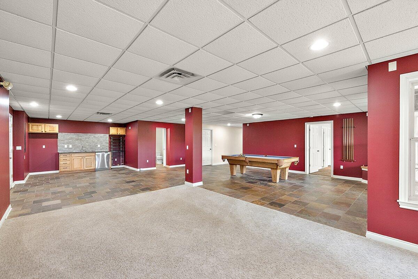
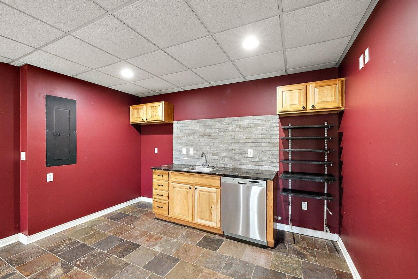
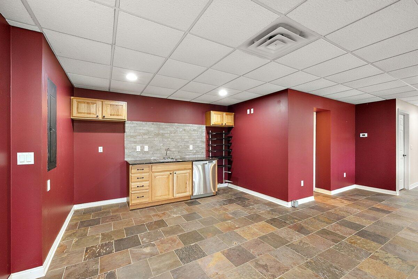
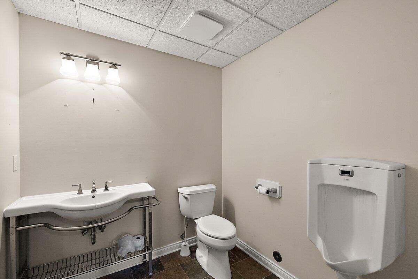
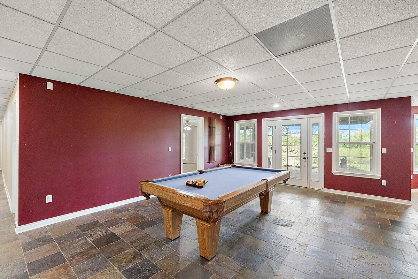
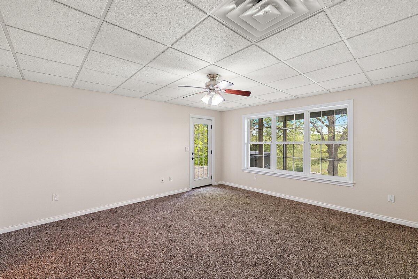
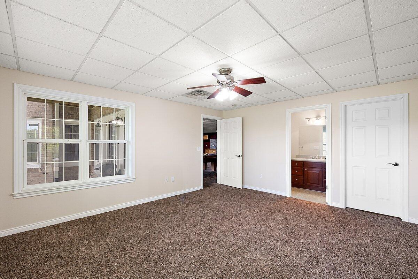
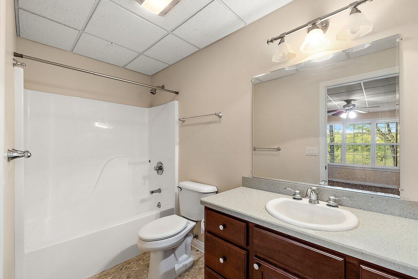
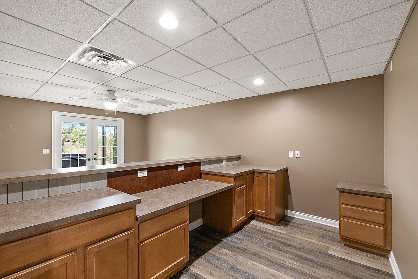
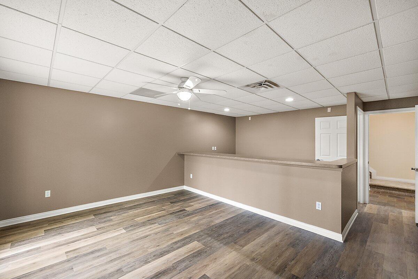
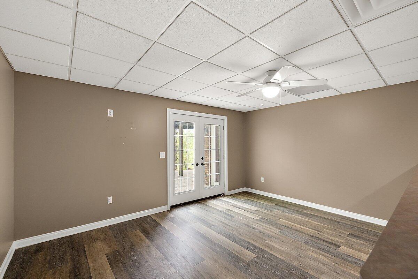
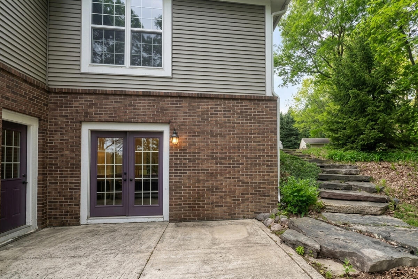
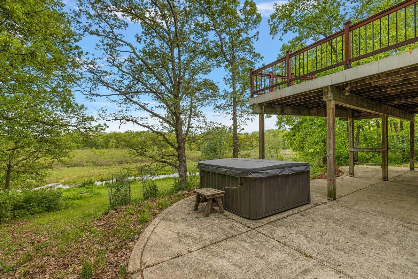
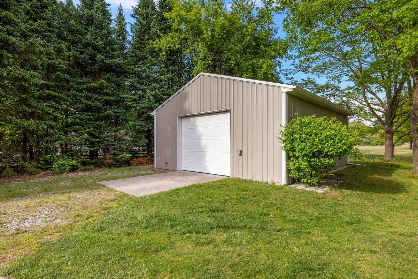
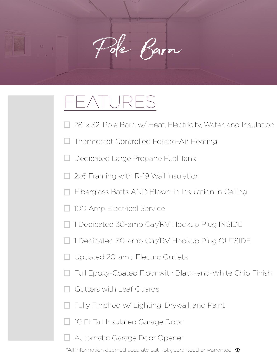
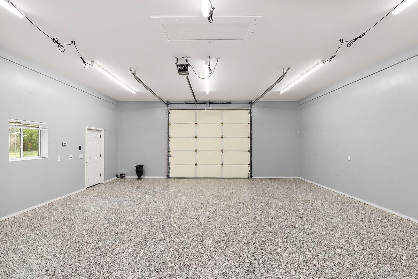
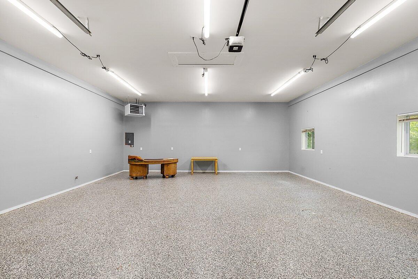
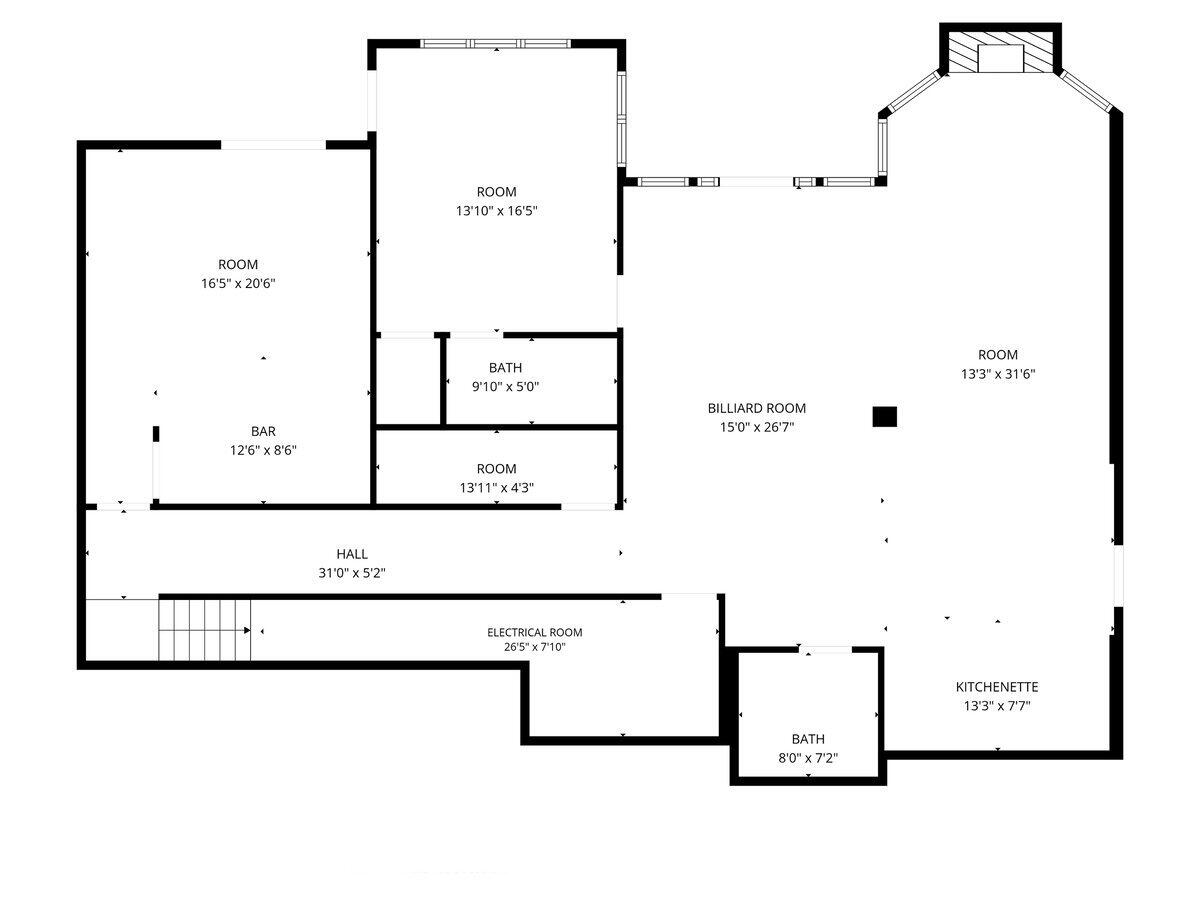
The main-level primary suite continues the sense of retreat, with a tray ceiling, gas fireplace, heated bathroom floors, freestanding soaking tub, tiled walk-in shower, and walk-in closet. Two additional bedrooms, a Jack-and-Jill bath, first-floor laundry, mudroom, and an attached garage complete the main level. The walkout lower level is quite a bonus, adding approximately 1,800 square feet of finished living space, giving the home a second gathering space for movies, games, guests, or long weekends at home. It includes a large recreation area with pool table, stone fireplace, wet bar/kitchenette, full bath, and direct access to the covered patio and Jacuzzi spa below the elevated deck. Beyond the main home, the 28′ x 32′ pole barn adds exceptional year-round utility. Improved with heat, insulation, water, finished interior walls, lighting, epoxy-coated floors, electrical service, a