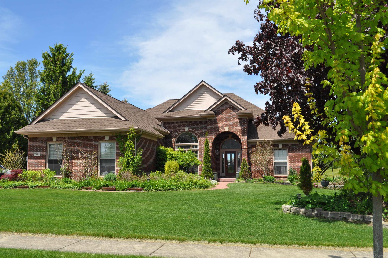
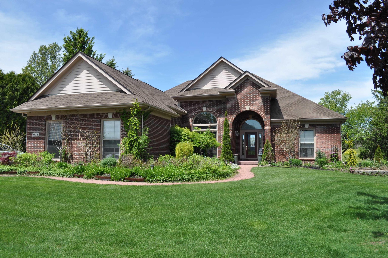
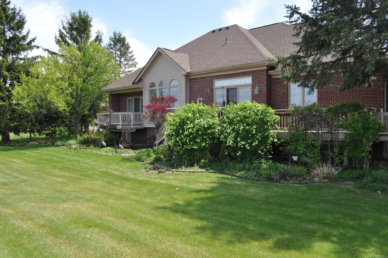
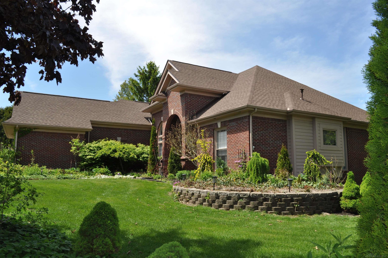
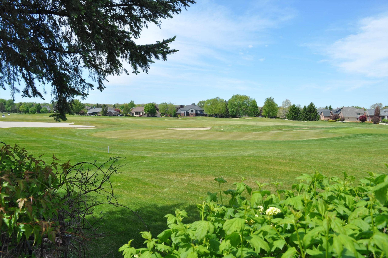
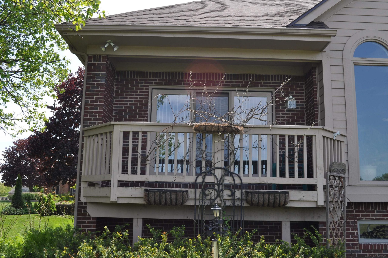
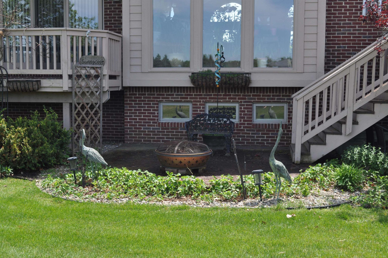
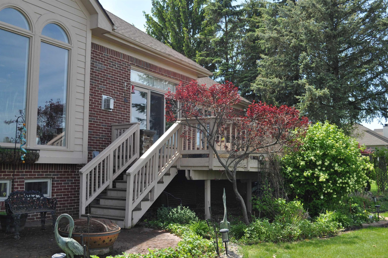
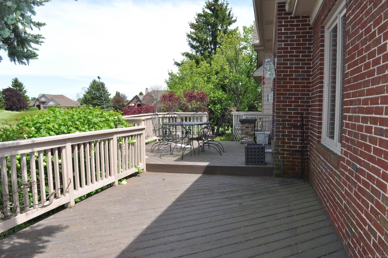
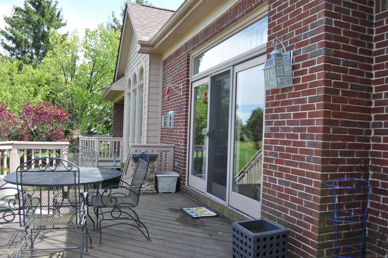
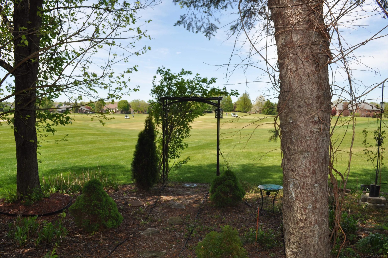
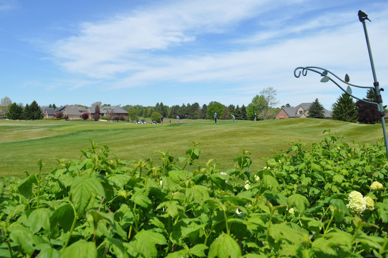
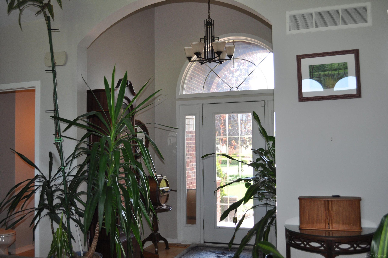
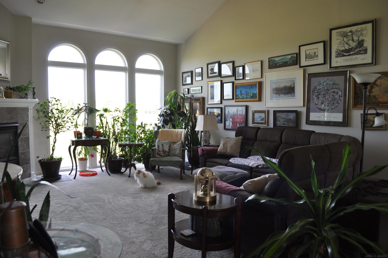
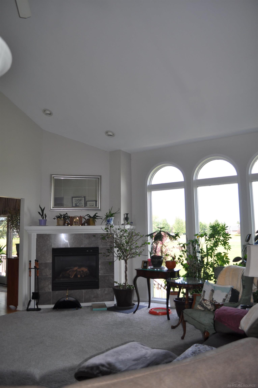
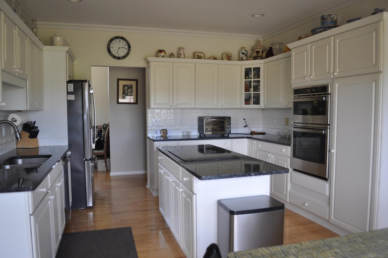
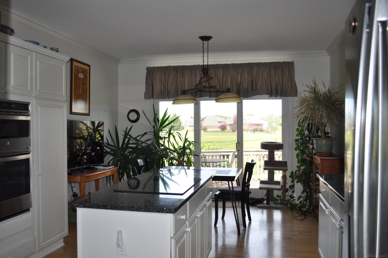
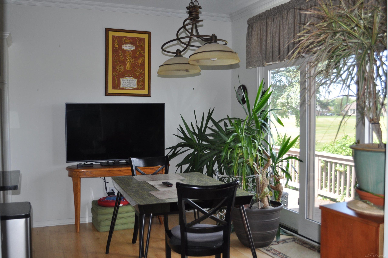
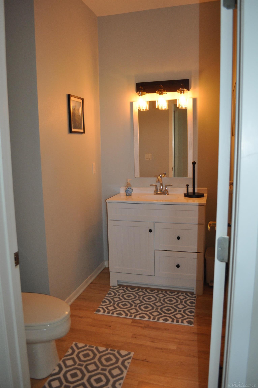
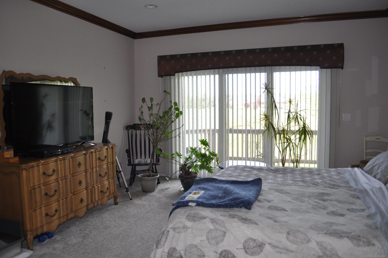
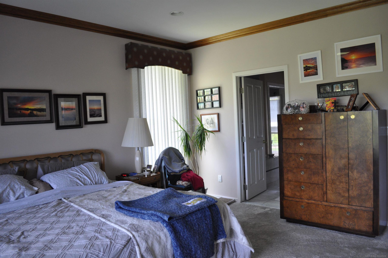
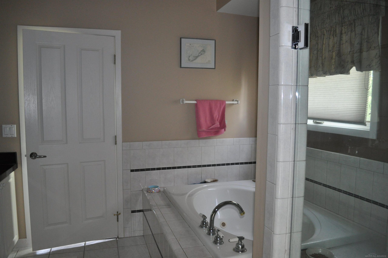
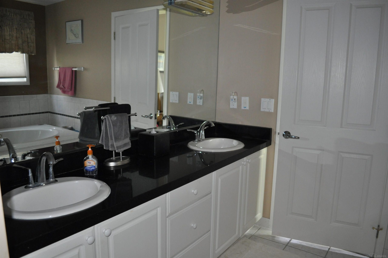
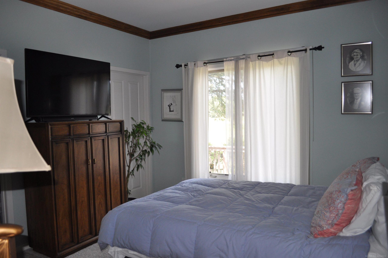
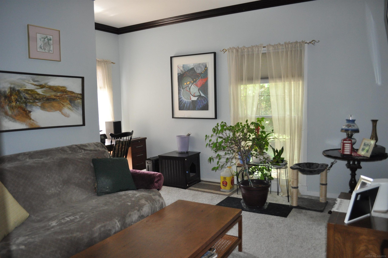
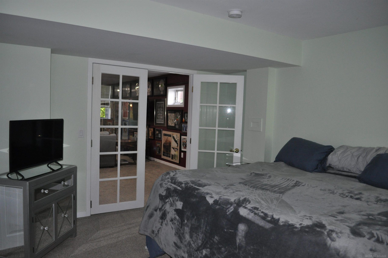
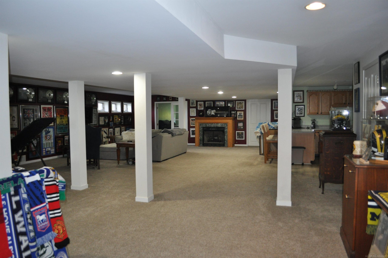
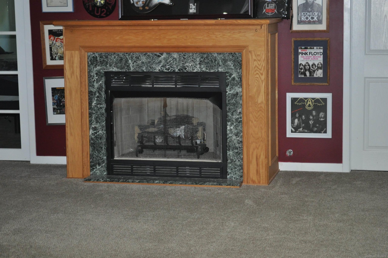
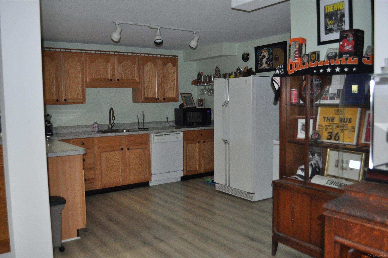
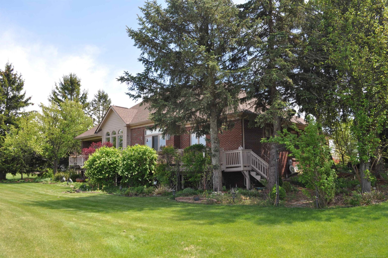
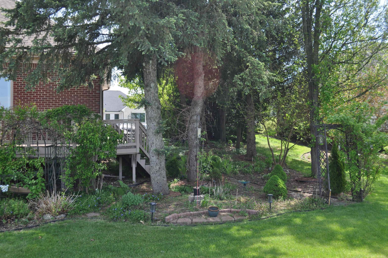
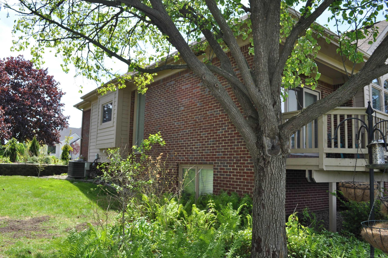
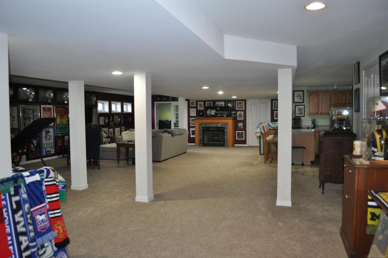
Looking for Prestwick Village? Here is your home. Custom ranch built by John Lotoczky, on the 10th green. Many custom features, a must see to believe. Some of these features include soldier brick and meticulously landscaped yard with two decks and a stamped concrete walk way and patio. Home features new dimensional roof, most windows and door walls, updated master bath and half bath. Featuring primary bedroom with full bath including a new shower, separate tub, double sink and nice walk in closet. Next move to the Jack and Jill bed rooms with full bath. Kitchen has new countertops, wood flooring and and breakfast nook overlooking the golf course. Next move to the lower finished level with comfort for your company. Including kitchen amenities, bedroom and full bath. Very sought after location, you wont be disappointed