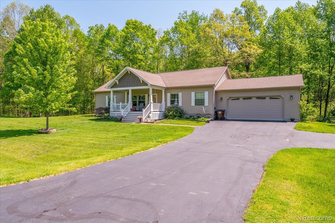
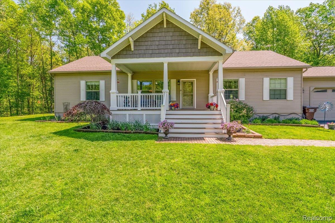
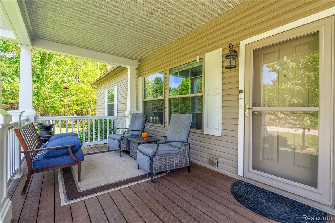
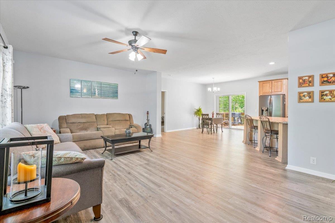
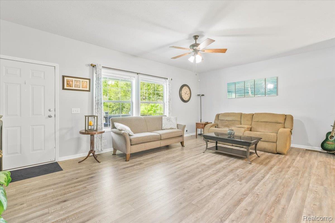
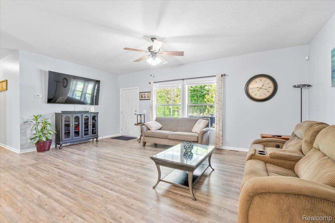
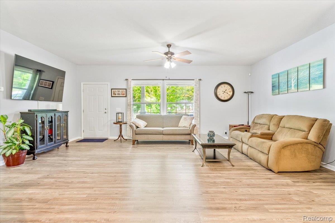
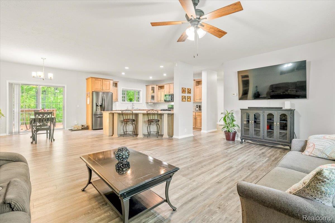
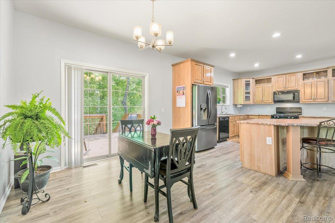
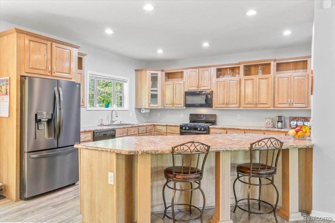
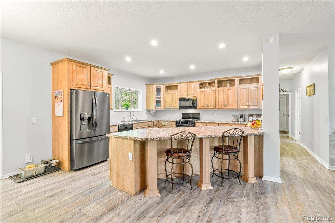
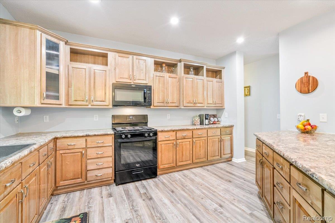
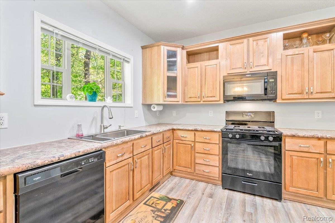
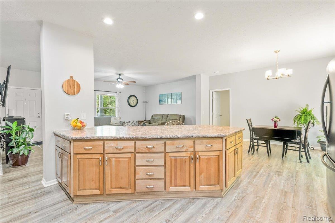
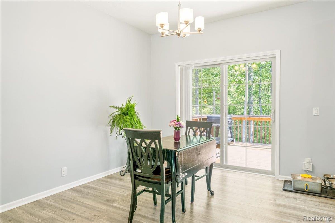
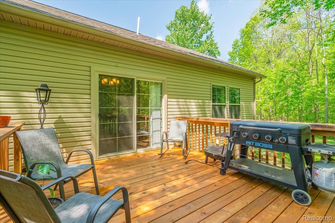
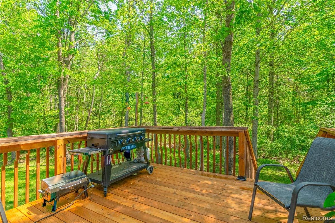
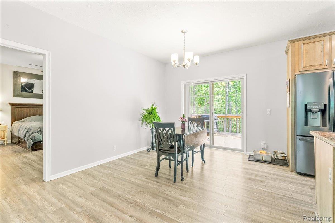
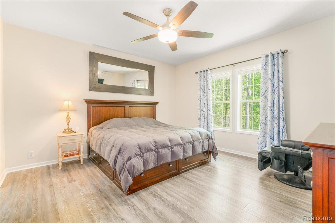
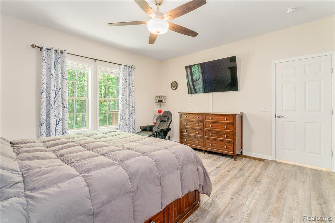
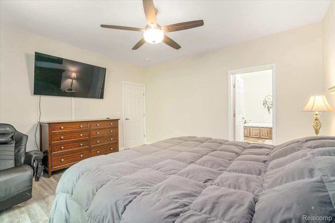
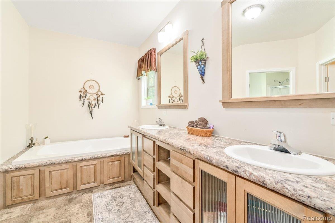
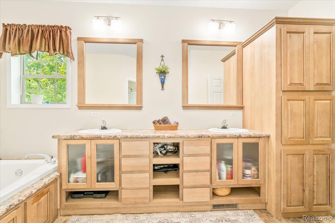
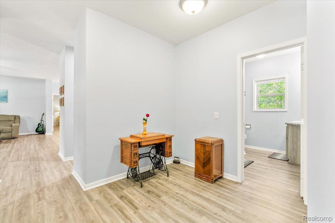
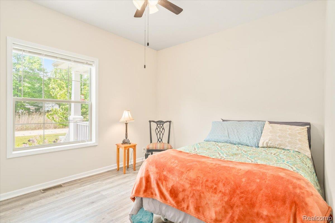
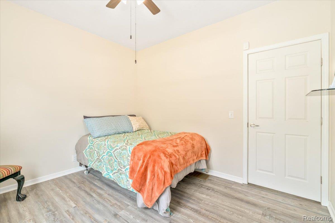
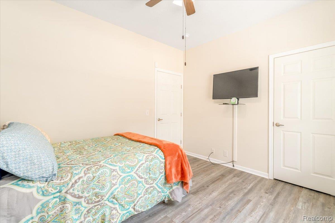
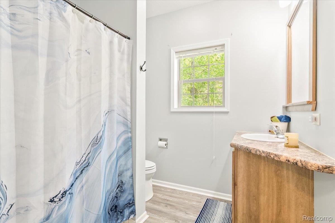
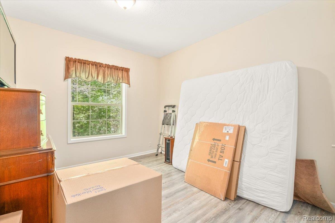
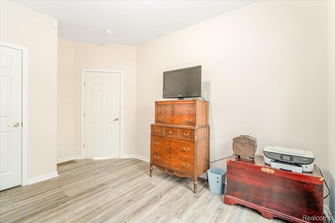
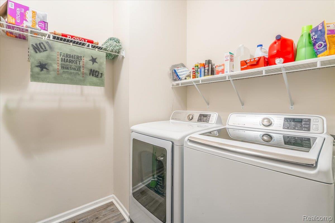
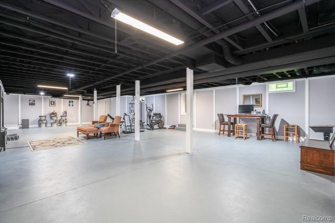
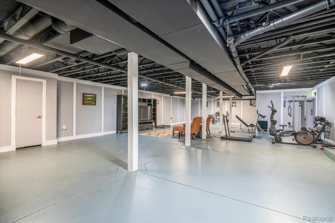
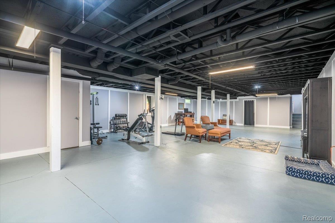
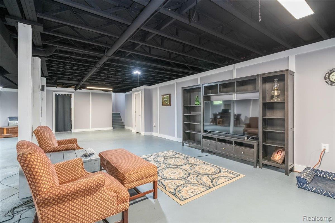
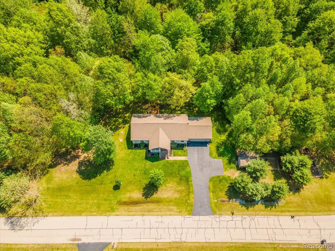
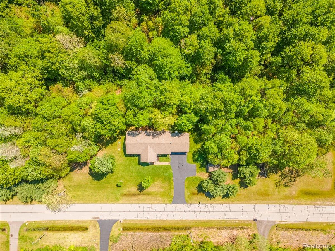
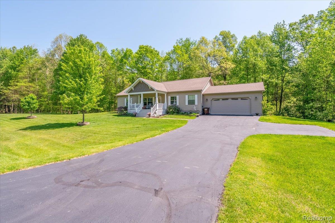
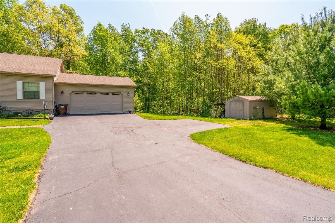
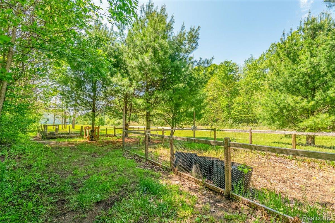
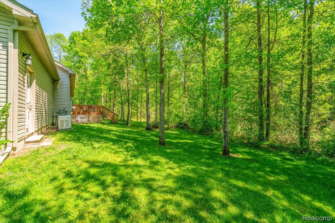
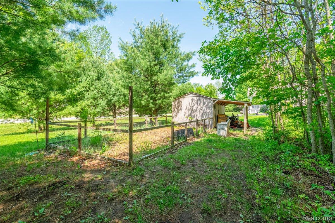
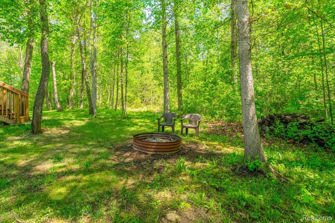
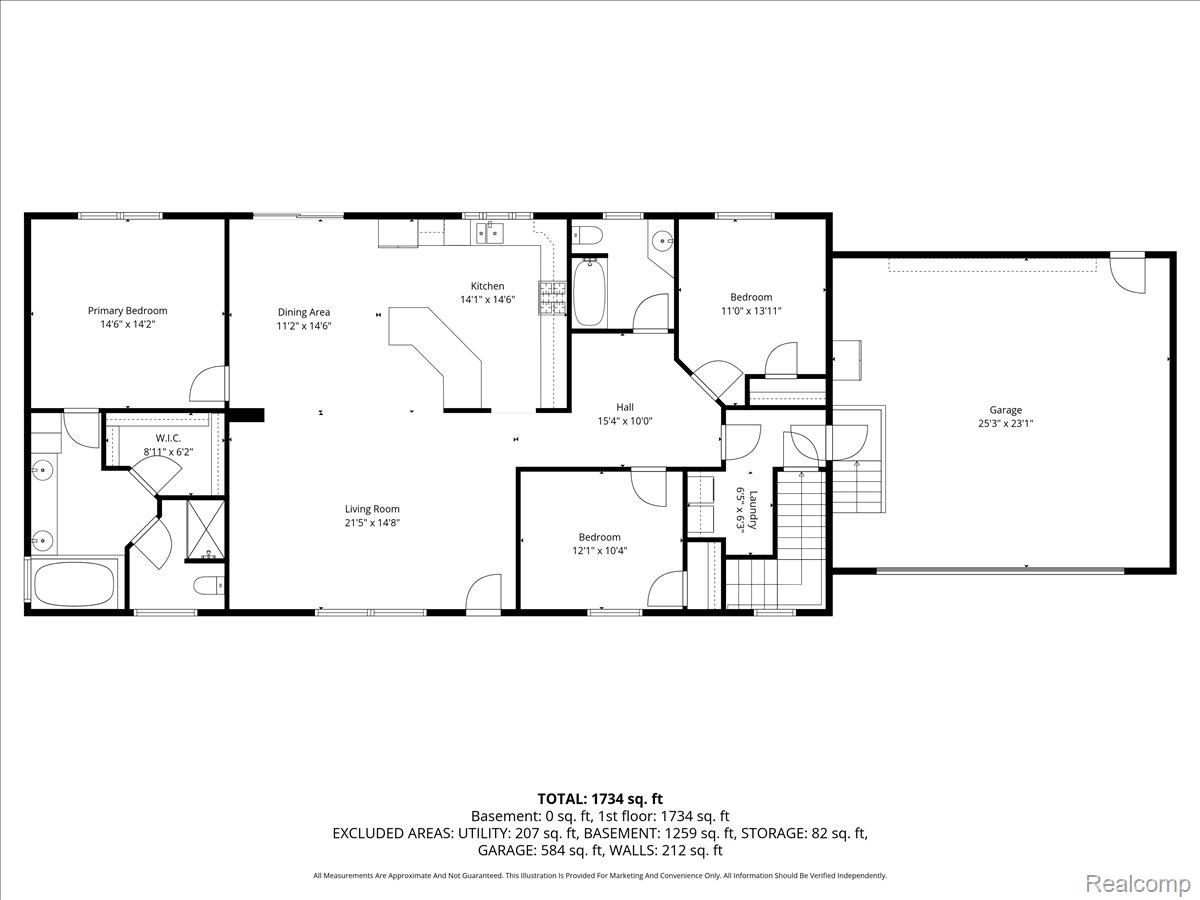
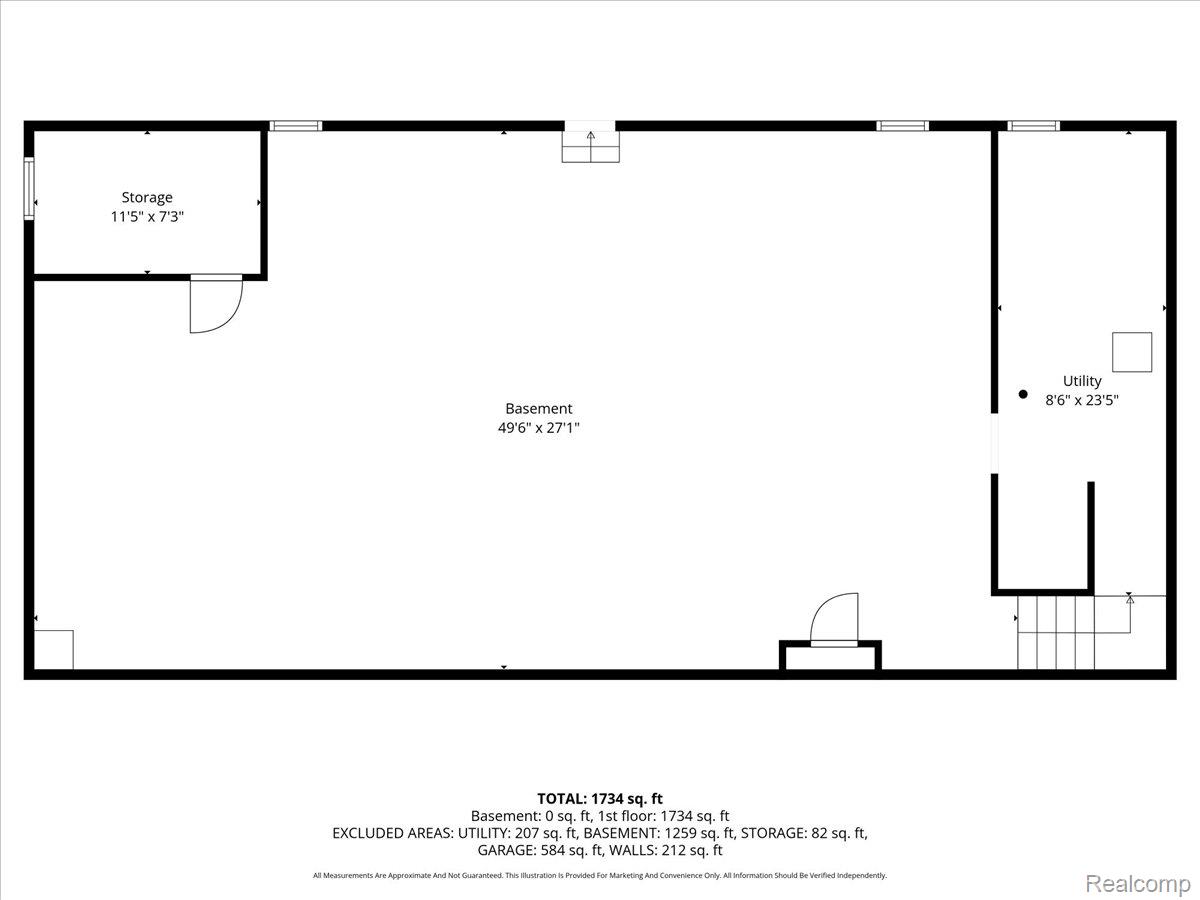
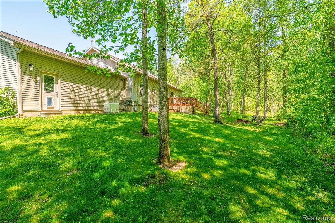
Experience the perfect blend of modern comfort and peaceful country living in this newer-built ranch home set on 2.4 acres. 1,800 square feet of thoughtfully designed living space featuring an open-concept layout, soaring 9-foot ceilings, and durable luxury vinyl plank flooring throughout. The spacious kitchen is the heart of the home with a DREAM center island, tons of cabinets and counter space, and an unobstructed view into the dining and living areas – perfect for entertaining or everyday living. The desirable split-bedroom floor plan provides privacy and functionality, with a spacious primary suite tucked away on one side of the home complete with a four piece ensuite bathroom and walk-in closet. Two additional bedrooms and a full bathroom are located on the opposite side of the house, making the layout ideal for families, guests, or a home office setup. Main-floor laundry adds even more convenience. The fully insulated finished basement expands your usable living space with valuable upgrades including: an egress window, dual sump pumps, and a radon mitigation system for added peace of mind. Additional upgrades include a newer tankless water heater. The attached 2.5-car garage is fully insulated, and the whole-house Generac generator ensures reliable comfort year-round. Step outside to enjoy the maintenance-free Trex front porch or relax on the backyard deck overlooking the woods, where the elevated setting creates a peaceful treehouse-like retreat. Offering the convenience of single-story living with sought-after utilities including natural gas, city water, and a paved road, this impeccably maintained home is truly move-in ready. Ideally located for commuters traveling to Ann Arbor, Metro Detroit, or surrounding communities, but on a quiet and sought after private road. This property delivers the best of rural living without sacrificing modern conveniences. Welcome to Your New Home!