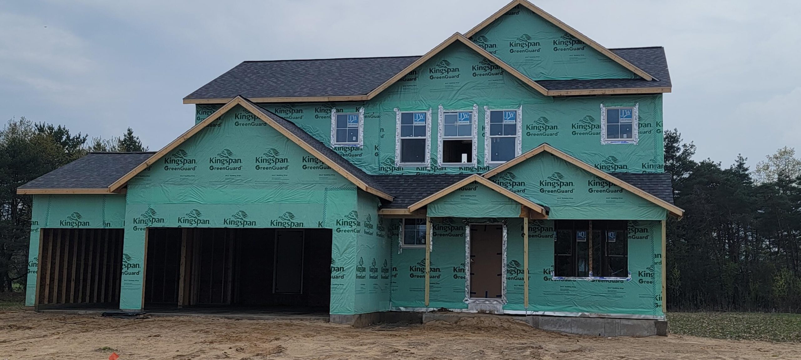
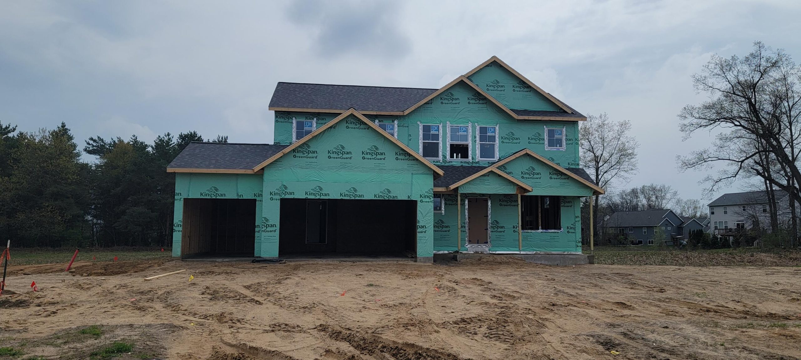
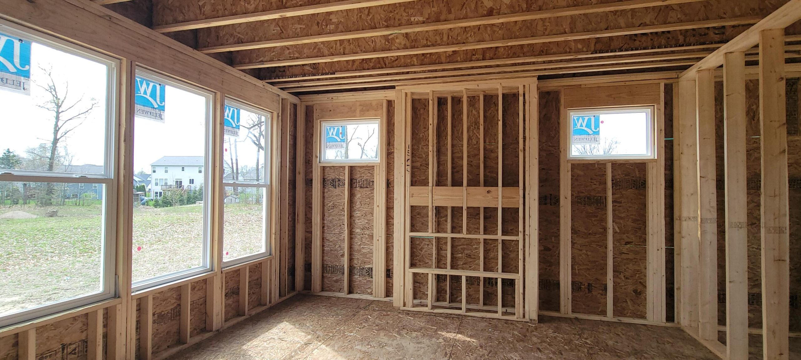
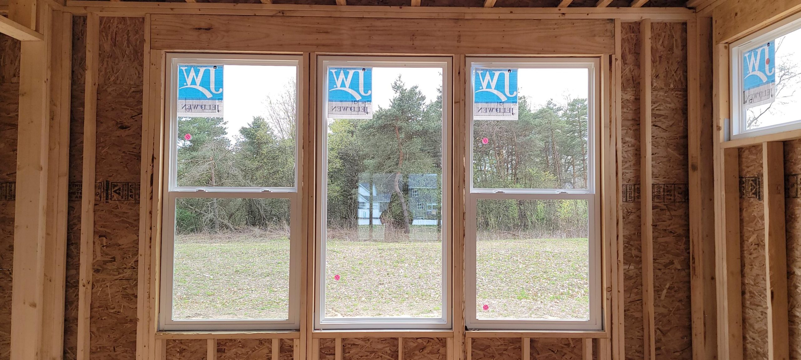
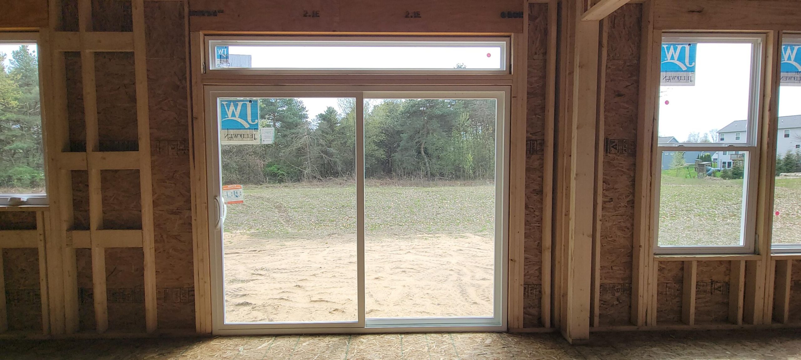
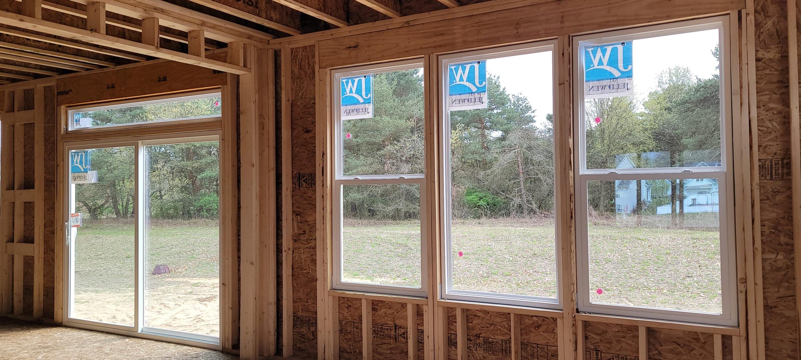
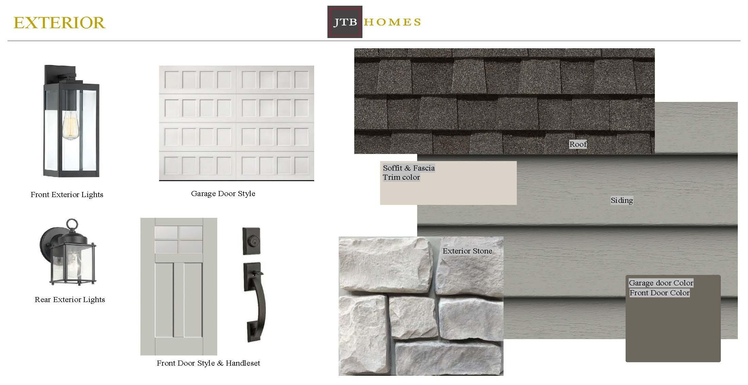
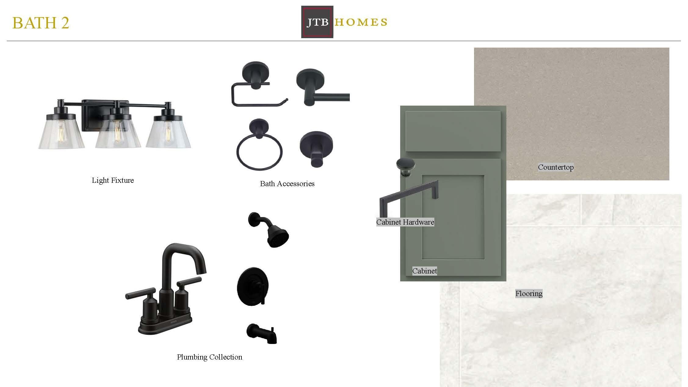
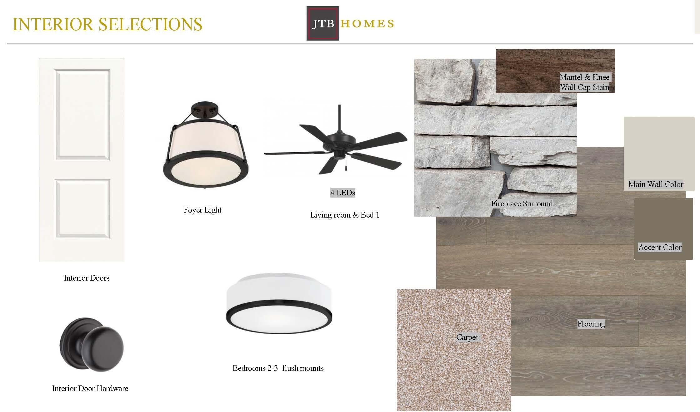
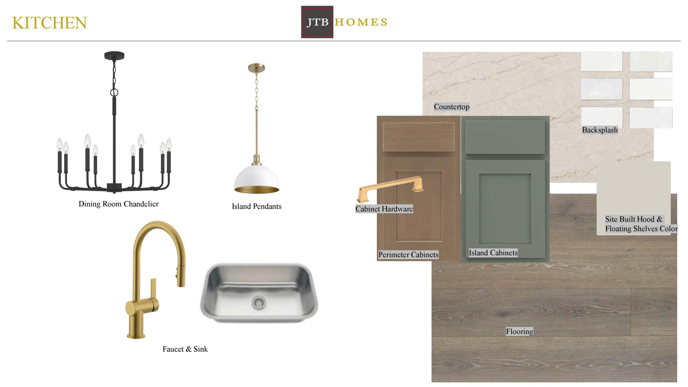
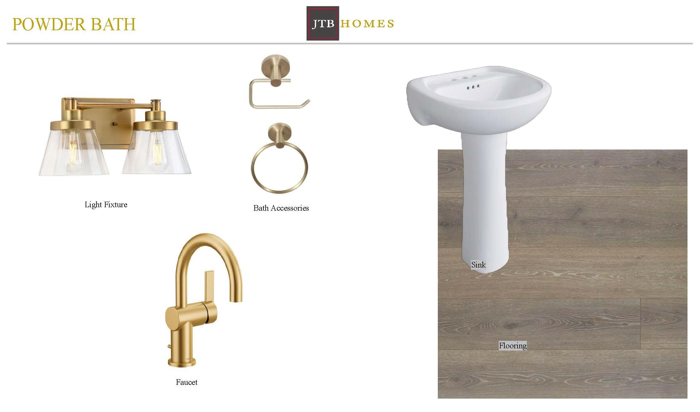
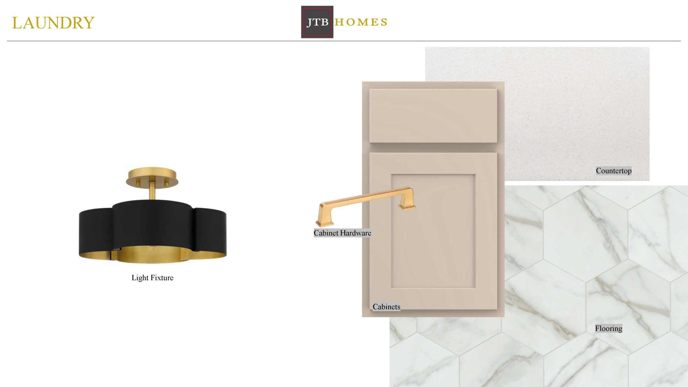
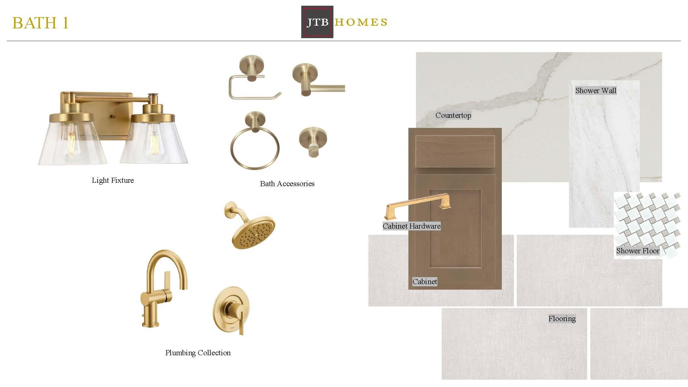
Thoughtfully curated and richly appointed, this Redwood plan by JTB Homes blends modern craftsmanship with elevated design selections. The exterior pairs Flagstone siding, Desert Tan stone, and Moire Black shingles for a refined, timeless presence. Inside, wide-plank laminate anchors the main living spaces, leading to a striking 50” electric fireplace wrapped in stone with a built-in mantel and added windows for enhanced natural light. The kitchen is a standout with Arbor Wren cabinetry, painted island, Level 3 Lumataj counters, a custom site-built hood, floating shelves, and GE Slate appliances. The primary bath offers a spa-level experience with a full tile shower, mosaic floor, frameless Euro door, and Calacatta Idillio counters. Designer lighting, upgraded hardware, wainscot detailing, and curated finishes throughout complete this sophisticated home. Completion expected Aug 2026. Additional lots and plans are available. .