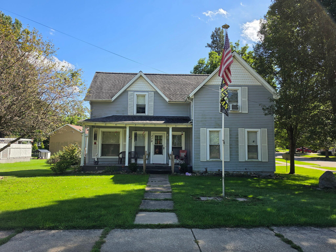
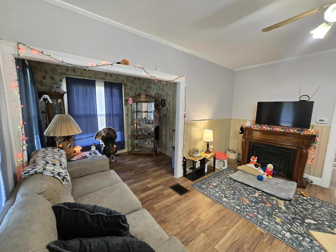
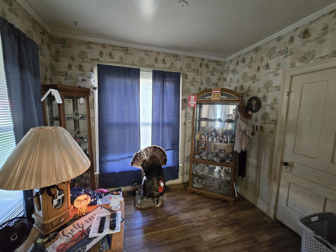
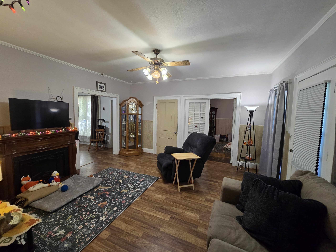
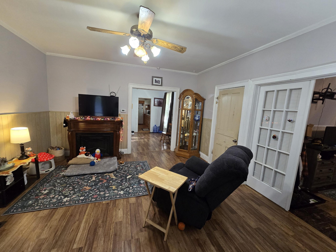
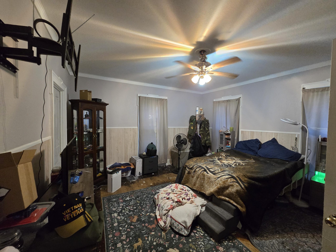
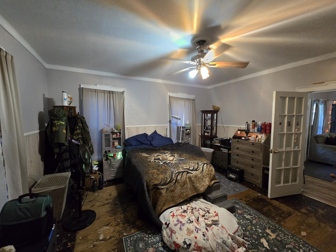
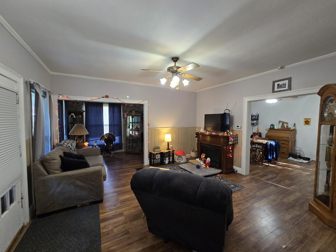
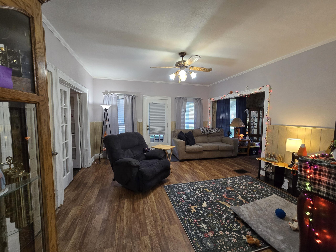
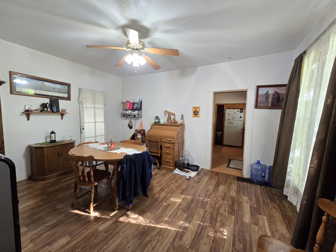
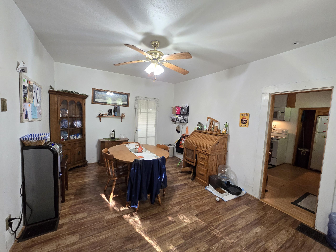
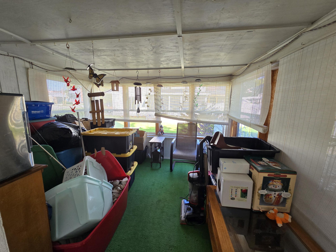
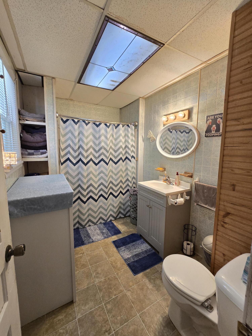
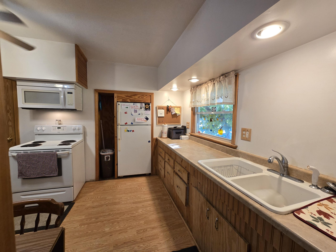
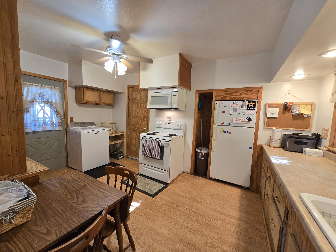
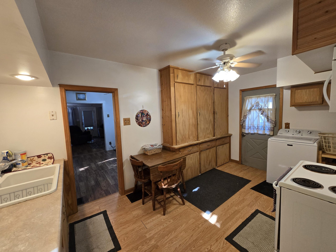
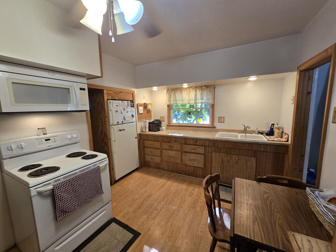
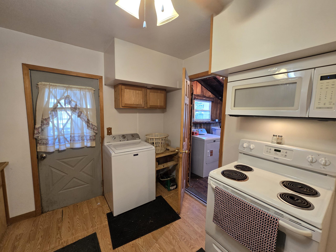
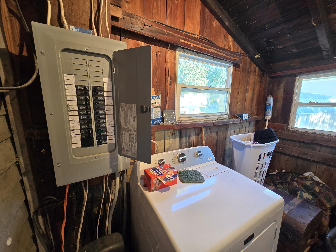
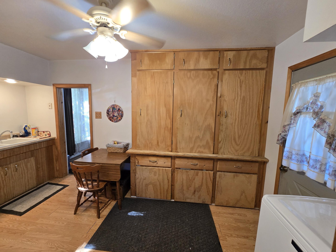
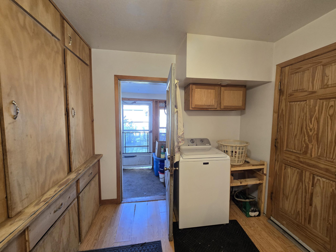
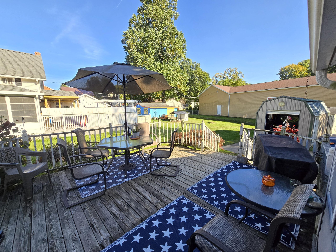
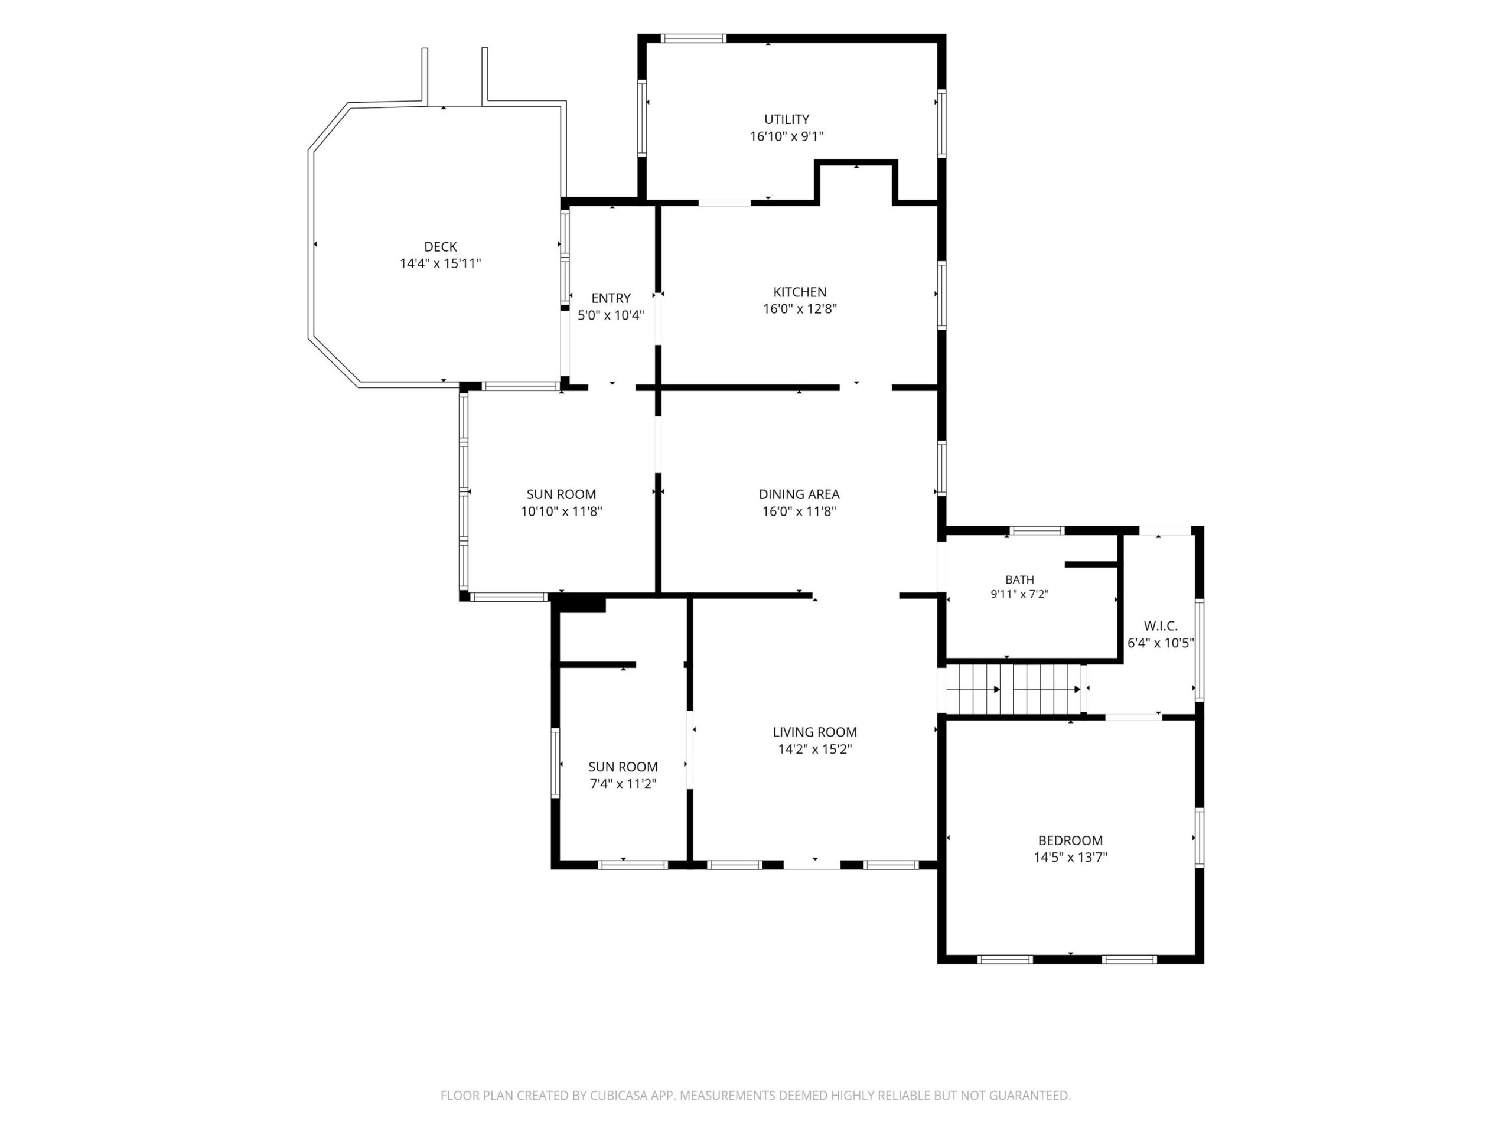
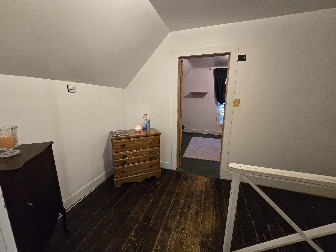
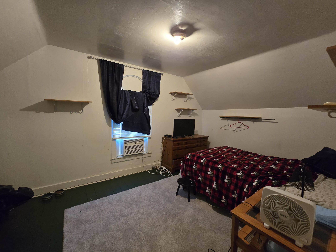
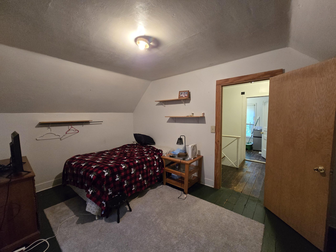
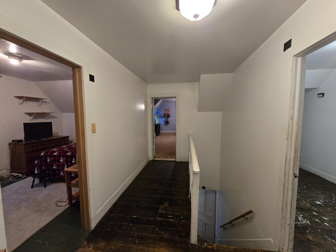
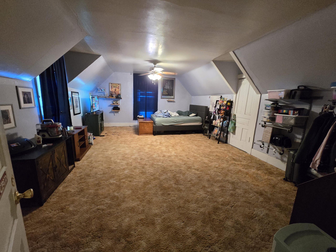
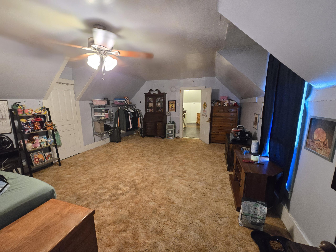
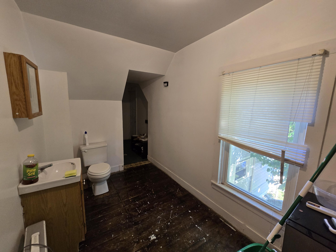
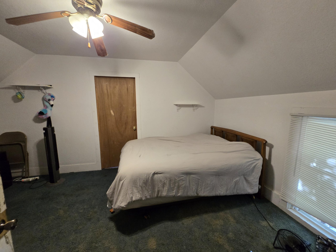
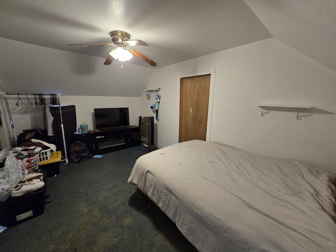
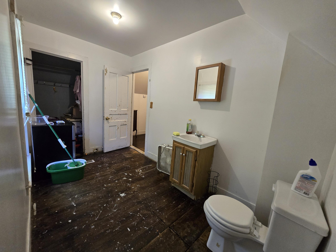
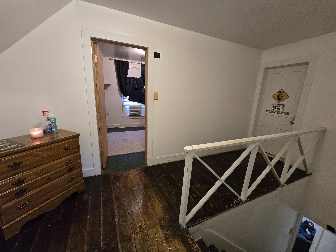
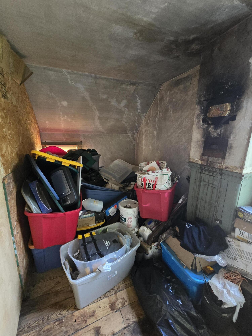
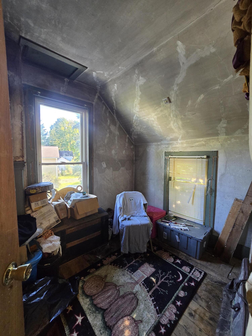
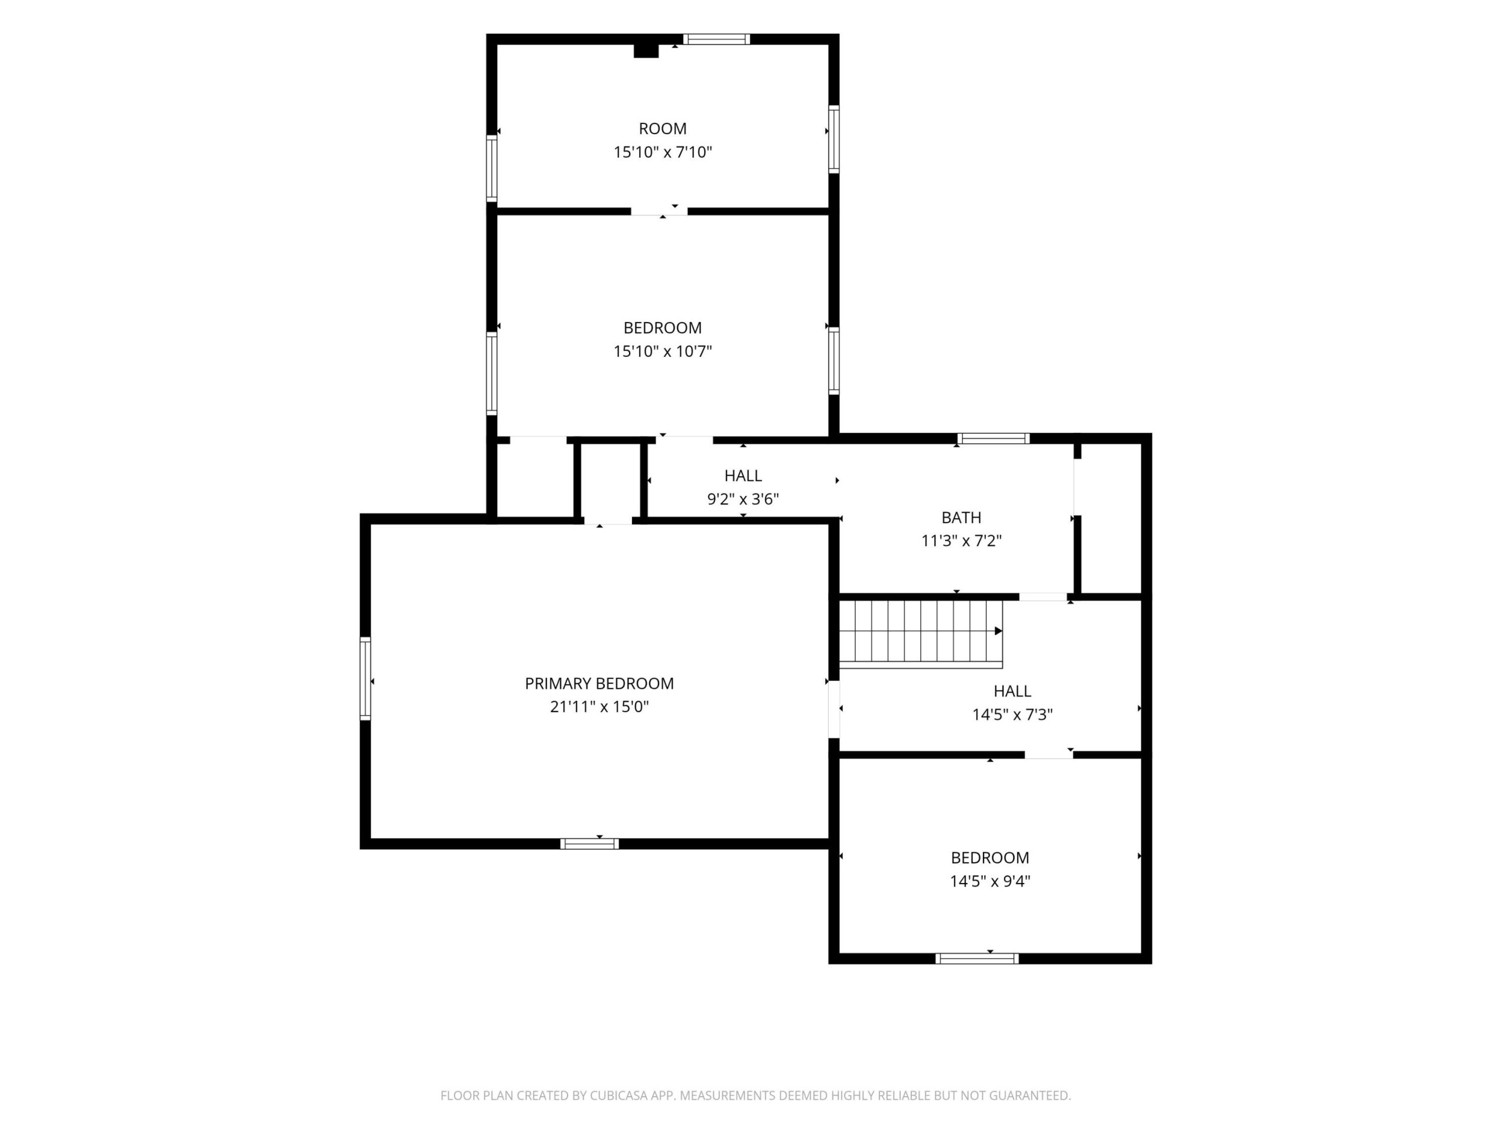
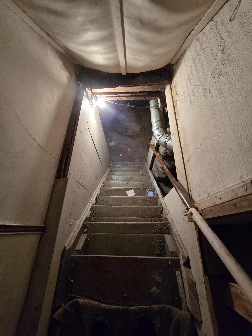
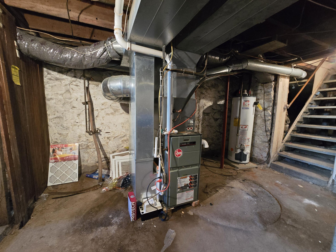
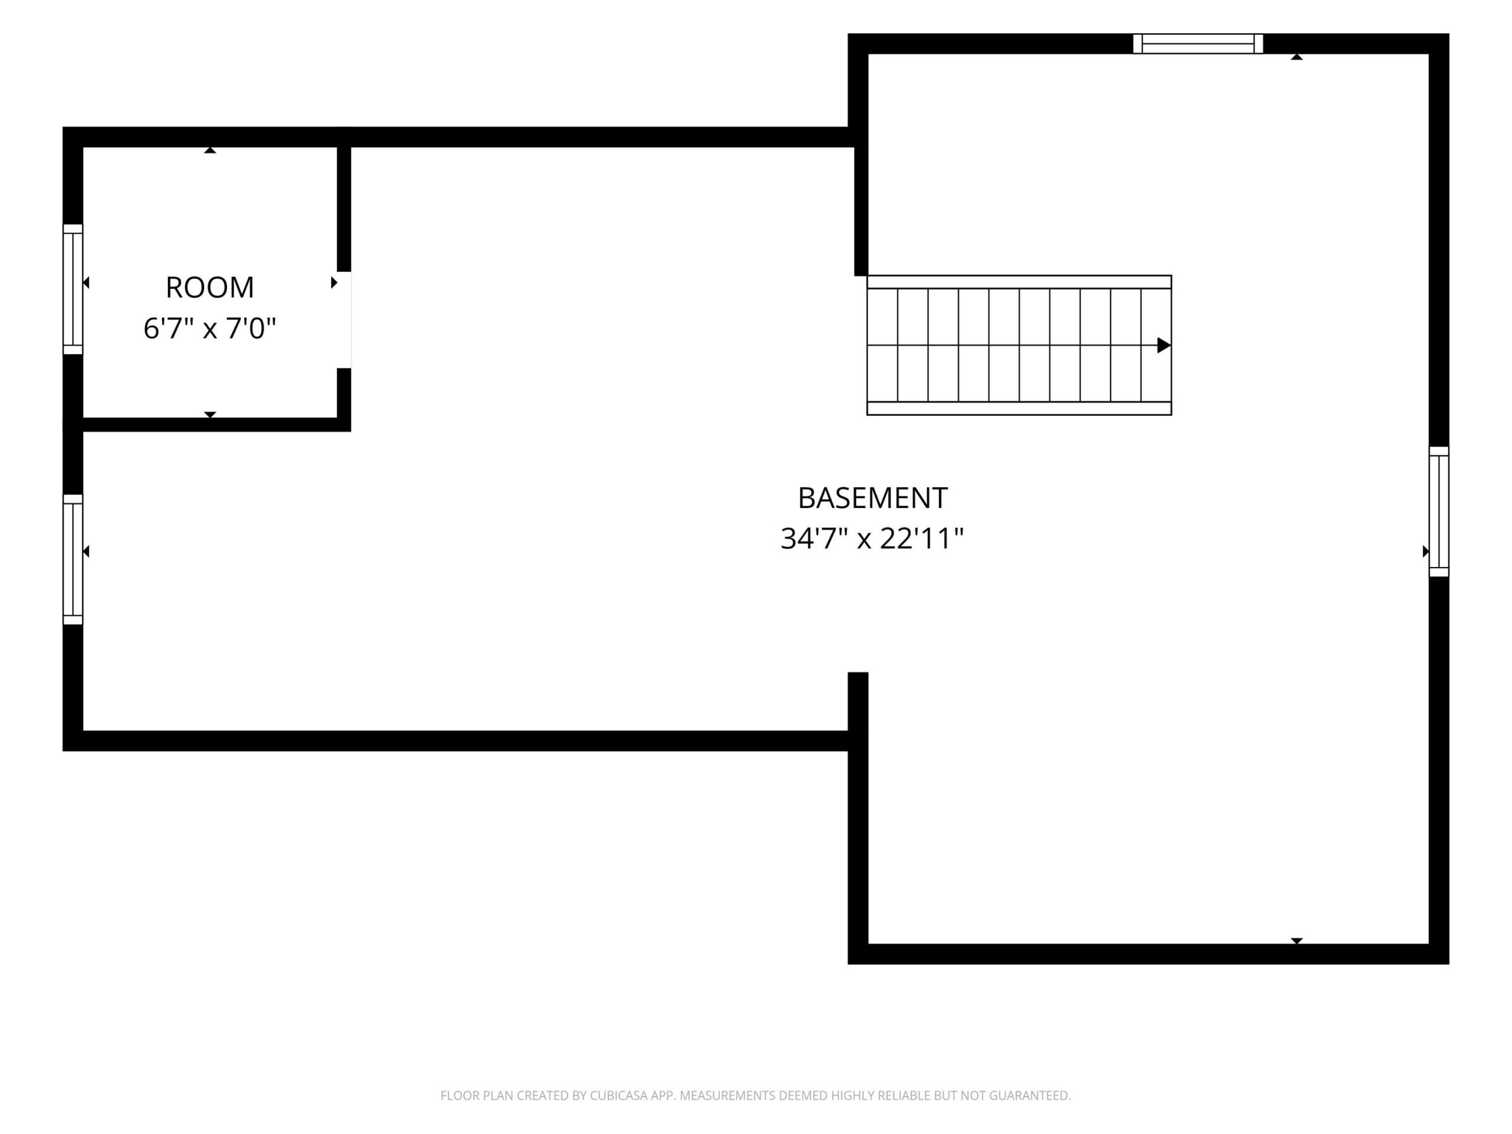
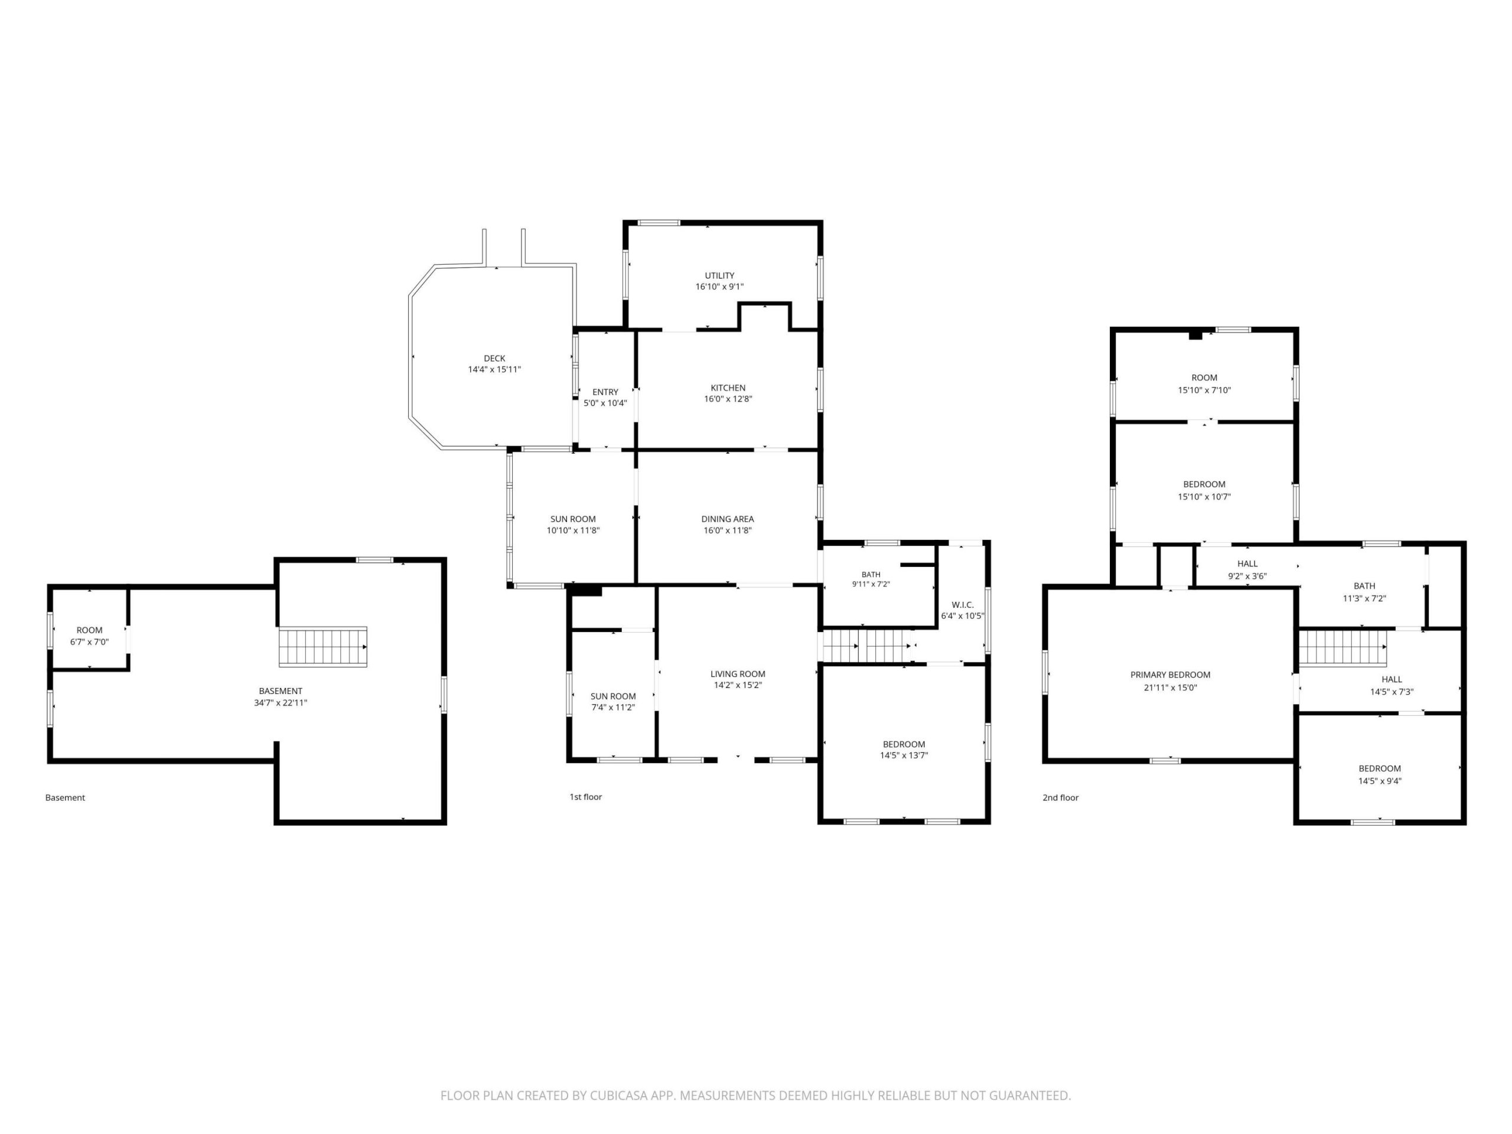
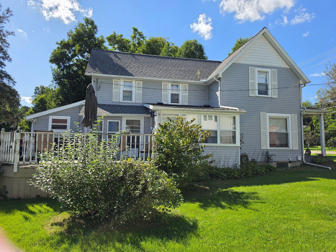
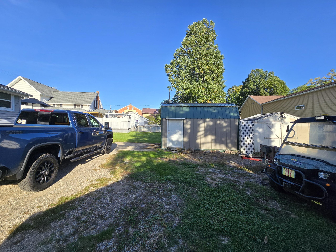
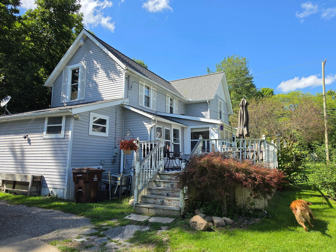
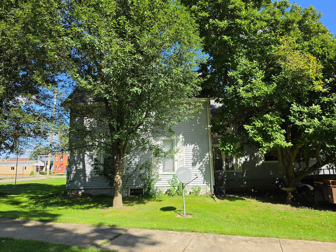
Room for the whole family in the Village of Concord! This 4-bedroom, 2-bath home offers approx. 2,640 sq ft on two levels plus a basement. The main floor features a spacious living room, a dining area open to the kitchen, a three-season room & a bright sun room for play, homework or morning coffee, a side entry & a large utility room. A main-floor bedroom with walk-in closet sits near a full bath. Upstairs, an oversized 21’x15′ bedroom joins two more bedrooms, a bonus room for an office, nursery or playroom, & a second full bath. Lots of closets & storage throughout. Comfort covered with a high-efficiency natural gas forced air furnace & central air, plus newer siding & windows. Outside, enjoy the deck plus two sheds for bikes, toys or a workshop. Walk to downtown for coffee, shopping & pizza at the Cadet Tavern. Concord sits at the west end of the Falling Waters Trail, a paved path for family bike rides, walks & runs all the way to Jackson. Schedule your showing today!