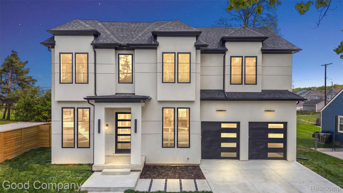
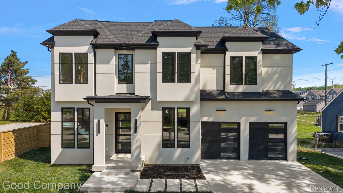
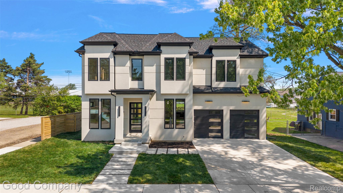
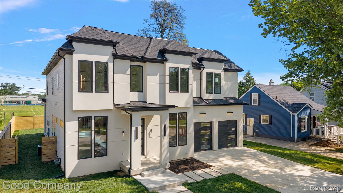
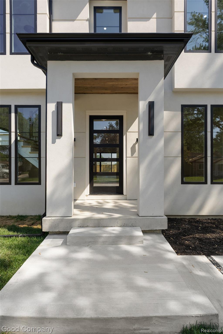
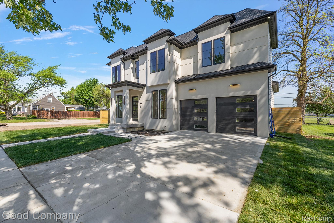
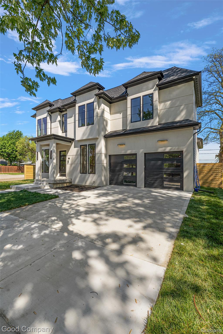
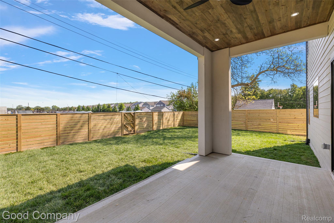
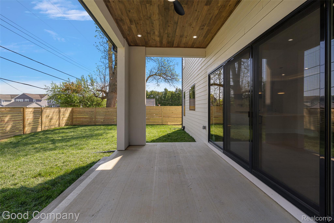
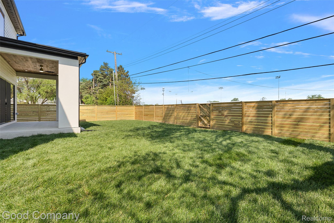
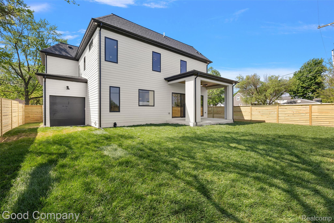
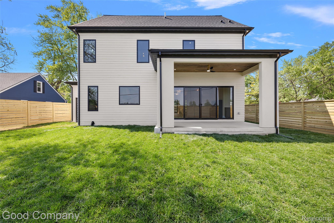
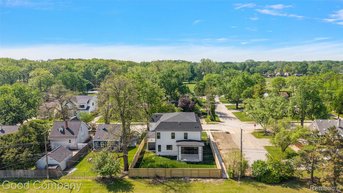
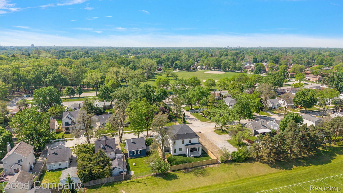
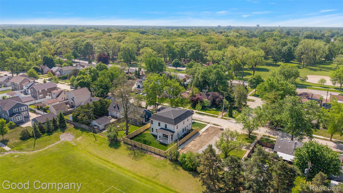
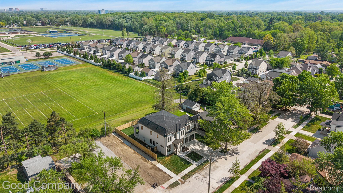
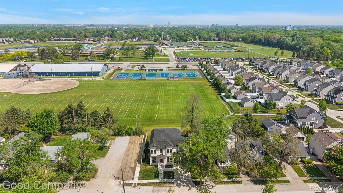
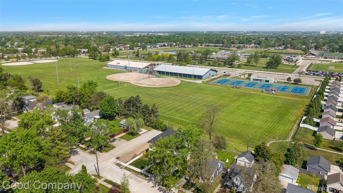
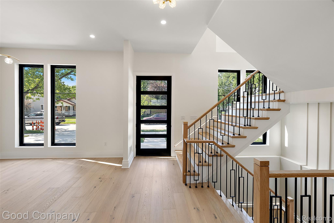
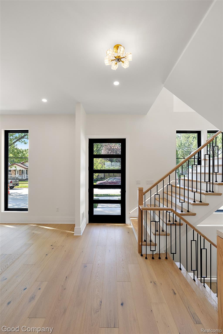
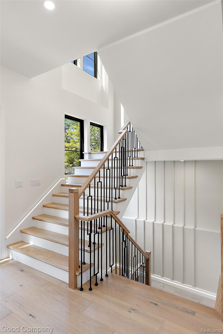
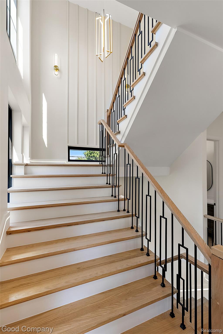
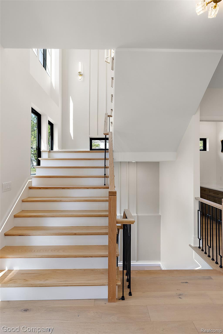
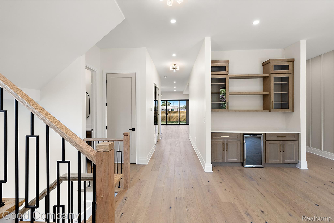
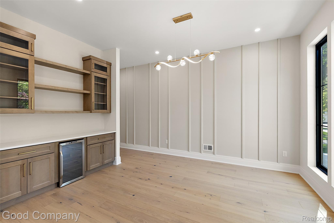
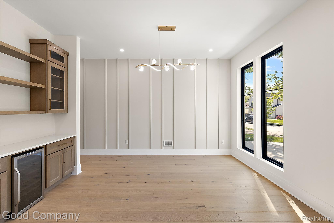
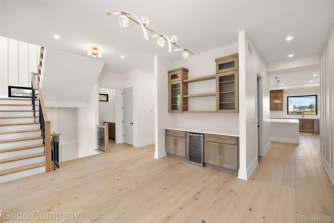
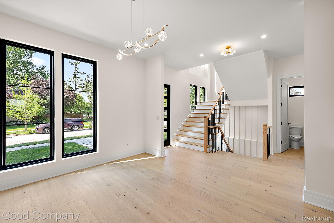
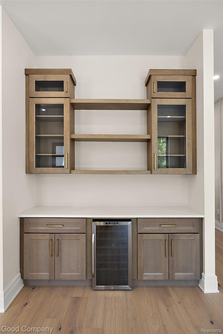
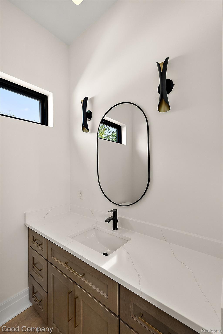
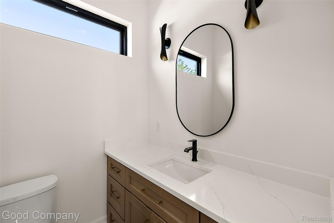
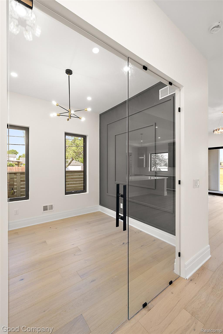
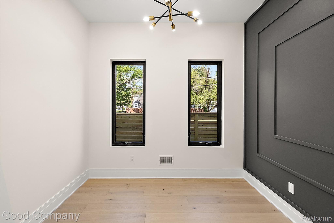
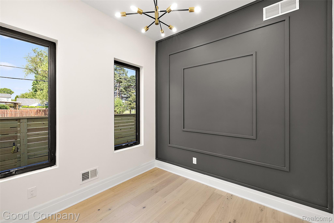
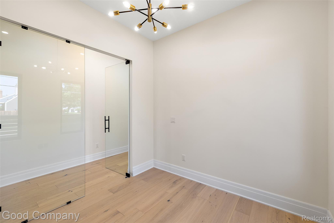
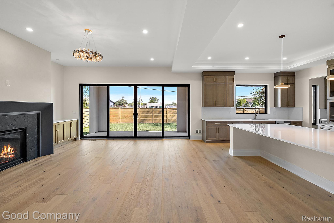
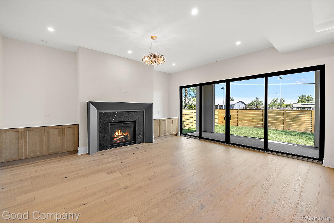
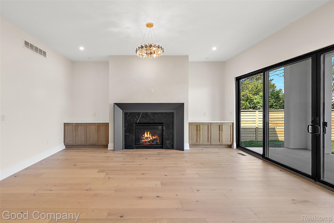
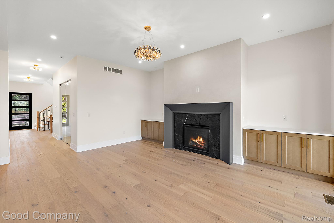
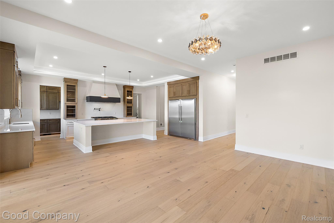
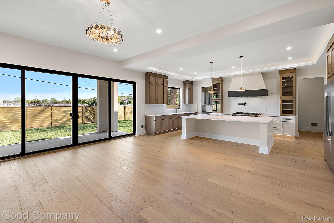
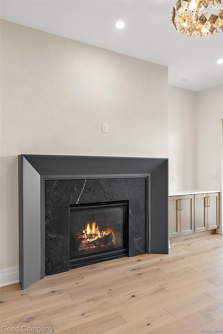
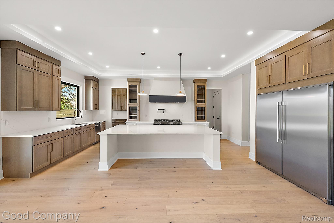
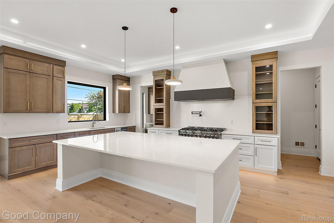
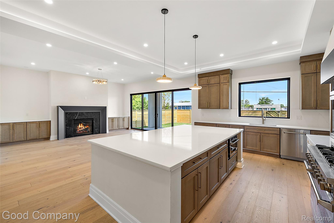
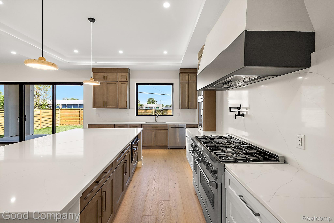
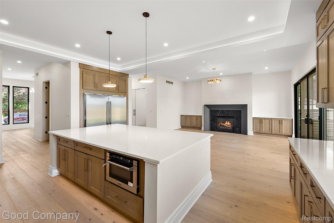
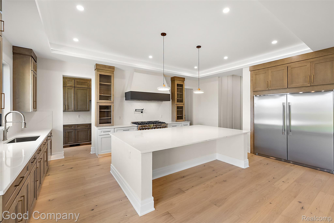
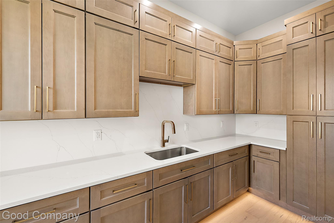
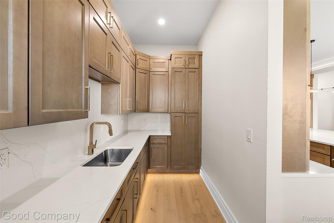
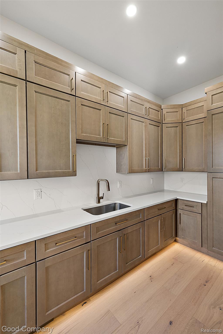
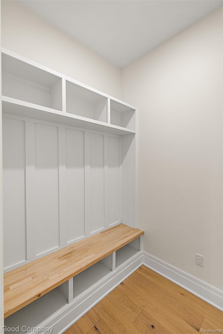
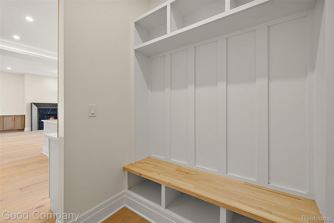
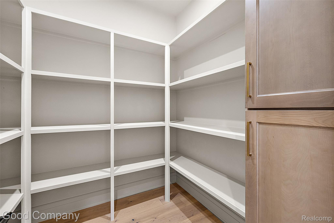
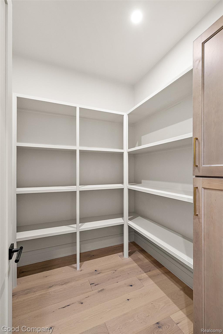
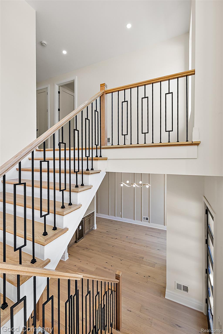
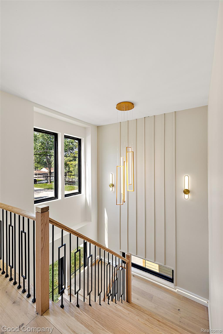
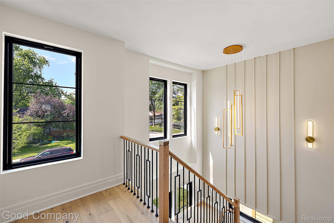
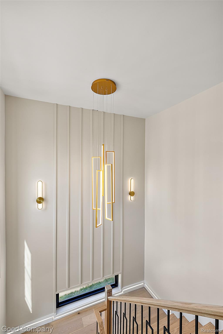
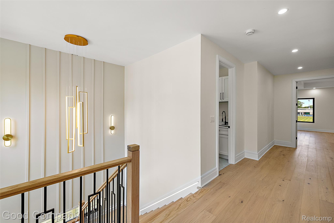
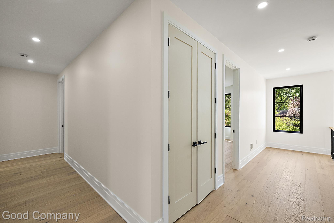
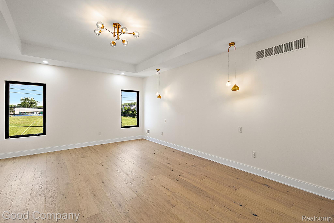
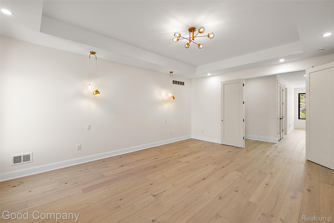
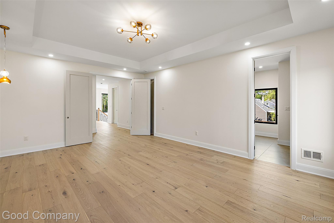
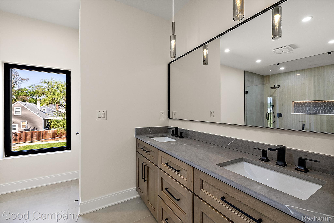
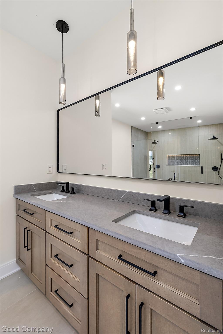
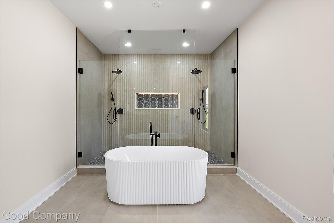
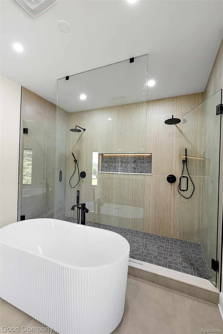
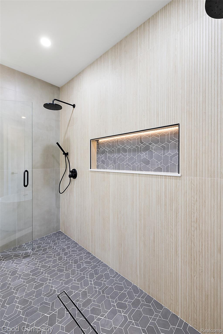
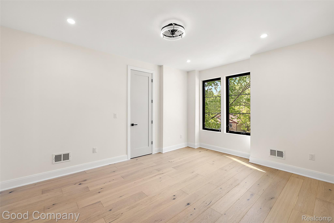
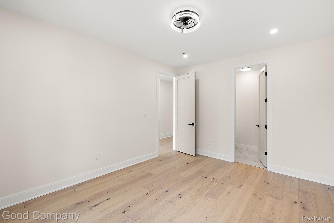
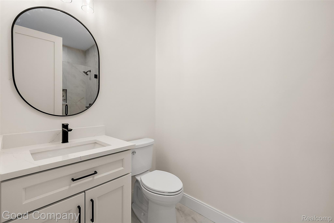
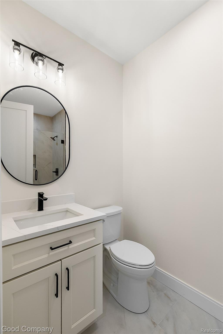
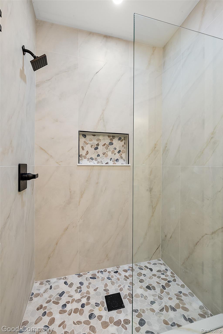
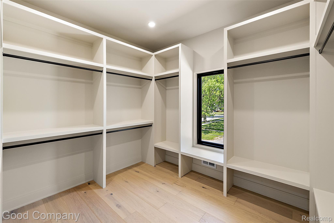
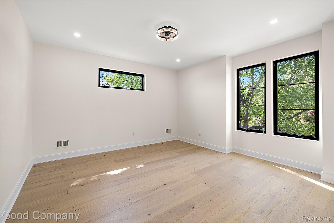
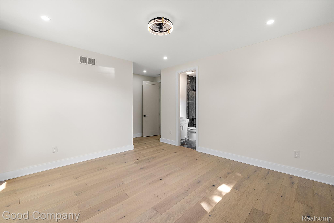
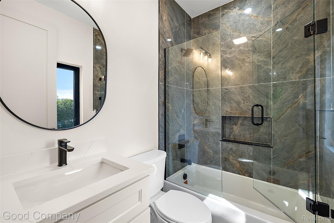
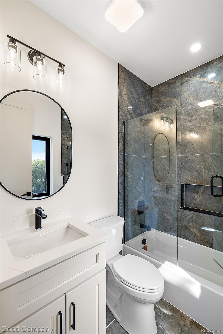
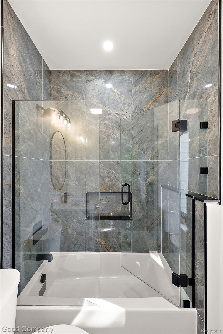
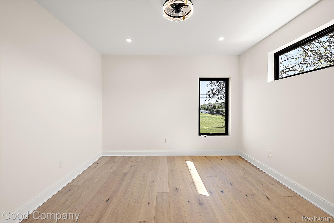
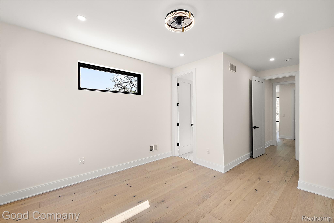
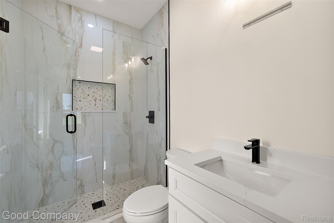
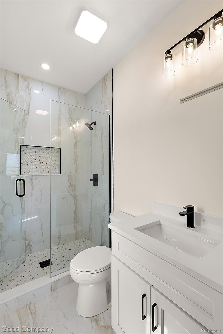
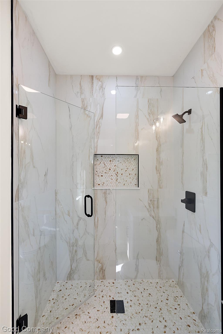
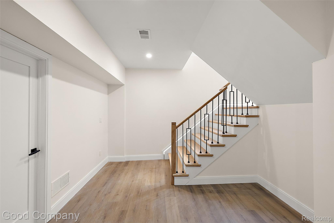
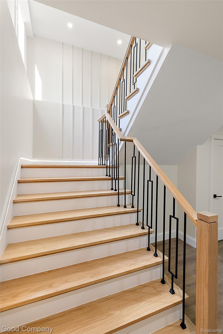
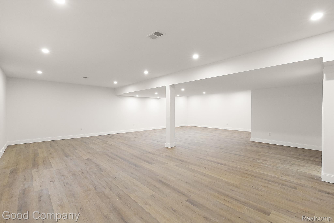
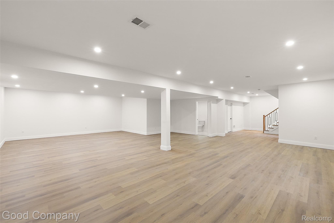
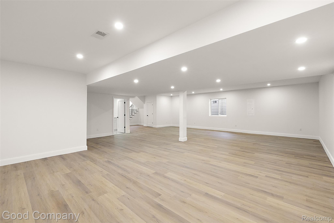
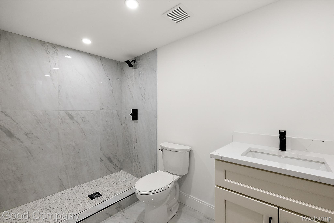
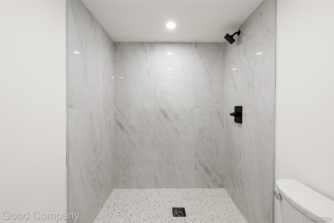
Don’t miss this STUNNING Royal Oak new build brought to you by Sunnyside Homes! Hardwood floors throughout the entire home, custom moldings, trim, and wood work with premium light package. Open concept living/family space with a cozy, efficient gas fireplace and lots of natural light. Soaring 10’ ceilings throughout first floor. Spacious open concept kitchen with premium stainless steel appliance package, pot filler, and large island with quartz counter tops. Open, airy custom staircase leading to the second floor which boasts 9’ ceilings and premium fixtures. Luxurious primary suite with custom walk in closet and impressive en suite bathroom with free standing soaker tub, and large shower featuring dual rainfall shower heads. Three comfortable additional bedrooms, each with its own en suite bathroom. Finished basement with full height, 9’ ceilings, and full 3-piece bathroom. Large backyard complete with covered patio, perfect for entertaining in the warmer months. Huge 2-1/2-car garage complete with EV charging station and direct access into the custom mud room. Minutes from dining, entertainment, and shopping – enjoy everything downtown Royal Oak has to offer while still having the privacy of a quiet, peaceful neighborhood.